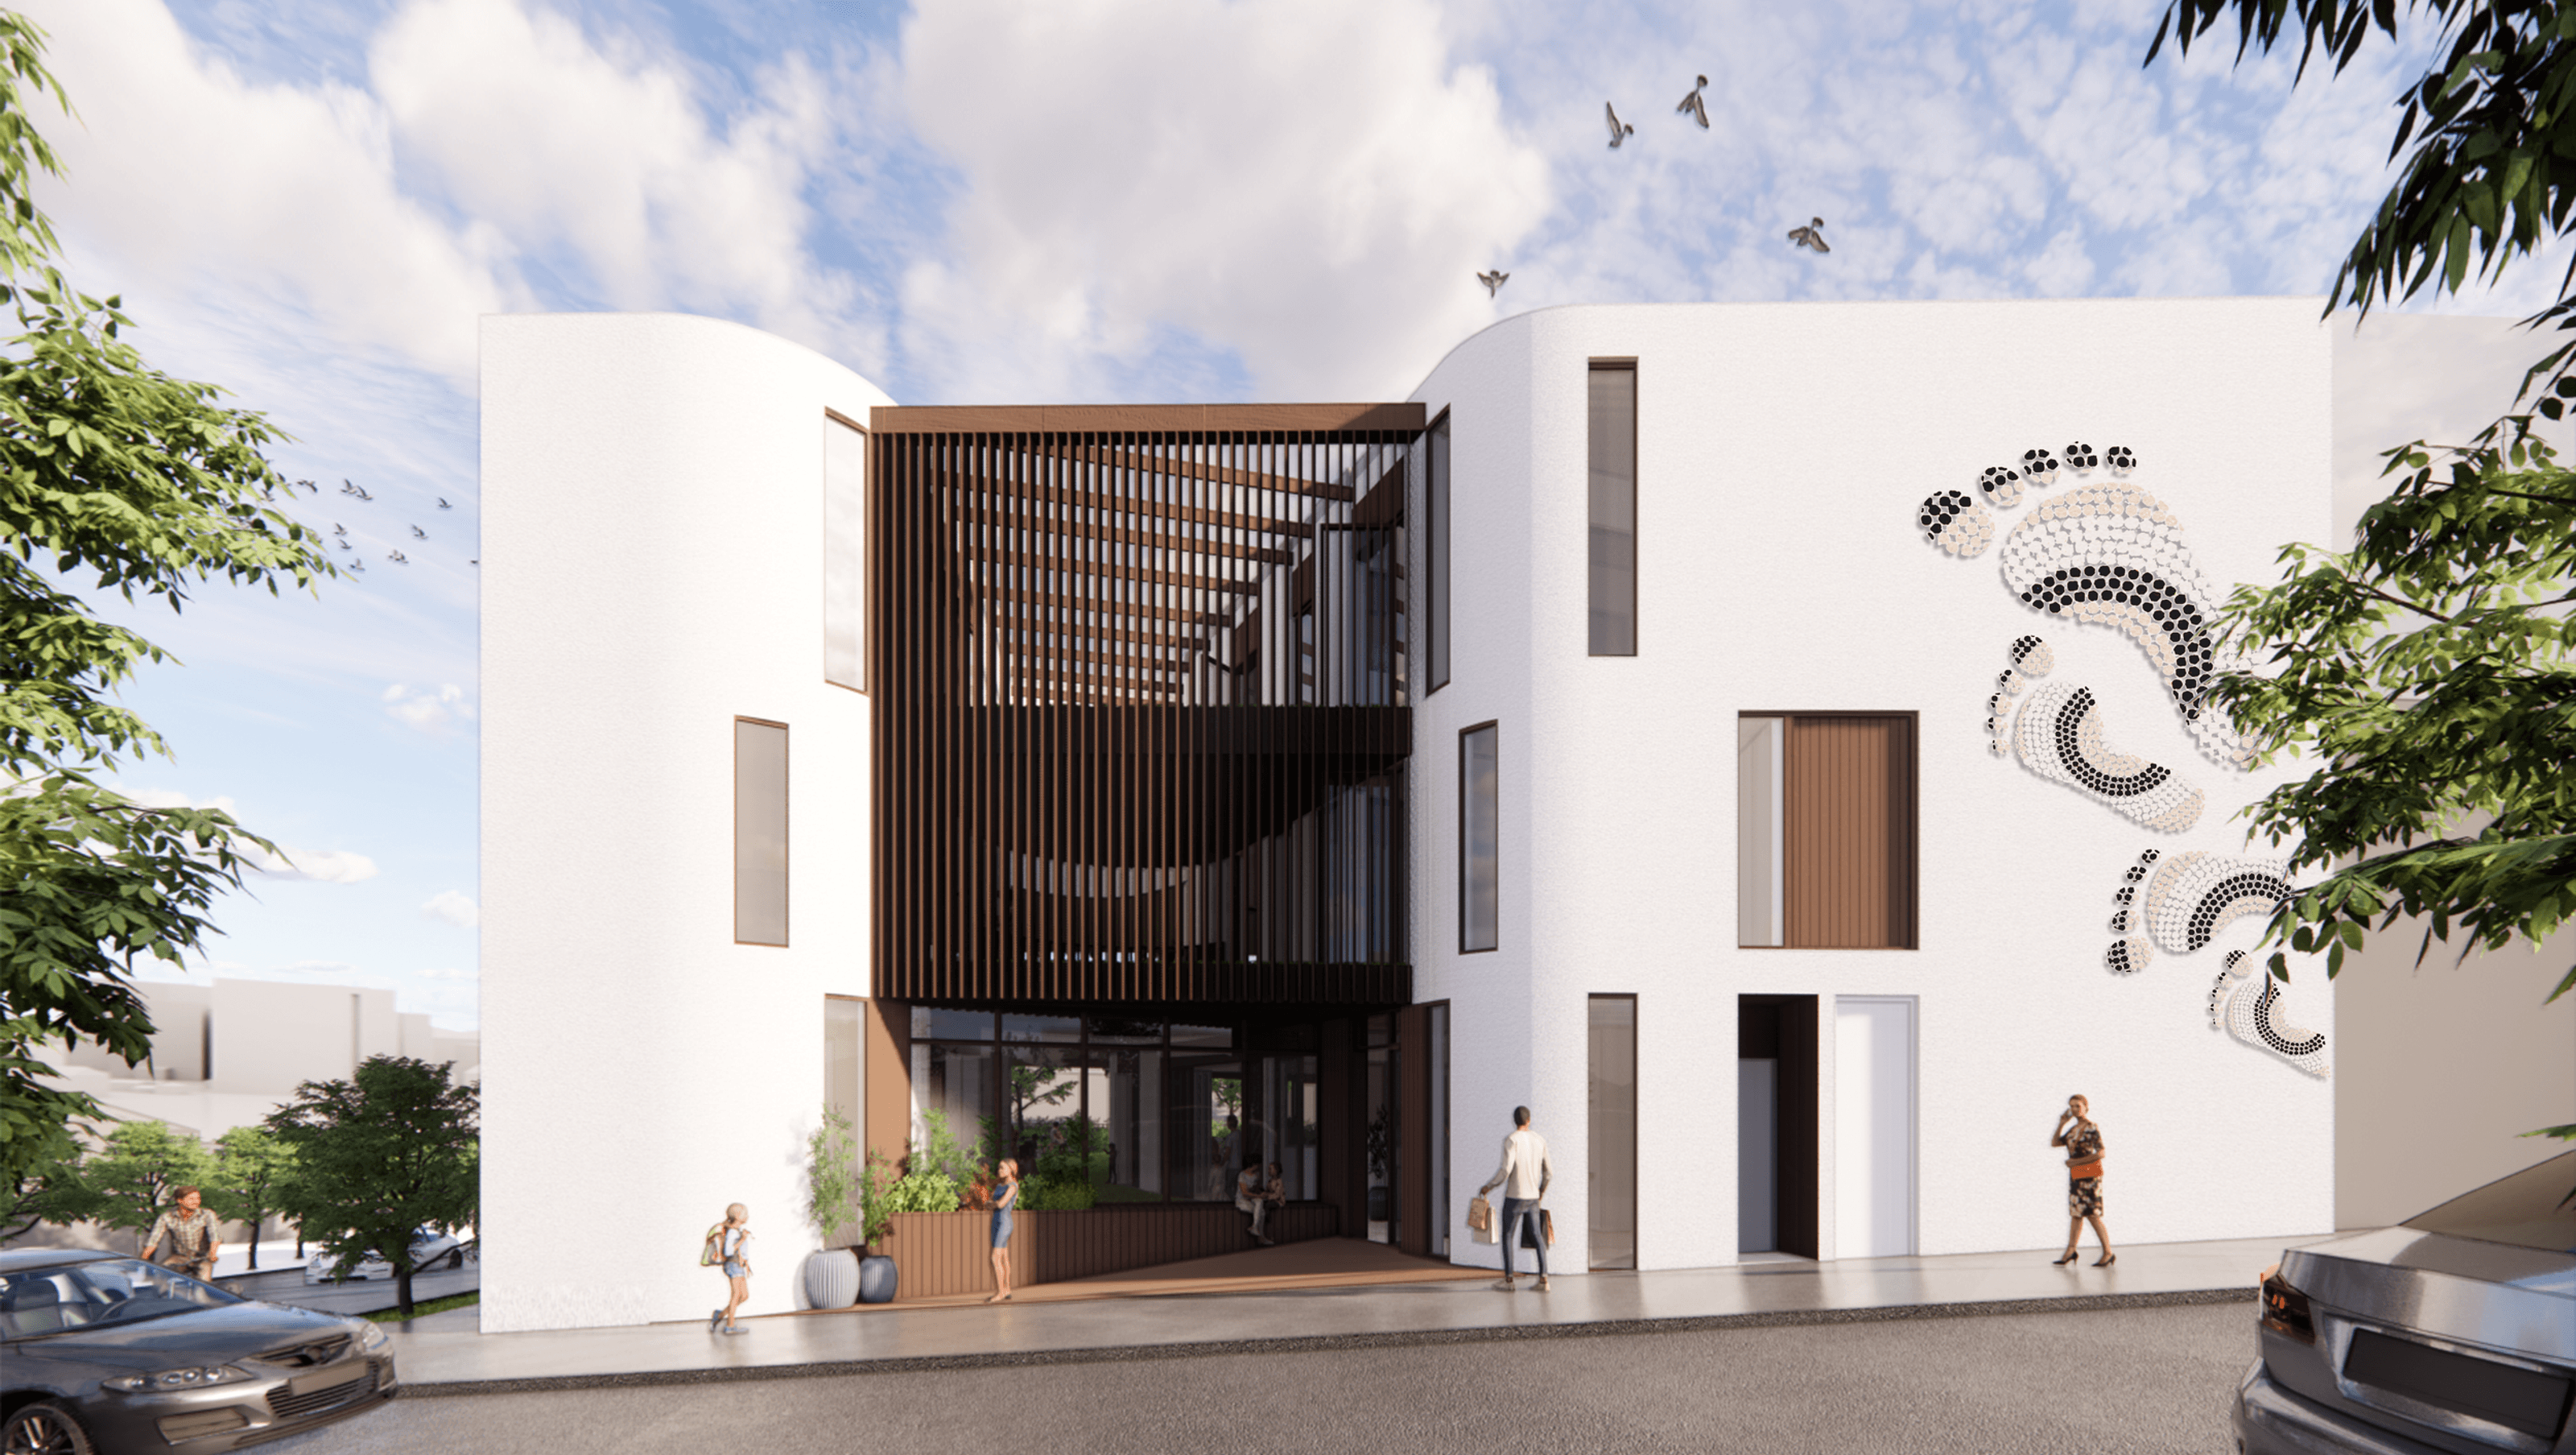

Hurlstone Park Childcare: A thoughtfully designed multi-storey centre featuring innovative blade walls for noise reduction, a three-storey atrium for natural ventilation, and dedicated indoor and outdoor play areas, all while harmonizing with the surrounding residential context.
ArtMade was approached by Clients who currently have multiple childcare centres running throughout Sydney. The site acquired will be their first multi storey fit for purpose childcare centre.
ArtMade focused on creating a synergy between context response and Client-project ambition. Two white blade walls with fixed glazing have been used to protect the centre from the pollutants and noise coming off Canterbury Road. The blade walls also acted as a canvas to allow for have some relief artwork on the otherwise busy road. The ‘opaque’ blade walls on either side of the ‘transparent’ glazing contrast; marking the entry to the building. This glazing has been recessed to create a sense of arrival as well as a ‘pausing’ space off Canterbury Road.
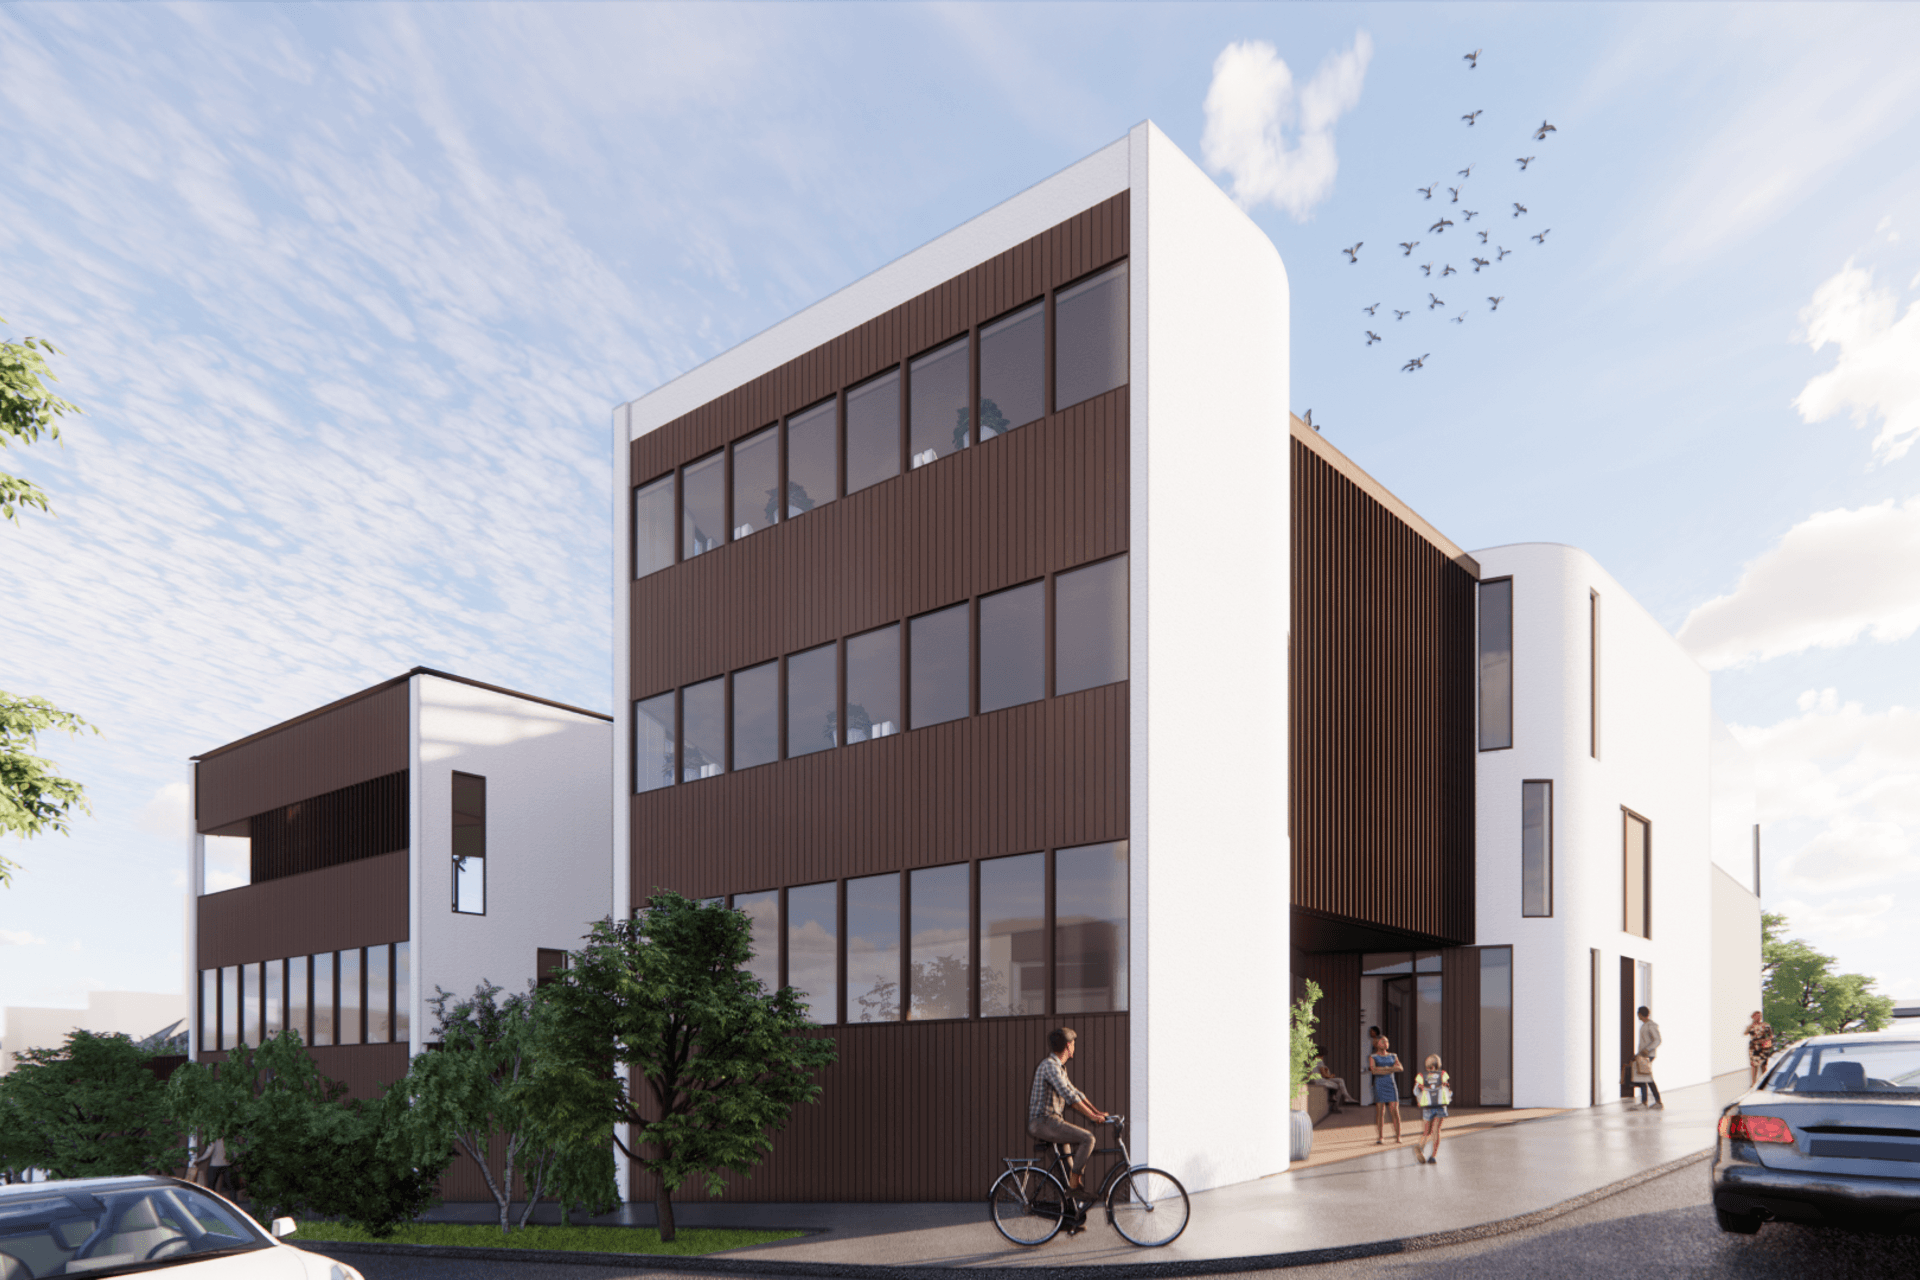
The built form has been designed to step away from the rear with the aim to have minimal visual impact to the residential neighbours. The edge of each stepped formation encompasses a planter box which provides an aesthetically pleasing façade of ‘stacked’ gardens.
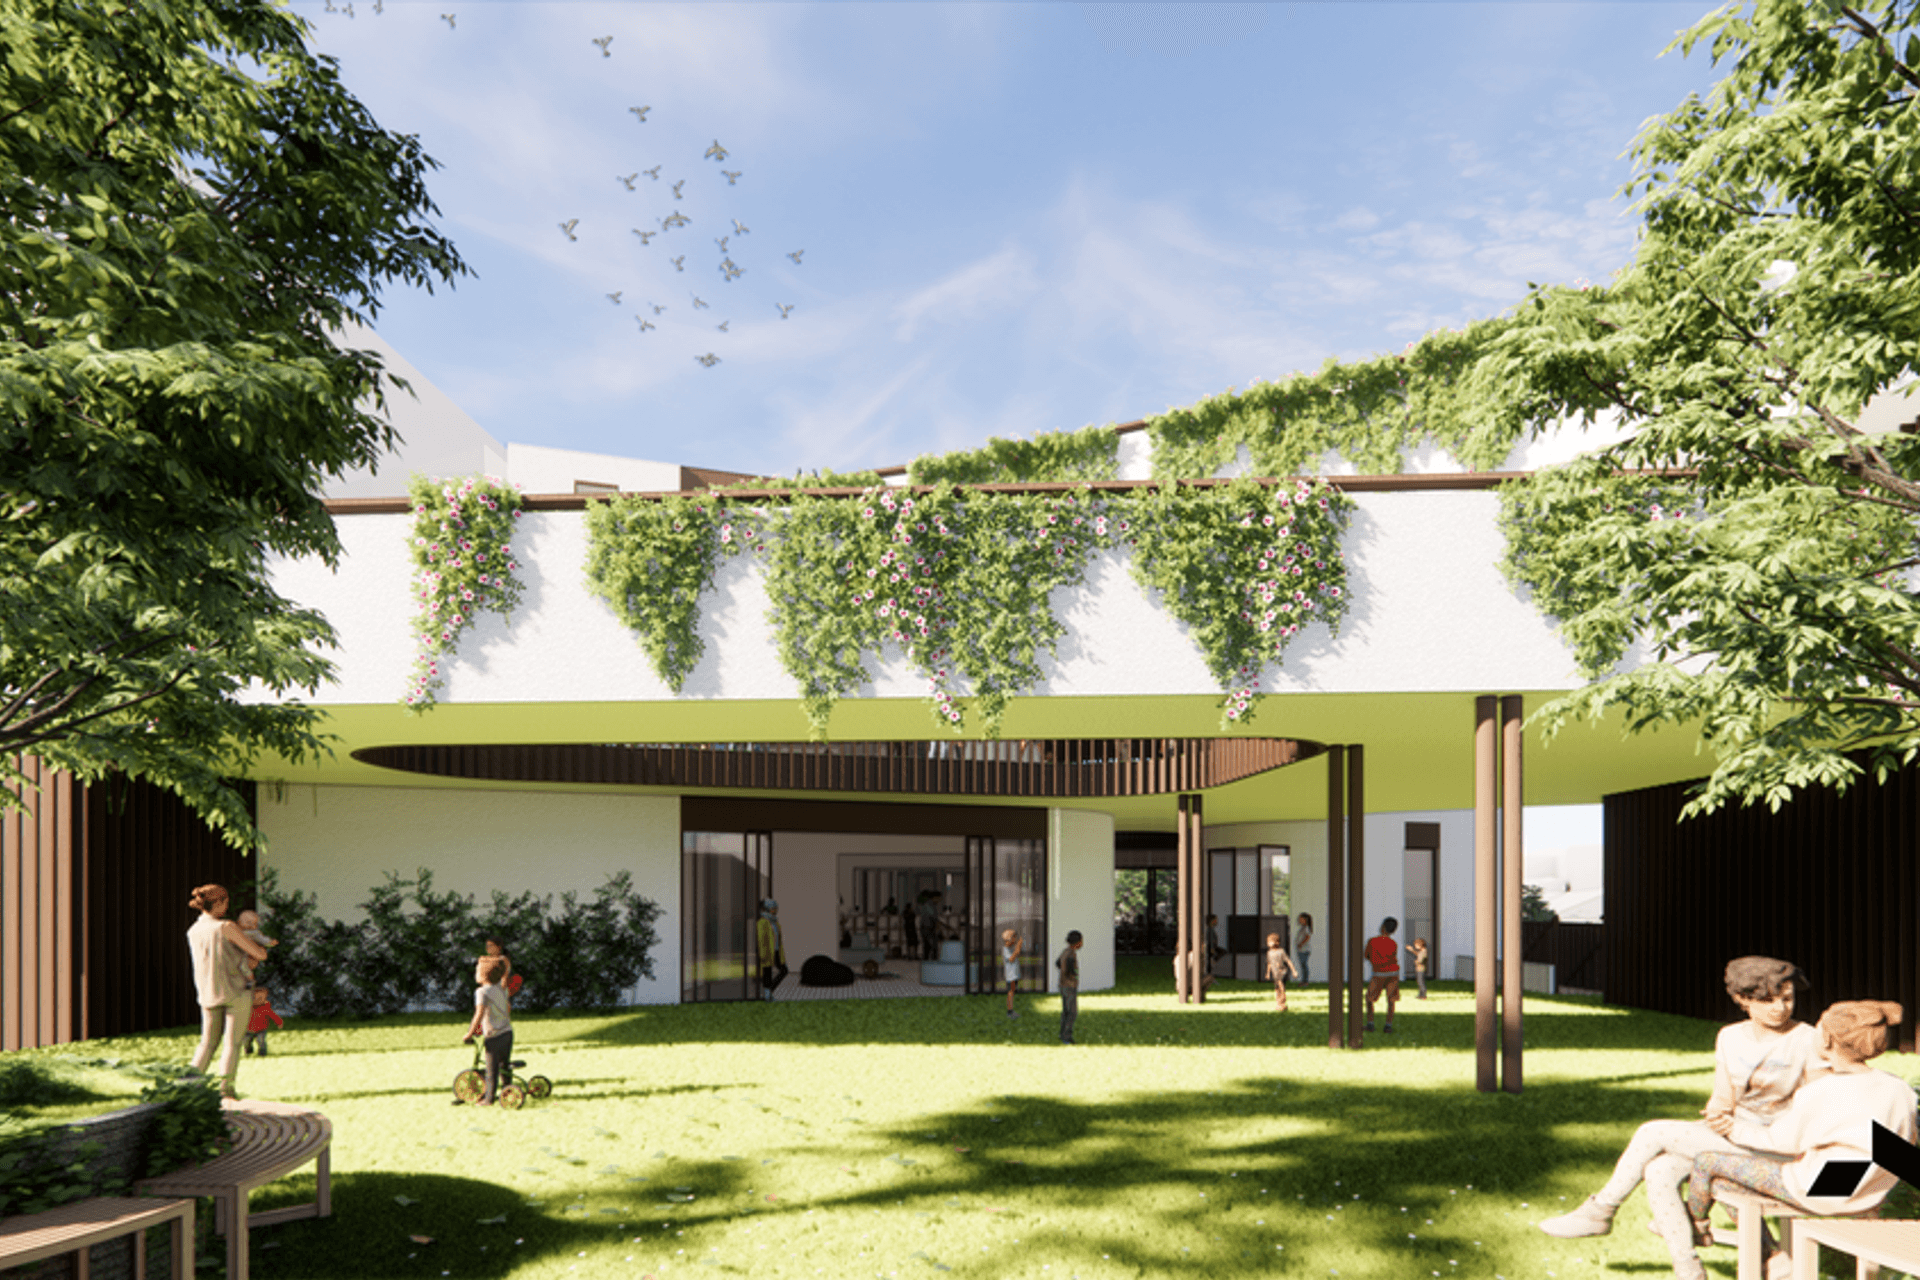
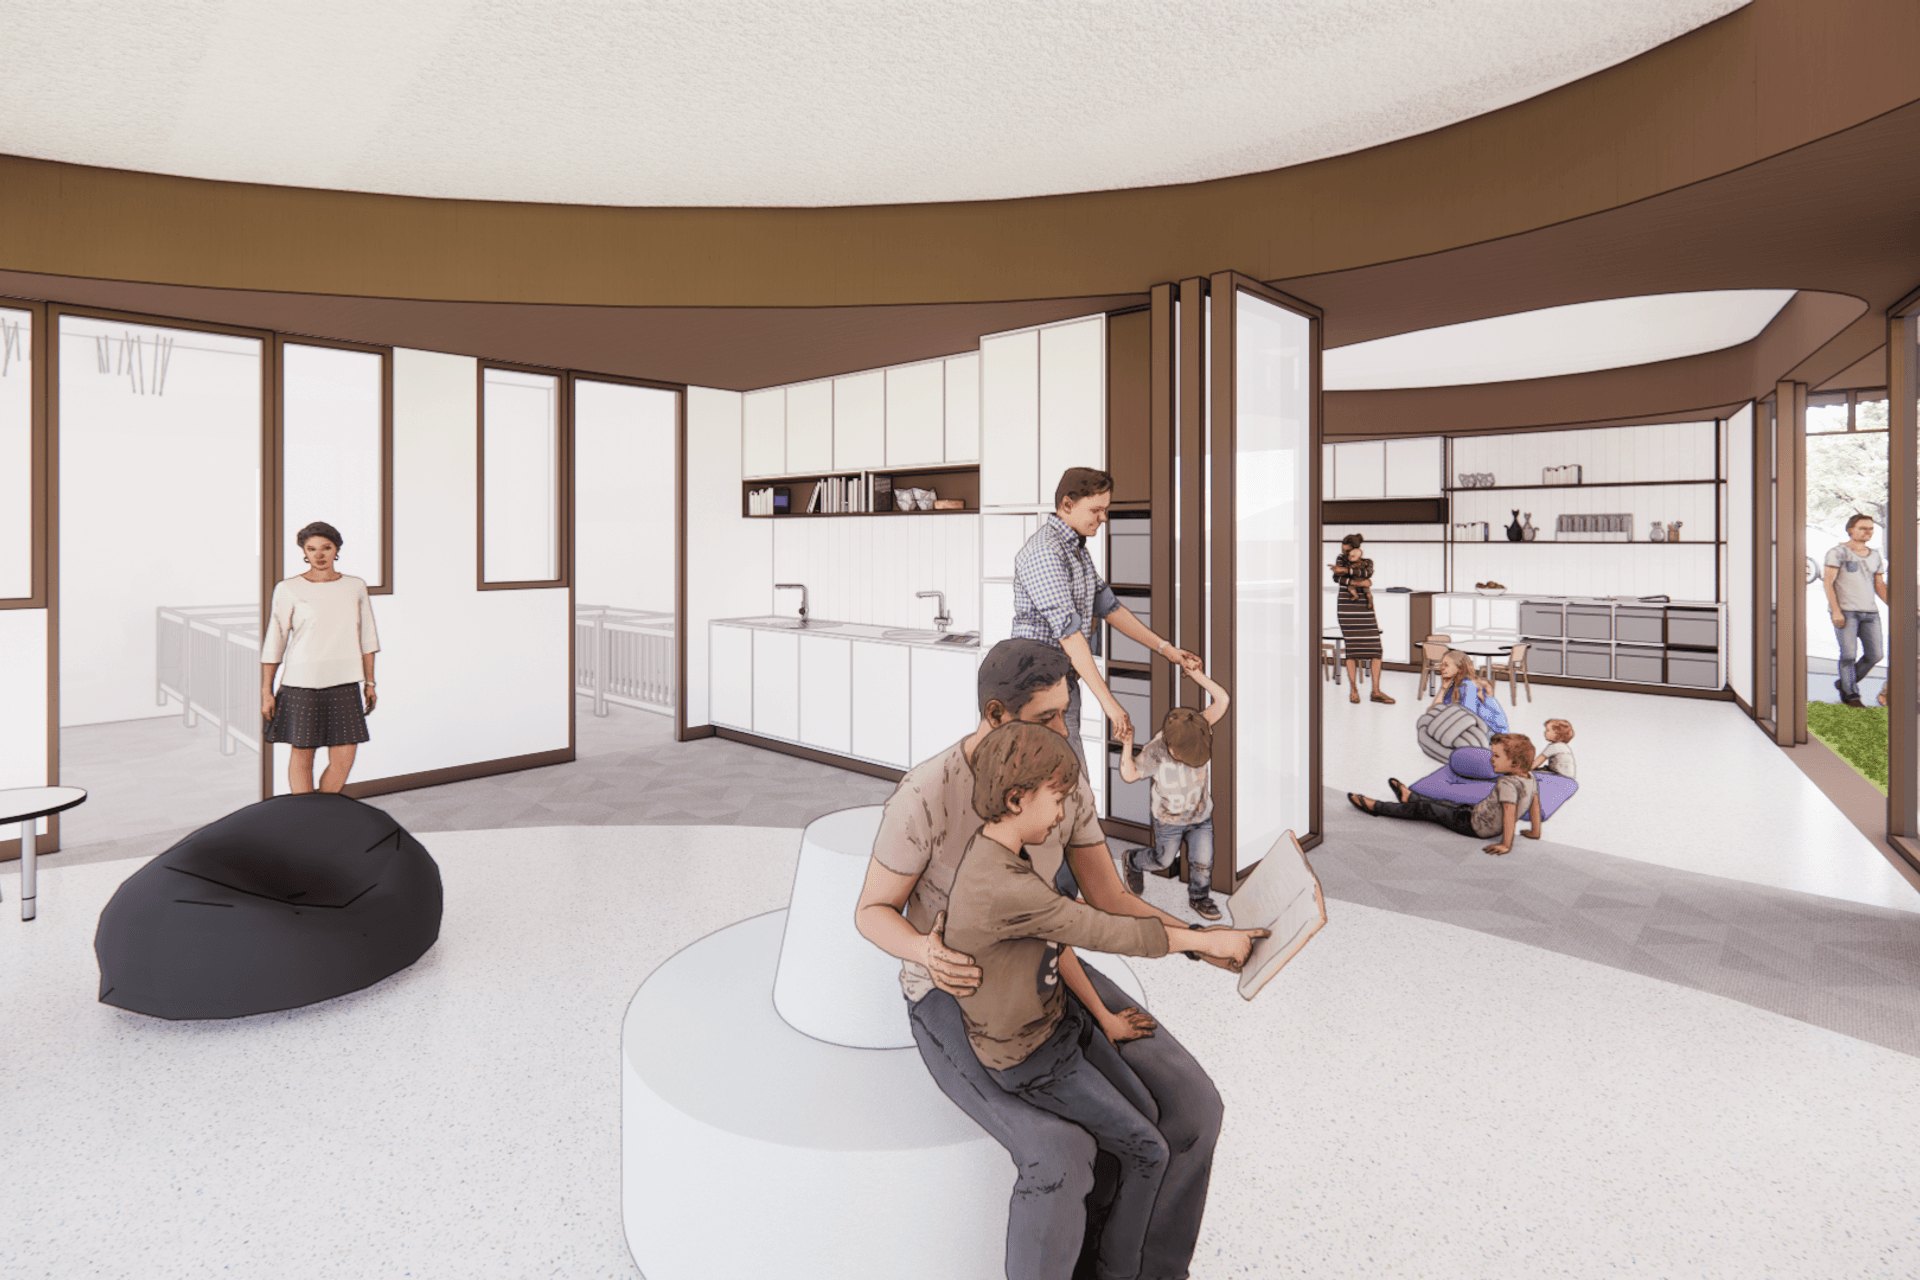
All levels have been designed to allow independent compliance of indoor and outdoor play area. High consideration has been given to allow kids to have direct solar access and natural cross ventilation. A three-storey atrium not only marks the arrival to the centre but also allows for wind to naturally cool and ventilate the spaces by venturi effect. The first-floor outdoor play area has a void strategically located to allow winter sun to penetrate through to the ground floor. This void will be closed with shade sails to prevent sun in summer keeping the ground floor passively cool.
The material palette proposed is white render finish and a brown feature colour for economical cost of construction.
- Price range
- $3m - $5m



Like this Project?
Hire ArtMade Architects
Professional Reviews
Professionals used in
this project
The practices and trades credited on this project.

More projects from
ArtMade Architects
Other work by ArtMade Architects, across every category they build in.


More in
Early Childhood Facilities
Everything else in Early Childhood Facilities, from every practice on ArchiPro.


Next Project
Keep scrolling