
IRD Hamilton & PN Offices
IRD Hamilton & PN Offices
- 404.0K profile views
- 52 saves
Project team
Product Suppliers
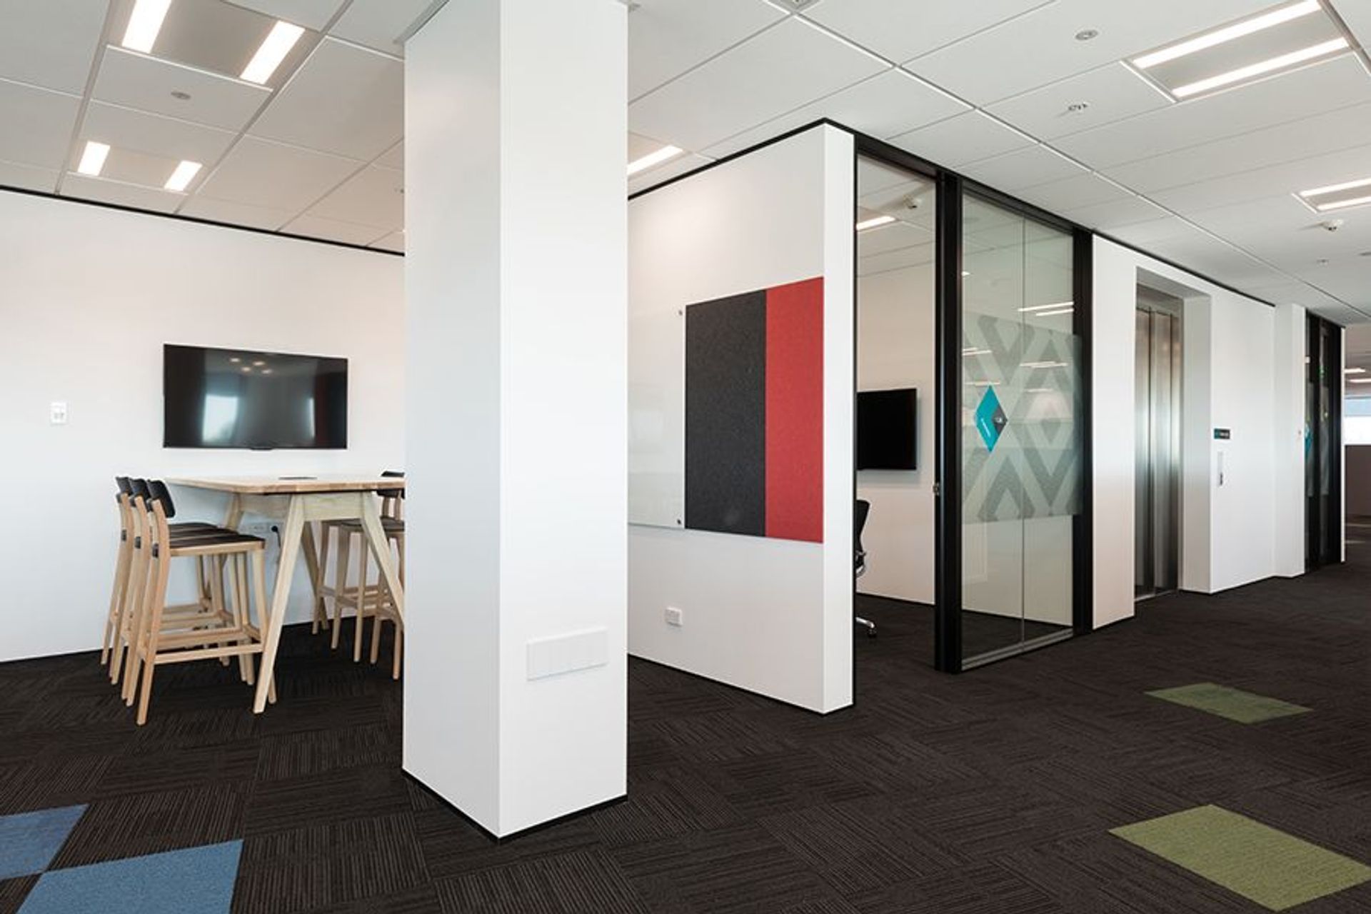
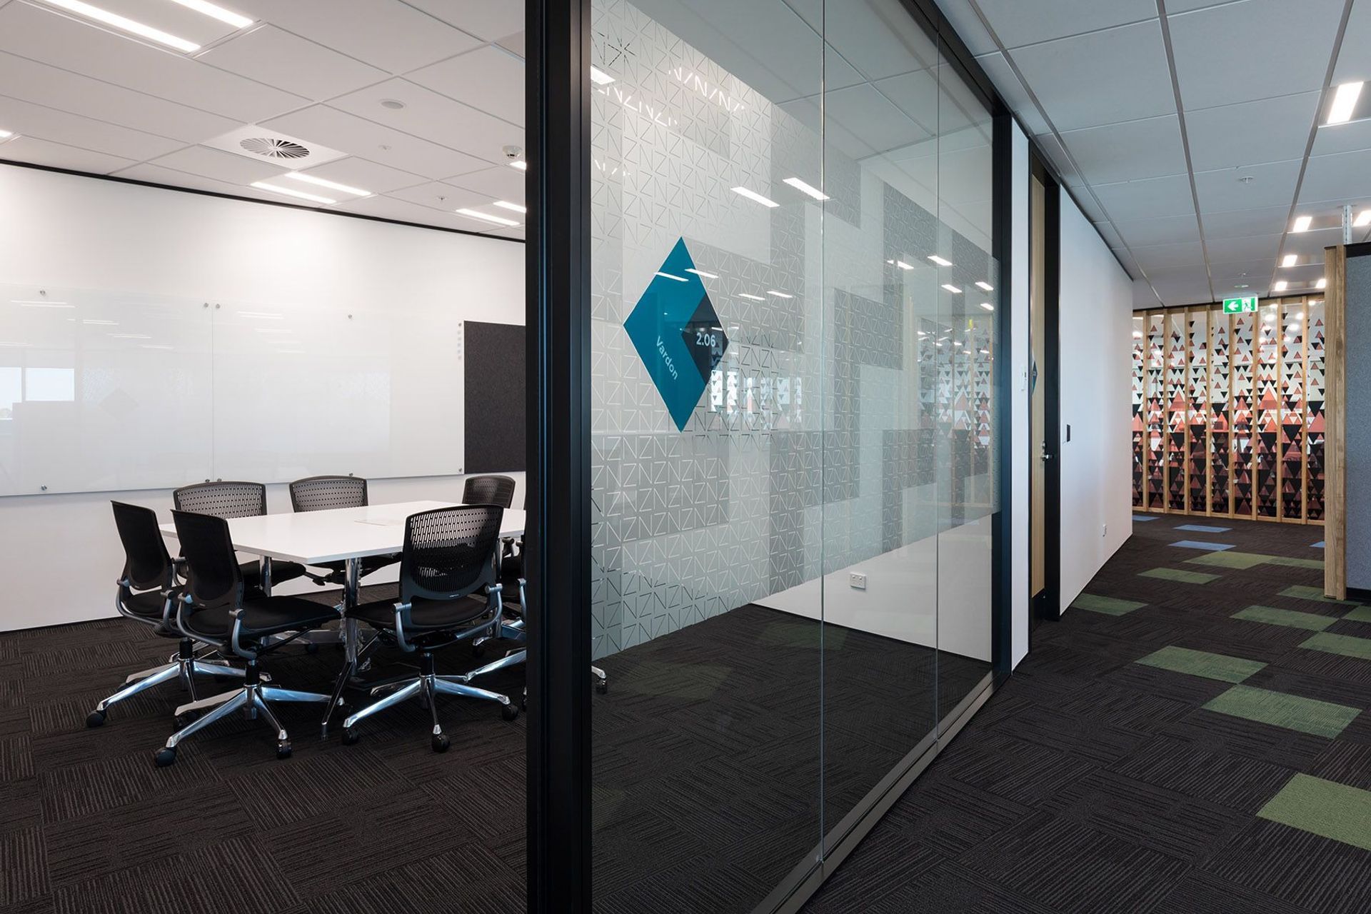
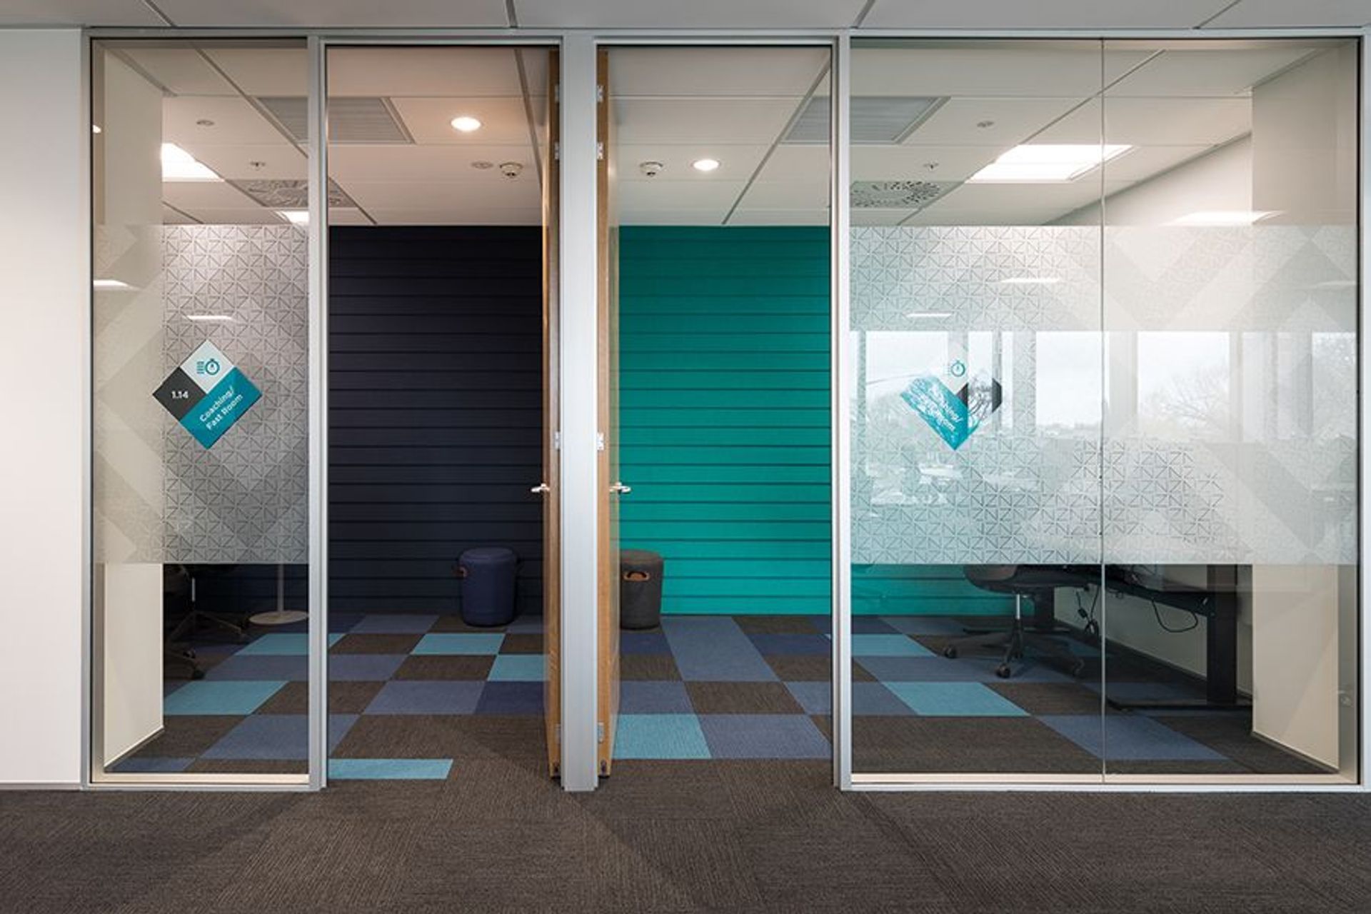
Integrated fit-out of IRD Hamilton + Palmerston North featuring Potters aluminium partitions, designed for enhanced connectivity and collaboration, accommodating approximately 400 staff across 5700m2 of modern workspace.
Potters aluminium partitions supplied as part of the recent fitouts of IRD Hamilton + Palmerston North.
This project was delivered via an integrated fit-out approach where the base building design was tailored to suit the fit-out.
The large floor plates were vital to Inland Revenue as it allowed for great connectivity and enhanced team synergies. It offered a blank canvas to create a modern working environment that encourages a more collaborative and forward-thinking culture, under pinned by Inland Revenue’s ongoing business transformation project.
Size: 5700m2 across two floors with room for approx 400 Staff.
Completed: September 2018.
Project: IRD Hamilton Office. Te Rapa, Hamilton
Architect: Pelorus Architecture
Fitout: Alaska Construction + Interiors

Like this Project?
Hire CSR Potter Interior Systems
The products behind the project
One product specified into this build from one supplier, a verified ArchiPro member. Tap through to specifications, suppliers and lead times.

Professionals used in
this project
The practices and trades credited on this project.

More projects from
CSR Potter Interior Systems
Other work by CSR Potter Interior Systems, across every category they build in.


Everything else in Government and Institutional Buildings, from every practice on ArchiPro.


Next Project
Keep scrolling