
Project team
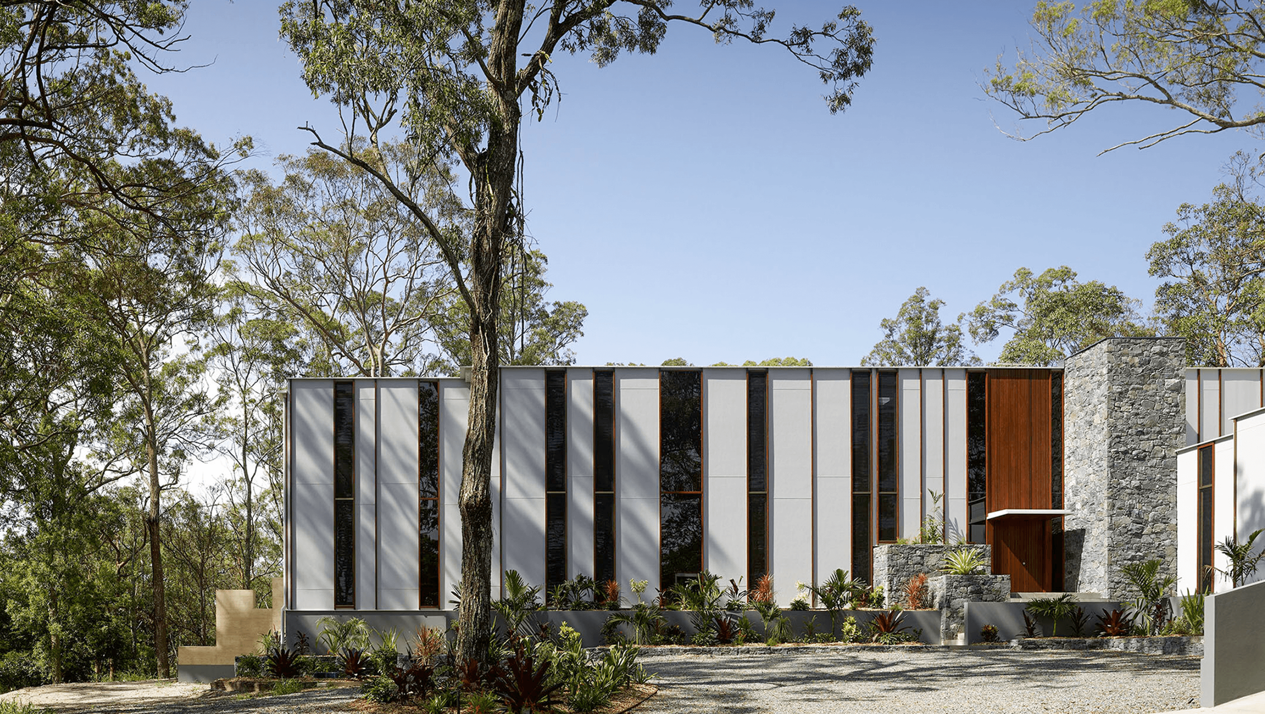
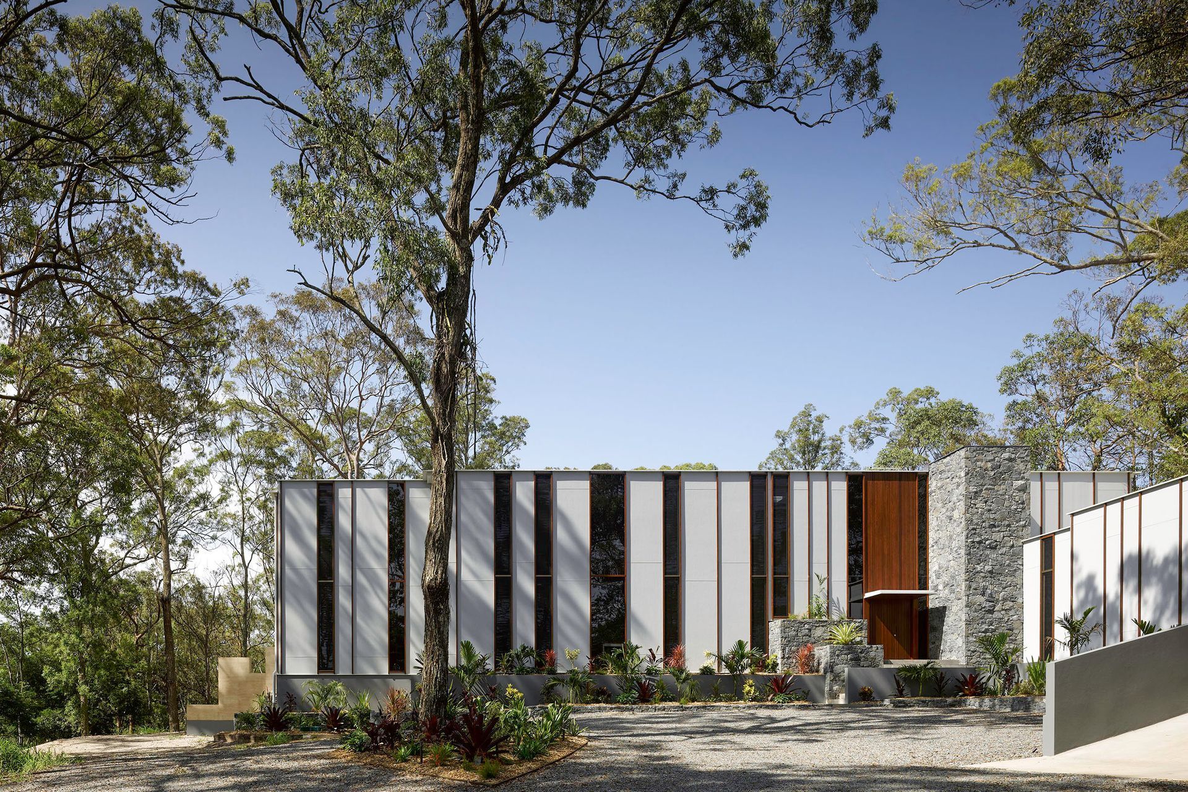
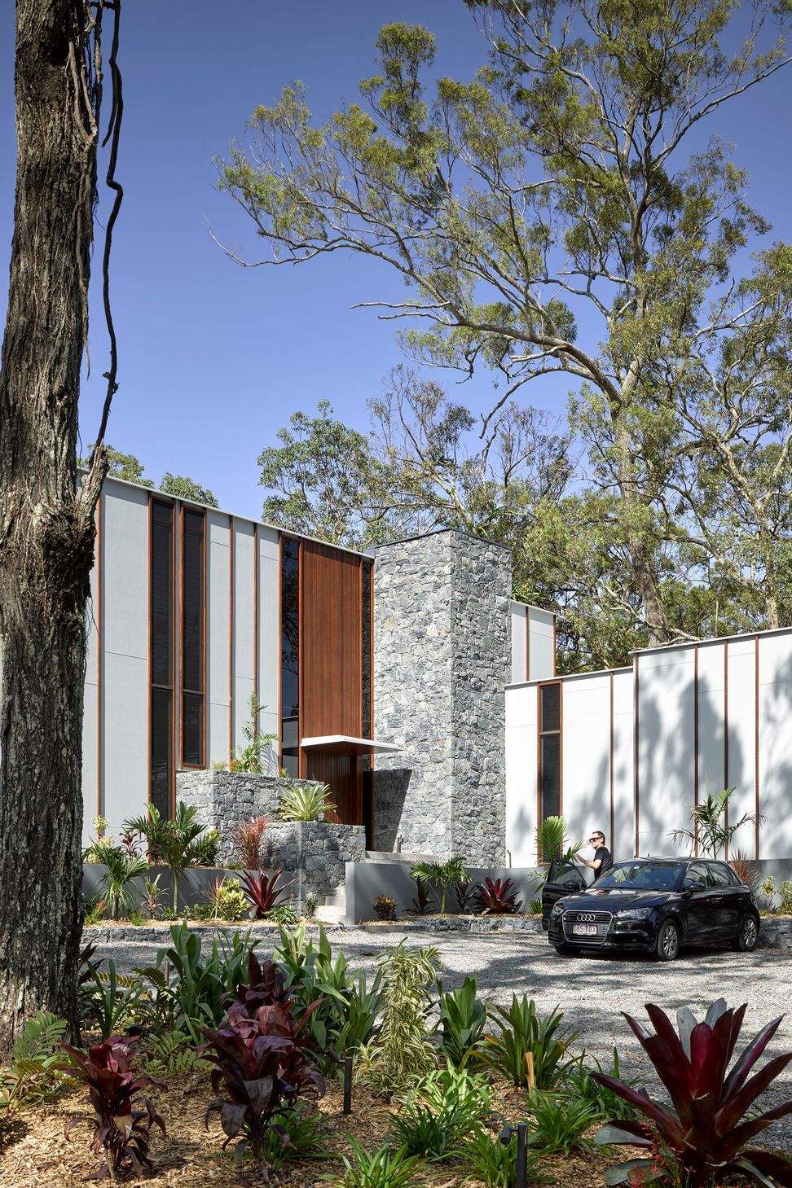
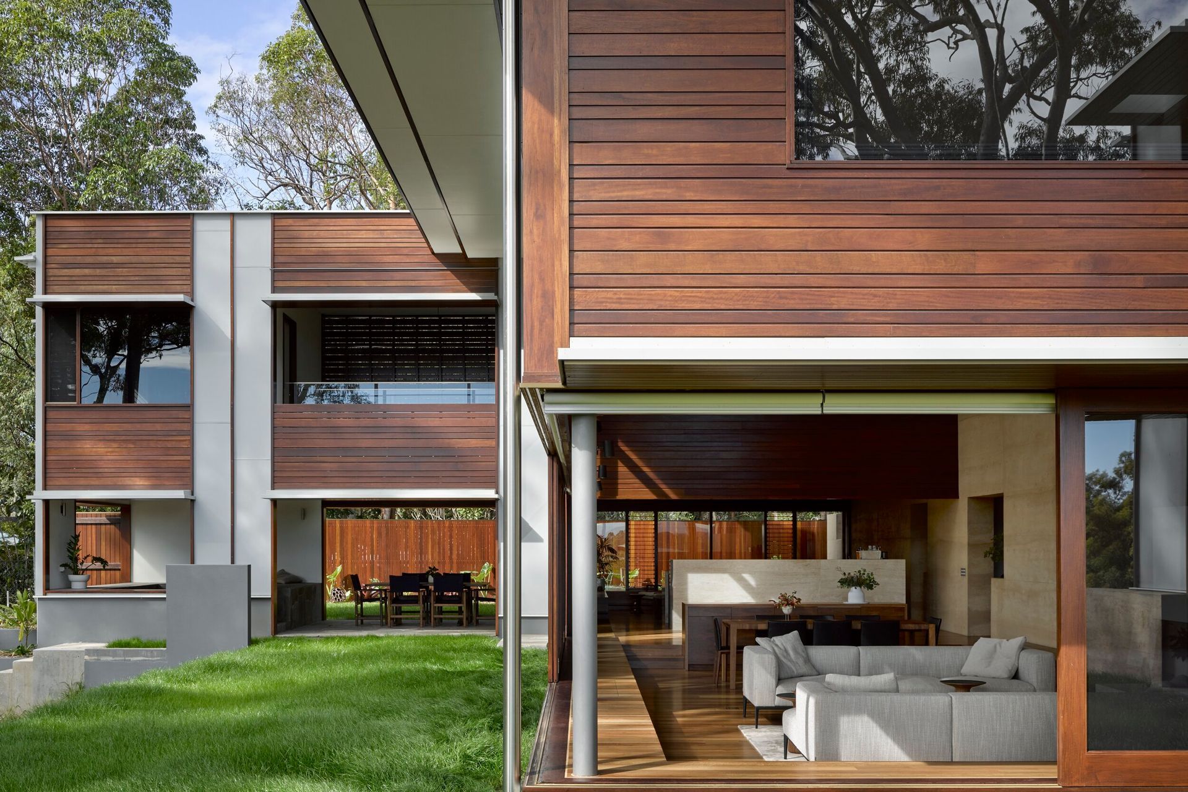
Innovative residence featuring a 75-tonne rammed earth wall and advanced thermal management systems for year-round comfort, complemented by sustainable water and energy solutions.

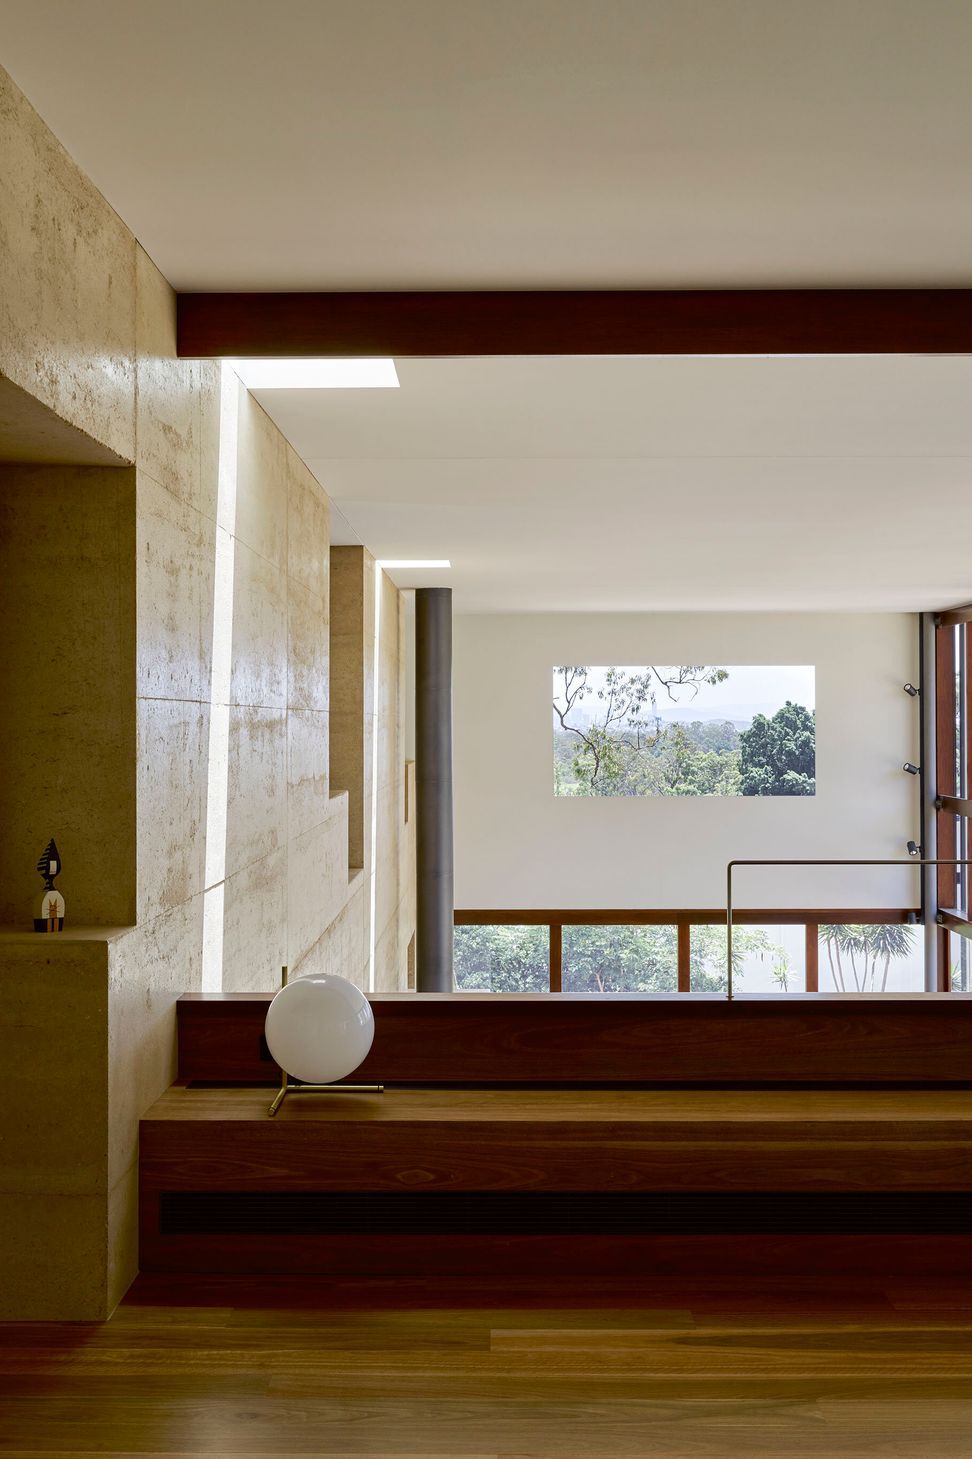
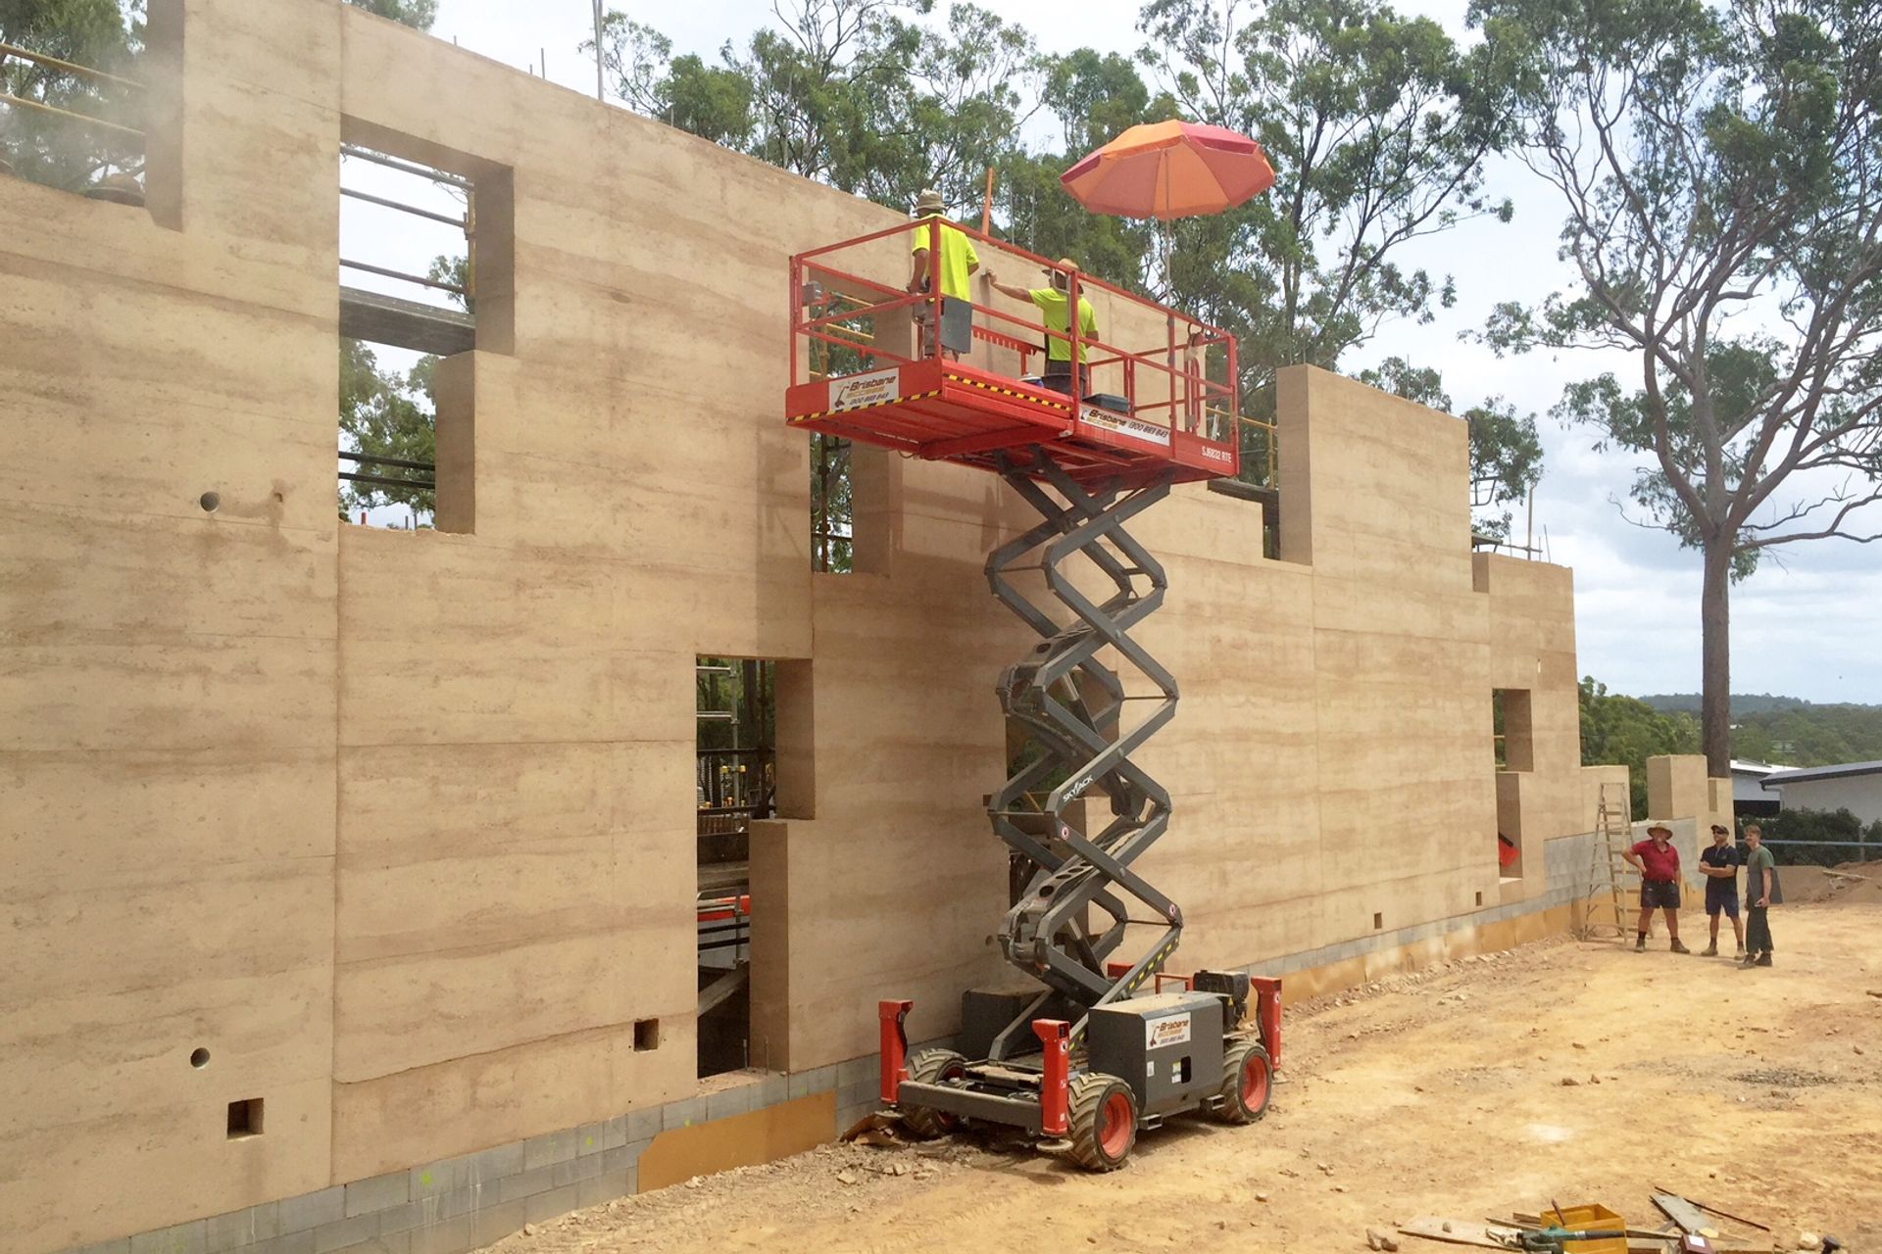
Incorporating a 75-tonne rammed earth wall, the J&J Residence utilises a series of vertical internal ducts that connect the roof space to a sub floor ventilation system, creating “Activated Thermal Mass”.
In the winter months, hot air is collected in the roof space and slowly pumped through the wall to actively warm the thermal mass. During summer nights, “Skycool” conductive paint cools the roof space. Before daybreak, when the air is at its coolest, it is pumped through the wall, reducing its temperature.
This activated system greatly improves the effectiveness of thermal mass to maintain optimum internal temperatures year around.
An on-site aerated wastewater treatment system (AWTS) converts all human waste to water for garden and landscape irrigation.
A large solar array and underground watertank reduces reliance on offsite supplies.
The use of low-e glass, deep overhangs to the north and heat reflective blinds reduces energy input.
Project Team: Michael Hogg, Greg Lamb, Kasia Jarosz, Lucia Castro Peres, Chris Kotmel, Sam Charles Ginn
Photography: Christopher Frederick Jones
Awards:
AIA Brisbane Regional Awards, Regional Commendation, Residential Architecture
Habitus House of the Year, Commendation
Photographer: Christopher Frederick Jones




Like this Project?
Hire Hogg & Lamb
Professionals used in
this project
The practices and trades credited on this project.

More projects from
Hogg & Lamb
Other work by Hogg & Lamb, across every category they build in.


More in
Luxury Homes
Everything else in Luxury Homes, from every practice on ArchiPro.


Next Project
Keep scrolling