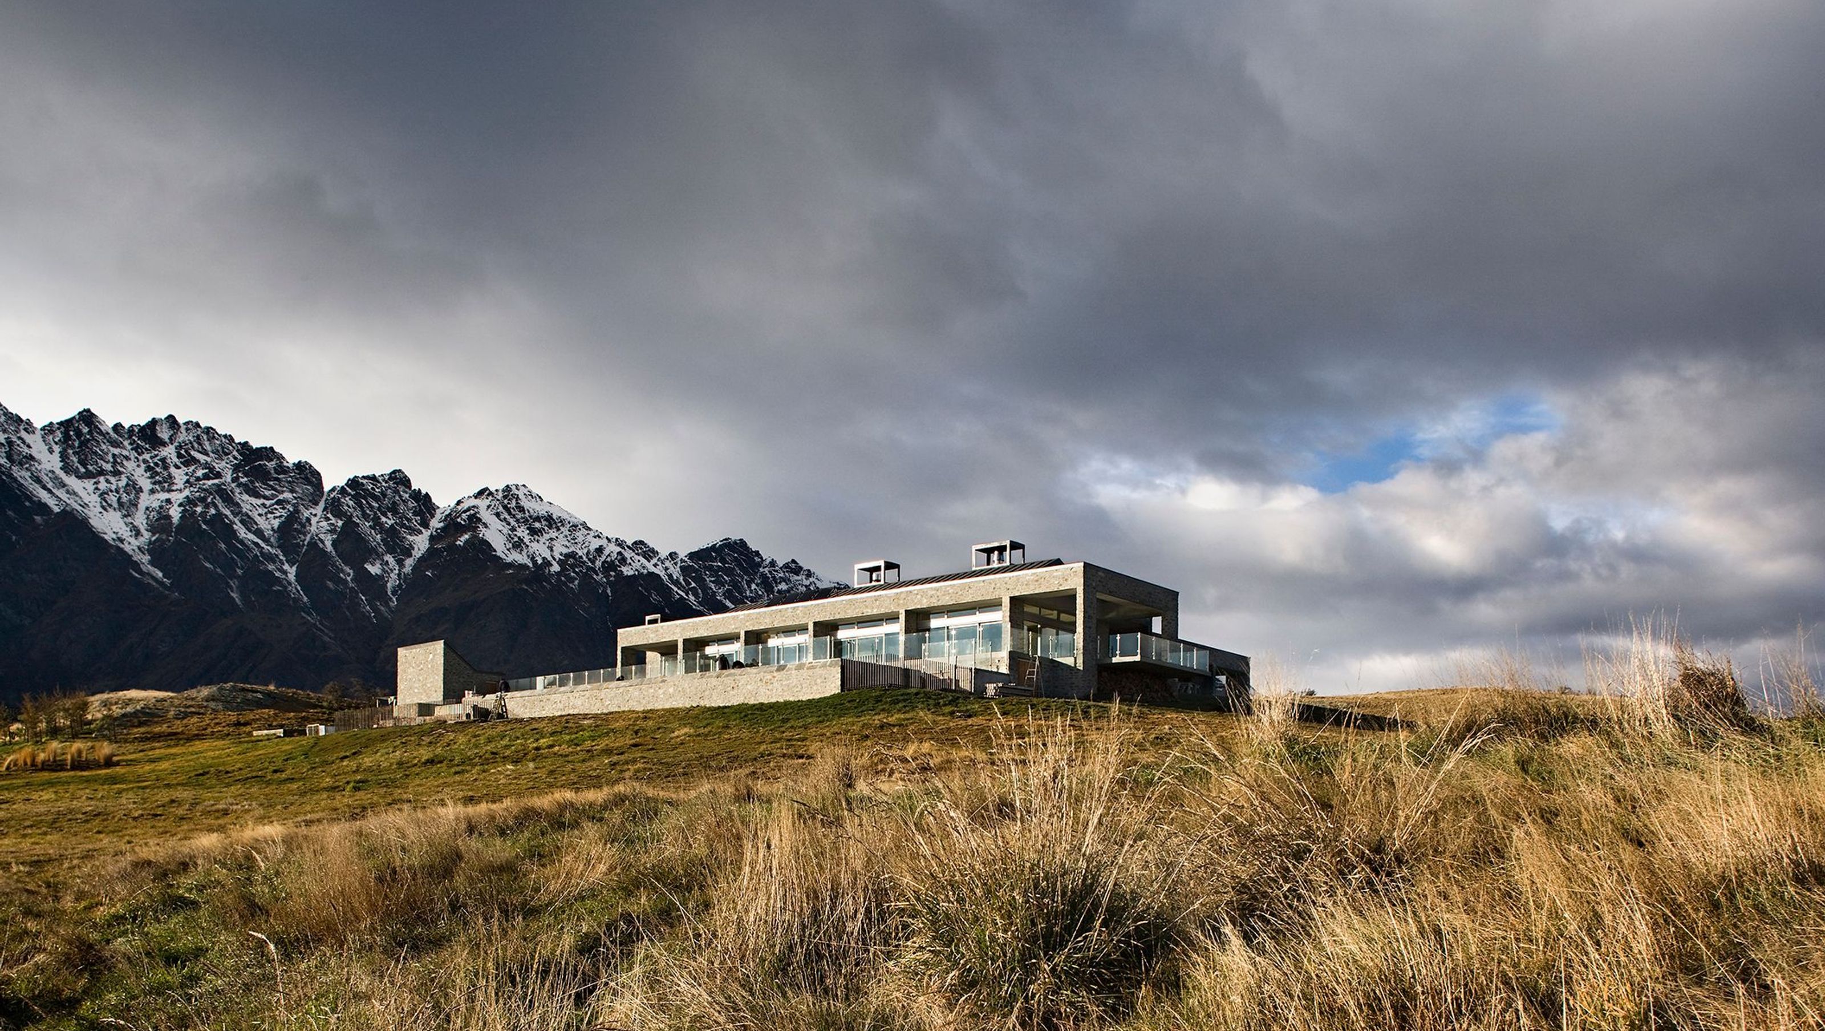

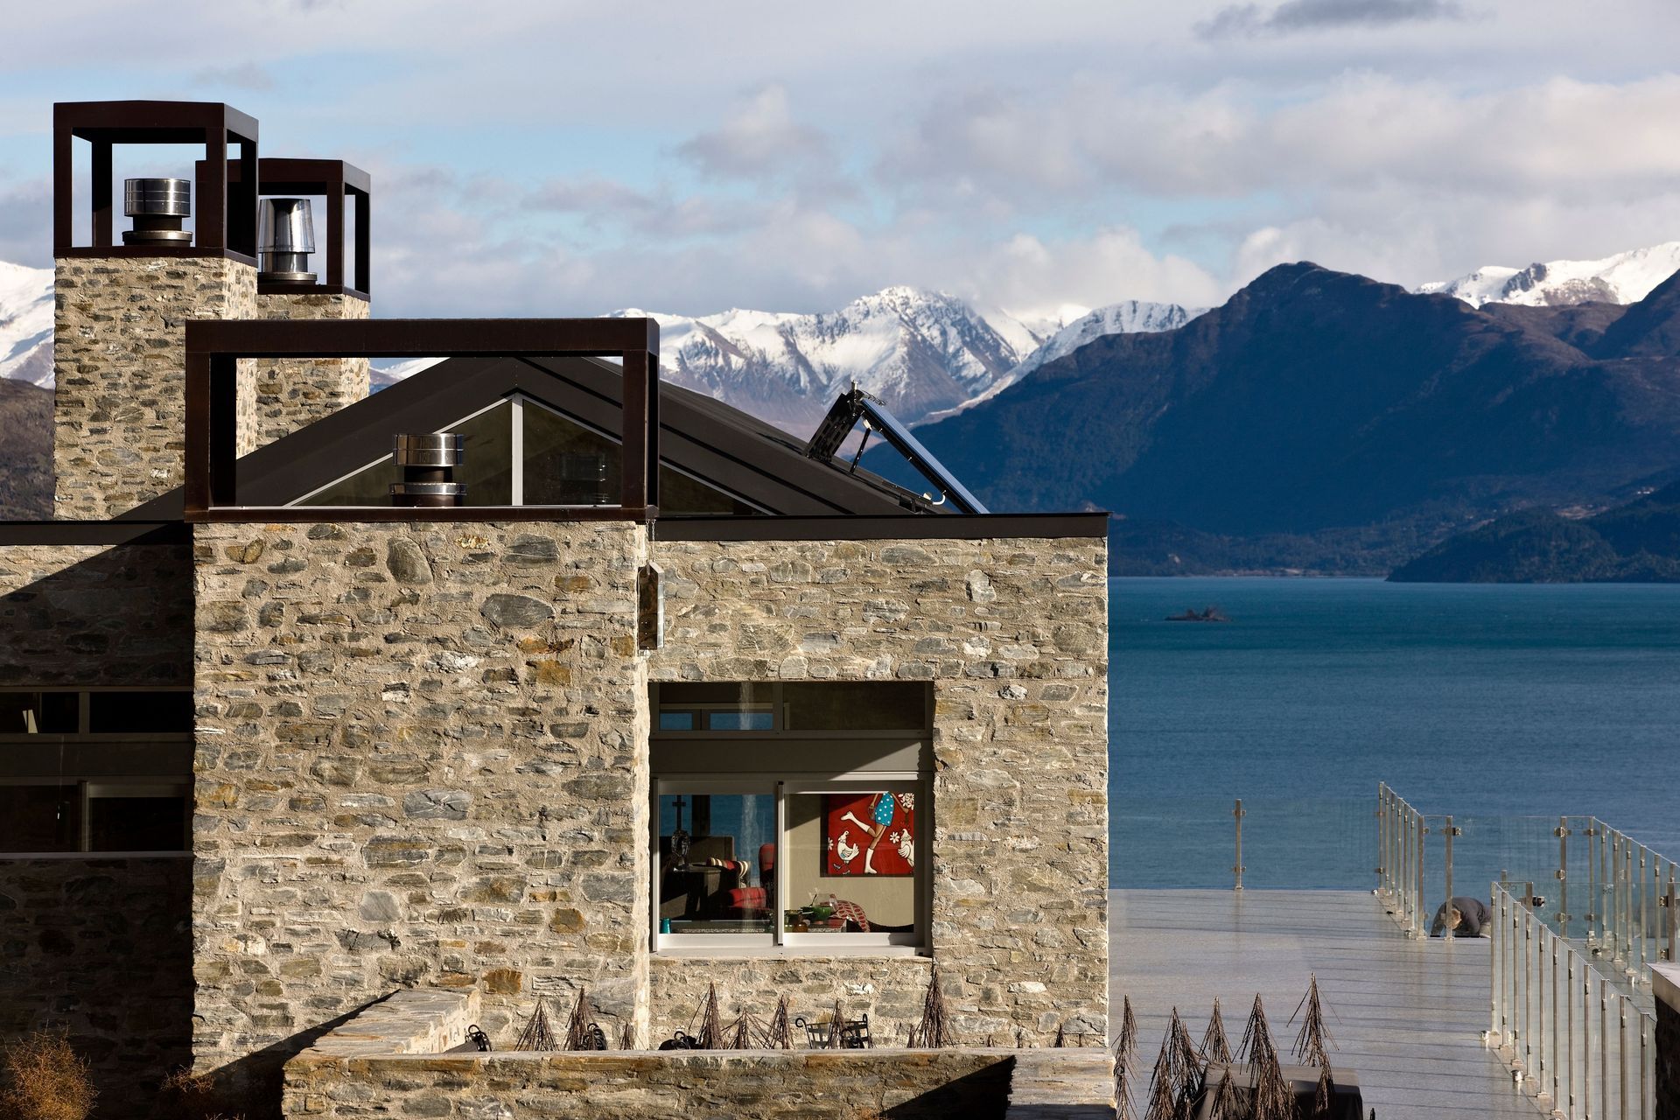
This residence, harmoniously positioned on a promontory, features three distinct sections and is designed with an emphasis on honest architecture. It utilises locally sourced materials to create a lasting connection with the breathtaking landscape of Jacks Point.
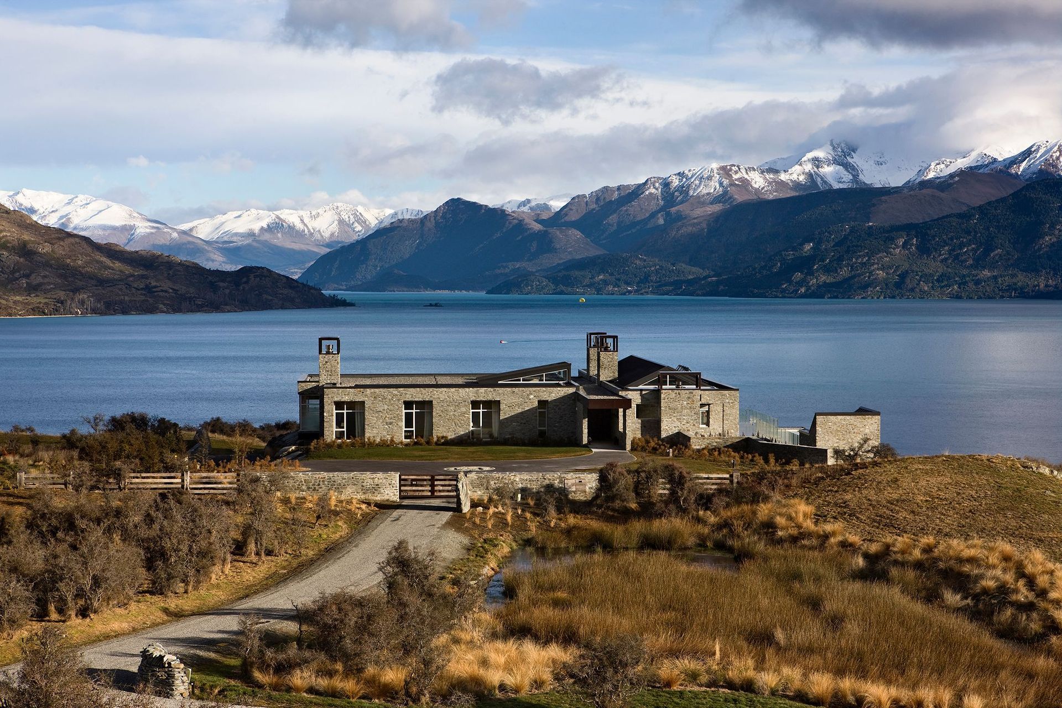
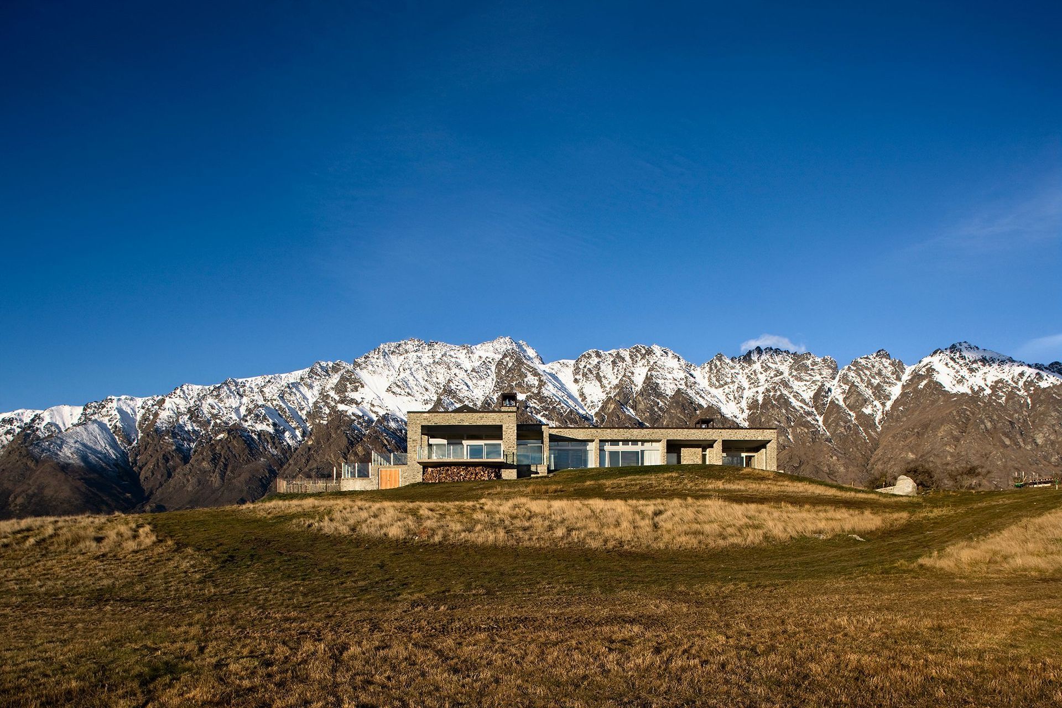
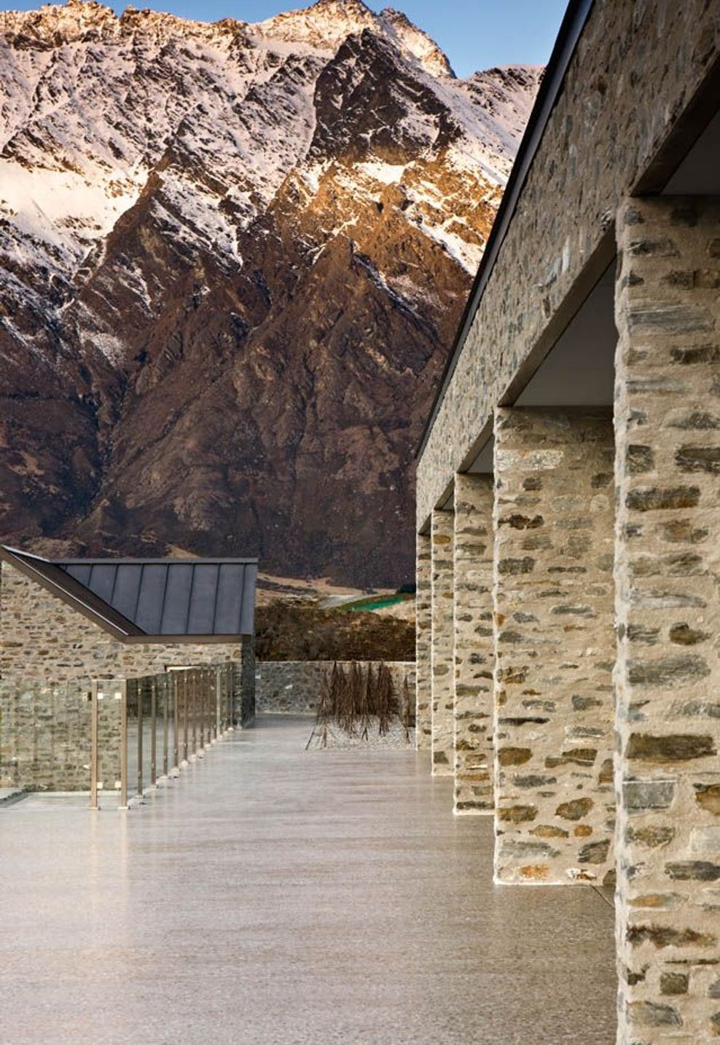
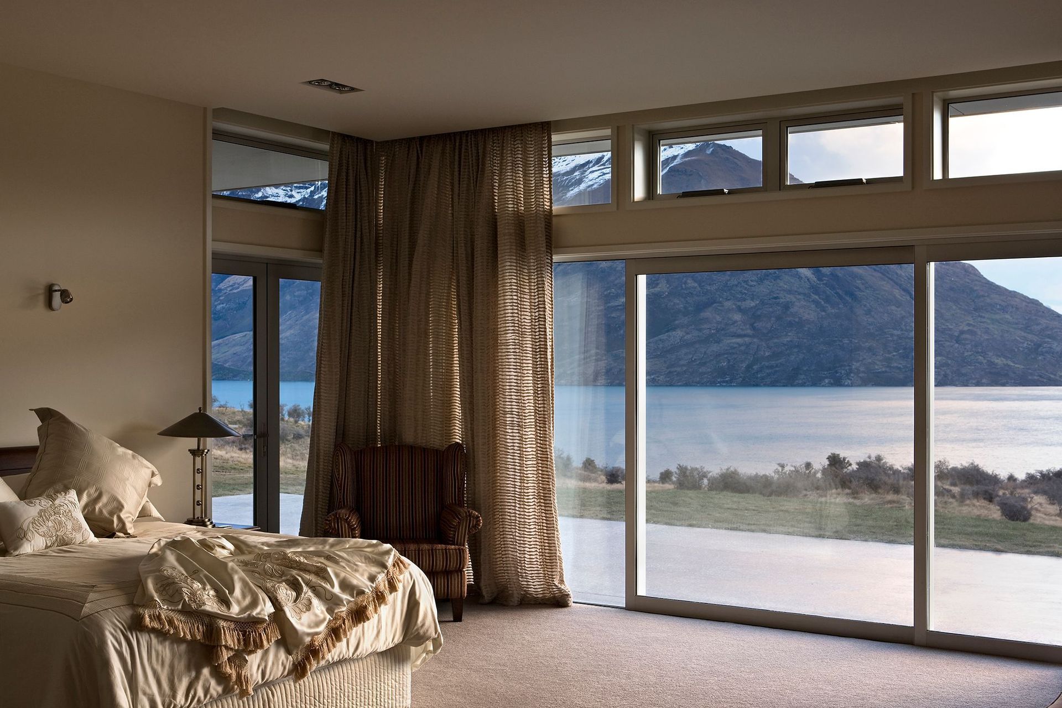
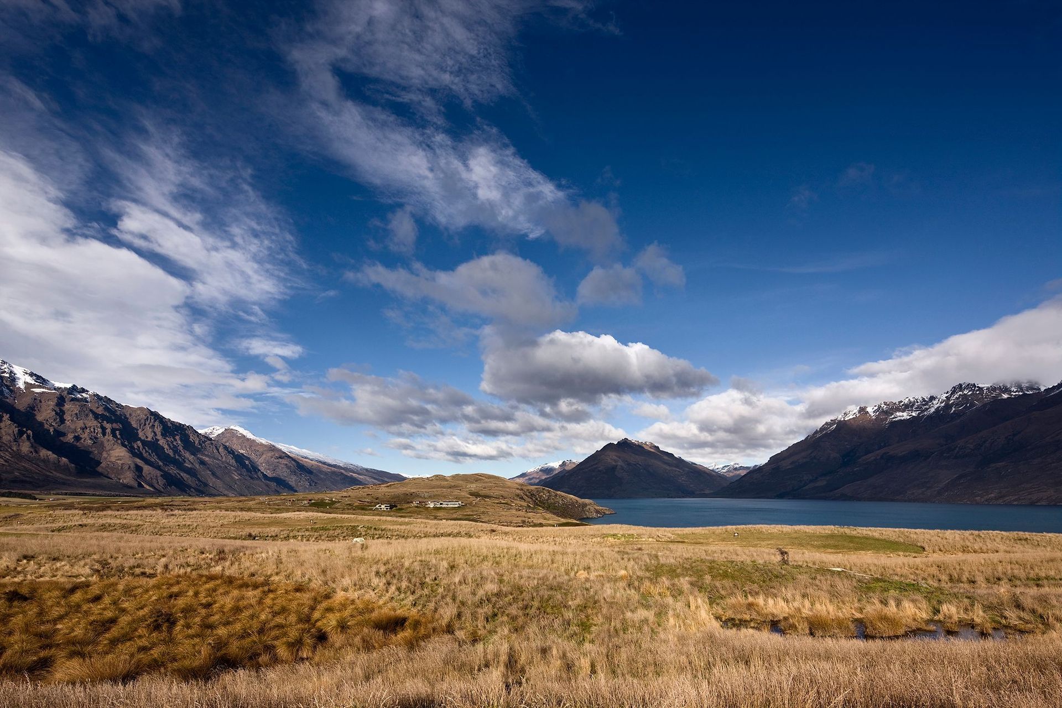
This large house is situated on a promontory whose axis aligns with the landscape’s key features; Lake Wakatipu to the west, the Remarkables to the east and Peninsula Hill to the north – hiding Coronet Peak. In the foreground are tussock-covered hills and the manicured fairways of the Jacks Point Golf Course. The home is comprised of three parts; the linear gallery, the living wing (a rectangular form), and the bedroom area (a square shape).
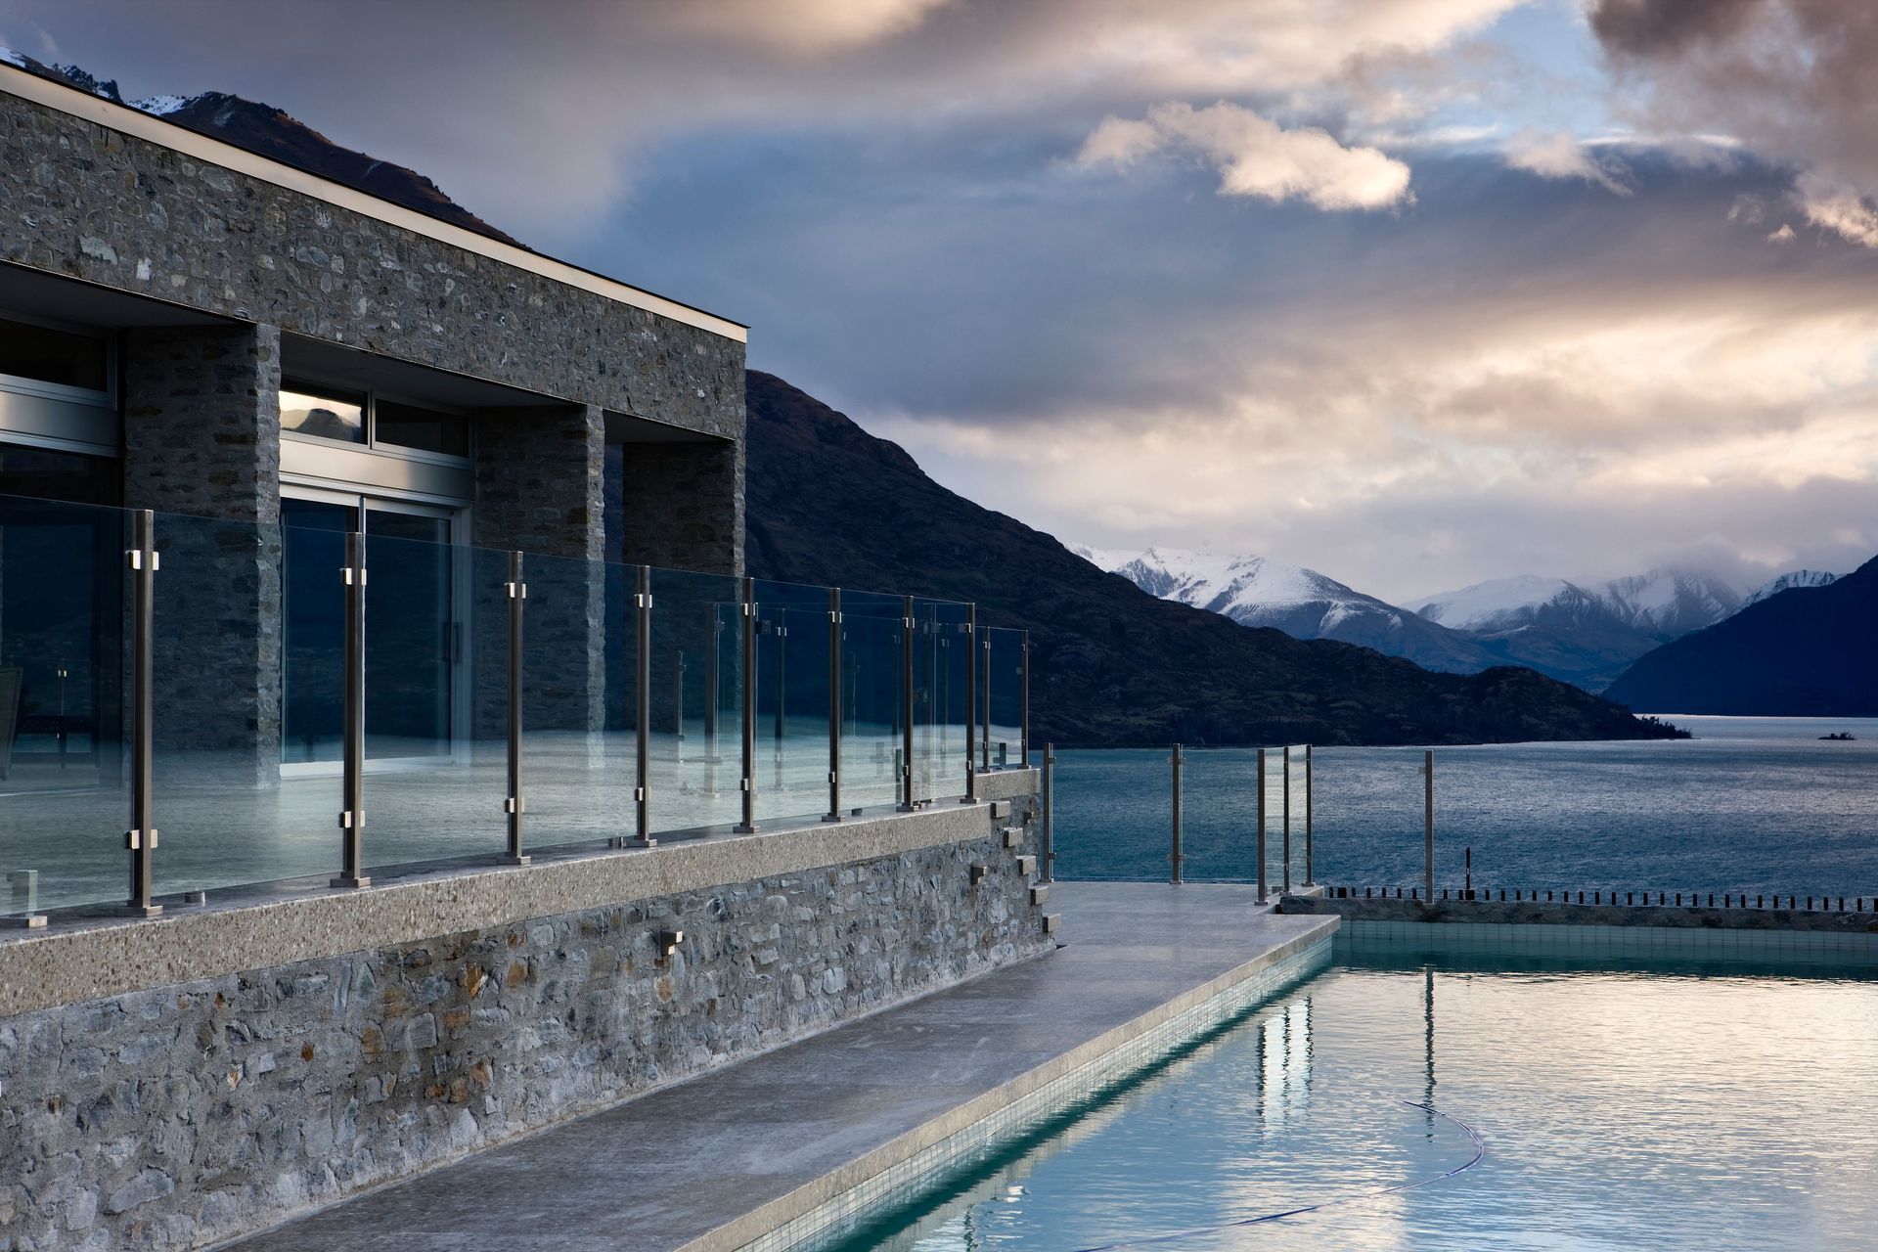
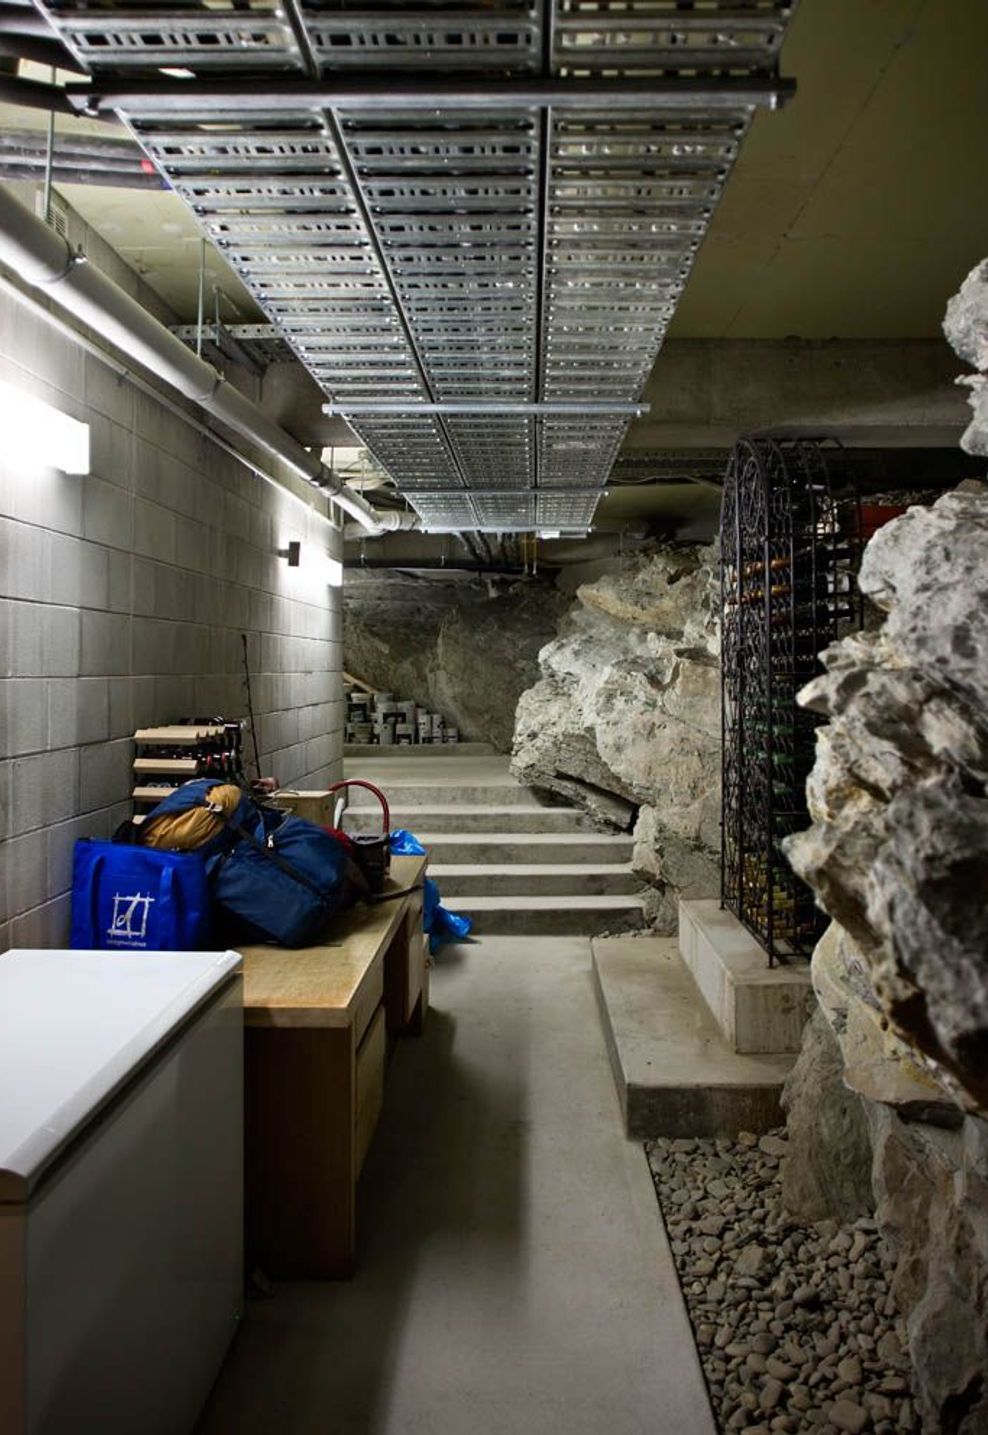
The concept is based on “honest” architecture – crisp, clean lines, constructed from material extracted from the site and sourced within the region. The deep, recessed windows accentuate the solid construction of the building, portraying a sense of permanence and connection concerning the historic buildings and the landscape of the region.
- Completed
- 2009
- Building style
- Contemporary



Like this Project?
Hire HB Architecture
The products behind the project
Three products specified into this build from three suppliers, verified ArchiPro members. Tap through to specifications, suppliers and lead times.


Professionals used in
this project
The practices and trades credited on this project.





More projects from
HB Architecture
Other work by HB Architecture, across every category they build in.


More in
Single House
Everything else in Single House, from every practice on ArchiPro.


Next Project
Keep scrolling