
Project team
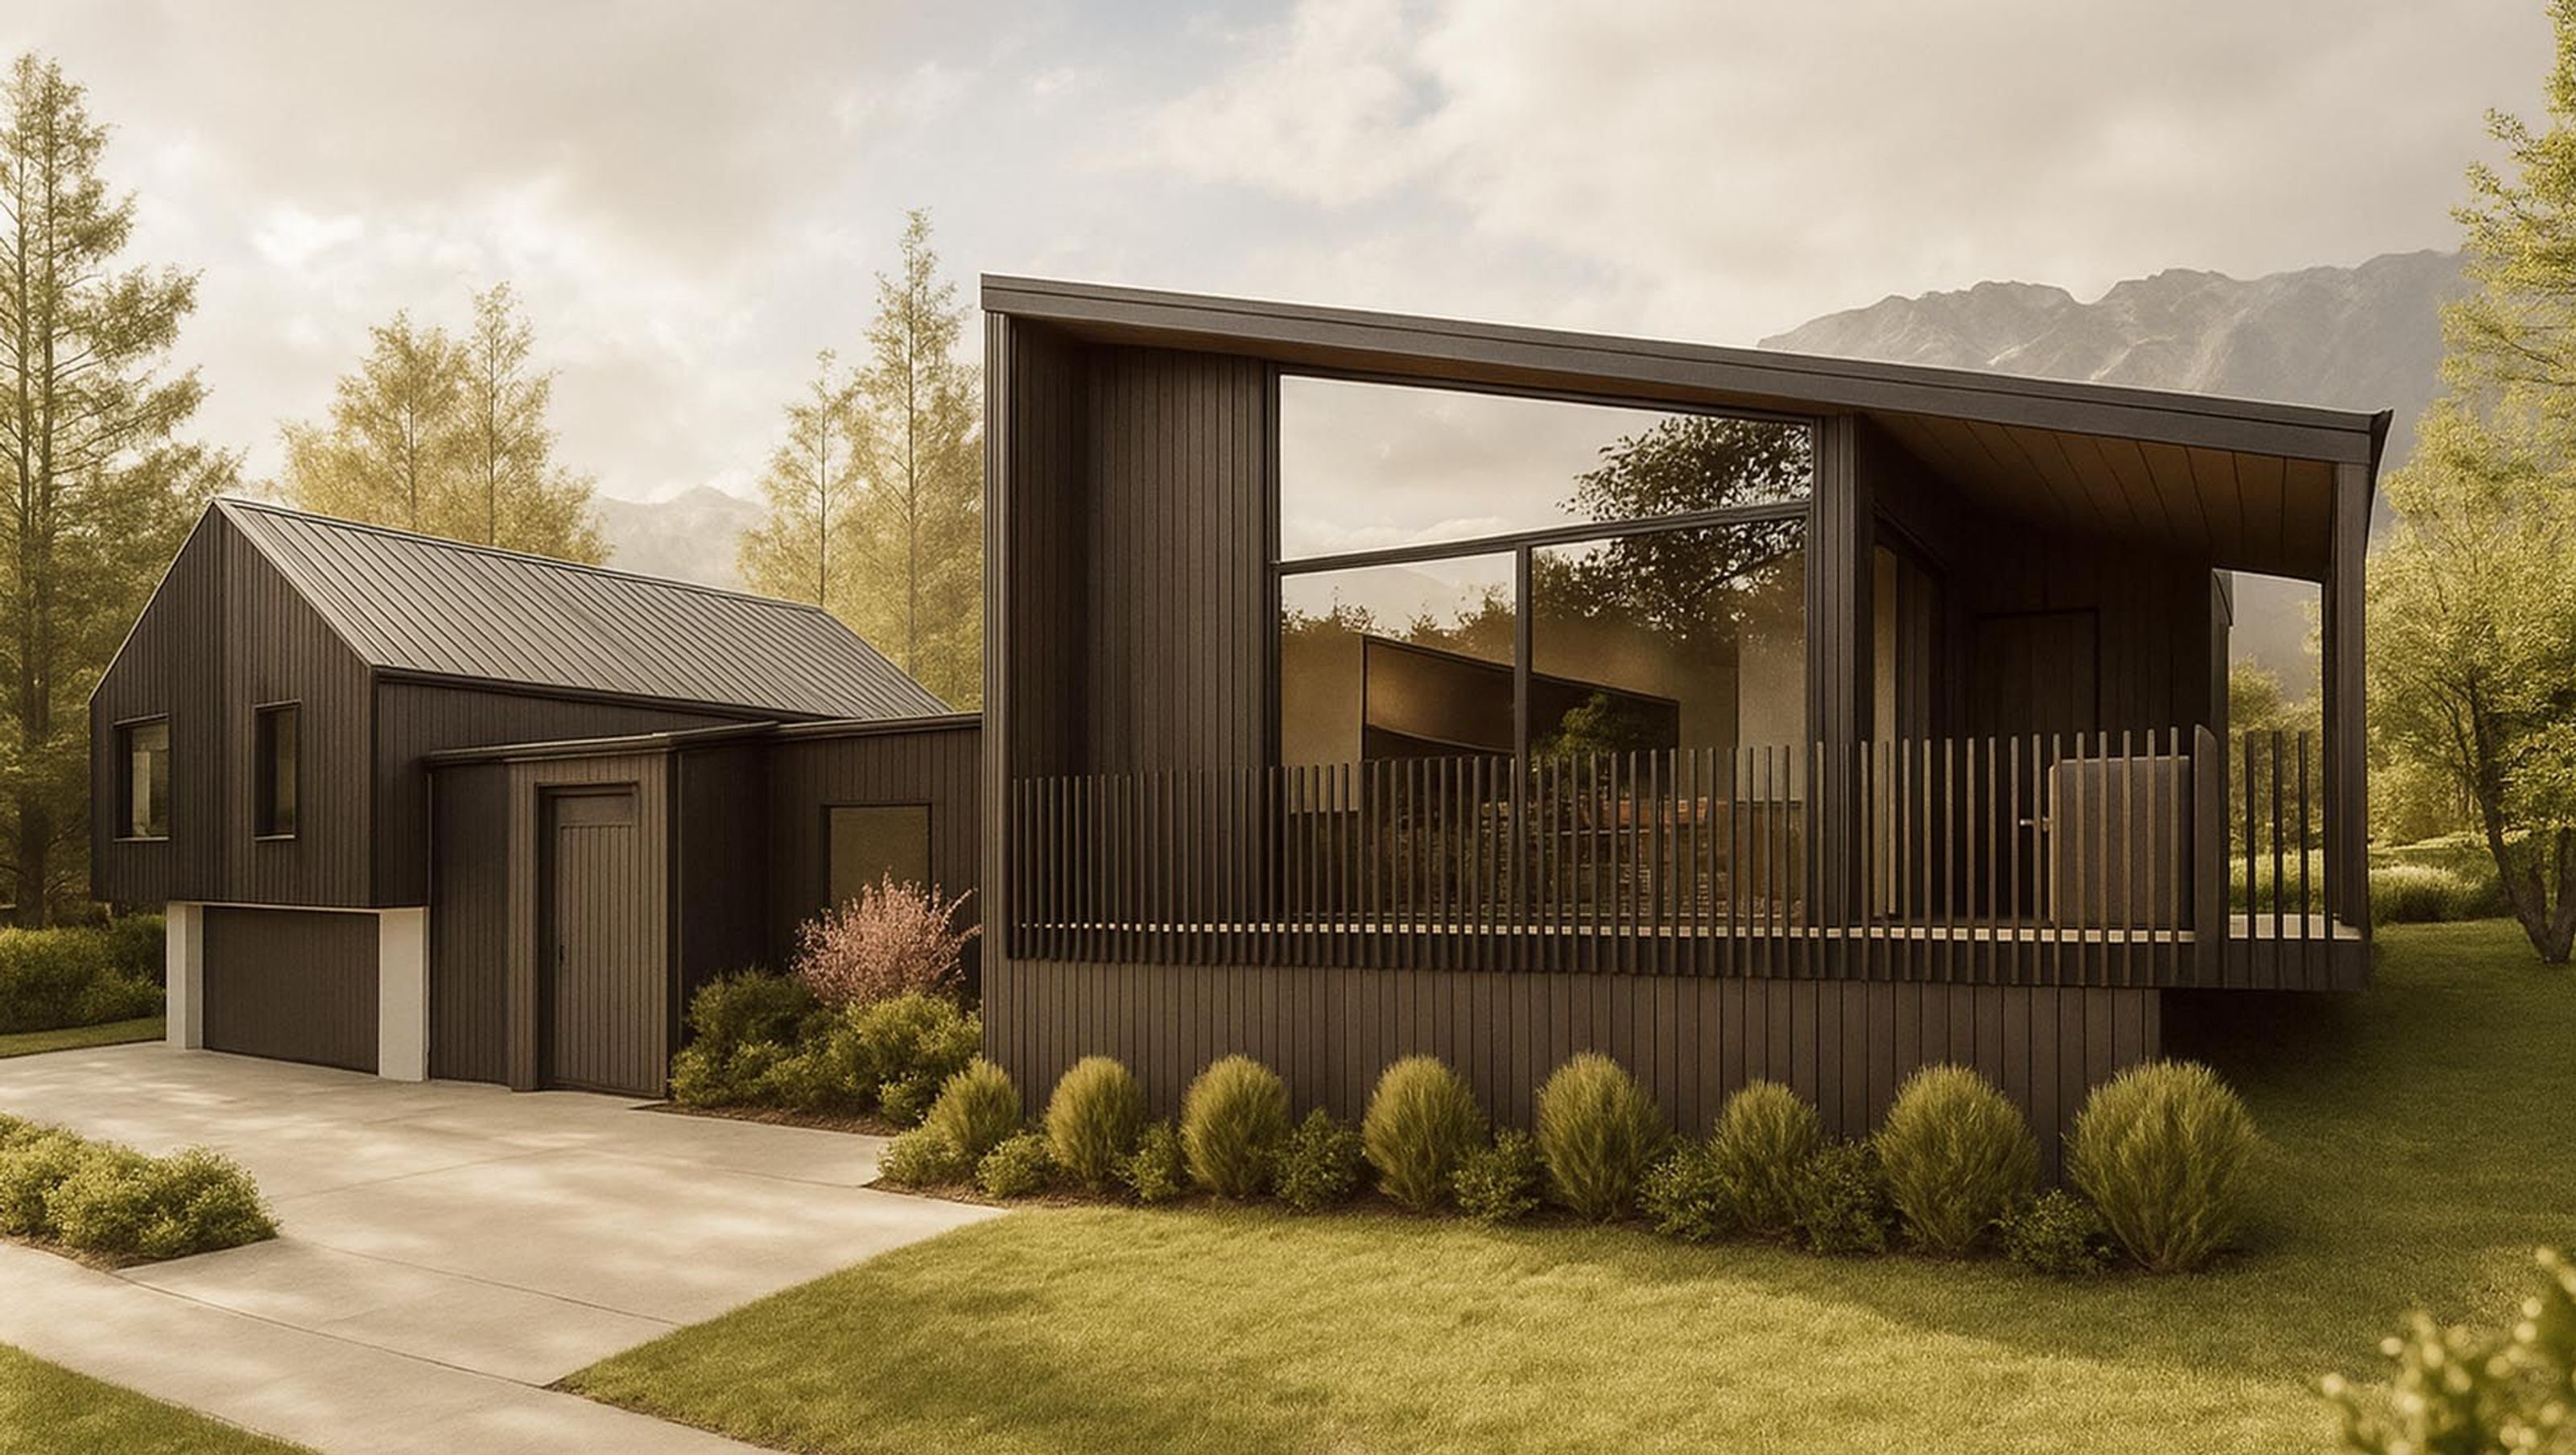
Low energy passive house utilizing SIP panel construction, harmoniously situated beneath the stunning mountains of Queenstown, completed in 2025.
Set against the dramatic alpine backdrop of Jacks Point, this high-performance passive home has been designed to sit quietly within the rugged Queenstown landscape. The architecture responds to its setting through a restrained palette of dark vertical timber cladding, clean roof forms and generous areas of glazing that frame views toward the surrounding mountains.
The home is constructed using SIP panel technology, creating a highly insulated and airtight building envelope designed for excellent thermal performance, low energy use and year-round comfort. This approach supports passive house principles, helping to reduce heating demand while maintaining a stable internal environment through Queenstown’s seasonal extremes.
Architecturally, the design is composed as a series of connected forms, balancing contemporary alpine detailing with the character of traditional gable roof structures. The main living pavilion opens toward the landscape with expansive glazing and a sheltered deck, creating a strong connection between interior spaces and the surrounding natural environment. A more grounded garage and service wing anchors the home to the site, while the darker material palette allows the building to recede into the native planting and mountain setting.
Internally, the home has been planned to maximise natural light, outlook and solar orientation, while maintaining privacy from the street. The result is a refined, low-energy residence that combines architectural clarity, environmental performance and a strong sense of place within one of Queenstown’s most iconic landscapes.
- Completed
- 2025
- Price range
- $1m - $2m
- Building style
- Passive
Like this Project?
Hire Origin Architecture
Professional Reviews
The products behind the project
Two products specified into this build from two suppliers, verified ArchiPro members. Tap through to specifications, suppliers and lead times.


Professionals used in
this project
The practices and trades credited on this project.






More projects from
Origin Architecture
Other work by Origin Architecture, across every category they build in.


More in
Alpine House
Everything else in Alpine House, from every practice on ArchiPro.


Next Project
Keep scrolling