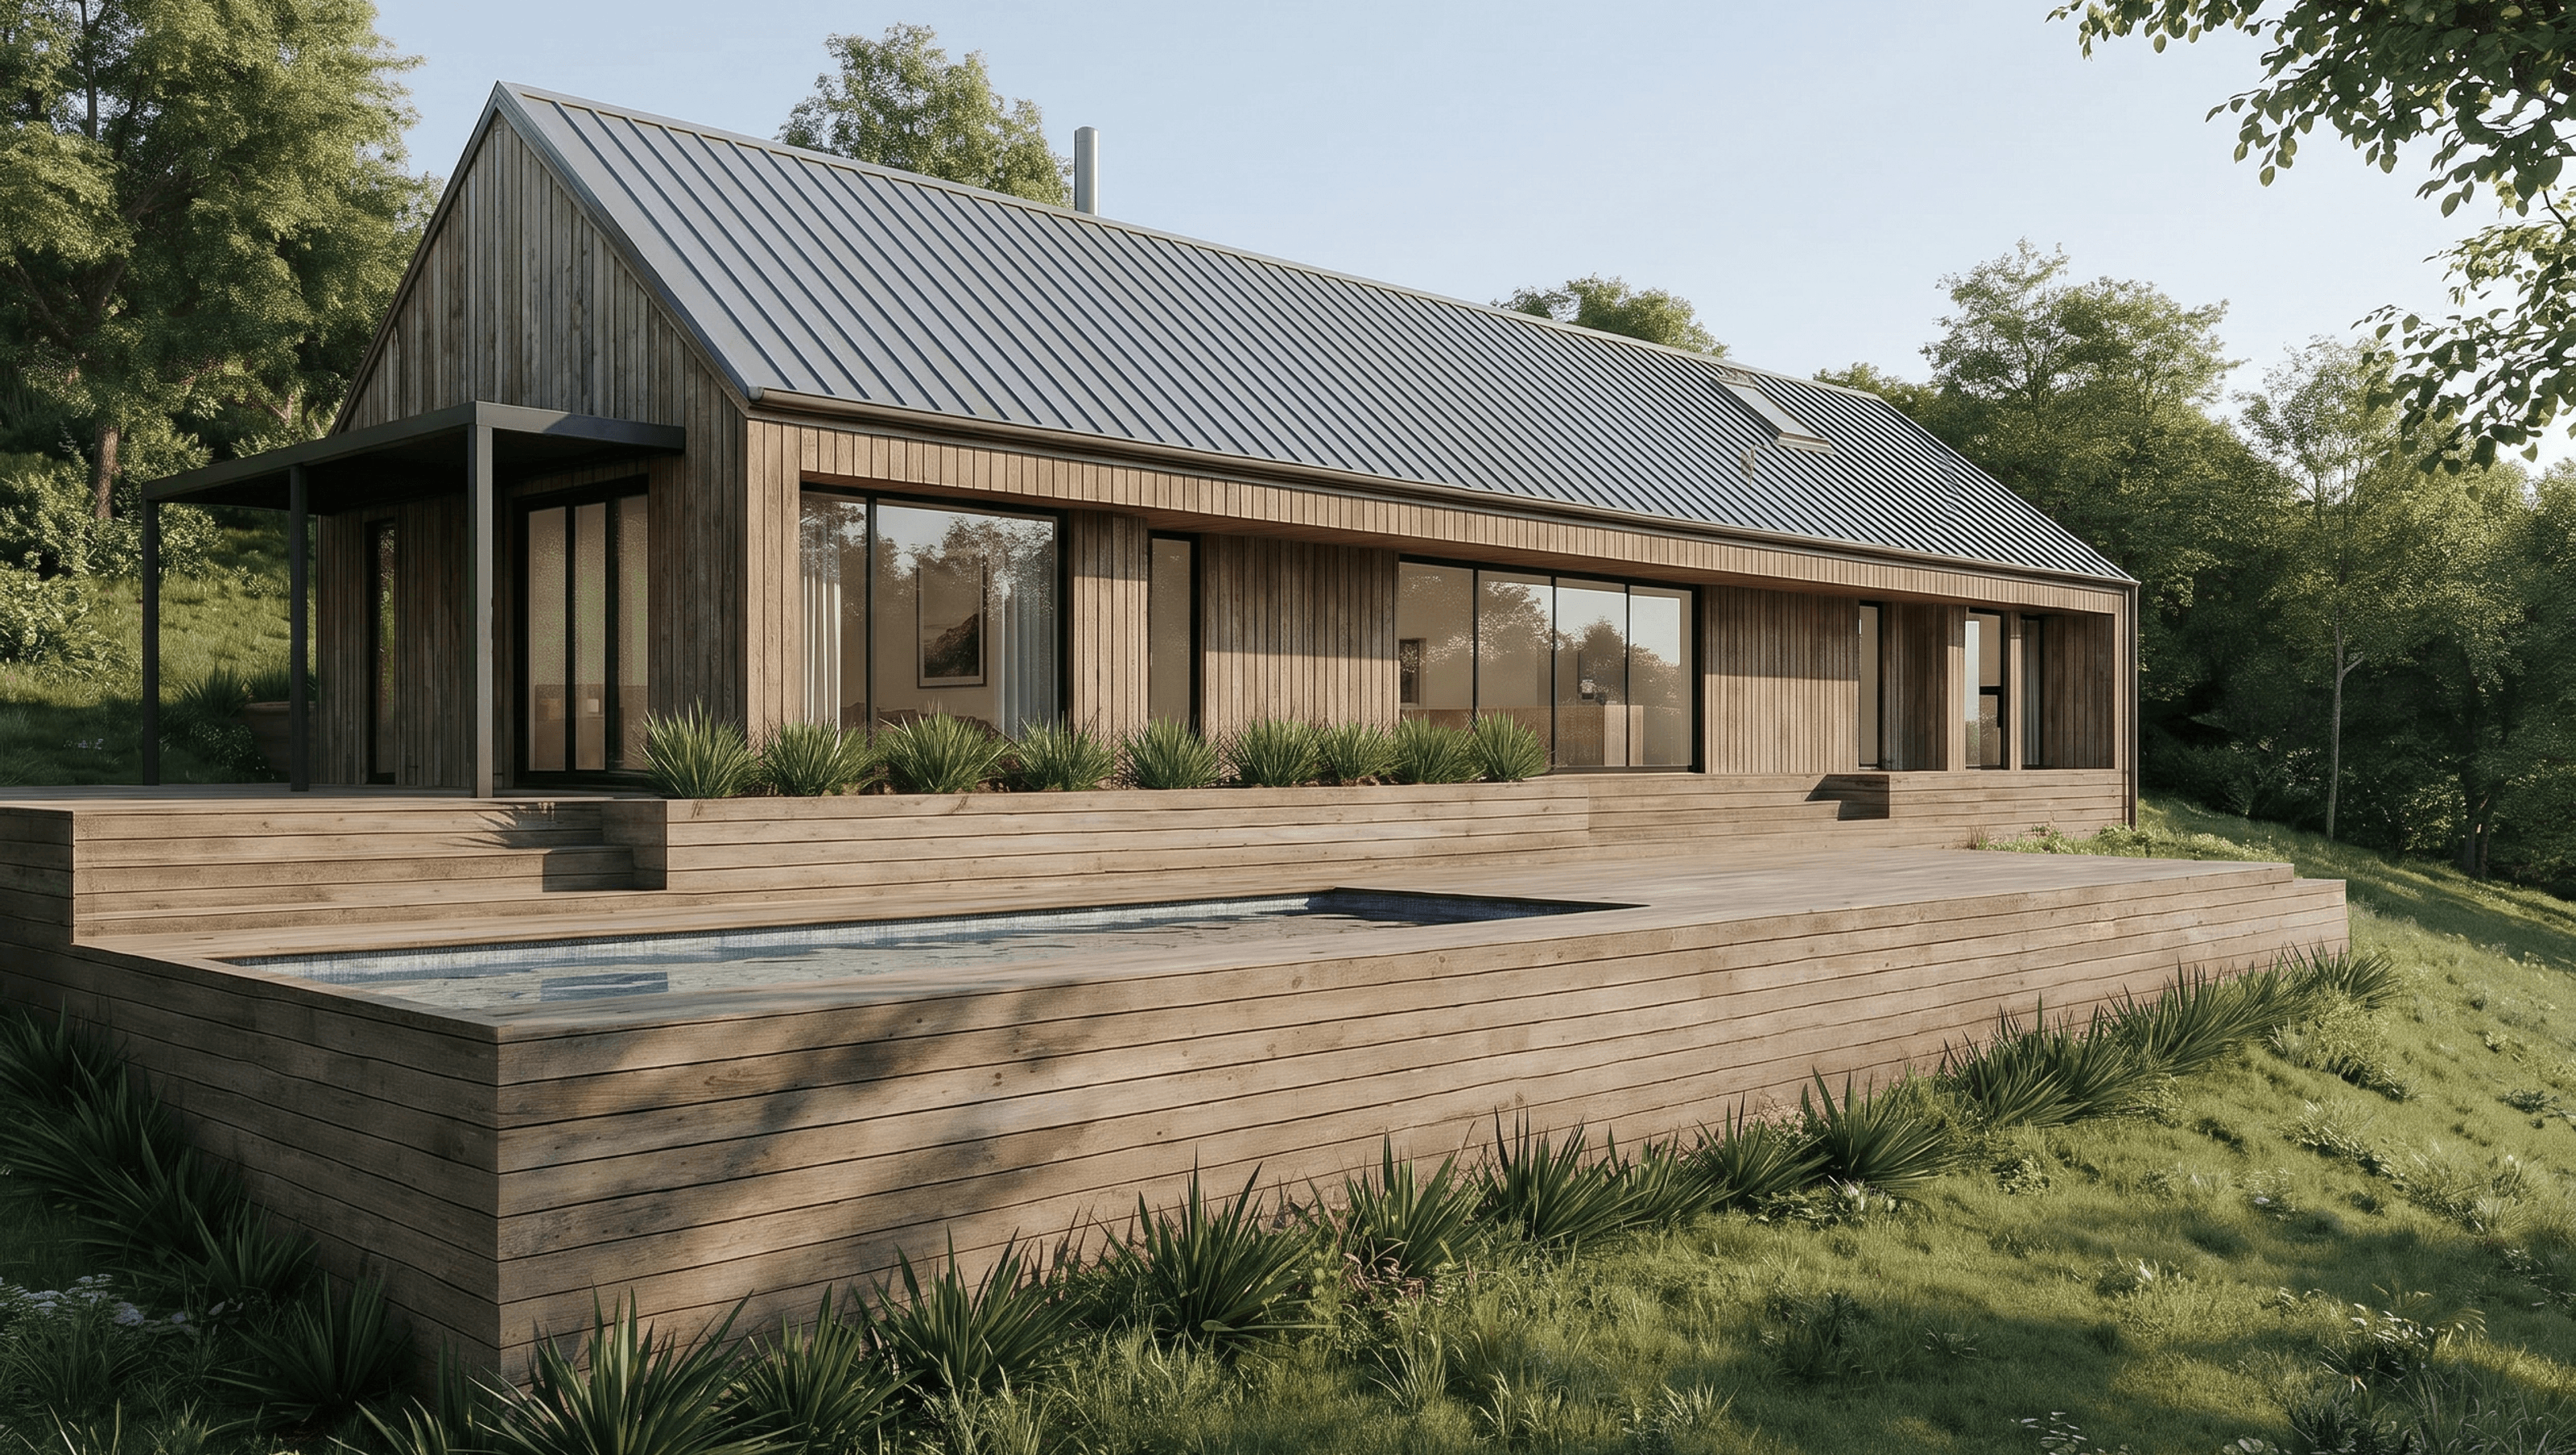

Set into a gently sloping Matakana site, this single-level modern barn-style home combines rural simplicity with refined contemporary living. The long gabled form sits low and confidently within the landscape, using natural timber cladding, clean rooflines, and generous glazing to create a strong connection to its surroundings.
The design embraces the slope through a series of layered timber platforms, creating an elevated outdoor living zone that opens out to the pool, lawn, and surrounding greenery. Large sliding doors bring light deep into the home while allowing the main living spaces to flow directly onto the expansive deck, making it ideal for relaxed family living and entertaining.
A restrained material palette of vertical timber, standing seam metal roofing, dark joinery, and natural landscaping gives the home a warm yet architectural presence. The result is a calm, grounded residence that feels both modern and timeless — a contemporary rural retreat designed for the Matakana lifestyle.
- Completed
- 2026
- Price range
- $1m - $2m
- Building style
- Farmhouse
Like this Project?
Hire Origin Architecture
Professional Reviews
Professionals used in
this project
The practices and trades credited on this project.

More projects from
Origin Architecture
Other work by Origin Architecture, across every category they build in.


More in
Rural / Estate / Lifestyle
Everything else in Rural / Estate / Lifestyle, from every practice on ArchiPro.


Next Project
Keep scrolling