
Project team
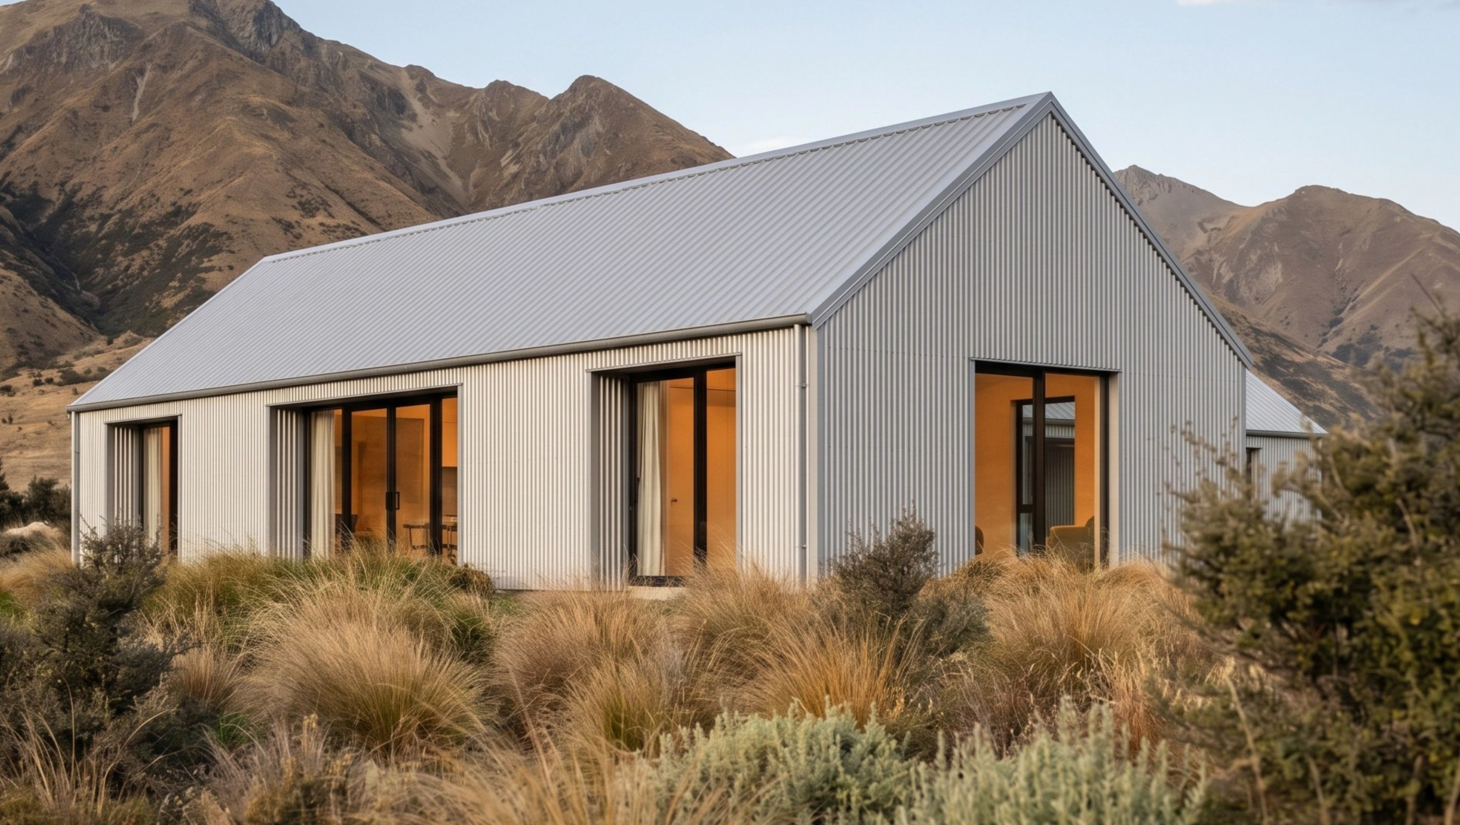
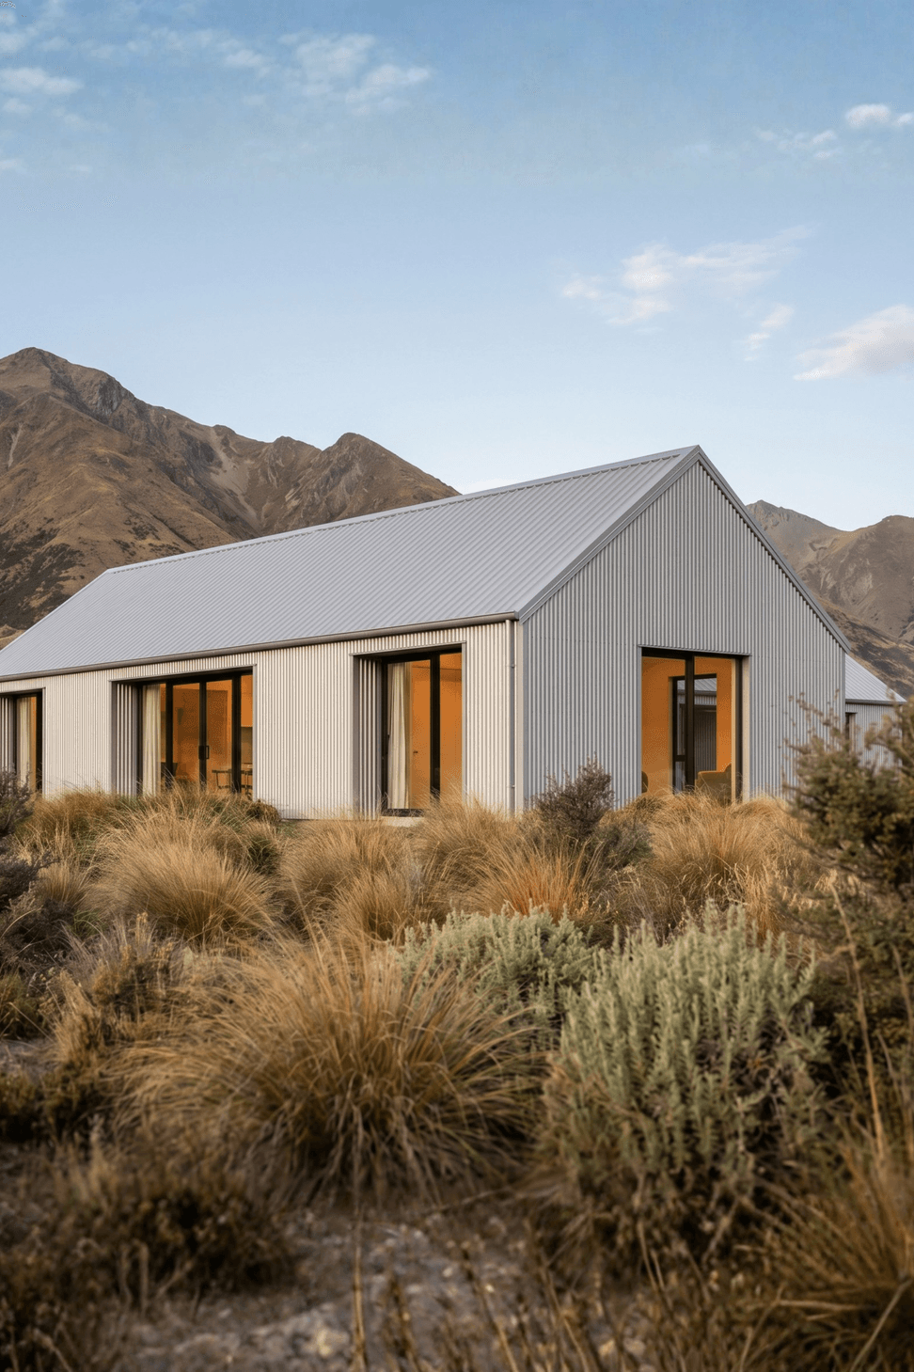
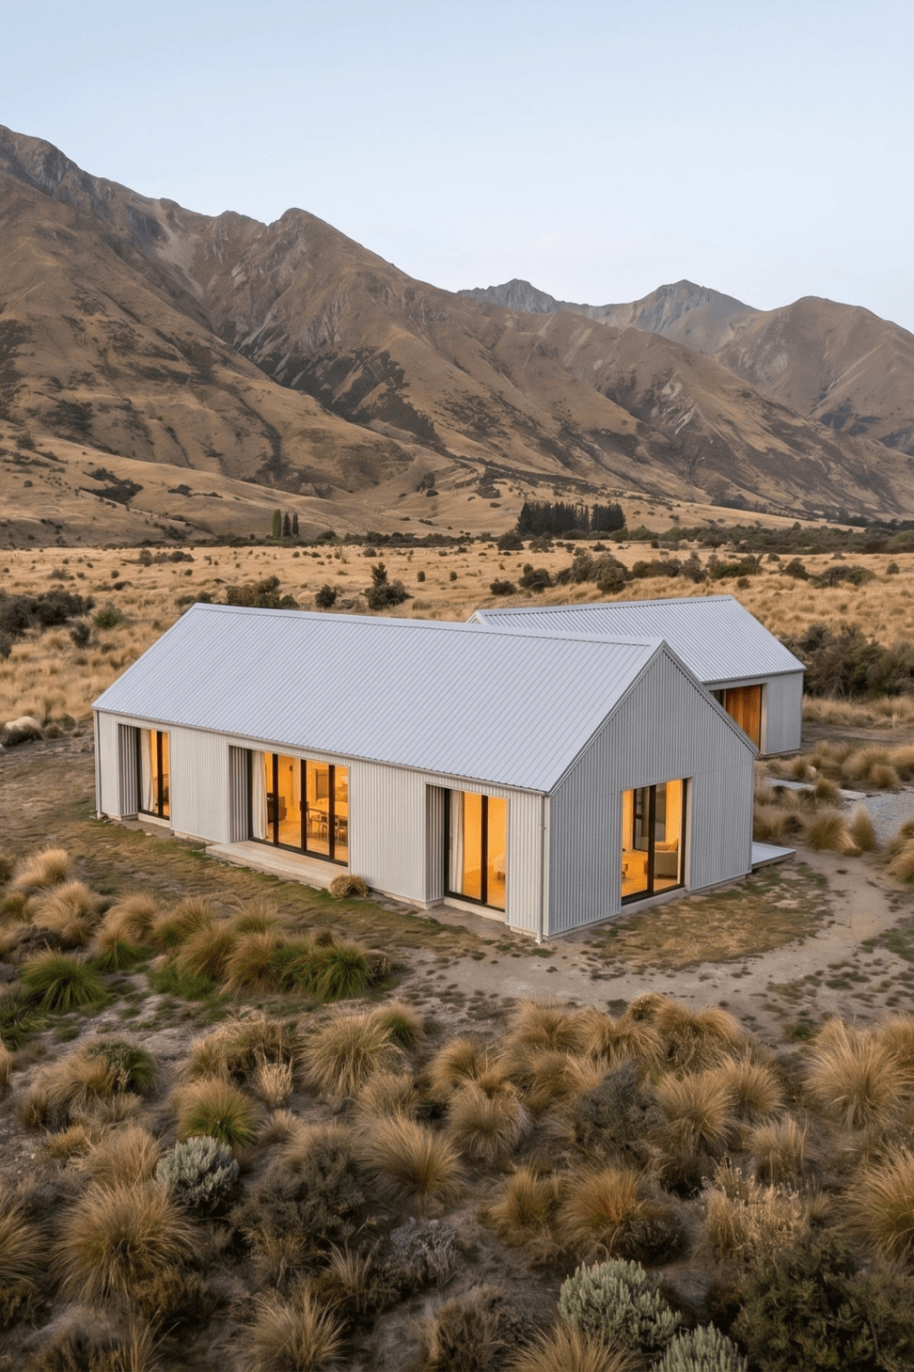
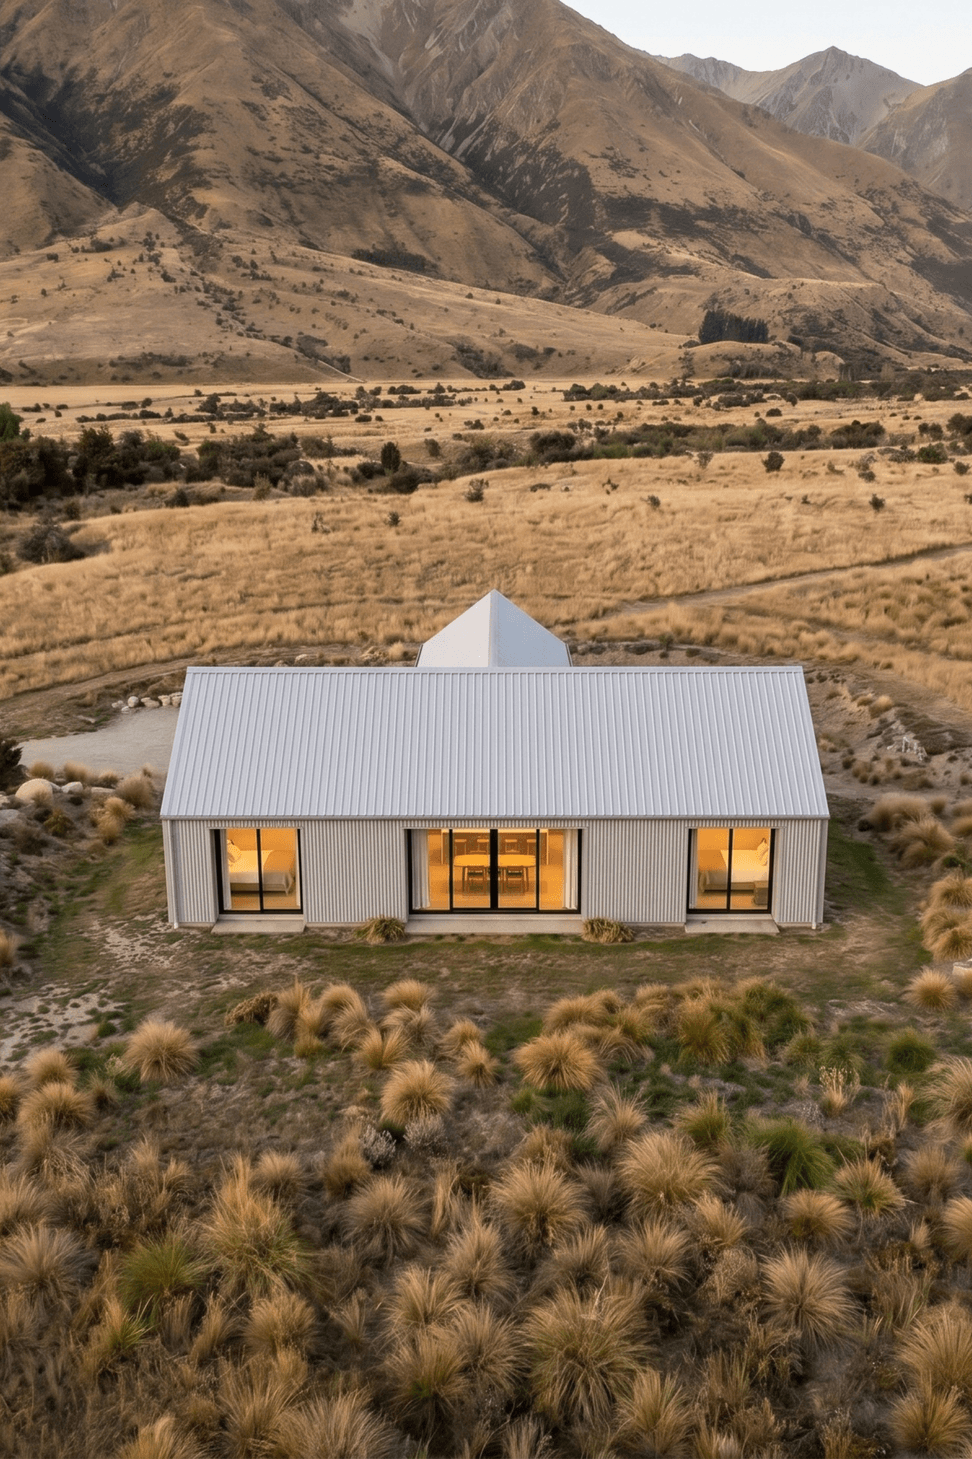
Set within the dramatic landscape of New Zealand’s South Island, this passive home is designed as a quiet architectural response to its rugged surroundings. The simple gabled form takes inspiration from traditional rural sheds, creating a refined yet understated silhouette against the mountain backdrop.
Clad in light-toned vertical metal cladding, the home sits softly within the native tussock landscape, allowing the surrounding terrain to remain the focus. Large areas of glazing are carefully placed to capture expansive views, bring natural light deep into the interior, and create a strong connection between the home and its environment.
Designed with passive house principles in mind, the home prioritises comfort, energy efficiency, and long-term performance. Its compact form, high levels of insulation, airtight construction, and considered orientation help create a warm, stable interior environment suited to the South Island’s demanding climate.
The architecture is deliberately restrained, balancing rural simplicity with contemporary detailing. Warm interior lighting contrasts with the crisp exterior shell, creating a sense of shelter and calm within the open alpine setting.
This project reflects Origin’s approach to designing homes that are highly liveable, energy-conscious, and deeply connected to place — a modern South Island retreat shaped by landscape, climate, and simplicity.
- Completed
- 2025
- Price range
- $1m - $2m
- Building style
- Passive
Like this Project?
Hire Origin Architecture
Professional Reviews
Professionals used in
this project
The practices and trades credited on this project.

More projects from
Origin Architecture
Other work by Origin Architecture, across every category they build in.


More in
Rural / Estate / Lifestyle
Everything else in Rural / Estate / Lifestyle, from every practice on ArchiPro.


Next Project
Keep scrolling