
Project team
Set against the dramatic alpine backdrop of Shotover, Queenstown, this contemporary barn-style residence is designed as a quiet architectural response to its rugged landscape. The simple gable form draws from rural Central Otago building traditions, while its refined detailing gives the home a calm, modern presence.
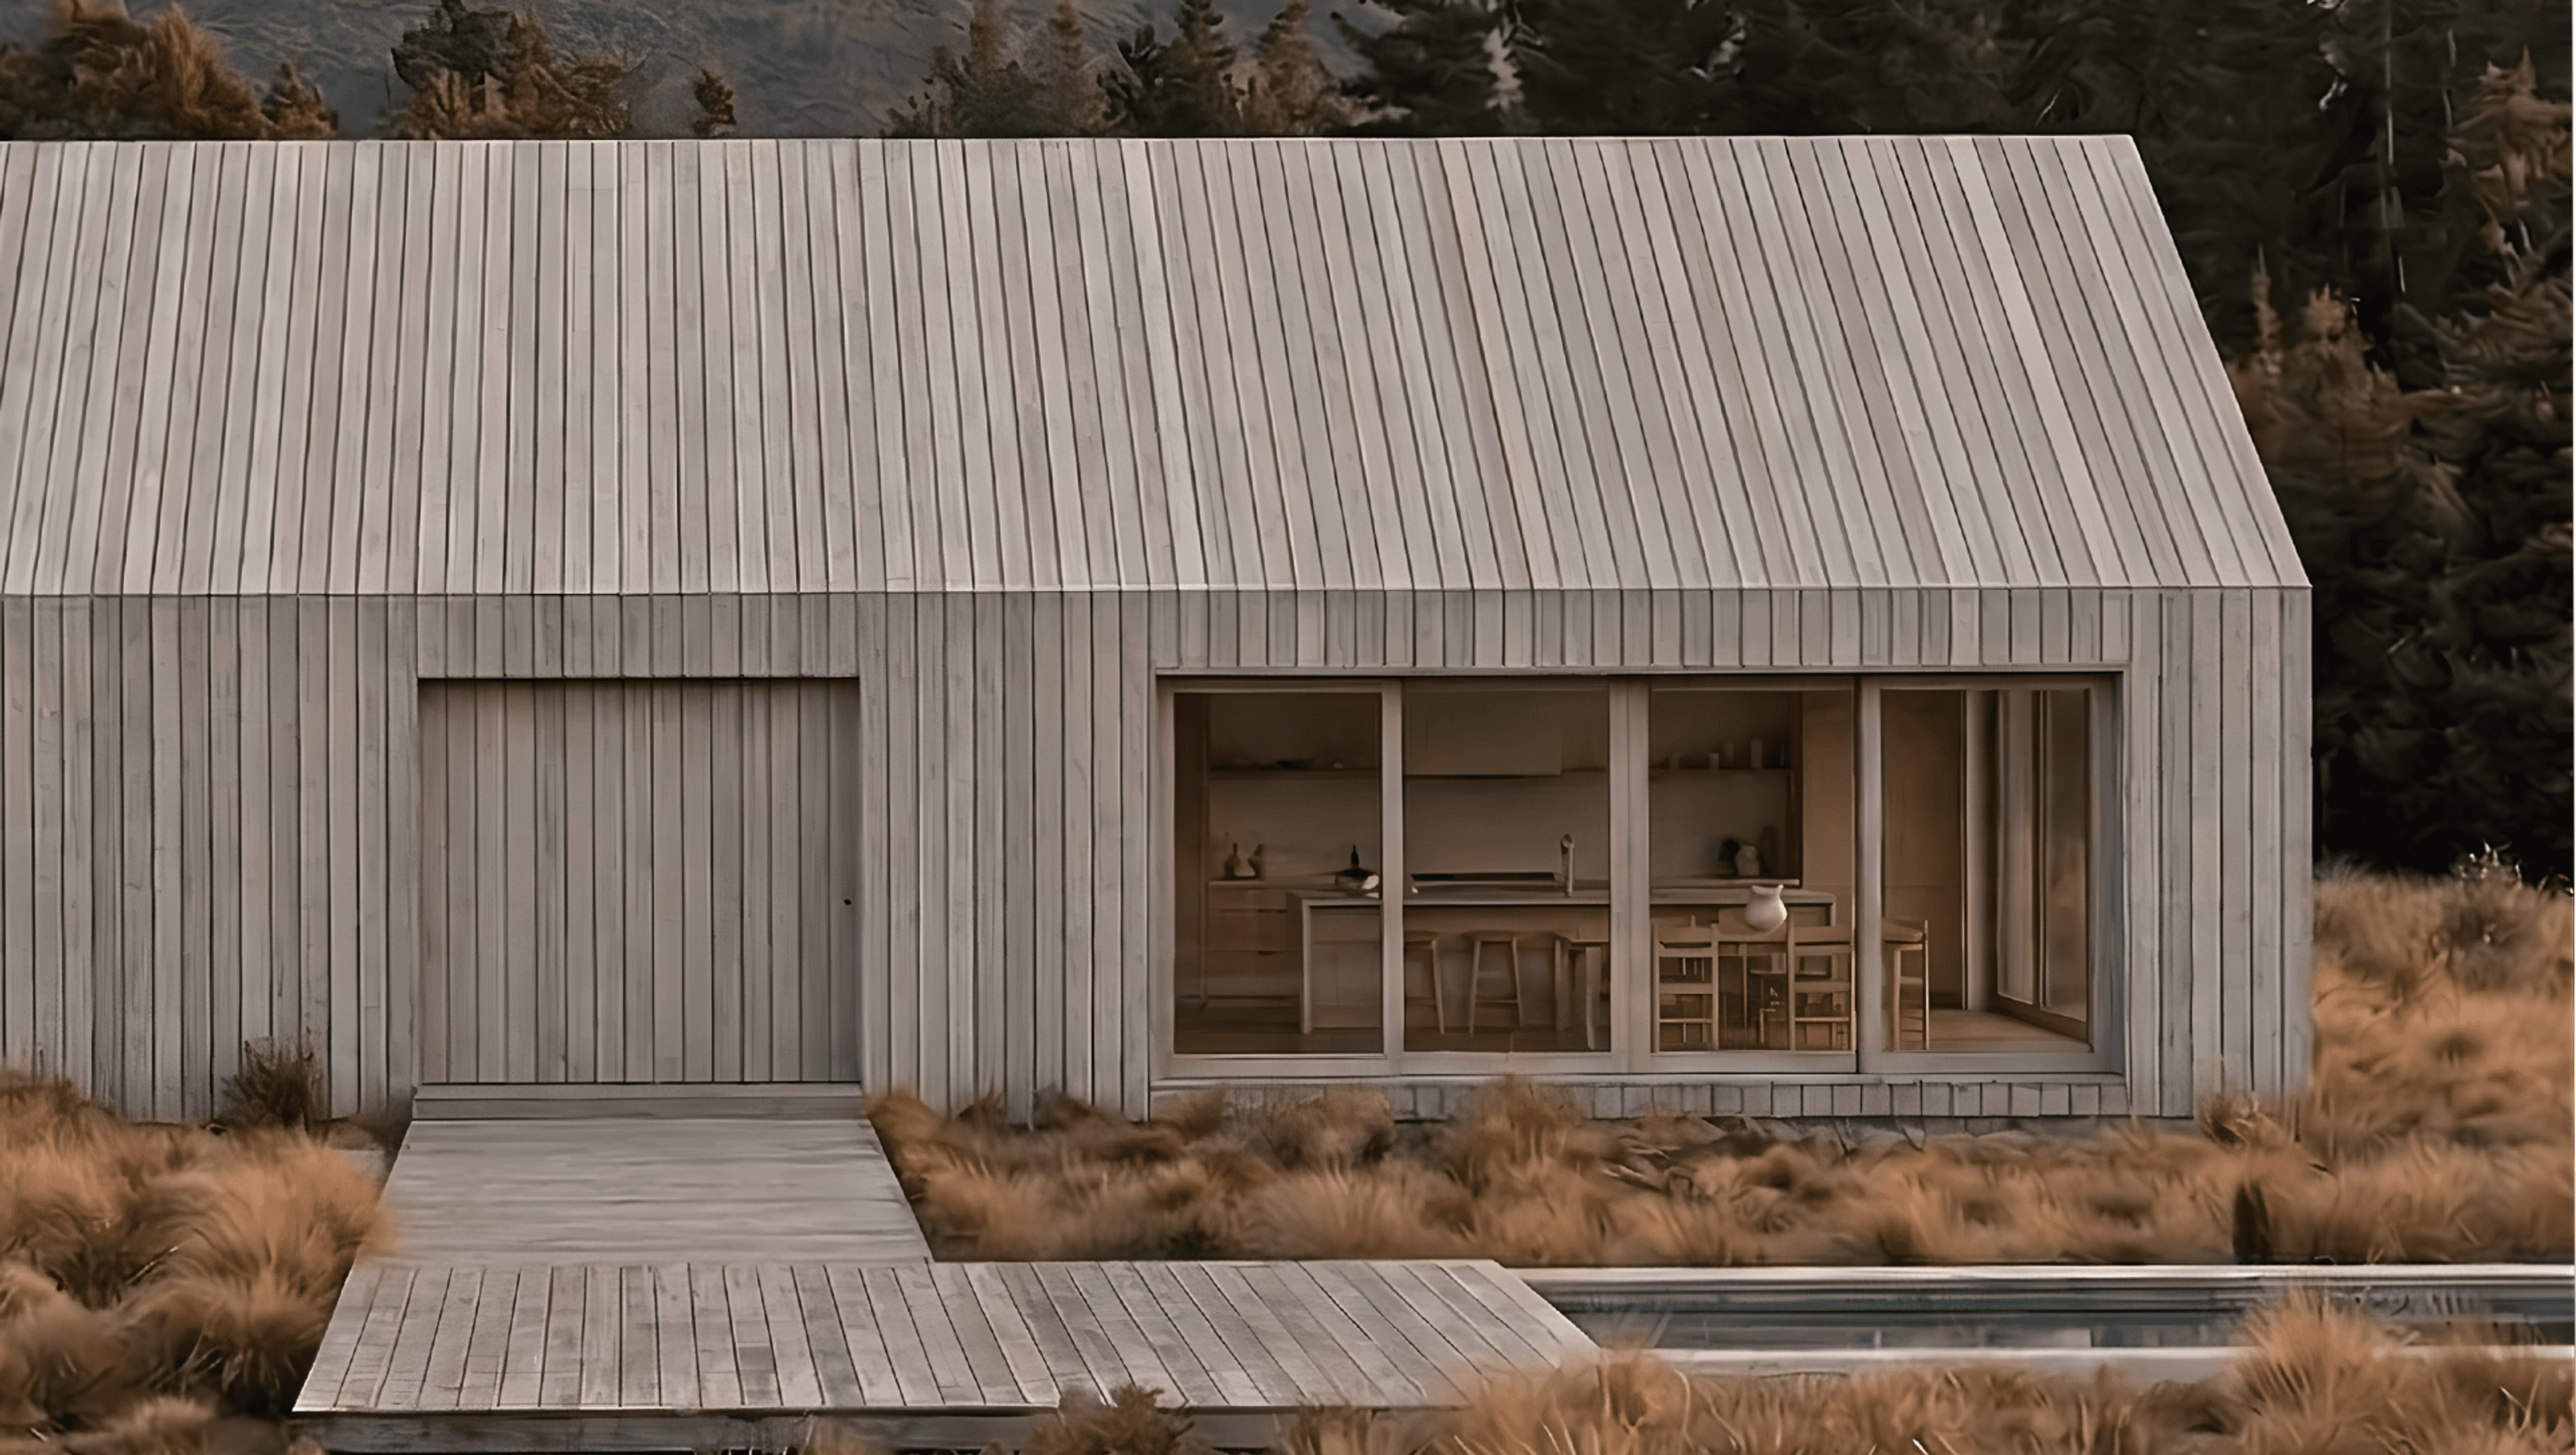
The exterior is wrapped in pale vertical timber cladding, continuing seamlessly from wall to roof to create a monolithic sculptural form. Fine shadow lines and restrained openings emphasise the purity of the building, allowing the natural texture of the timber to sit comfortably within the surrounding tussock, native grasses and mountain terrain.
Large areas of glazing open the living spaces to the landscape, framing views of the Remarkables and drawing soft natural light deep into the interior. A generous timber deck and linear pool extend the home outward, creating a strong connection between architecture, landscape and outdoor living.
Inside, the home is warm and understated, with natural materials, soft neutral tones and a relaxed contemporary interior palette. The result is a refined alpine retreat that balances simplicity, performance and a strong sense of place within the Queenstown environment.
- Completed
- 2026
- Price range
- $2m - $3m
- Building style
- Contemporary

Set against the dramatic alpine backdrop of Shotover, Queenstown, this contemporary barn-style residence is designed as a quiet architectural response to its rugged landscape. The simple gable form draws from rural Central Otago building traditions, while its refined detailing gives the home a calm, modern presence.
The exterior is wrapped in pale vertical timber cladding, continuing seamlessly from wall to roof to create a monolithic sculptural form. Fine shadow lines and restrained openings emphasise the purity of the building, allowing the natural texture of the timber to sit comfortably within the surrounding tussock, native grasses and mountain terrain.
Large areas of glazing open the living spaces to the landscape, framing views of the Remarkables and drawing soft natural light deep into the interior. A generous timber deck and linear pool extend the home outward, creating a strong connection between architecture, landscape and outdoor living.
Inside, the home is warm and understated, with natural materials, soft neutral tones and a relaxed contemporary interior palette. The result is a refined alpine retreat that balances simplicity, performance and a strong sense of place within the Queenstown environment.
Like this Project?
Hire Origin Architecture
Professional Reviews
Professionals used in
this project
The practices and trades credited on this project.

More projects from
Origin Architecture
Other work by Origin Architecture, across every category they build in.


More in
Alpine House
Everything else in Alpine House, from every practice on ArchiPro.


Next Project
Keep scrolling