

Project team
- Sandbox Studio®
- Katherine Lu
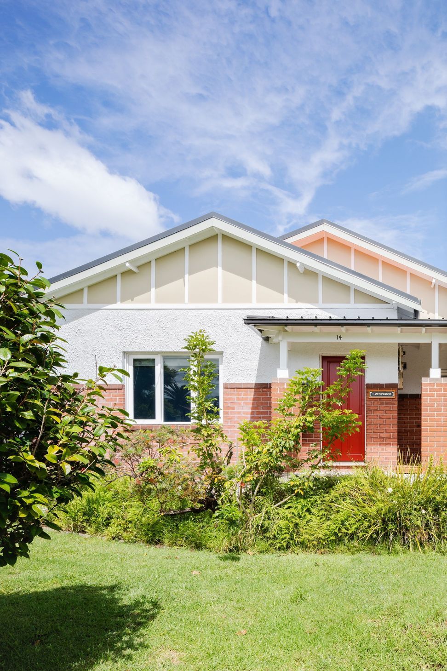
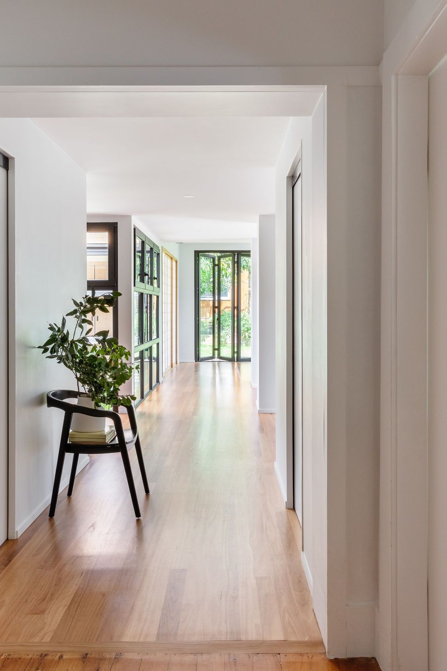
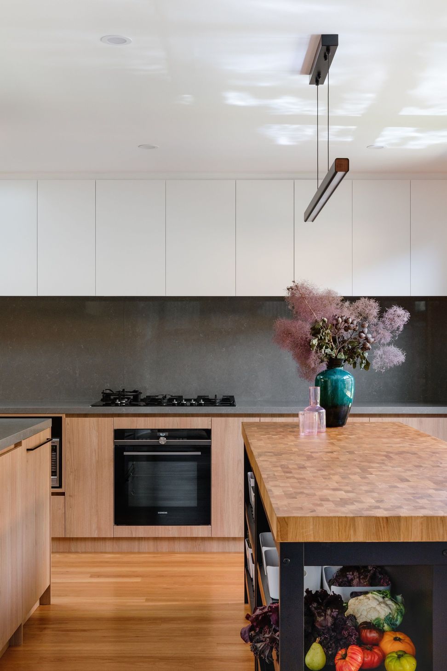
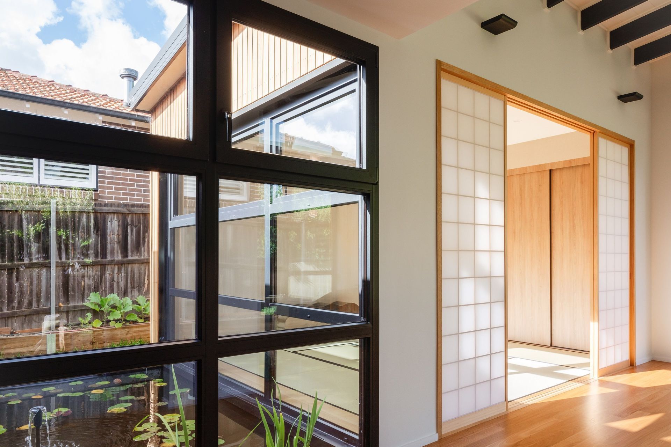
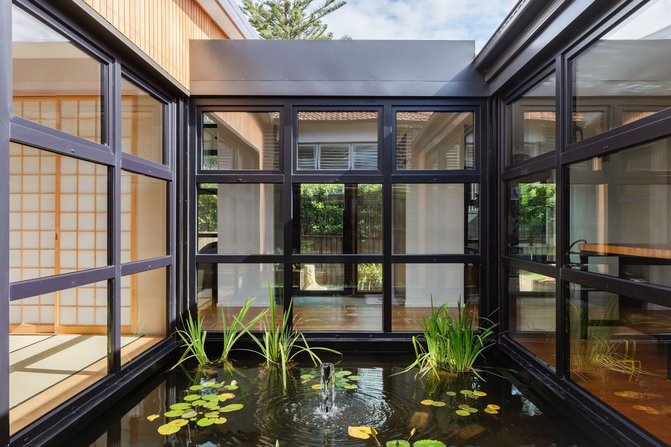
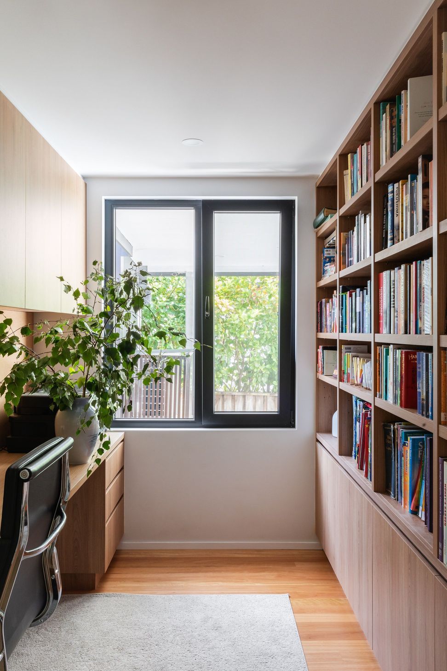
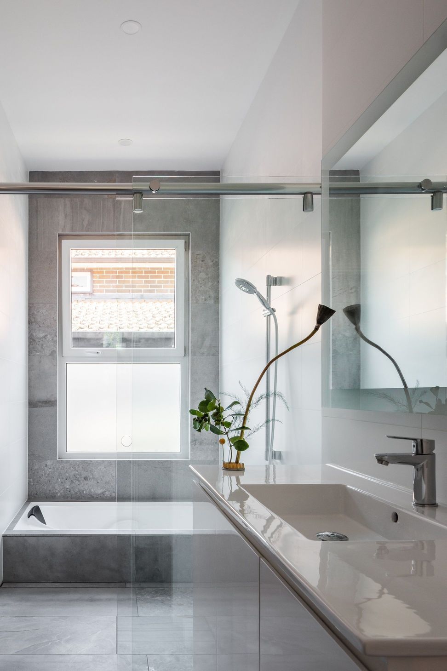
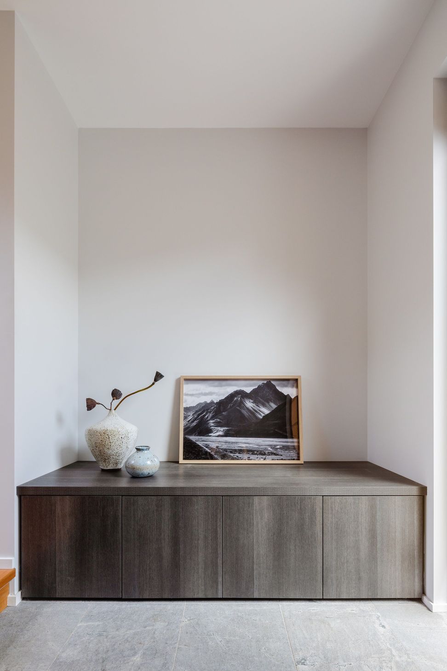
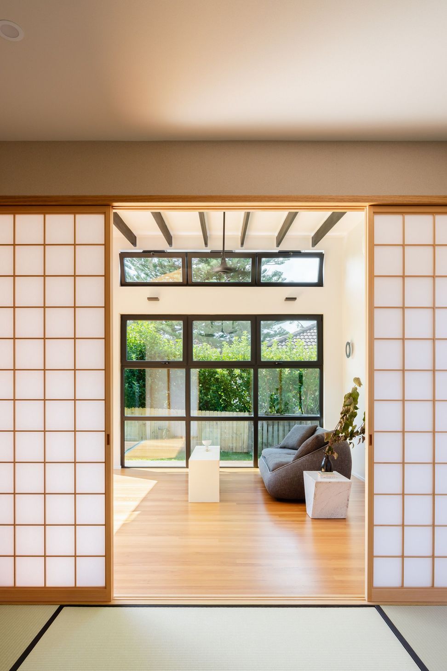
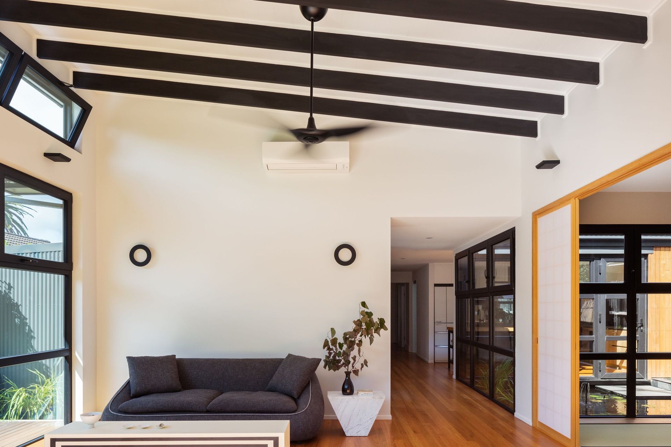
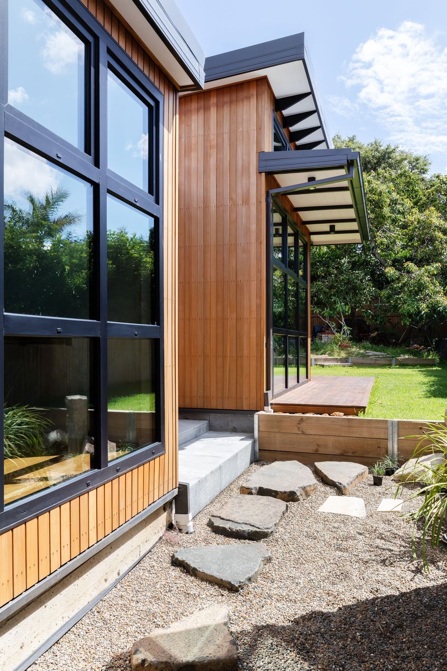
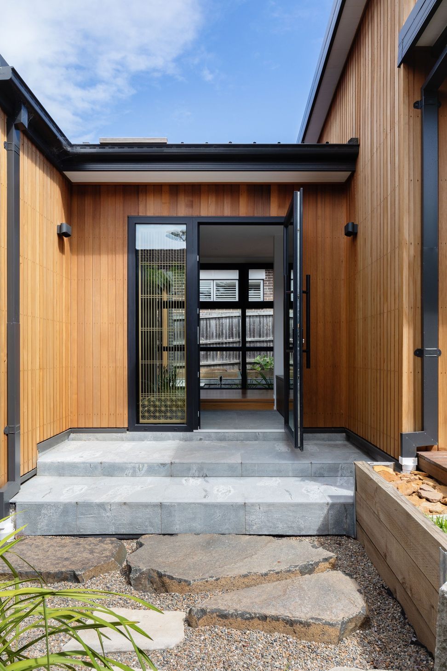
A beautifully designed pavilion addition to a 1920s Californian Bungalow in Willoughby East, NSW, featuring contemporary Japanese elements such as a reflection pool, Genkan, and Tatami Room, enhancing the home's aesthetic and functionality.
Japan House - Willoughby East NSW
A finely crafted pavilion addition to a 1920s Californian Bungalow on Sydney’s Lower North Shore. The contemporary, Japanese-inspired project includes a reflection pool, a Genkan and Tatami Room. Photography: Katherine Lu
1.5K1h 54m





Like this Project?
Hire Sandbox Studio®
Professionals used in
this project
The practices and trades credited on this project.

More projects from
Sandbox Studio®
Other work by Sandbox Studio®, across every category they build in.


More in
Single House
Everything else in Single House, from every practice on ArchiPro.


Next Project
Keep scrolling