
Project team
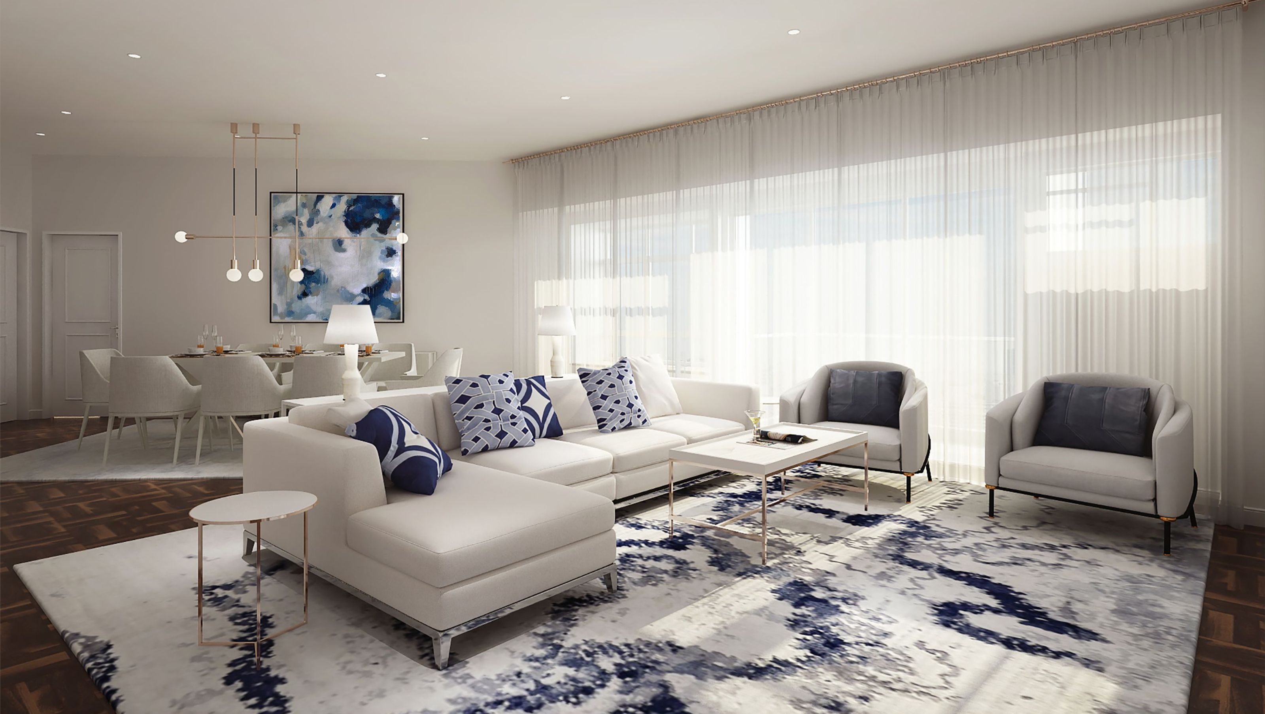
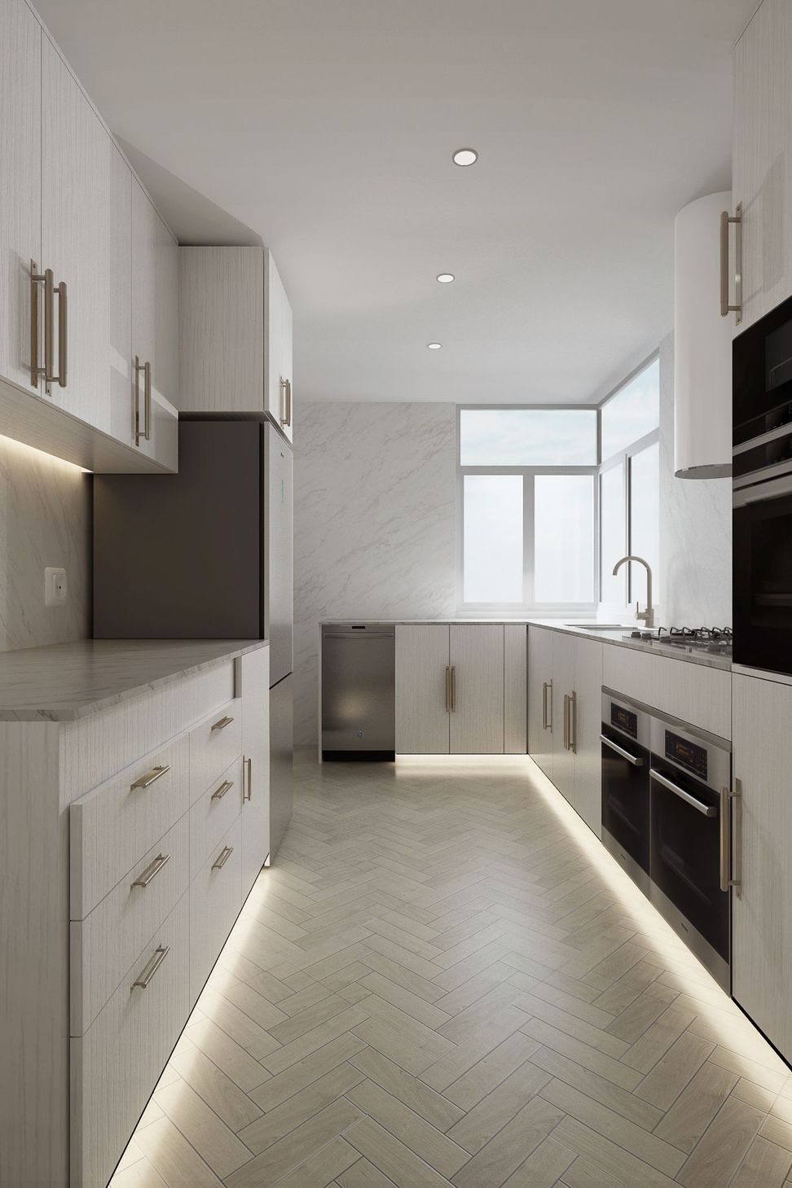
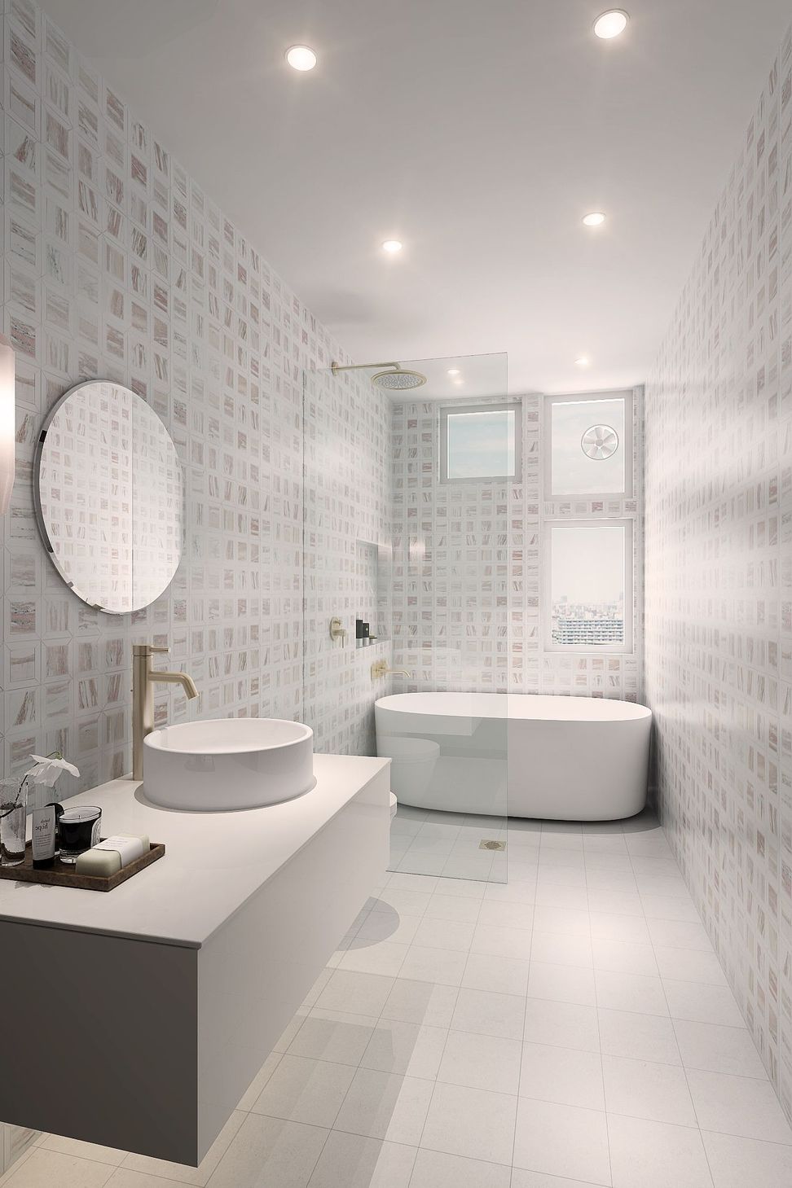
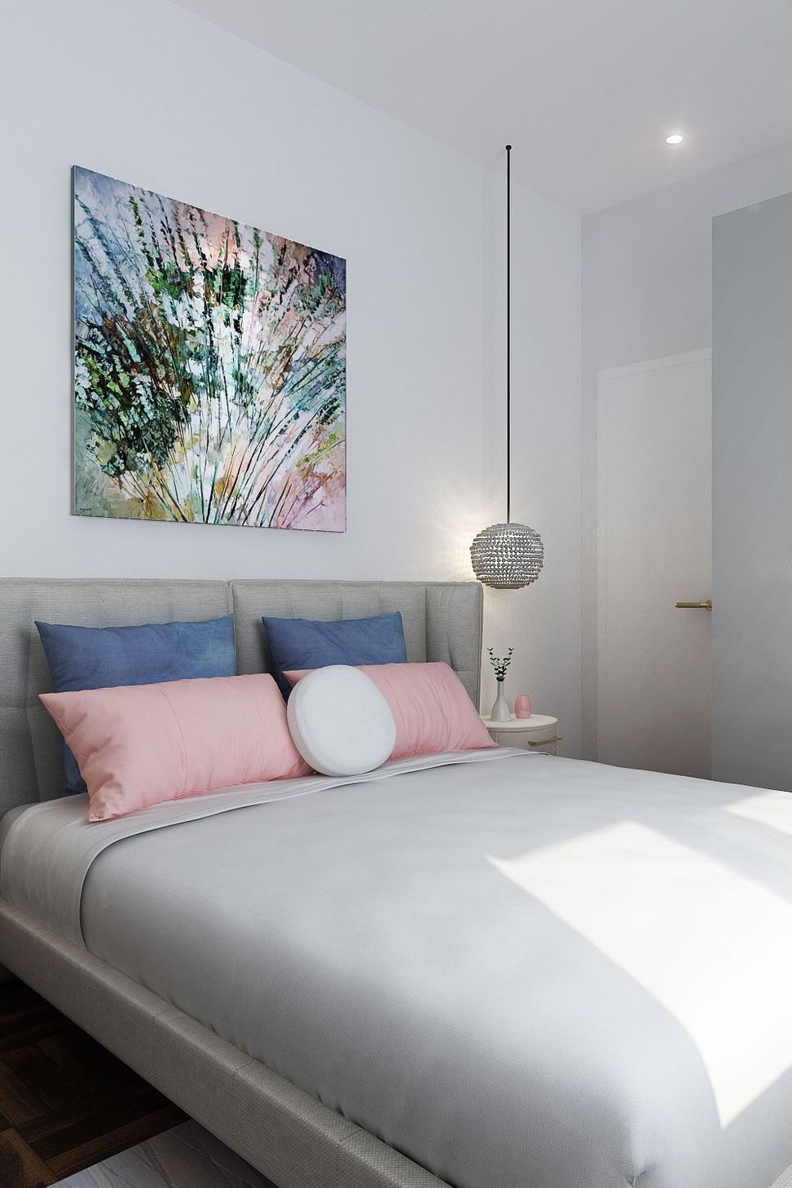
A luxurious 2128 SQ/FT apartment featuring 3 bedrooms and 2 bathrooms, enhanced with a refined mix of stone, timber, and natural linen, complemented by ambient lighting and maximized storage solutions.
2128 SQ/FT - 3 BR, 2 BTH
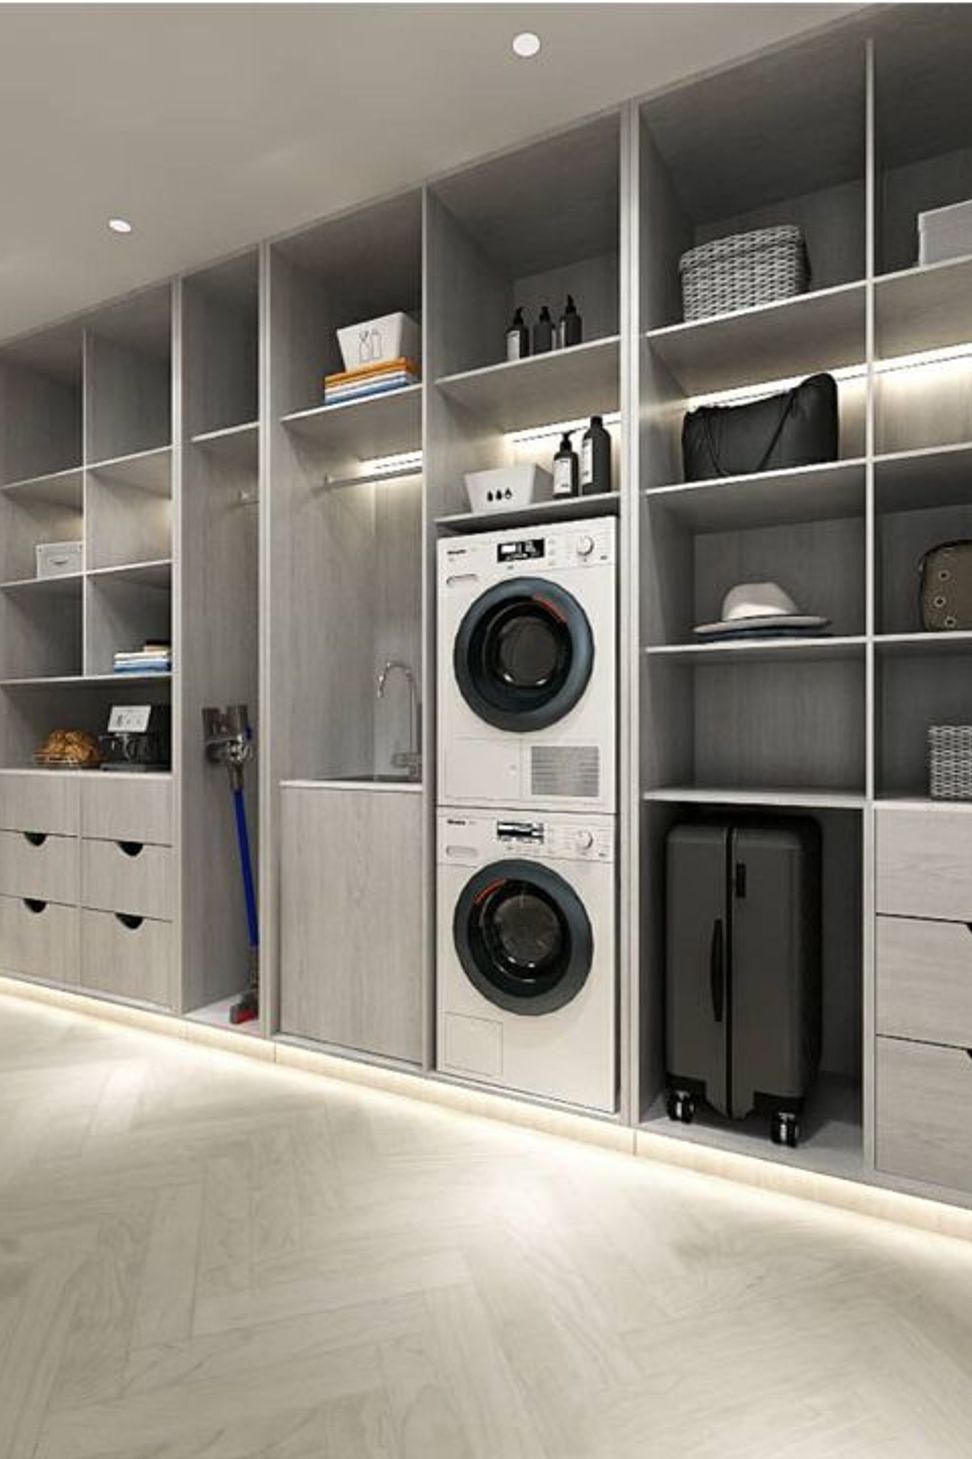
Breathing new life into this impressive apartment, we used a mix of stone, timber, natural linen, and colour to create a refined, luxurious atmosphere, with a complete suite of new furniture and furnishings. Complimenting the natural light already present, we chose ambient and statement lighting to further set the mood of the space. We maximised storage space in the kitchen and adjoining Butler’s Pantry with beautiful cabinetry and fittings. In the master bedroom, oak and felt-linings within the walk-in-robe provide a beautiful dressing experience.
3D Renders by Atelier Lane



Like this Project?
Hire Atelier Lane
Professionals used in
this project
The practices and trades credited on this project.

More projects from
Atelier Lane
Other work by Atelier Lane, across every category they build in.


More in
Renovations
Everything else in Renovations, from every practice on ArchiPro.


Next Project
Keep scrolling