
Wedgendary house

Wedgendary house

steelehouse architecture

steelehouse architecture logo
  • 30.6K profile views
  • 7 saves
Visit Website
The additions dealt with a sloping site and the existing house's poor connection to the south-facing rear yard. Read more
Visit Website

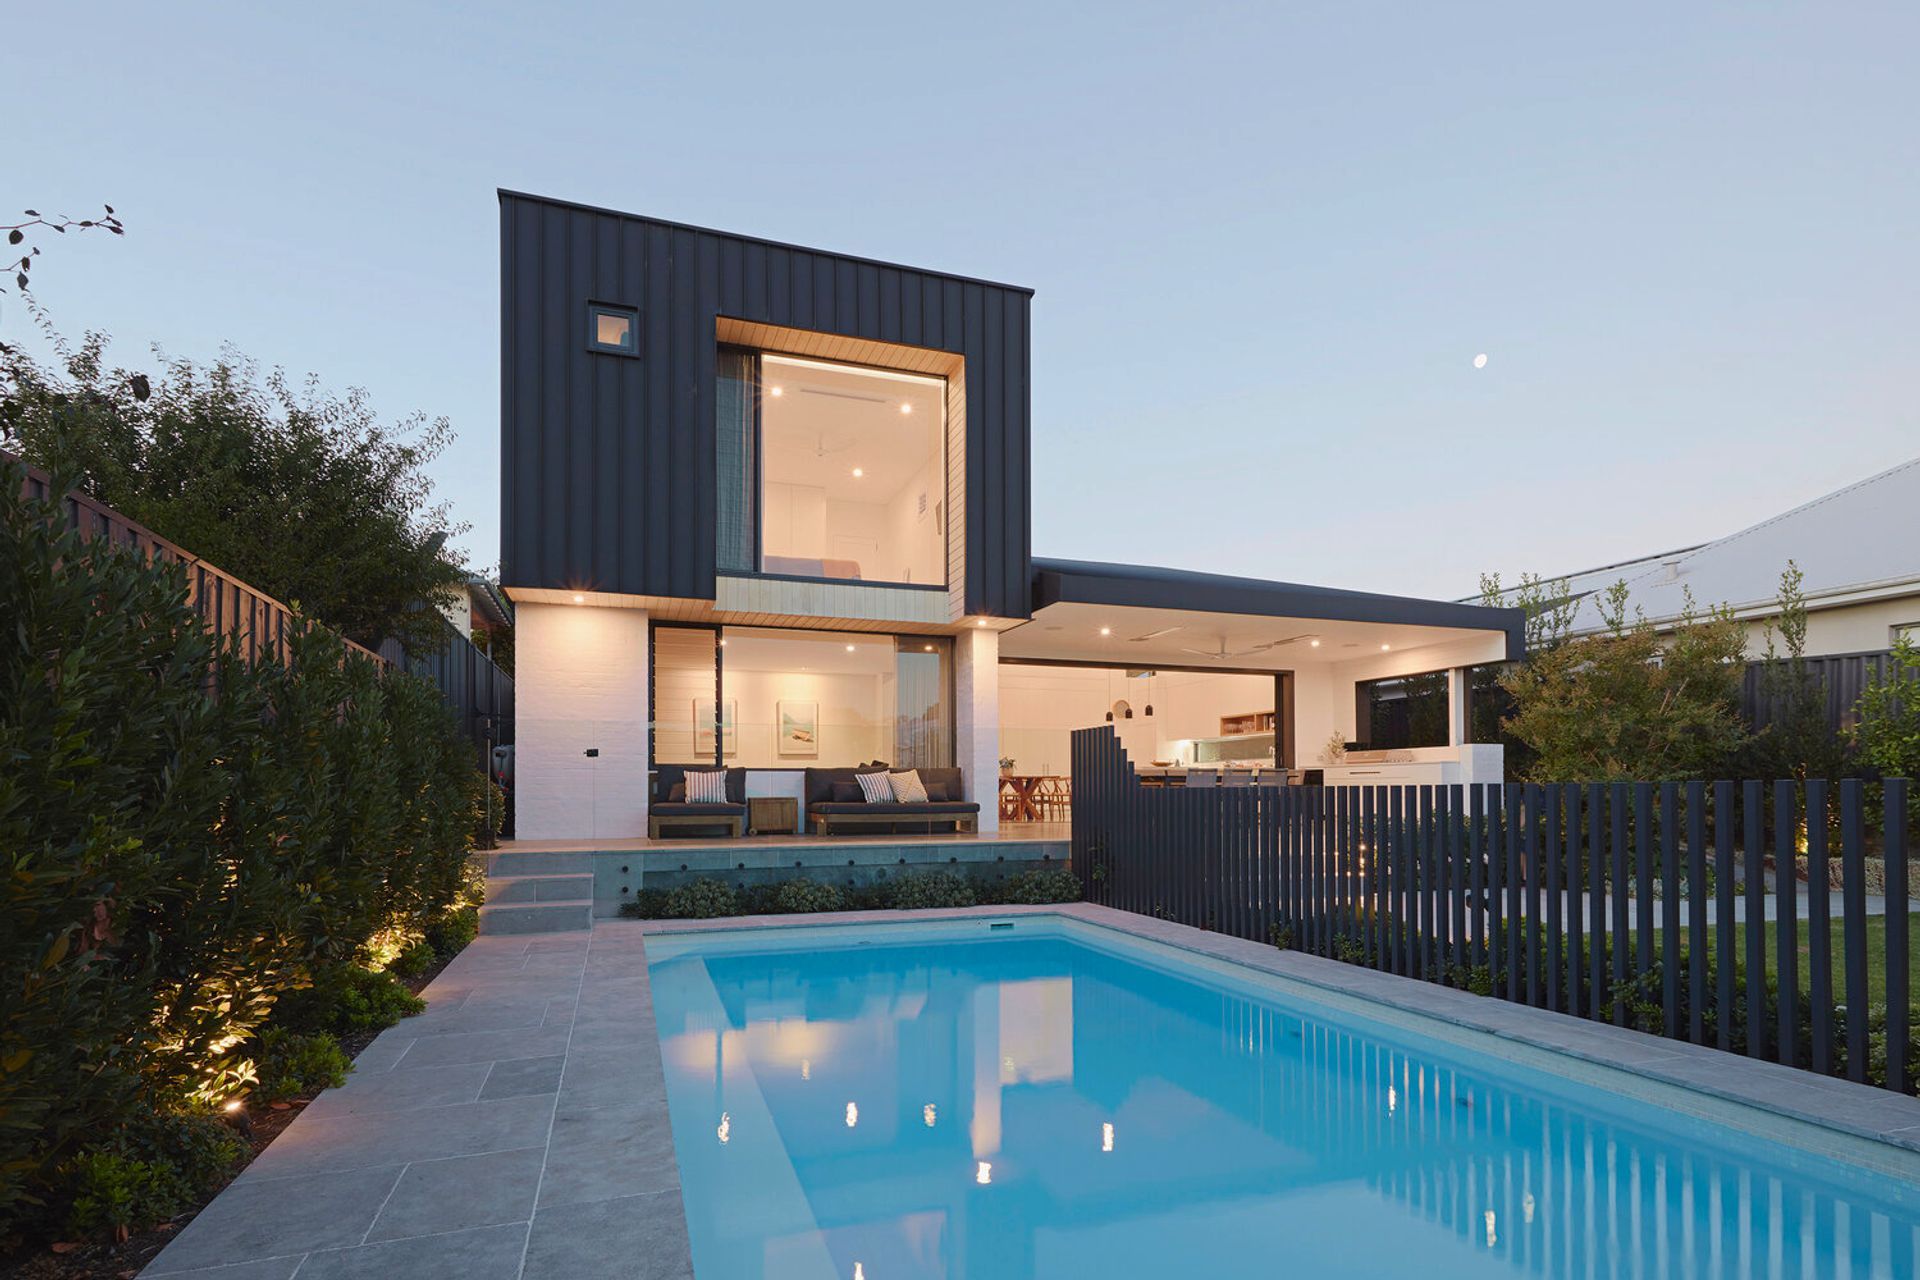
Thoughtfully designed additions to a sloping site, enhancing the connection between the home and its south-facing rear yard while maximizing natural light and creating intimate living spaces.

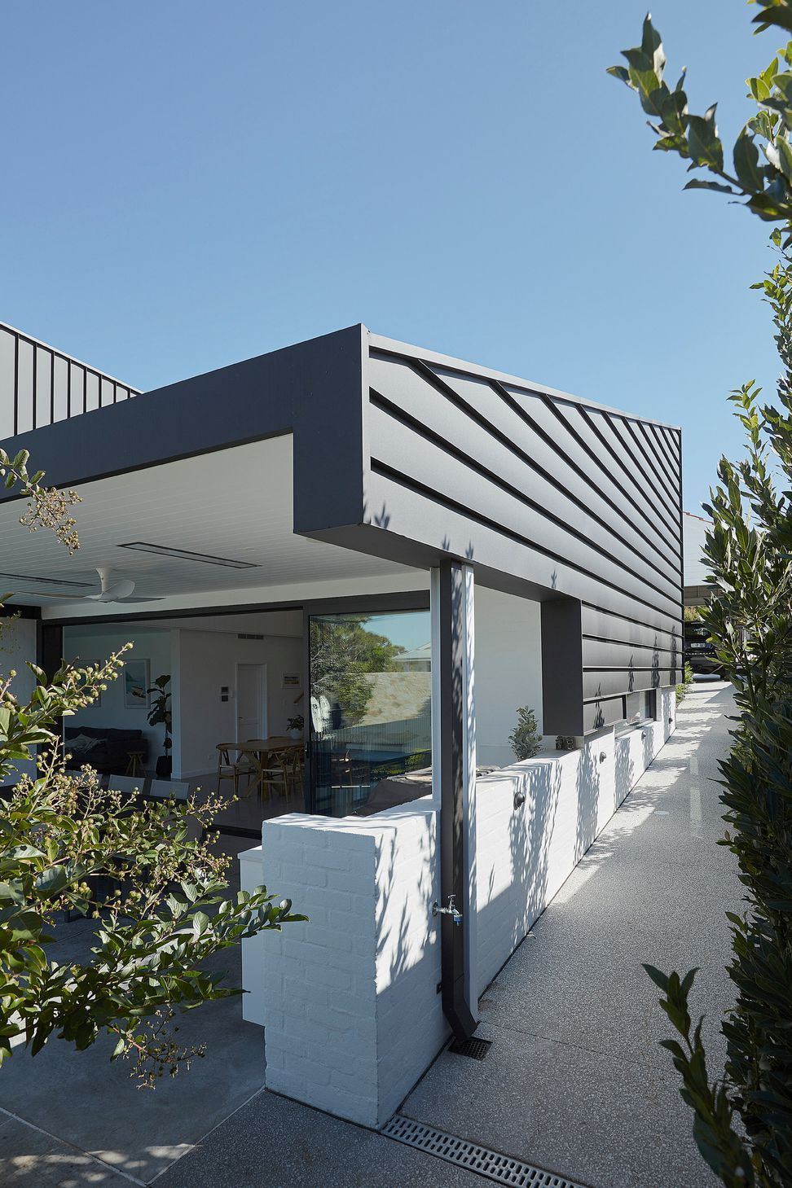
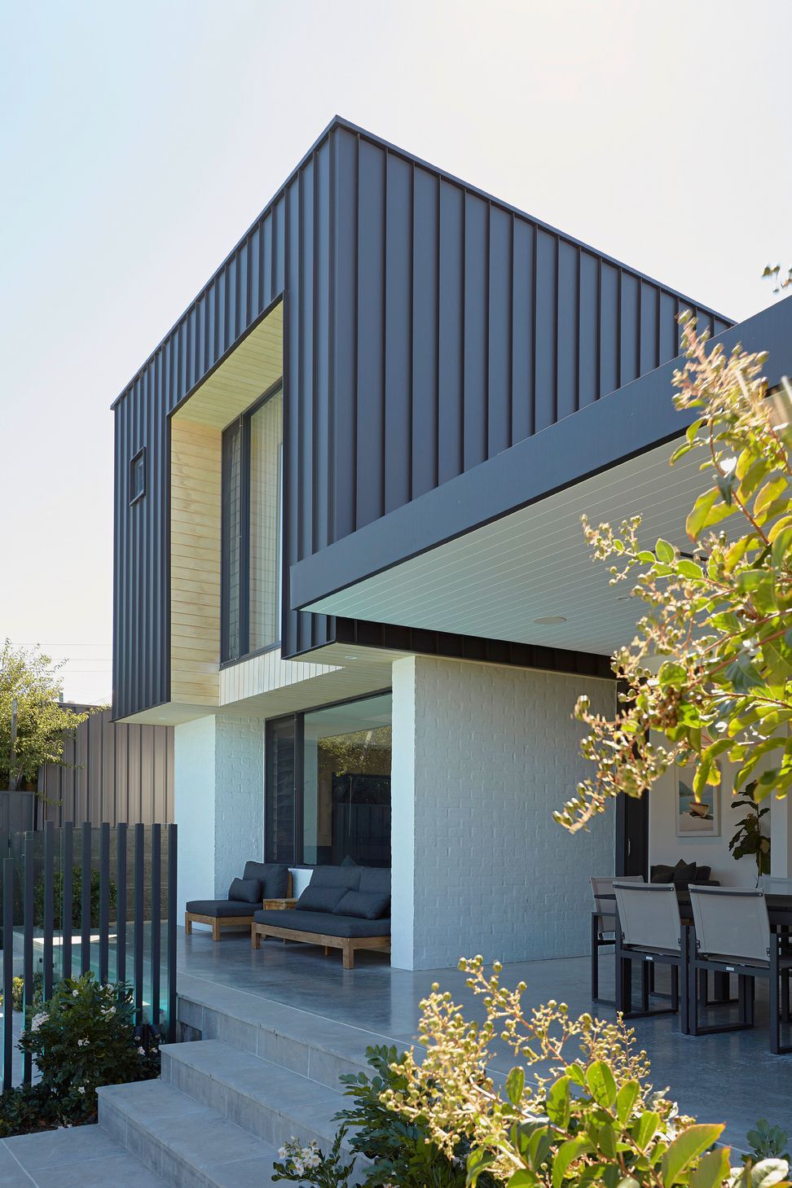
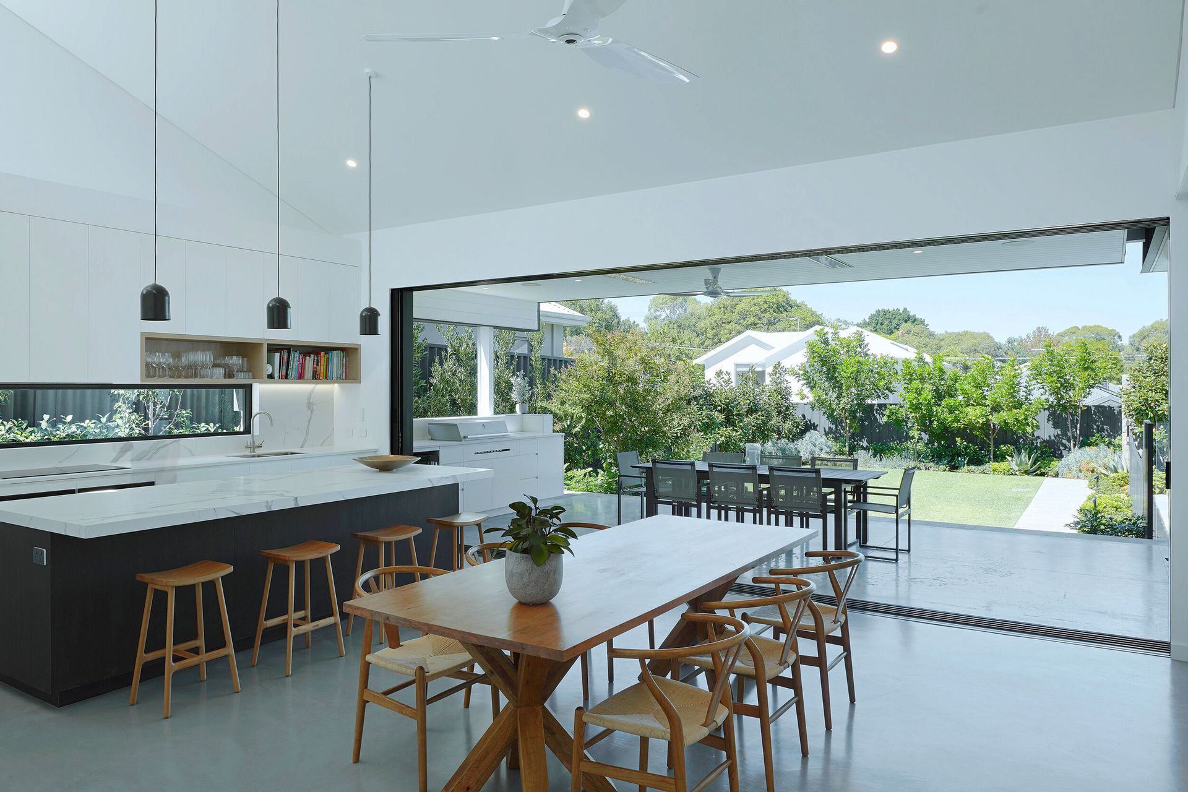
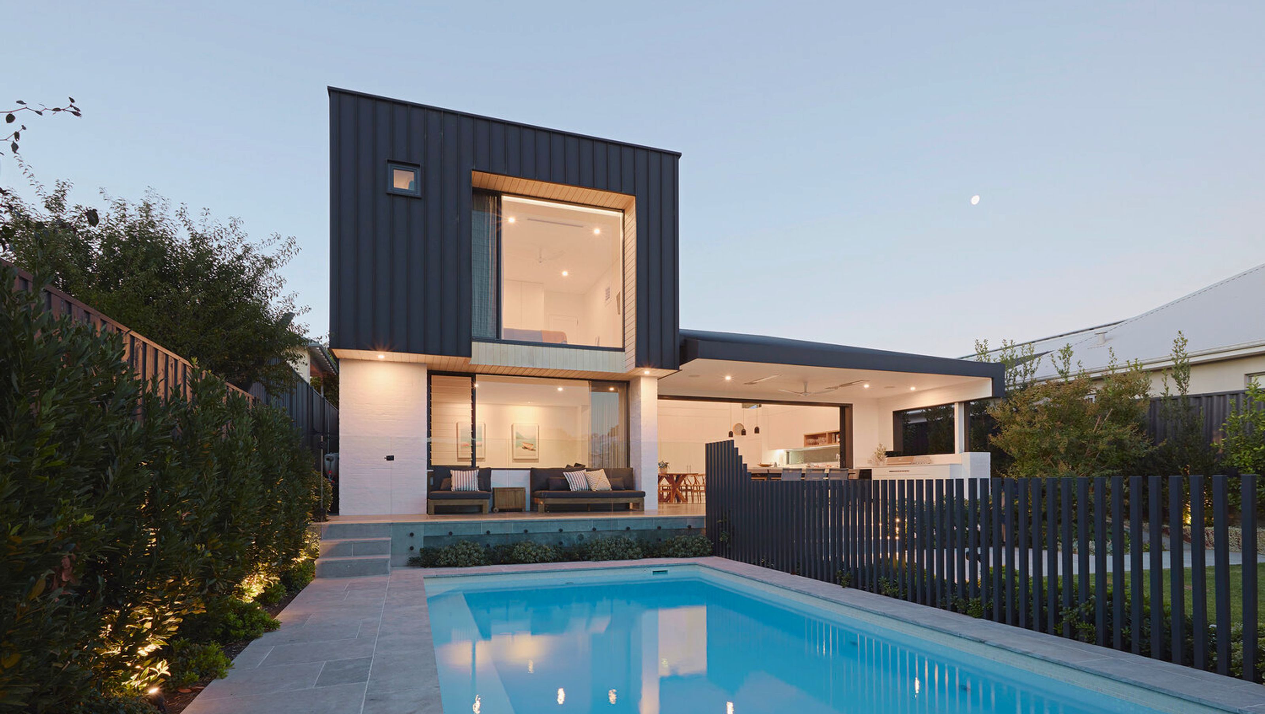
The additions dealt with a sloping site and the existing house's poor connection to the south-facing rear yard. The lower ground floor addition facilitates the generous kitchen, living and dining spaces which has been stepped down from the original floor level to connect with rear yard. The roof is sloped up towards the north, allowing northern light into these spaces, creating a dynamic interior volume and minimising overshadowing of the yard. The upper floor master suite is situated over the living room, creating a more intimate living space in contrast with the kitchen/dining. The master bedroom overlooks the aligned pool, creating a unique perspective.

Location: Jimbell Street, Mosman Park 
Project Type: Addition

Builder: Vernon Homes;
Status: Completed (2020).
2.2K1h 23m

Professional Reviews

1 / 2

“Nathan Steele from Steelehouse Architects was our preferred architect for our recently completed major home extension in Mount Hawthorn, Perth. Steelehouse provided a full-service including design, documentation and quality review during construction. We cannot speak highly enough of Nathan and his team' sensitivity and ability to meeting our requirements whilst ensuring a sophisticated and exceptional design. The design process was thorough yet very enjoyable and personable - addressing cost and buildability at every turn. They also managed submission of the DA, costings and compliance. Steelehouse are highly accomplished architects offering great value for money - but more than that - our home has become a place of deep joy, beauty and satisfaction for the whole family. They have an eye for form, materiality and detail that we truly appreciate only now at completion. Everyone in our community have provided very positive responses to the dynamic and interesting design. The speed with which we completed the project is a testament to the well considered construction documentation and site communication with trades. Equally the project came in exactly on budget - a great relief to us as owners. We are overjoyed with the process and outcome for what was a large scale project considering the budget, We have no reservation in recommending Steelehouse Architects and would be happy to be contacted privately to discuss in more detail.”

Damien Pericles

Professionals used in
this project

The practices and trades credited on this project.

Next Project

Keep scrolling
Pericles House