

Thoughtfully renovated heritage home with modern extensions, creating distinct living zones and enhancing outdoor spaces while preserving historical charm.
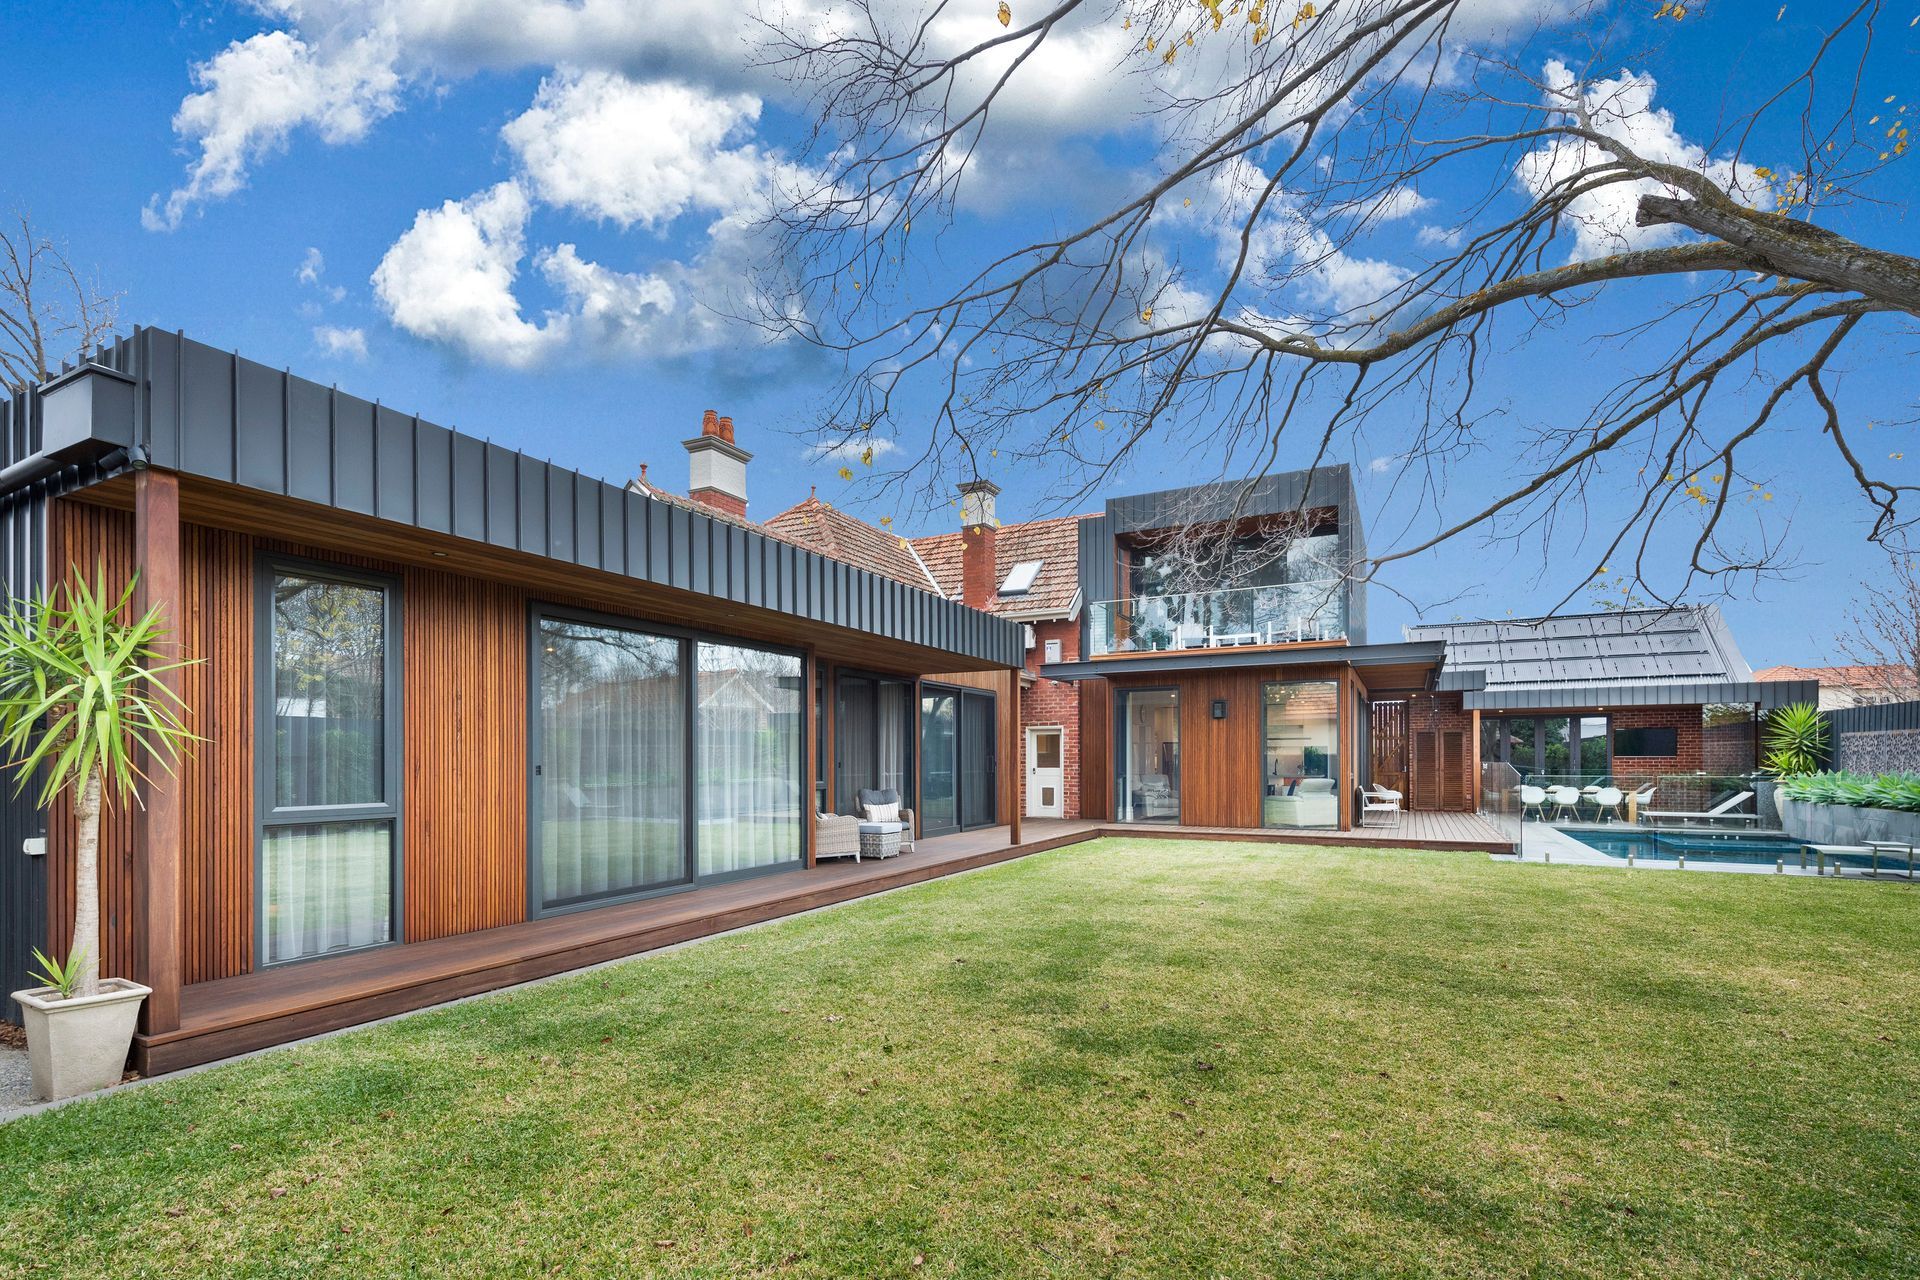
This project involved the renovation and extension of a heritage home to create a revitalised, functional, and spacious family residence. The existing house required additional living areas to suit a growing family, while also needing a refresh of its beautiful but aging heritage features. A key challenge was the heritage overlay, which required our design to be a sensitive and respectful addition to the original structure. To address this, the more substantial elements of the new build were placed behind the existing home, preserving its historic street presence and allowing for a pleasant sense of discovery as one moves through the house.
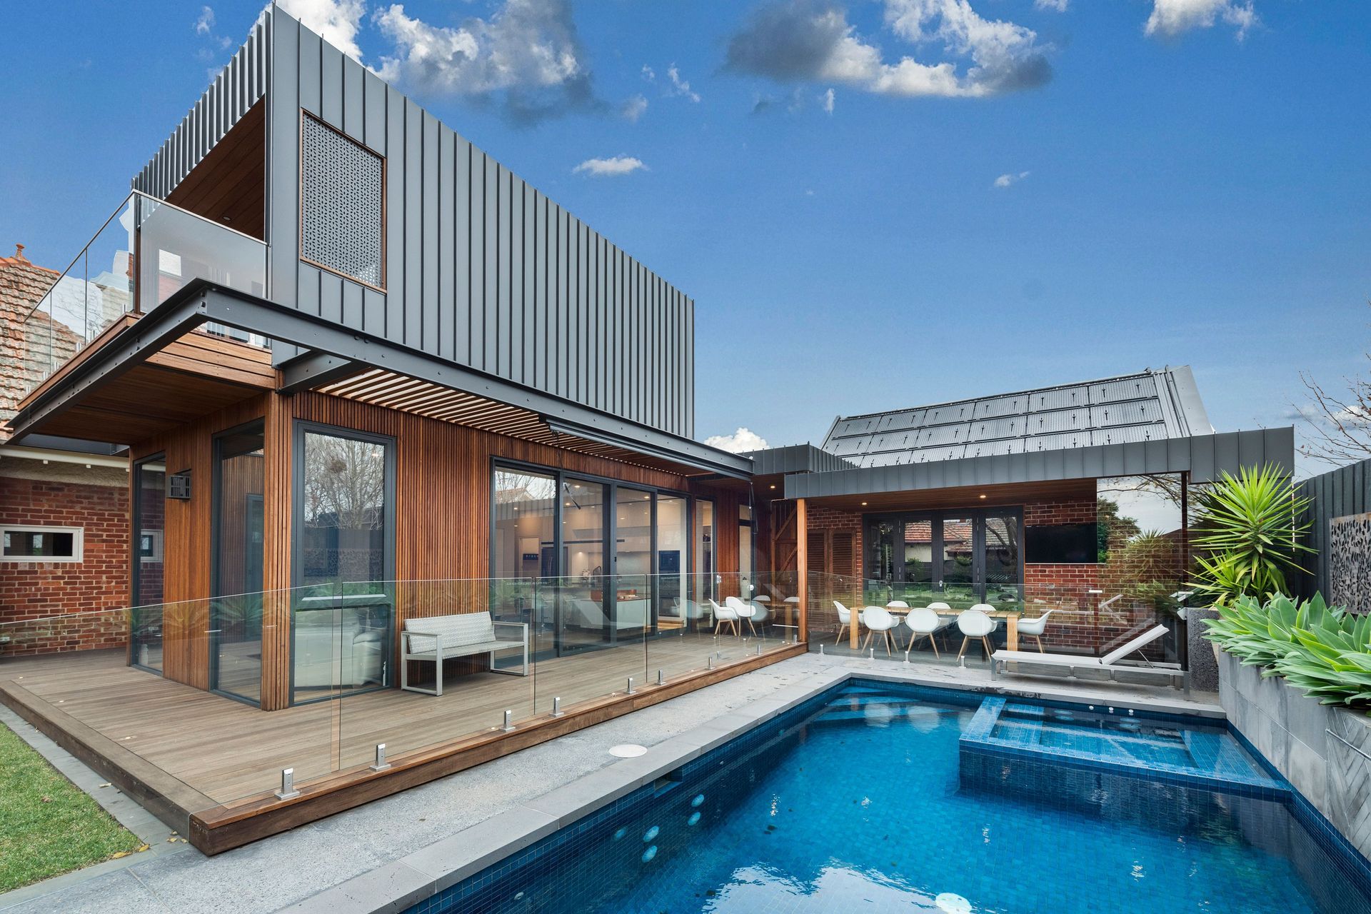
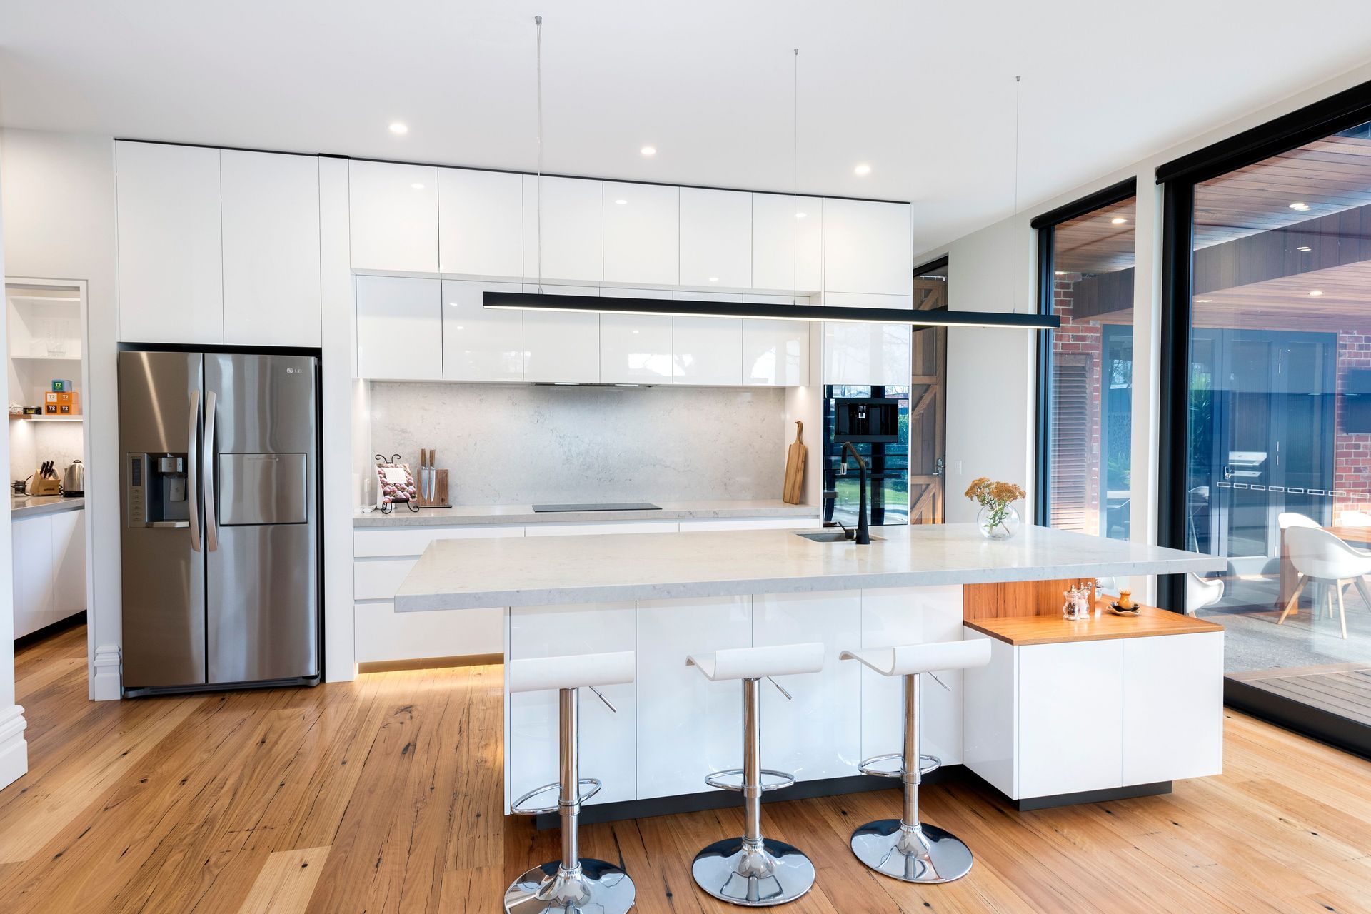
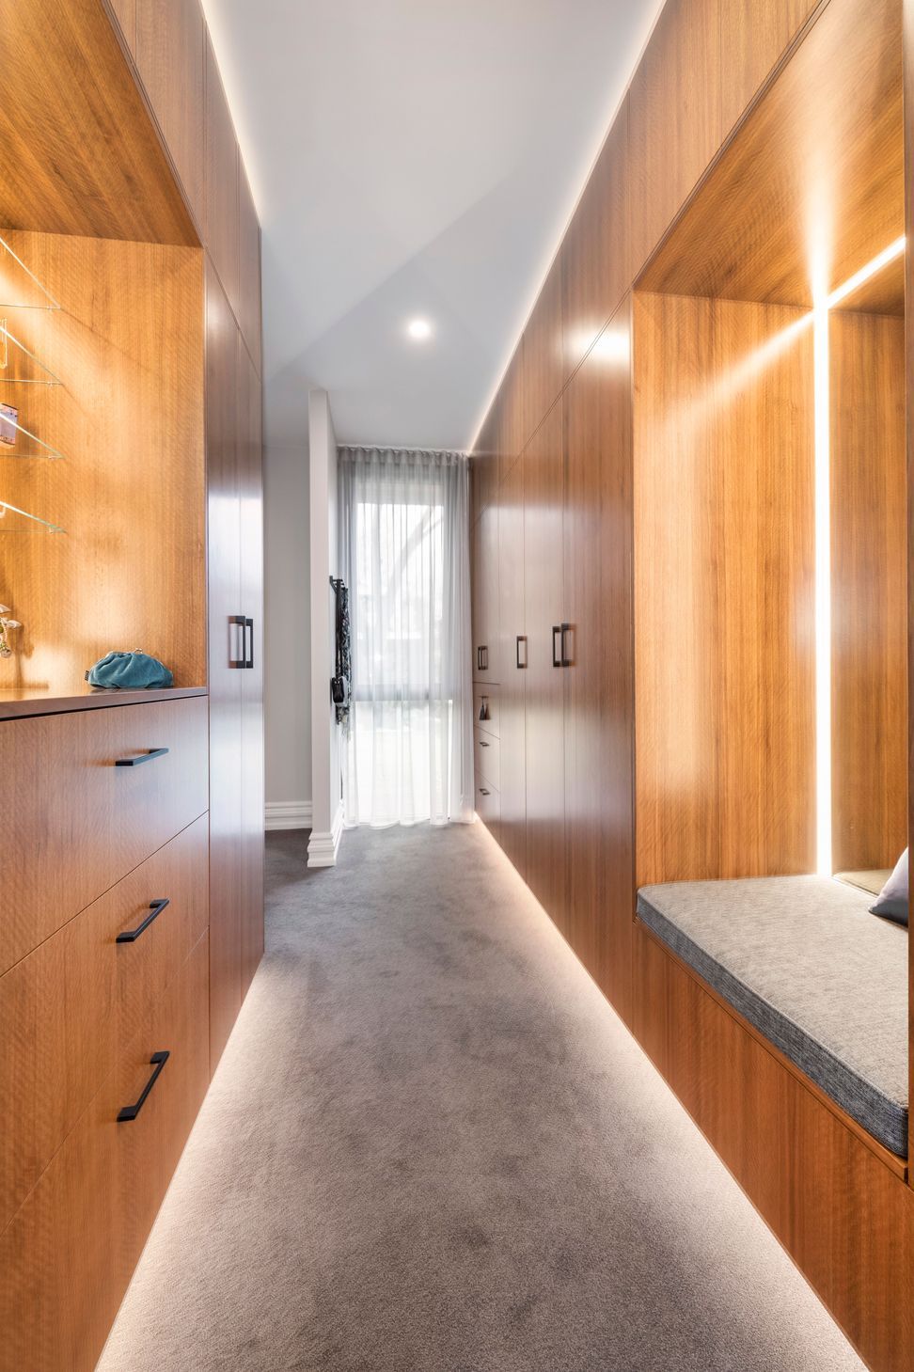
The design response introduced clearly defined zones for different family members and activities. These include a dedicated parents’ retreat, a main family living zone, a children’s area, and additional secondary living spaces for flexible use by kids, parents, or guests. The rear garden was also zoned to enhance outdoor living, with a new swimming pool, an alfresco area, a garage/workshop that can double as an indoor entertaining space, and a grassed area that connects directly to the master bedroom. The use of timber and dark metal cladding complements the original brickwork, creating a harmonious blend of old and new.
Photography: Paul West Photography





Like this Project?
Hire Windiate Architects
Professional Reviews
Professionals used in
this project
The practices and trades credited on this project.

More projects from
Windiate Architects
Other work by Windiate Architects, across every category they build in.


More in
Renovations
Everything else in Renovations, from every practice on ArchiPro.


Next Project
Keep scrolling