

Project team
- Hachem
- Nicole Reed
Kheir House: A luxurious multi-level residence harmoniously integrated with nature, featuring cantilevered designs, natural materials, and personalized spaces that create a serene living environment along the Maribyrnong River.
Layered luxury
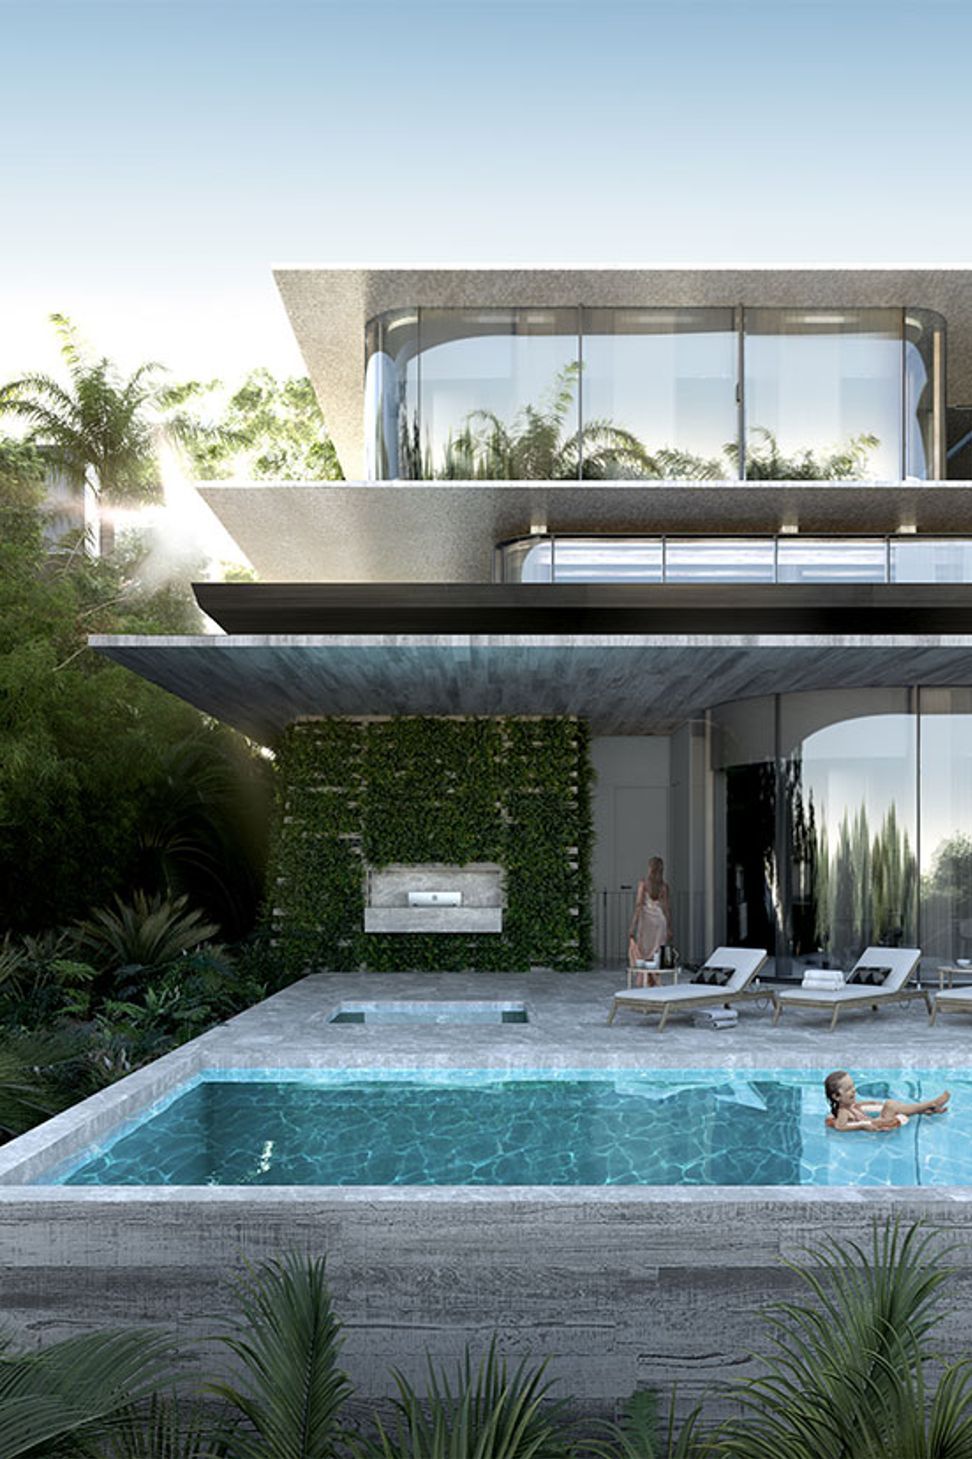
A design of multiple cantilevered levels with the appearance of shifting plates is the hallmark of this tailor-made home built into the banks of a pristine stretch of the Maribyrnong River.
Architecture
Inspired by the concept of
mille-feuille—literal meaning a thousand layers—Kheir House is a spectacular combination of raw materiality and luxury living. Built to showcase an expansive natural outlook, the multi-level home seemingly sits on a bed of water to provide its occupants with a resort-like escape from the everyday.
Levels are cantilevered out from the natural ground level to offer a sense of being suspended among the lush, green environment. Wide leather cased columns work their way through exposed concrete platforms, while pressed Oregon timber ceilings emphasise the grandeur.
The immersive reflective pond that surrounds the home creates a connection with the elements and features the calming sound of running water. Accessible exterior spaces bring in the calls of local birdlife.
Interior
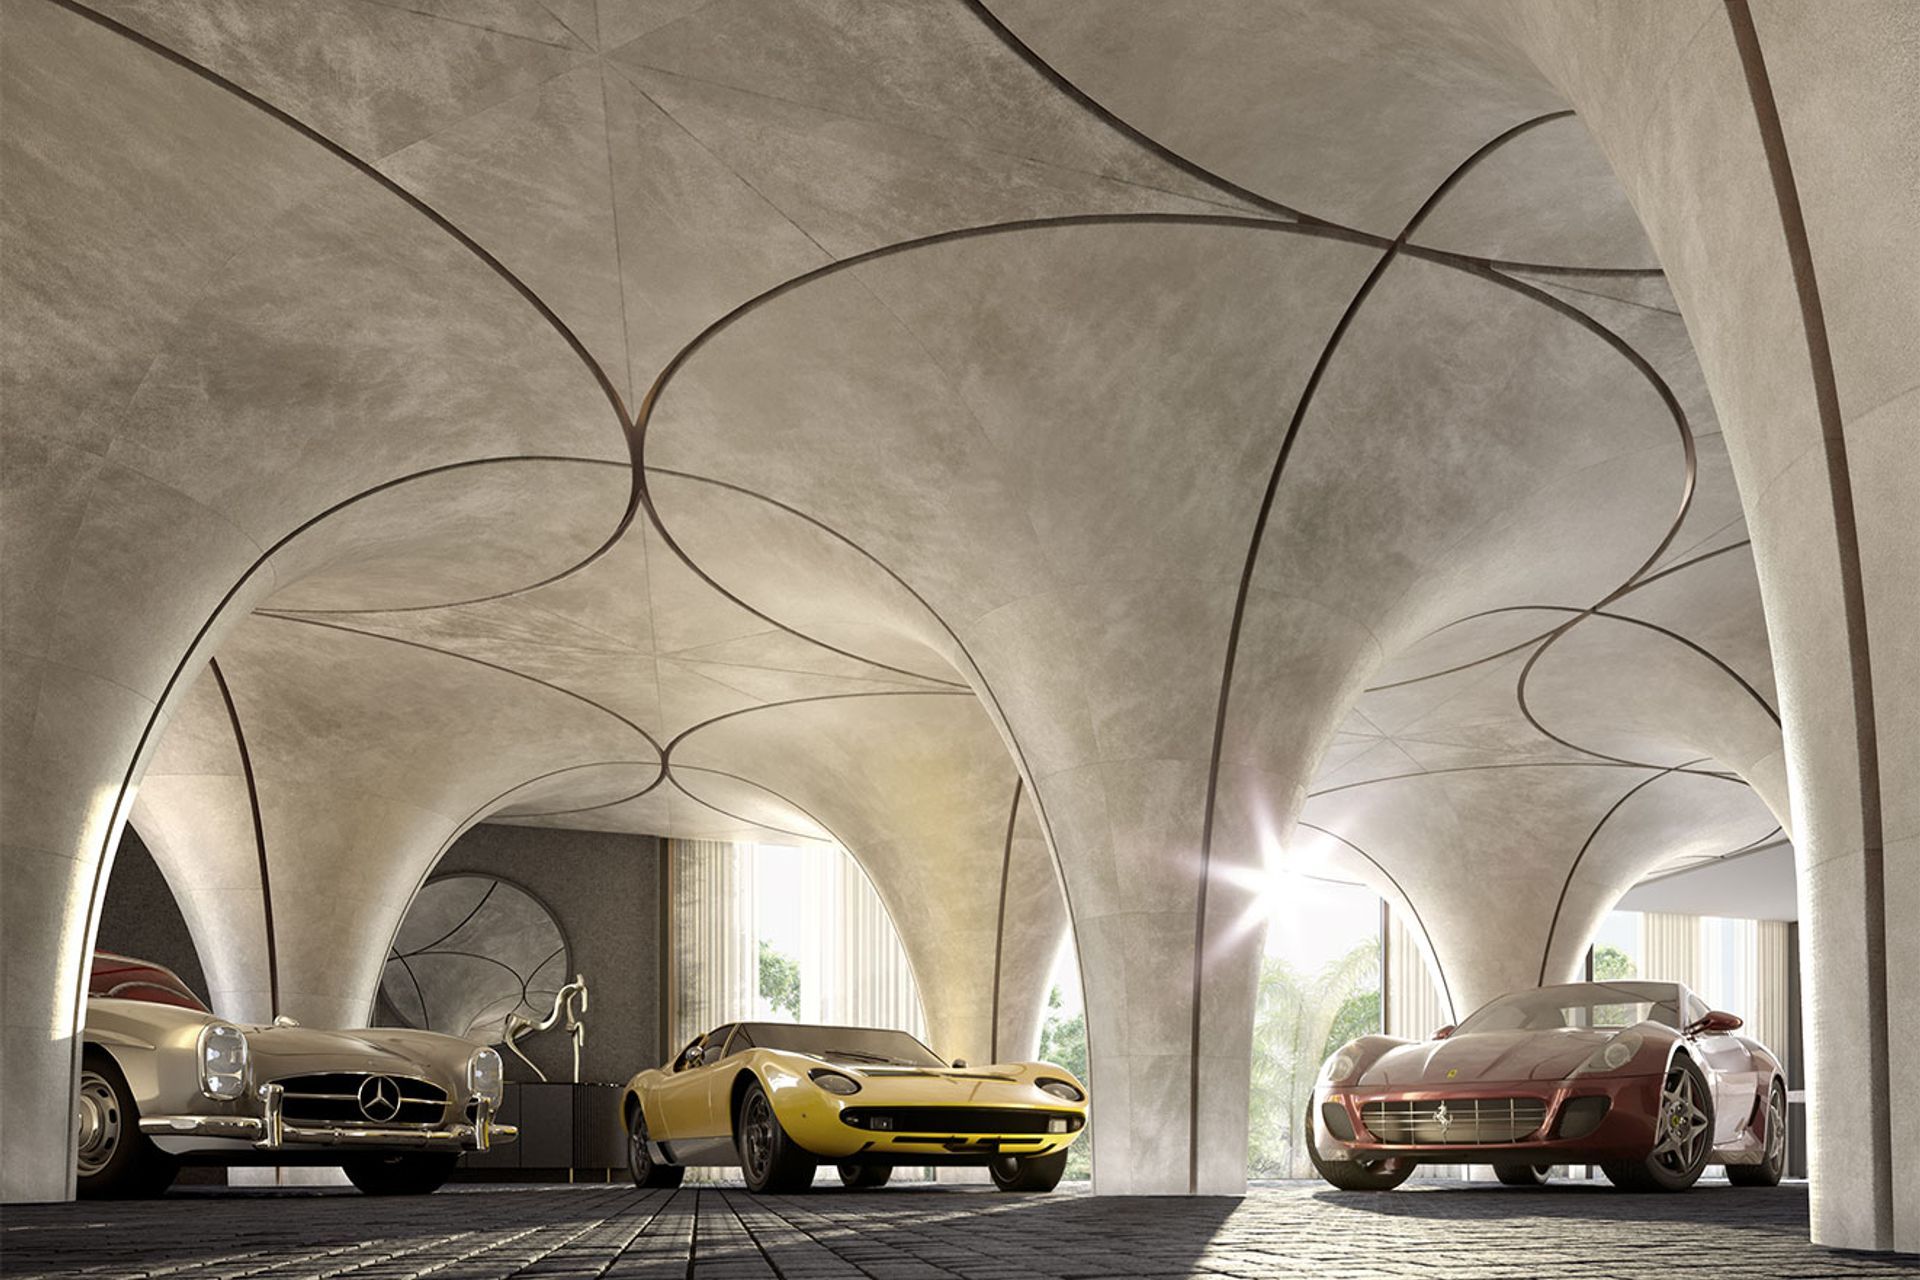
Kheir House is designed around the concept of personalised spaces. These include the remarkable basement floor, akin to a luxury car showroom with its bluestone cobbles underfoot and sound-reducing leather-lined columns. Elsewhere, timber pods offer functional private spaces and areas for quiet reflection.
Such is the attention paid to creating a fully integrated way of life, it’s impossible to tell where the architecture ends and the interior design begins. The window design removes the need for balustrades and contributes to the clean, uncluttered perimeter that provides for uninterrupted views.
Liberal use of natural timbers, warm colours and indirect lighting create a seductive and welcoming living environment.




Like this Project?
Hire Hachem
Professionals used in
this project
The practices and trades credited on this project.

More projects from
Hachem
Other work by Hachem, across every category they build in.


More in
Luxury Homes
Everything else in Luxury Homes, from every practice on ArchiPro.


Next Project
Keep scrolling