
Project team
- ECOLIV
- Seagrass Films
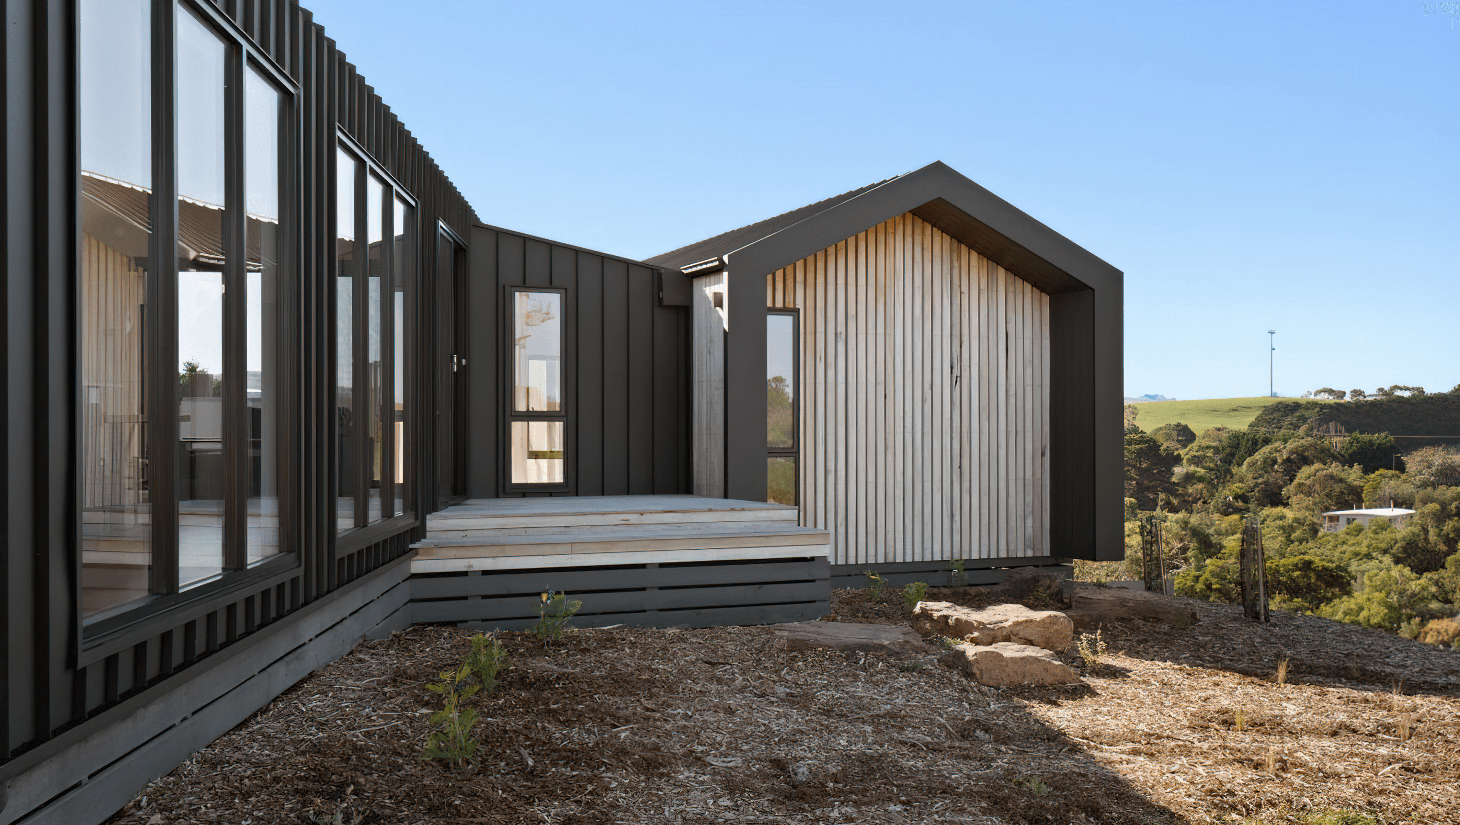

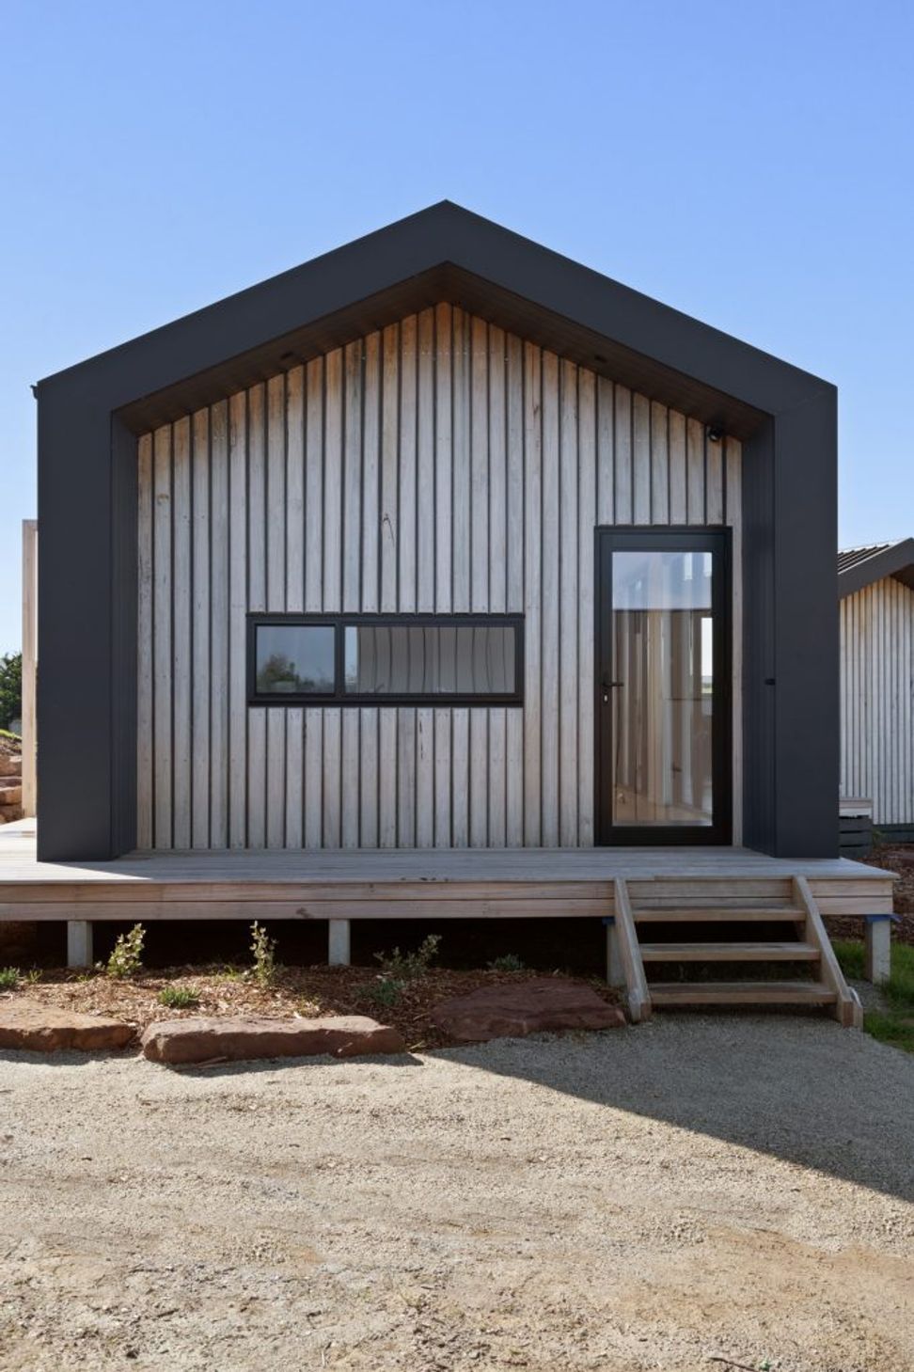
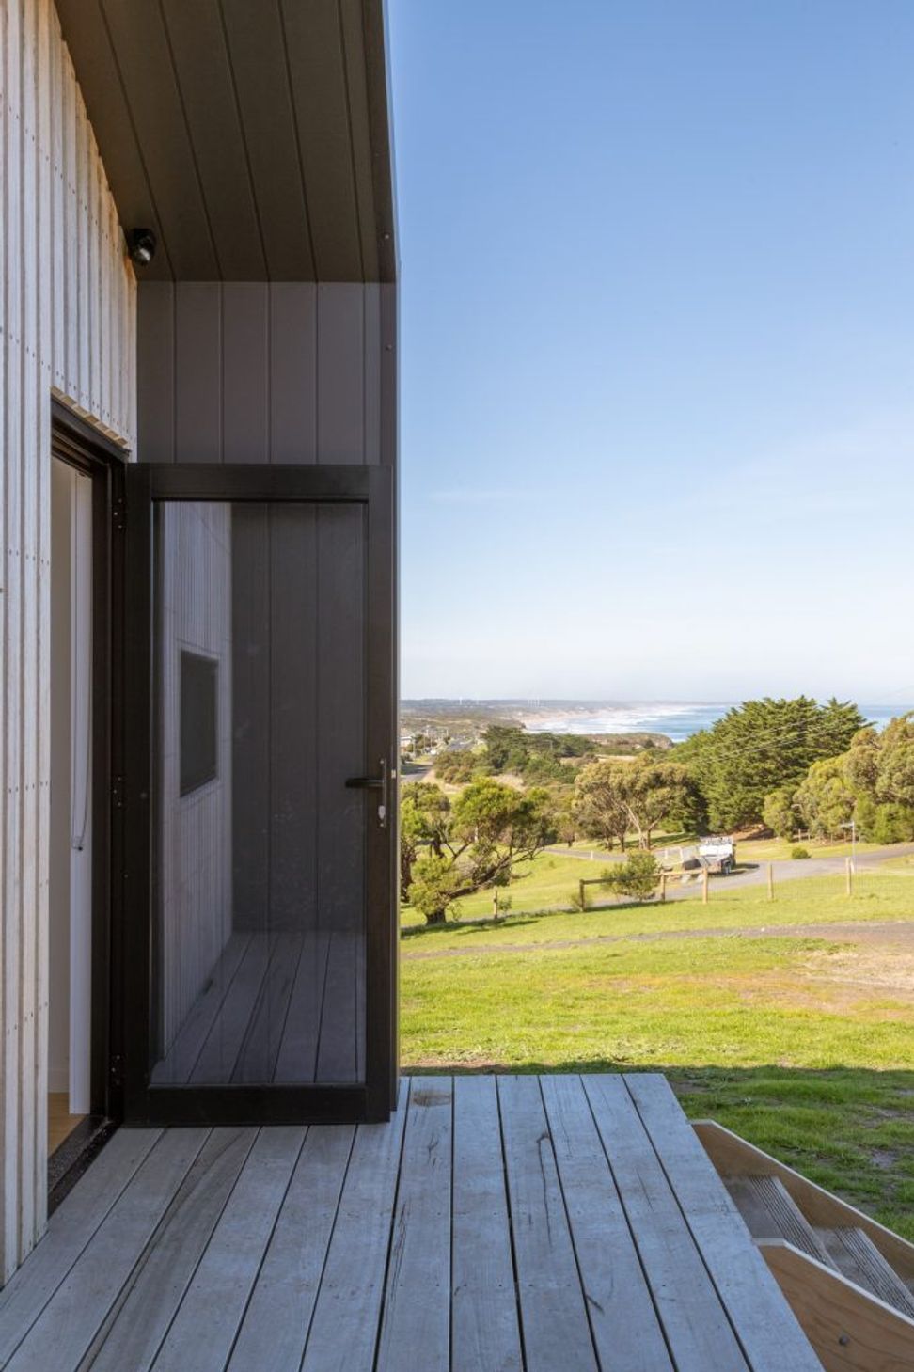
A striking coastal residence designed for optimal northern orientation and ocean views, featuring a minimalist barn-like exterior and warm, light-filled interiors that harmonize with the surrounding landscape.
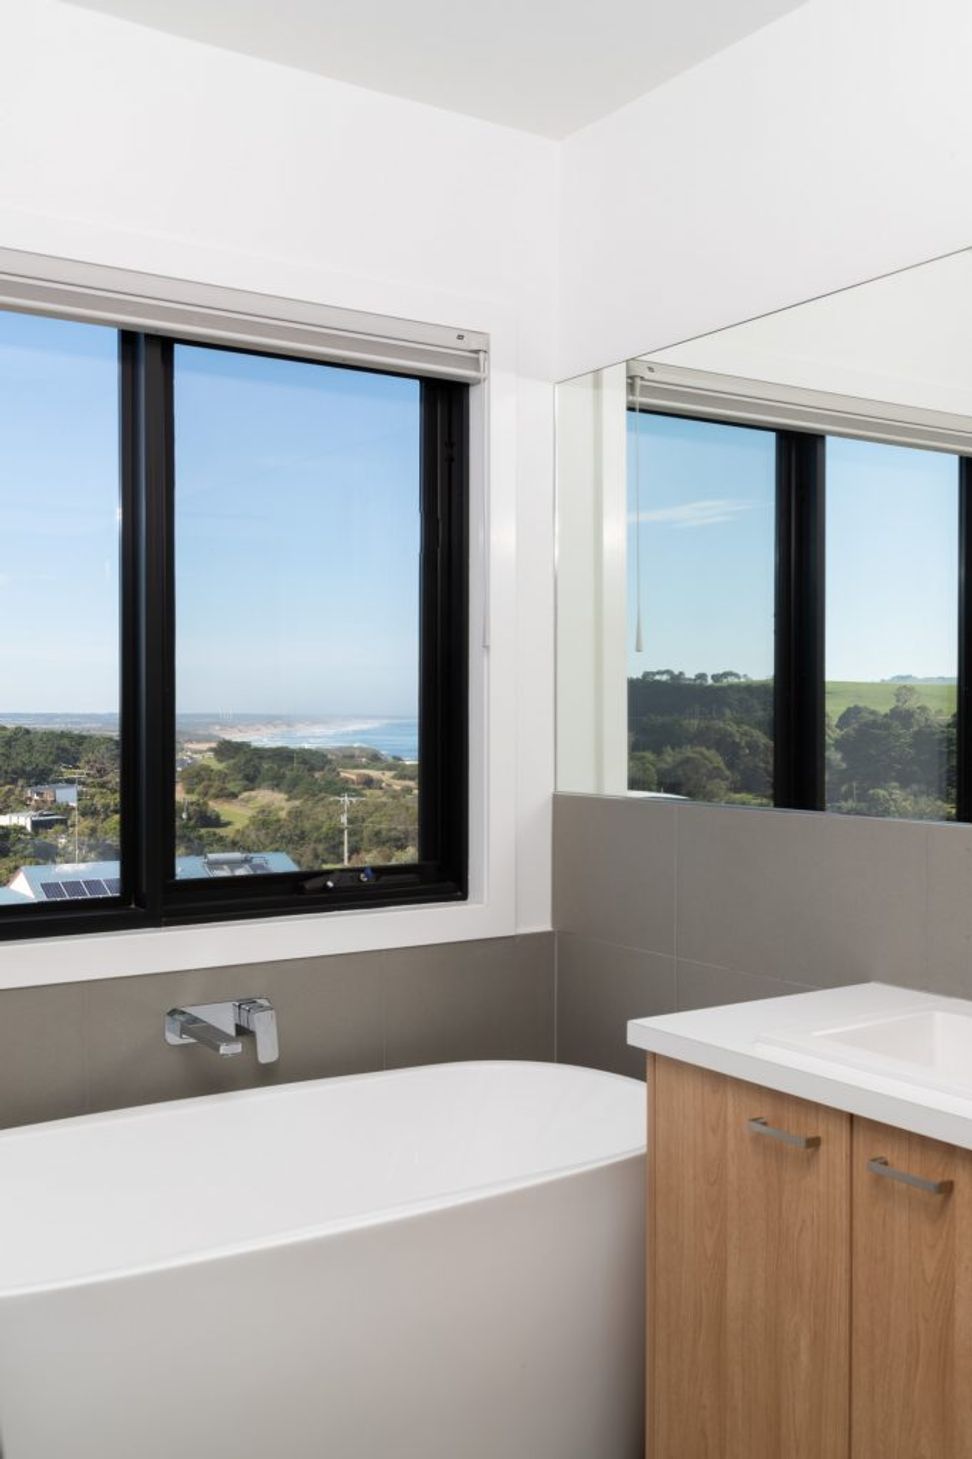
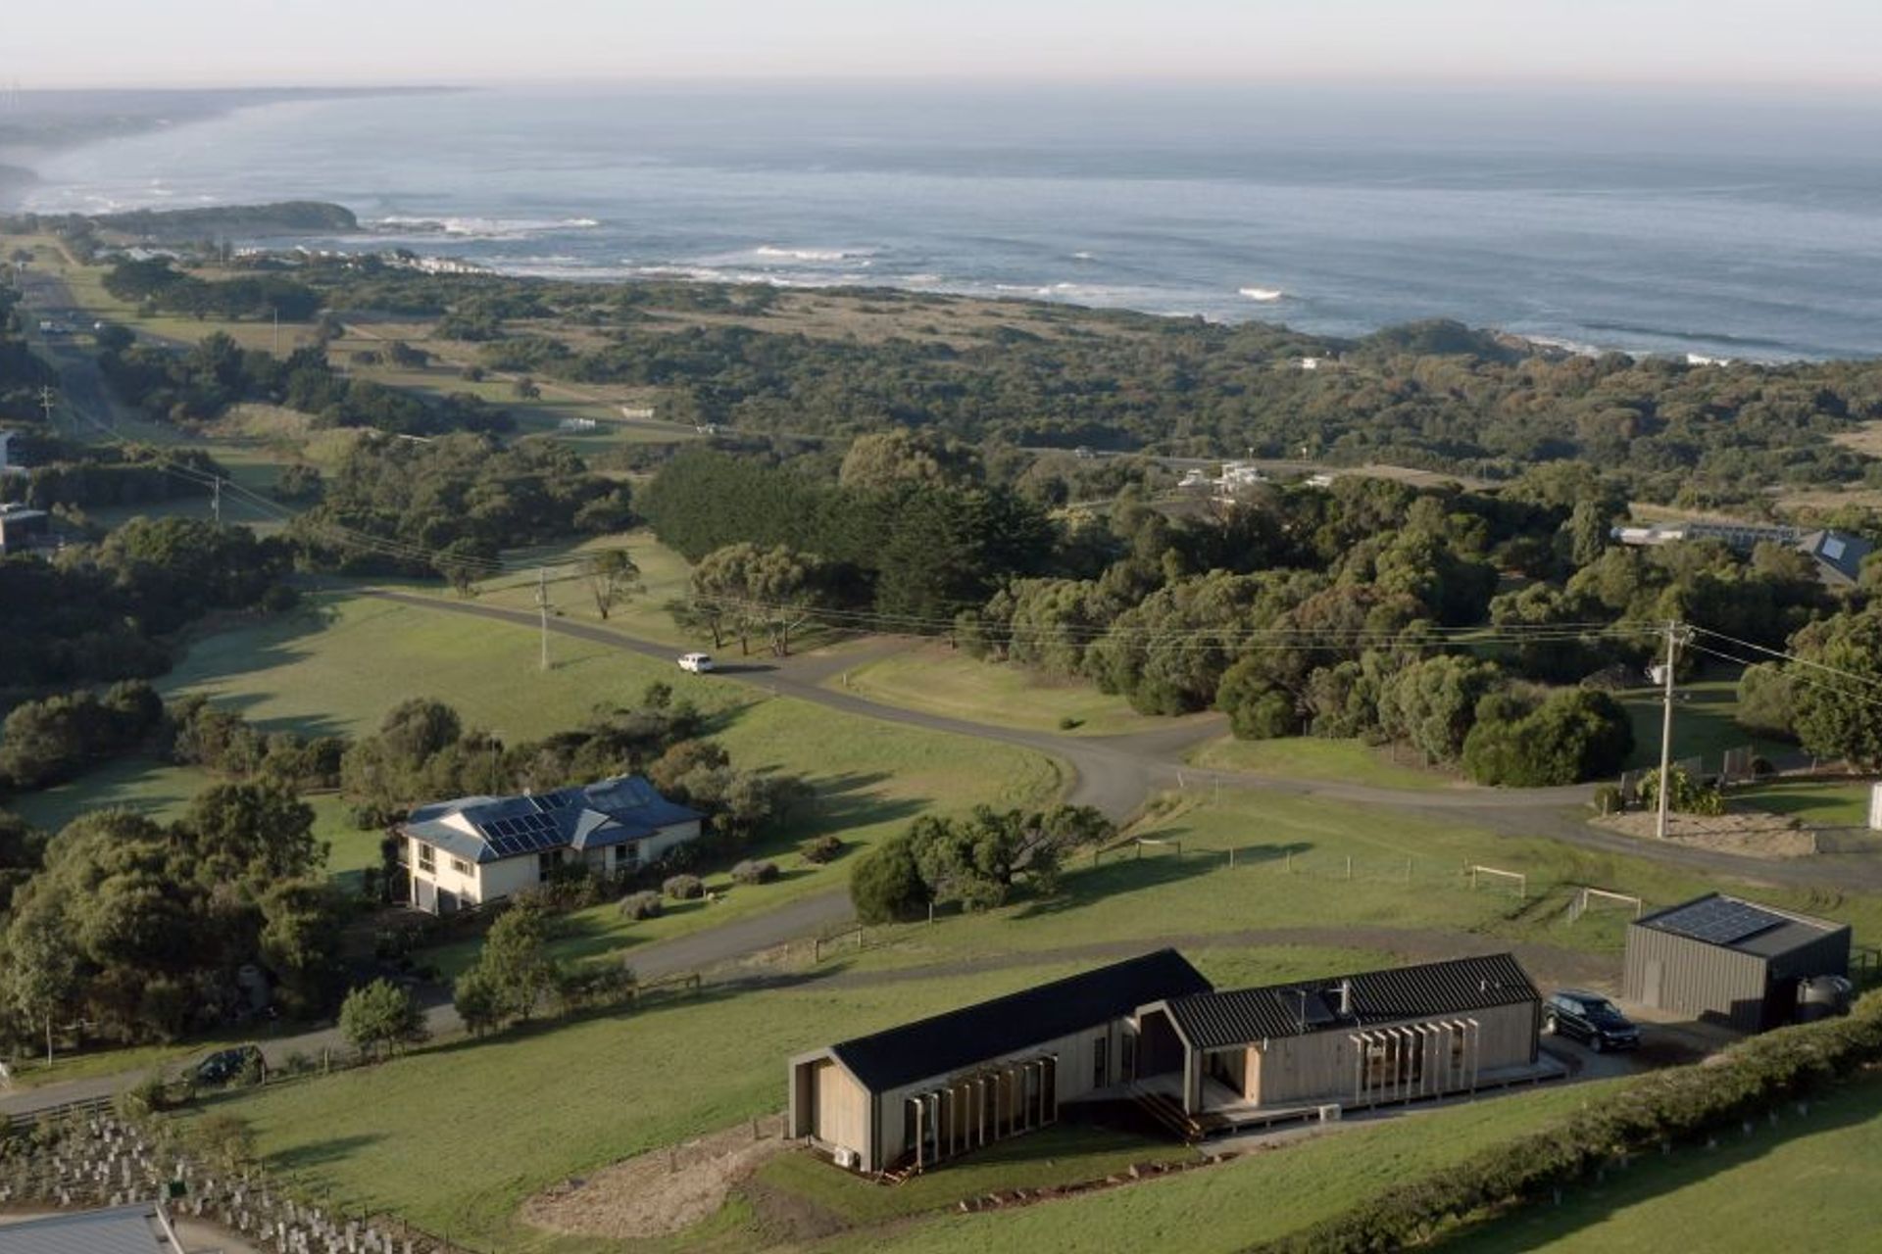
The Kilcunda project was designed to maximise northern orientation whilst showcasing views of the ocean to the south on a sloping exposed coastal site. Prevailing winds and the need for protected outdoor entertaining areas dictated that two linear modules were positioned in a dual level angled floor-plan with a connecting link between living and sleeping zones.
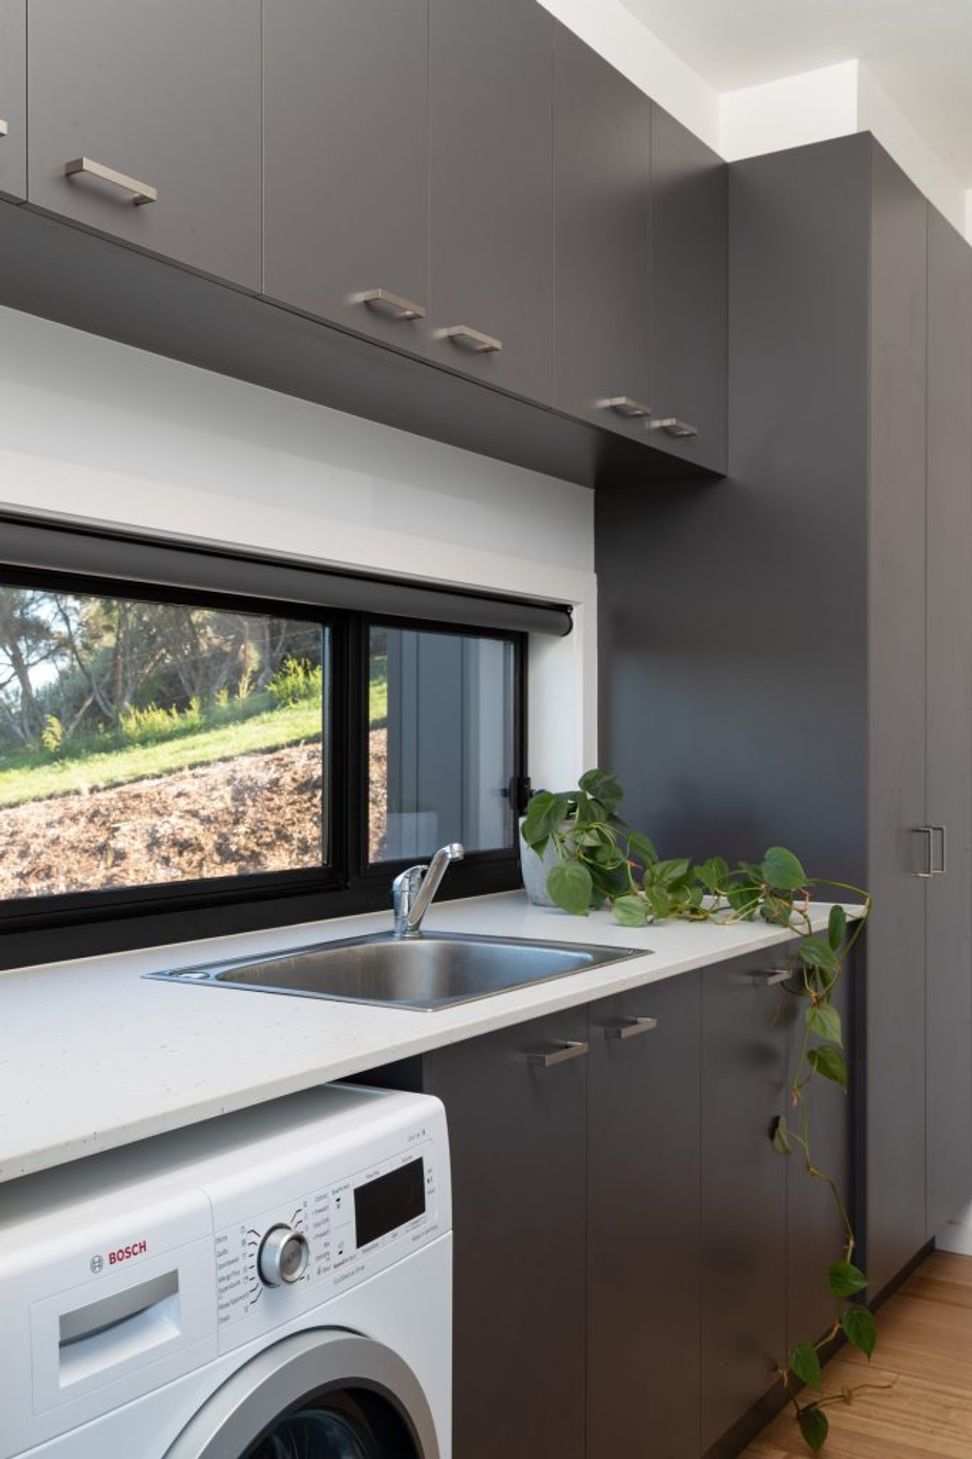
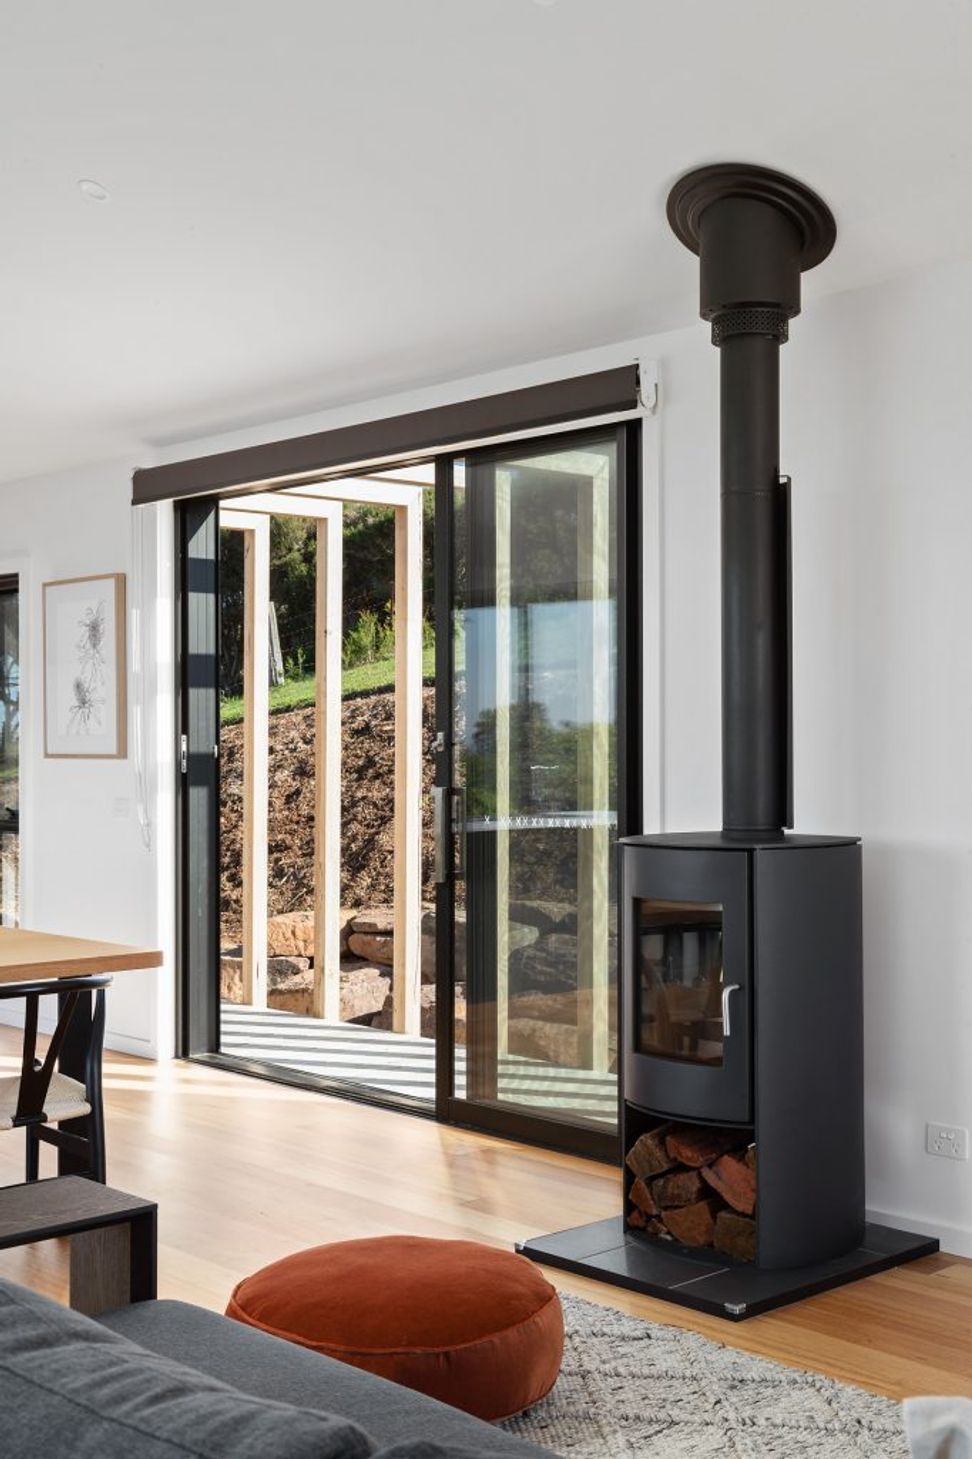
The minimalist barn-like exterior is robust and striking against the minimally vegetated landscape whilst interior spaces imbue a warm light filled radiance reflective of the home's beachside location.
Photography: Seagrass Films





Like this Project?
Hire ECOLIV
Professionals used in
this project
The practices and trades credited on this project.

More projects from
ECOLIV
Other work by ECOLIV, across every category they build in.


More in
Single House
Everything else in Single House, from every practice on ArchiPro.


Next Project
Keep scrolling