

Project team
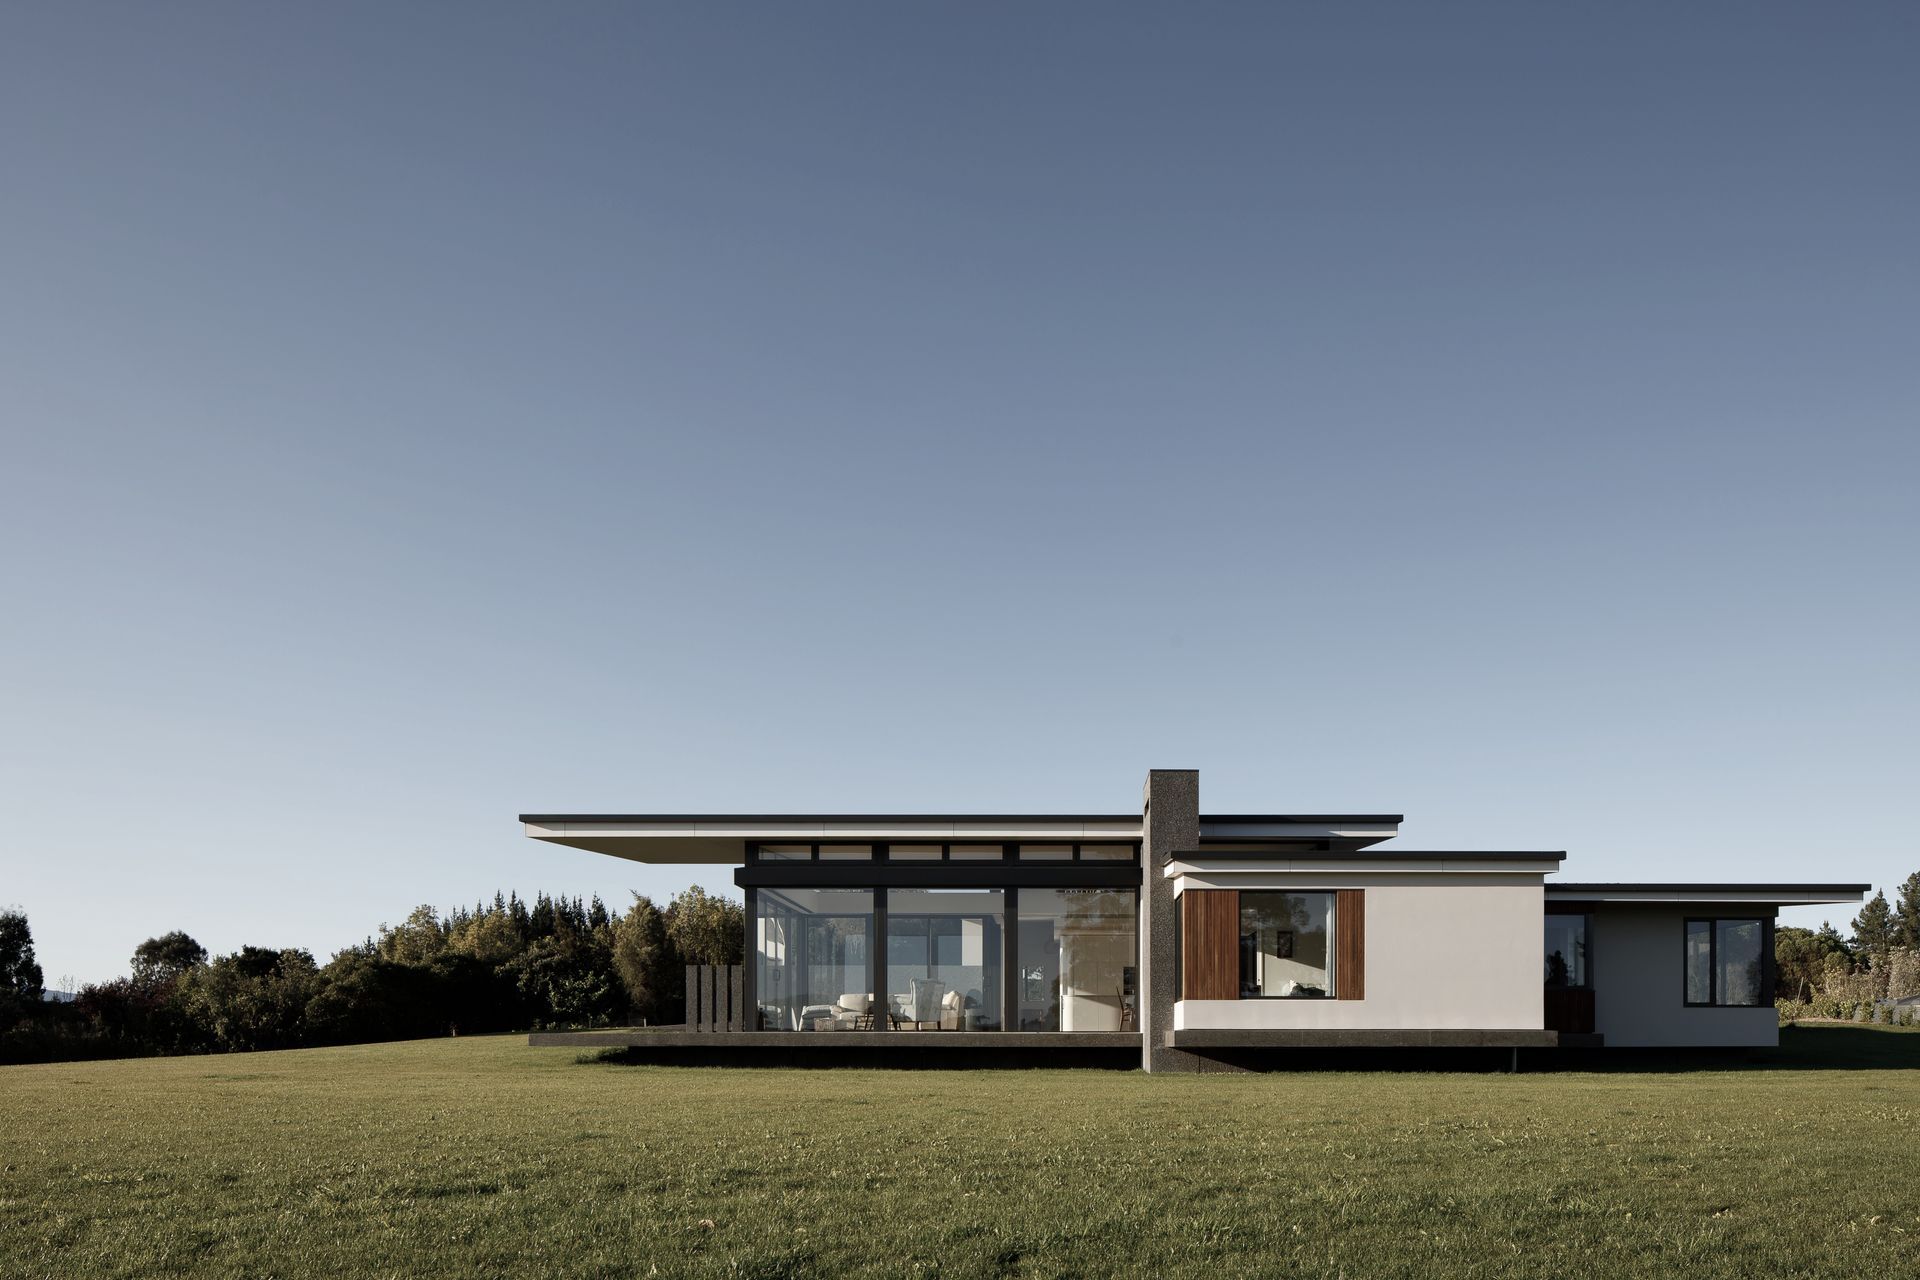
A thoughtfully designed home on Kina Peninsula, featuring two wings for sheltered courtyards, a striking vertical chimney, and a harmonious connection to the coastal landscape, ideal for enjoying the stunning vistas of Mt Arthur and the Kina Estuary.
The vision for this project was to create a home for the client's early retirement years that provided a strong connection to the surrounding coastal and rural landscape. The site is located on the south side of Kina Peninsular, offering key vistas towards Mt Arthur and the Kina Estuary.
The resulting building is low slung and steps onto the site to keep a low profile, however is grounded and punctuated with a large vertical precast chimney, contrasted with the stepped and floating roof forms.
The house is divided into two wings to create sheltered courtyards to the east and west, to protect against prevailing winds and allow for Northern light to penetrate into the living spaces. A night lounge is tucked off to the side of the main living area to provide a sung and retreat from the high glazed and pavilion like living area.
Like this Project?
Hire JTB Architects
Professionals used in
this project
The practices and trades credited on this project.

More projects from
JTB Architects
Other work by JTB Architects, across every category they build in.


More in
Living Room
Everything else in Living Room, from every practice on ArchiPro.


Next Project
Keep scrolling