
Tags
Project team
- O'Shea & Sons Builders
- Unveil Media
A light-filled family home where modern Hamptons character meets relaxed Brisbane living
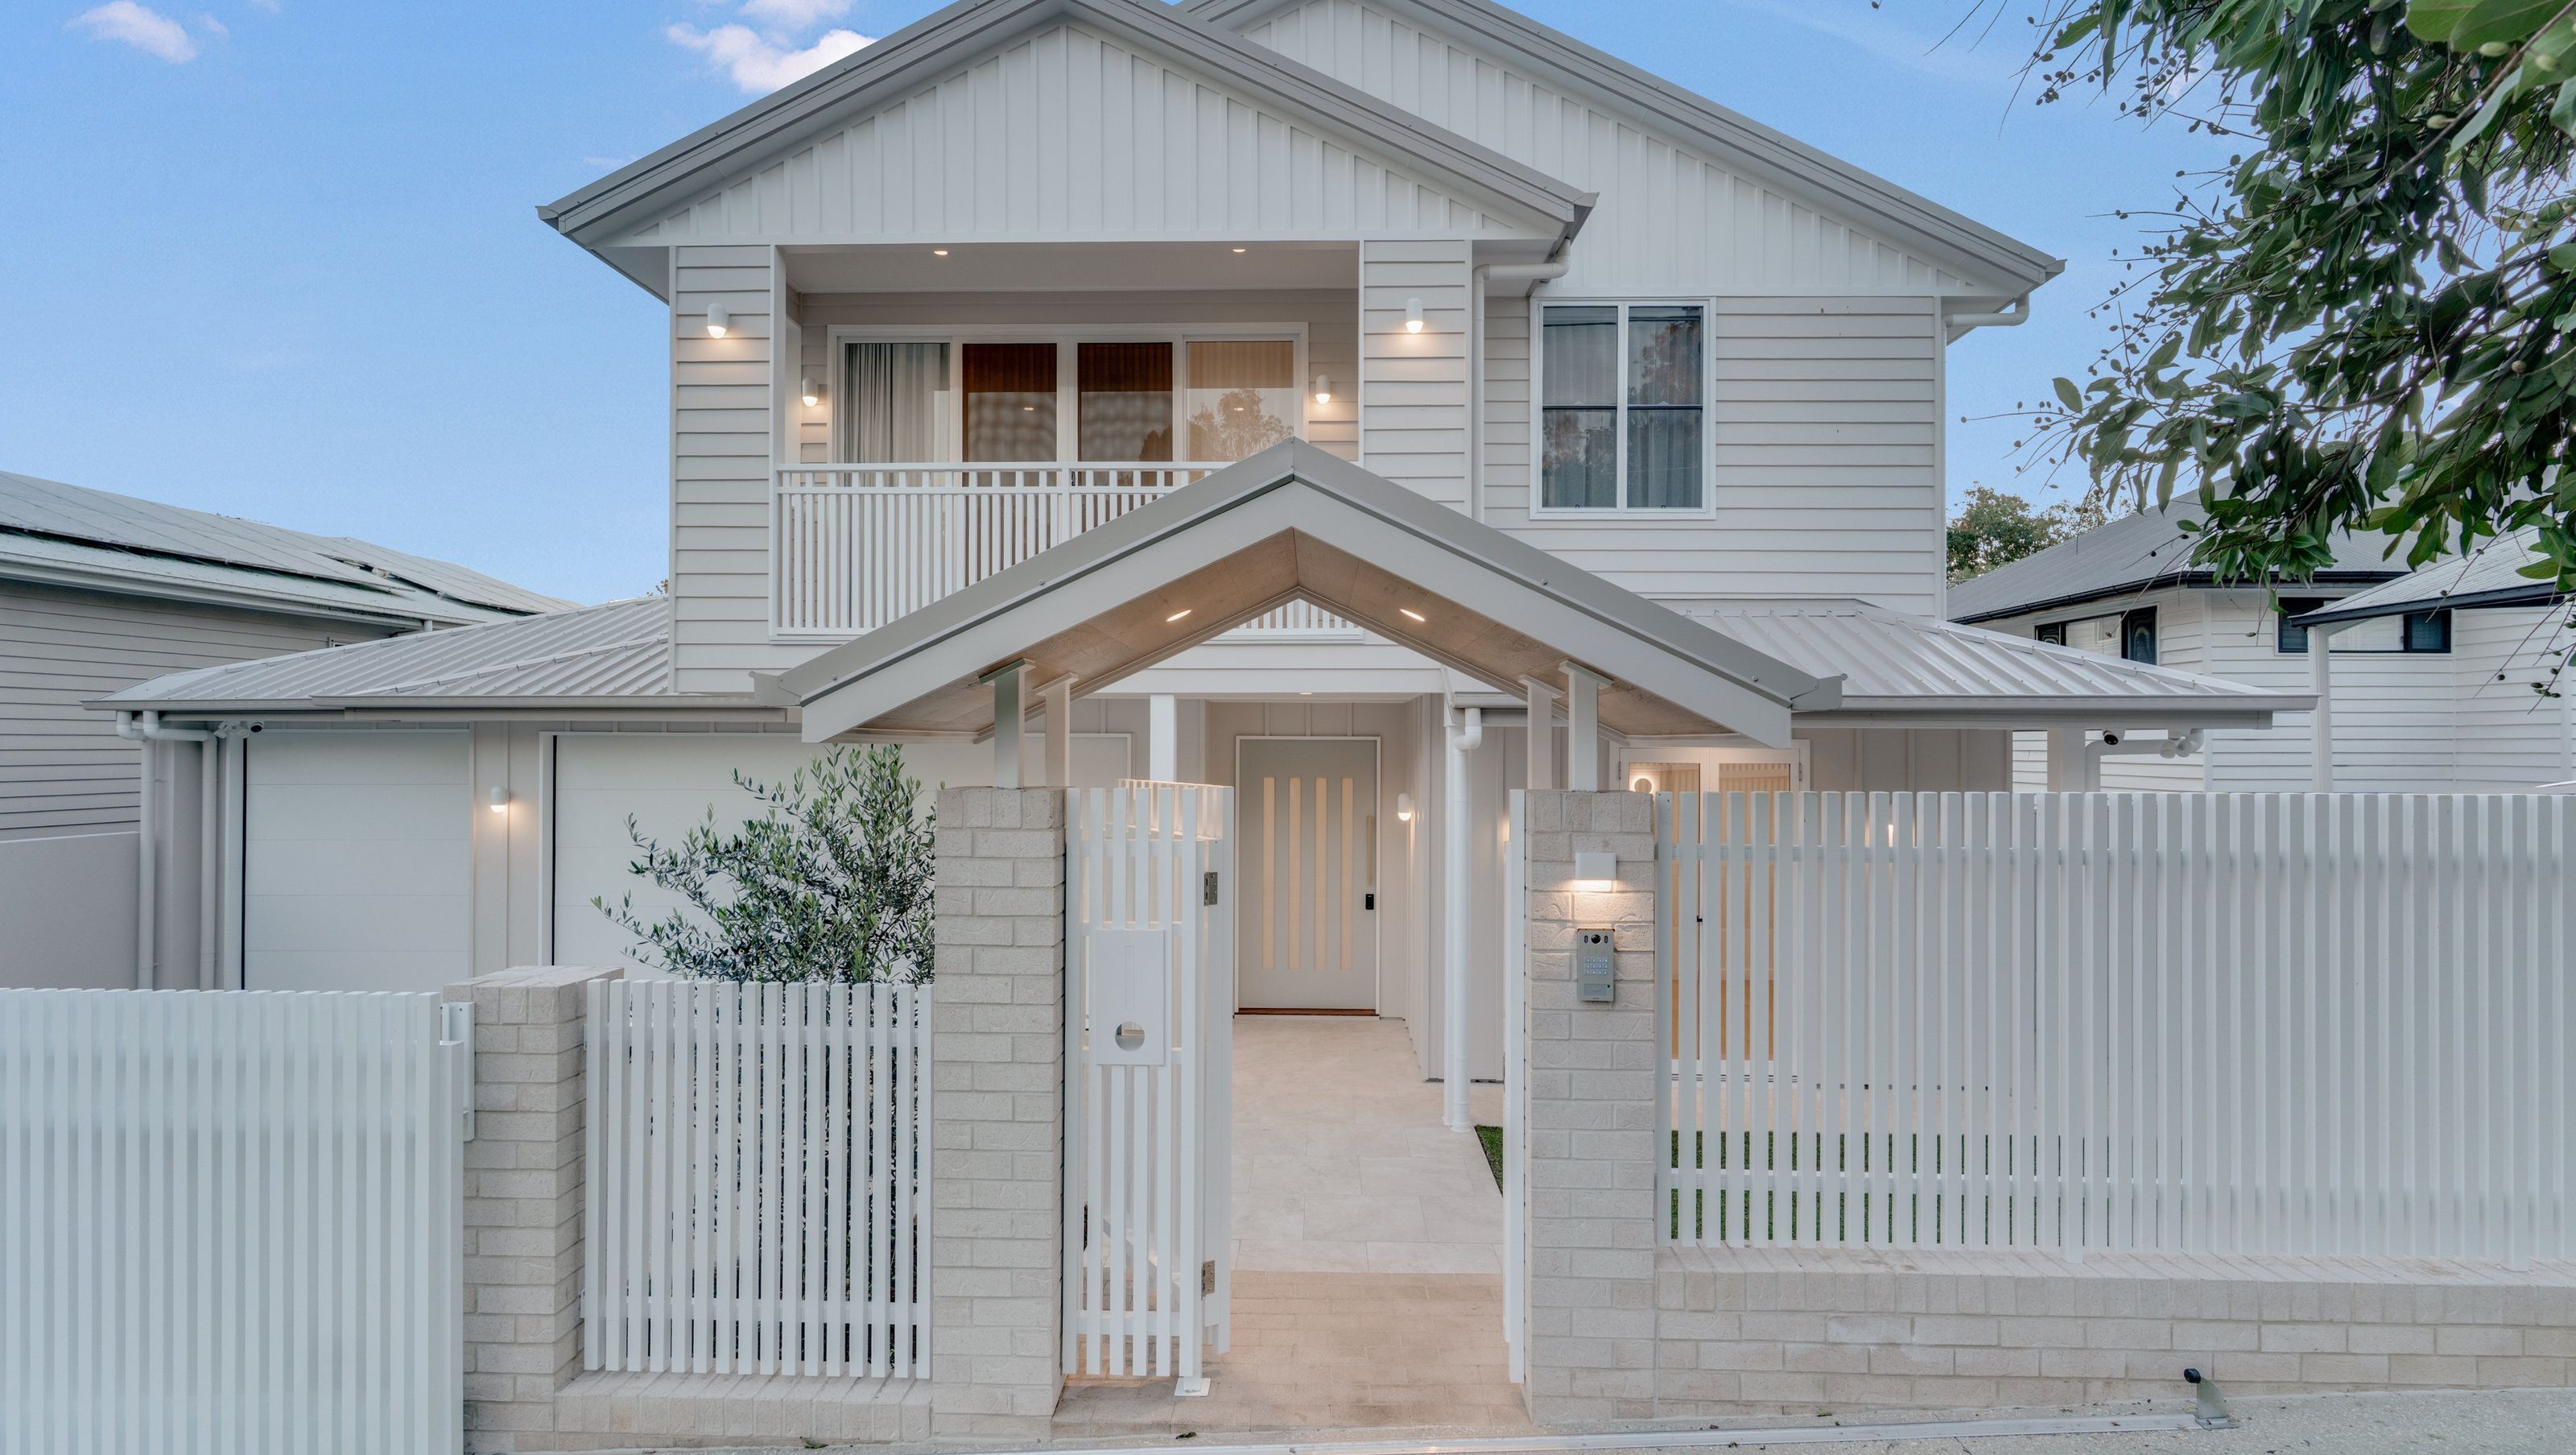
Created for a professional couple and their growing family, Laidlaw is a warm, well-considered home designed to support both the demands and the pleasures of everyday family life.
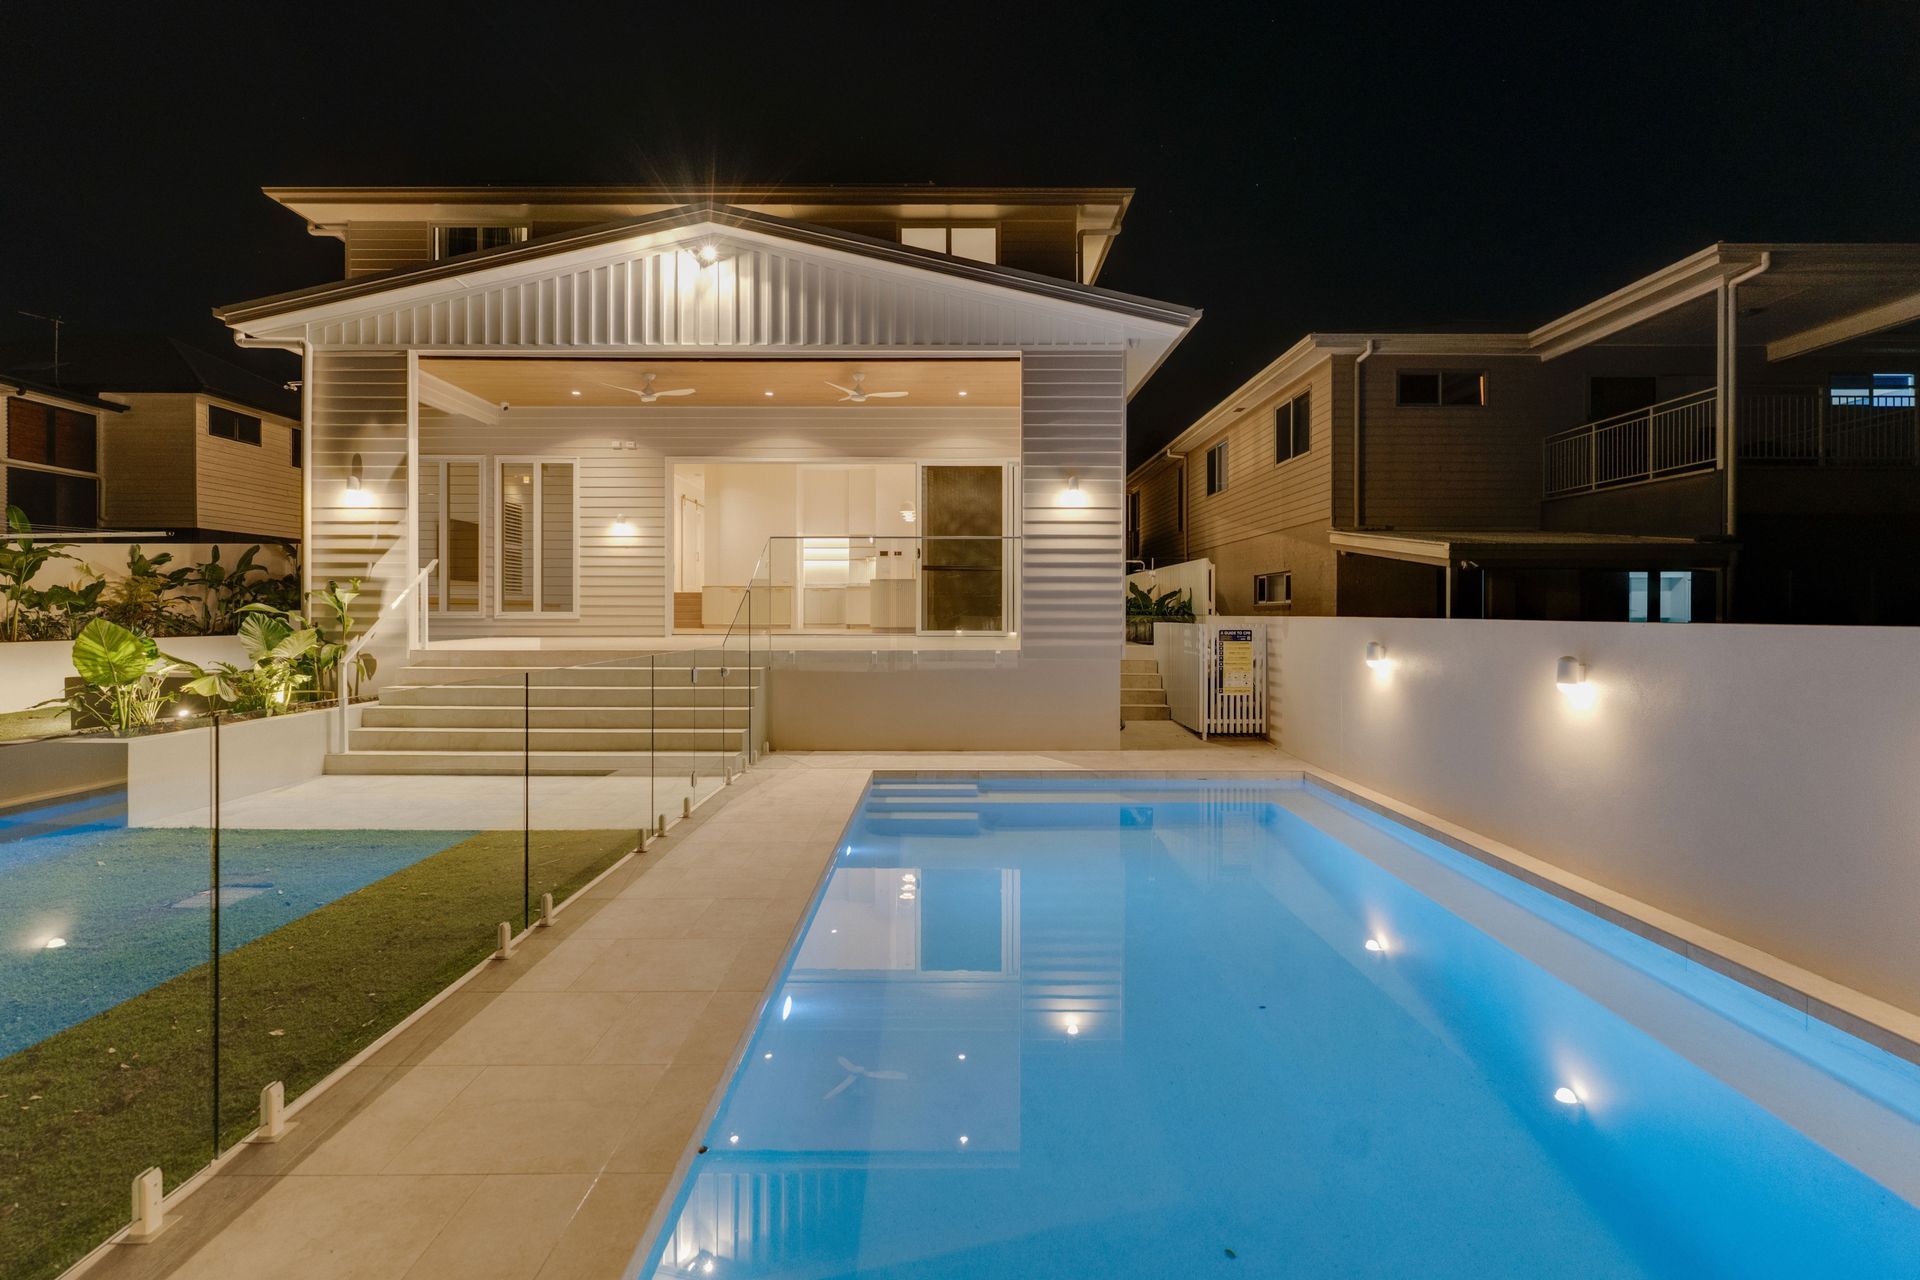
The clients were drawn to the familiarity and elegance of Hamptons architecture but wanted a home that felt contemporary, individual and suited to Brisbane’s climate. The resulting design offers a modern interpretation of the style, combining its recognisable character with a lighter material approach and carefully judged moments of luxury.
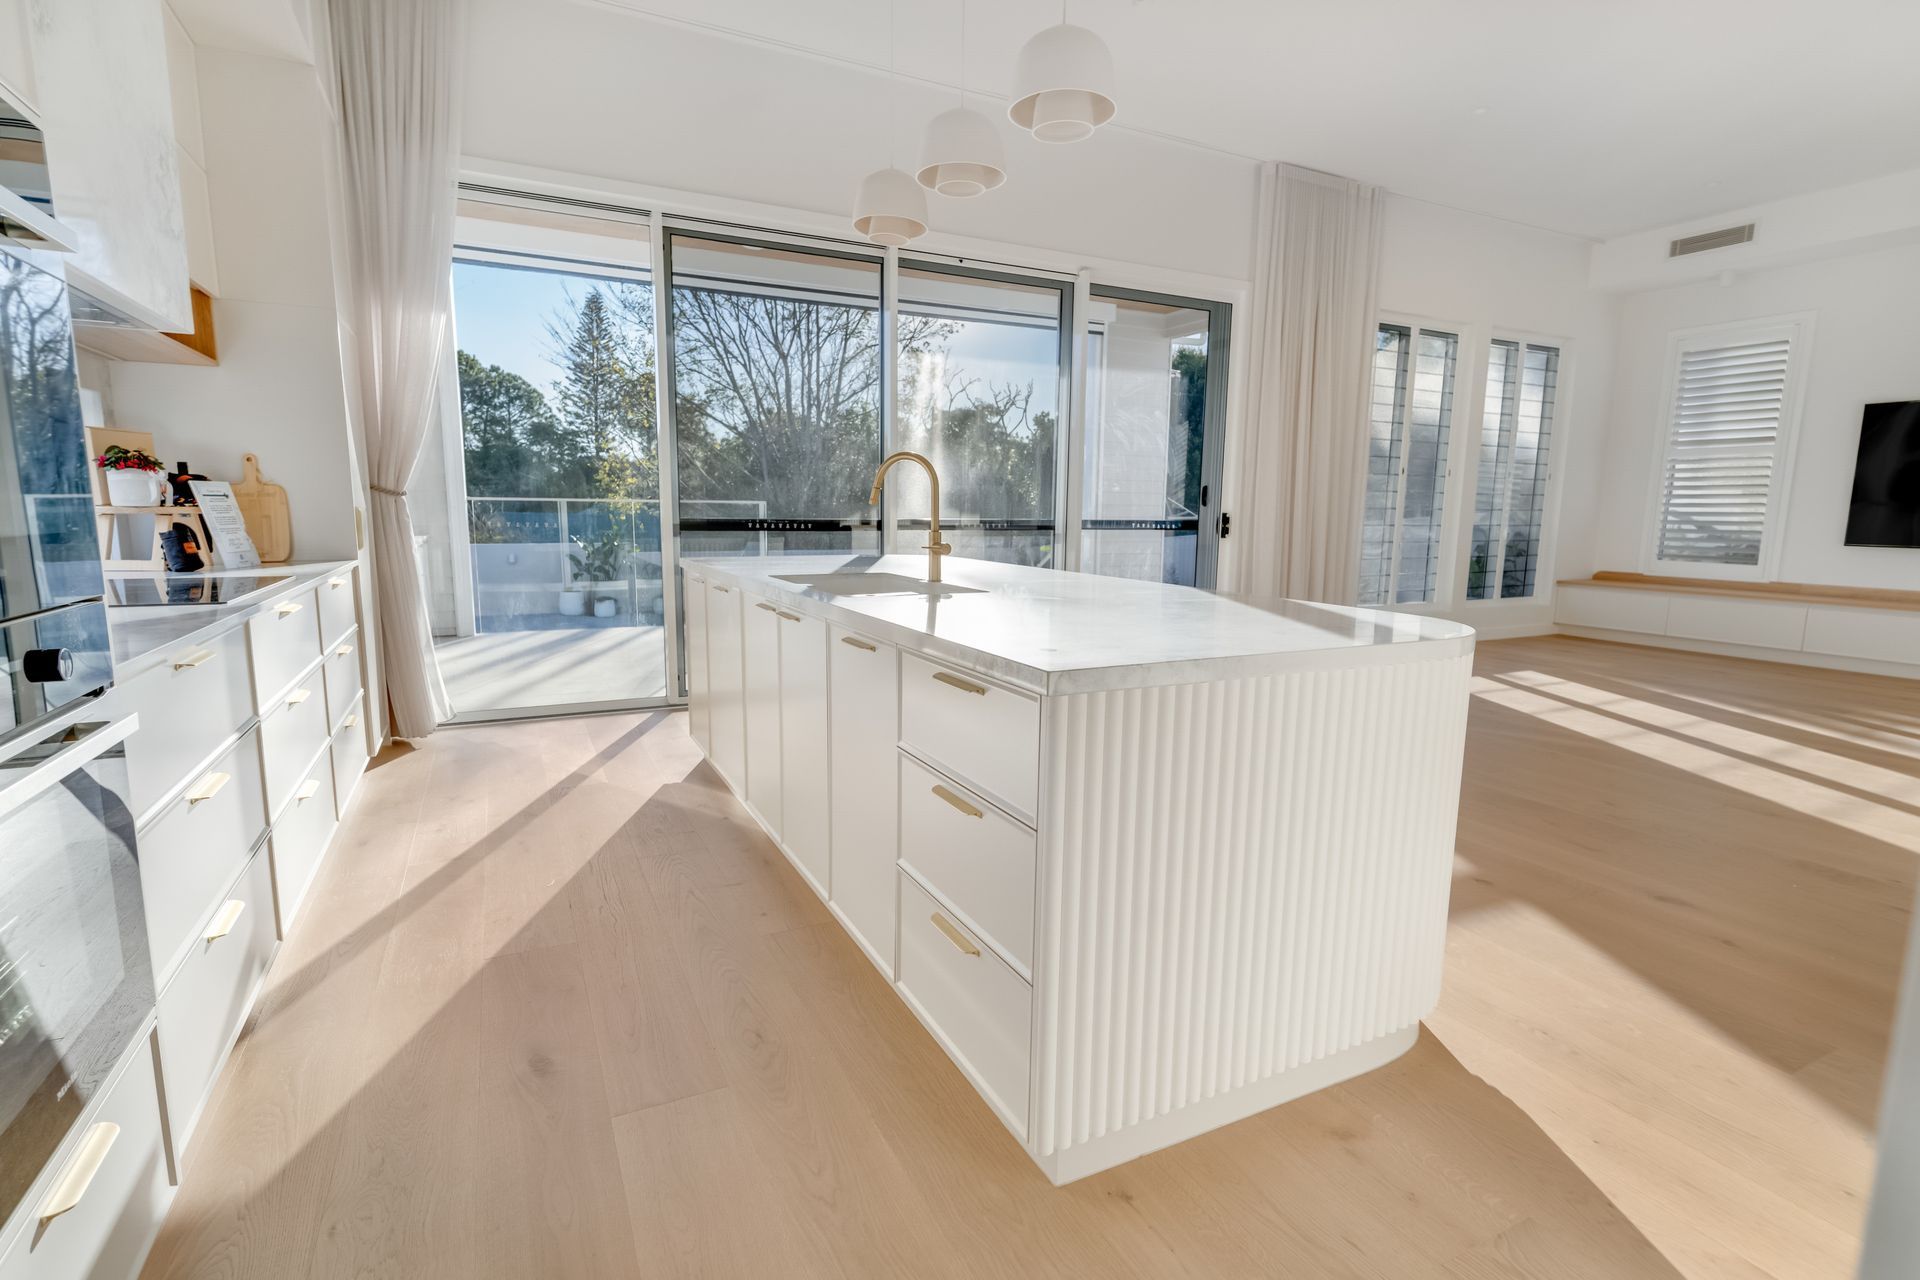
Natural light plays an important role throughout the home. Generous openings bring brightness deep into the living spaces, while the planning establishes an easy connection between the kitchen, dining, living and outdoor areas. The result is a home that feels open and relaxed, with spaces that remain connected even as family life moves between them.
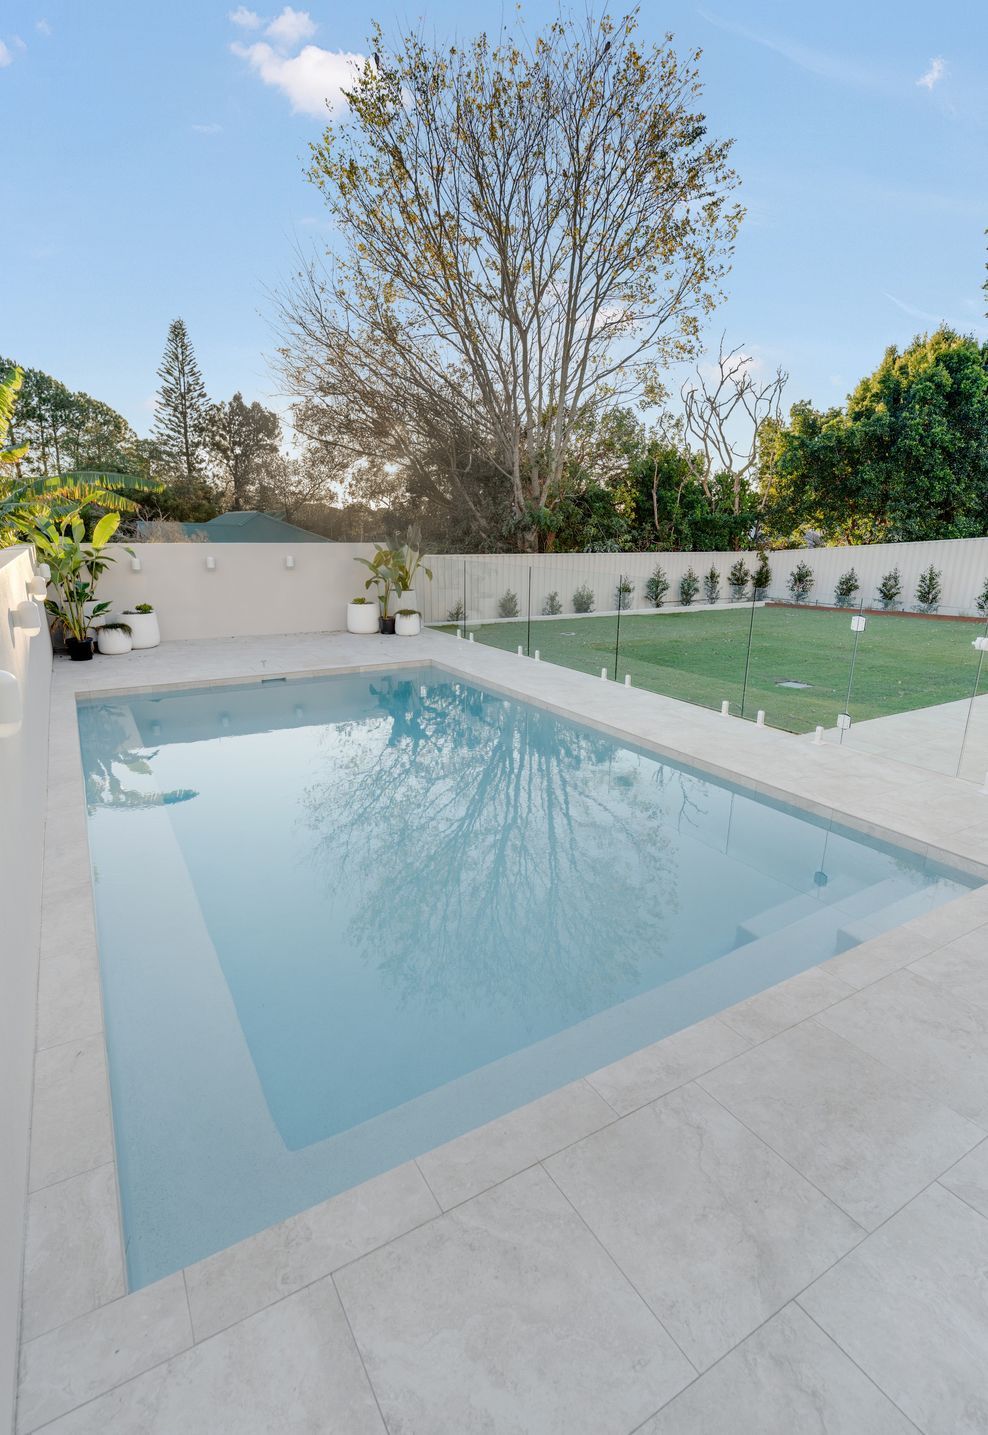
Outdoor living was central to the brief. Interior and exterior spaces come together as a continuous living environment, allowing the family to entertain, gather and enjoy the outdoors with ease. This seamless relationship gives the home a strong sense of openness while supporting the informal way its owners wanted to live.
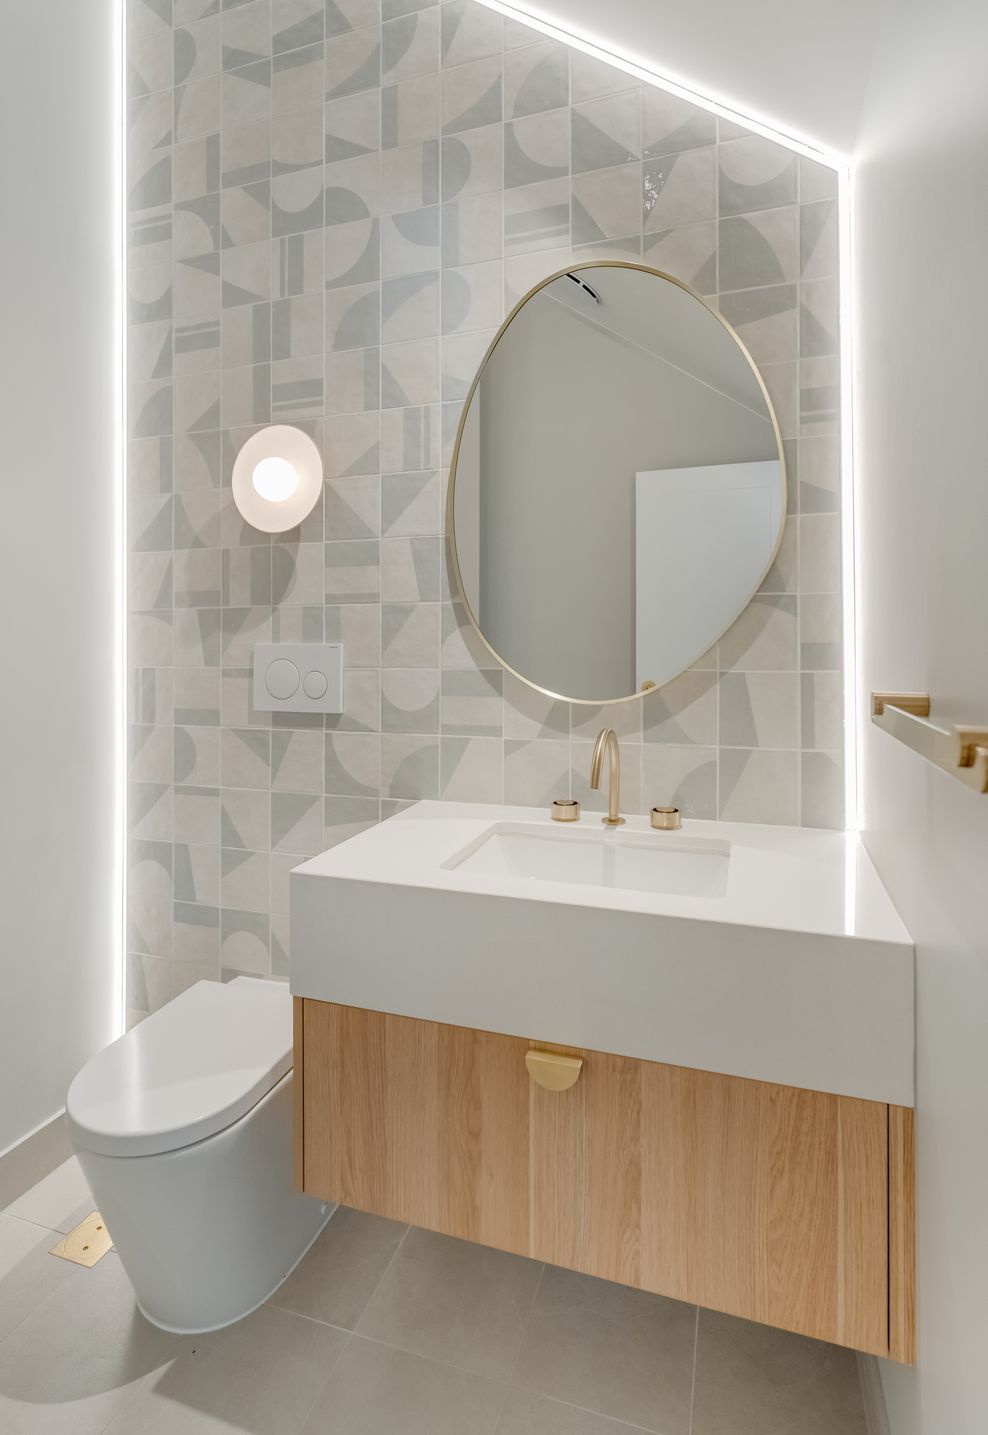
The interior balances family practicality with a refined finish. Quality fixtures and considered detailing introduce a sense of luxury without making the spaces feel overly formal. Each element was selected to contribute to the overall character of the home while remaining durable and appropriate for a growing family.
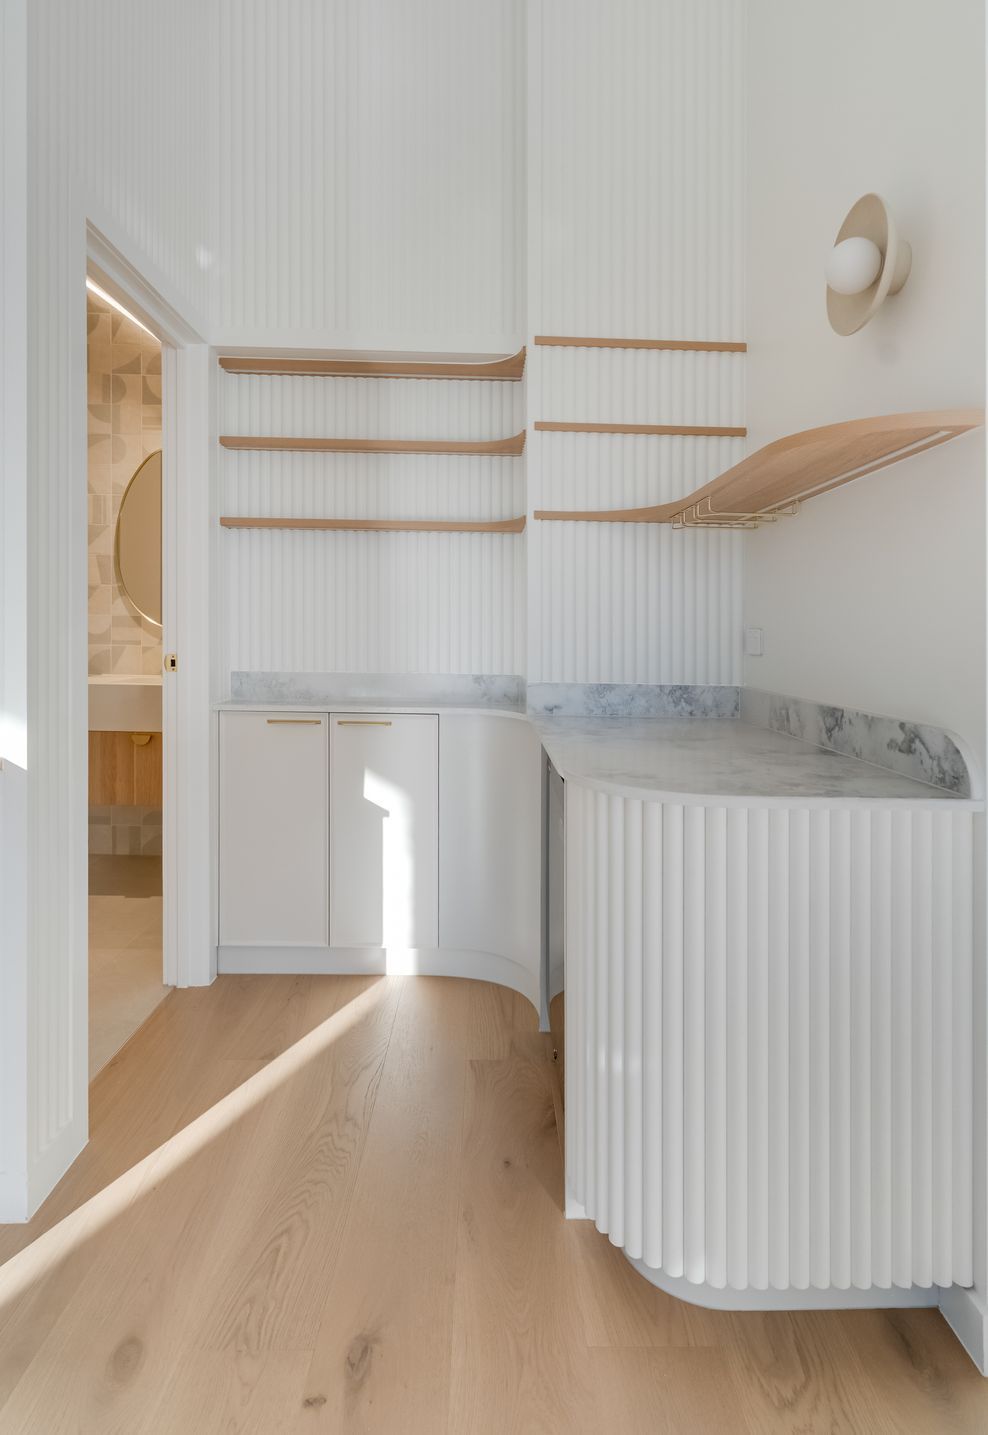
The bespoke primary suite offers a quieter and more private experience. Conceived as a retreat from the home’s shared spaces, it brings together comfort, considered storage and carefully resolved detailing to create a calm place to begin and end the day.
Delivered through O’Shea & Sons Builders’ Design and Build service, Laidlaw was developed as one cohesive project from its early design direction through to construction and completion. Collaboration between the building designer, interior designer, builder and clients ensured the architectural and interior decisions remained connected throughout the process.
Laidlaw is a family home with a clear sense of who it was created for—light-filled, welcoming and refined, with the flexibility to evolve alongside the family who lives there.
- Completed
- 2025
- Building style
- Modern
Like this Project?
Hire O'Shea & Sons Builders
Professional Reviews
Professionals used in
this project
The practices and trades credited on this project.

More projects from
O'Shea & Sons Builders
Other work by O'Shea & Sons Builders, across every category they build in.


More in
Single House
Everything else in Single House, from every practice on ArchiPro.


Next Project
Keep scrolling