
Project team
- O'Shea & Sons Builders
- Unveil Media
- Shoot to Sell
Original character, monumental concrete and finely resolved contemporary detail find common ground in this substantial Brisbane renovation.
A renovation defined by what it brings together
The most compelling renovations do more than preserve what came before or introduce something new. They create a relationship between the two — one in which contrast feels intentional, transitions feel natural and the home reads as a complete work.
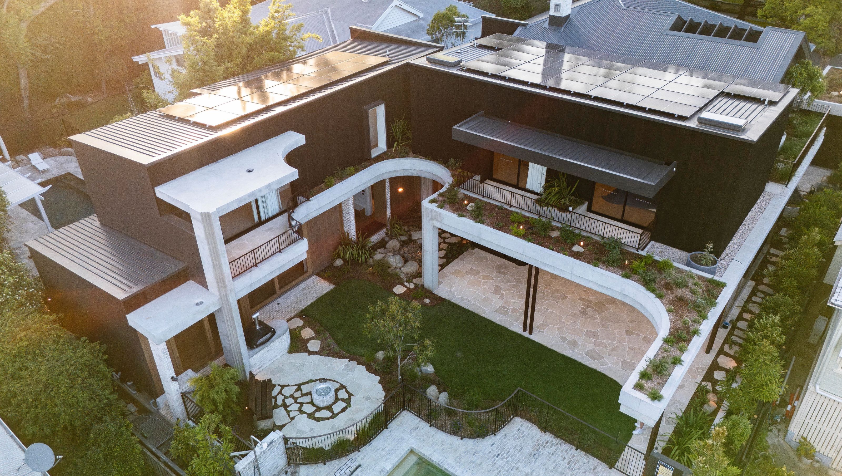
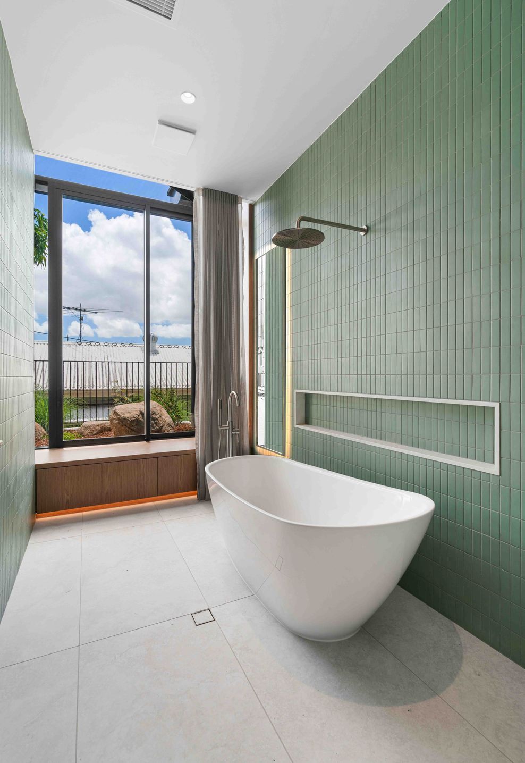
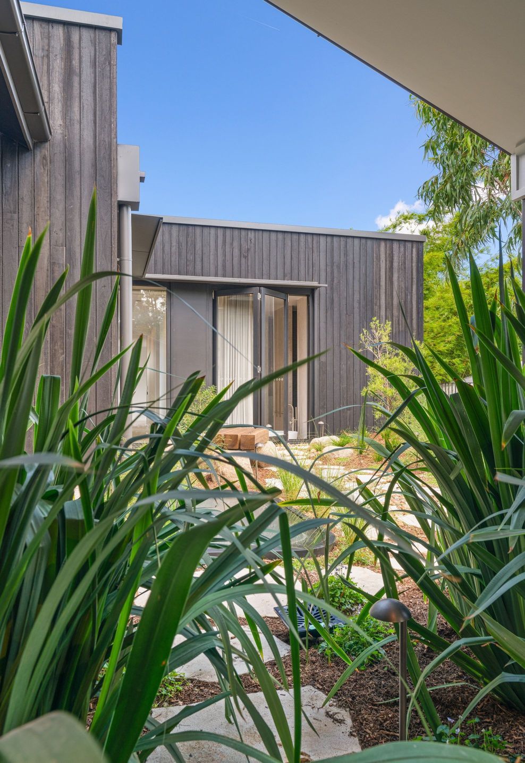
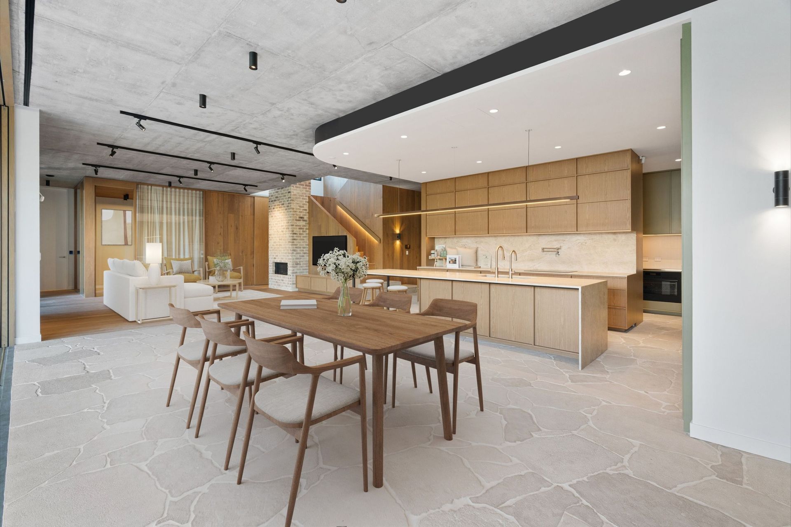
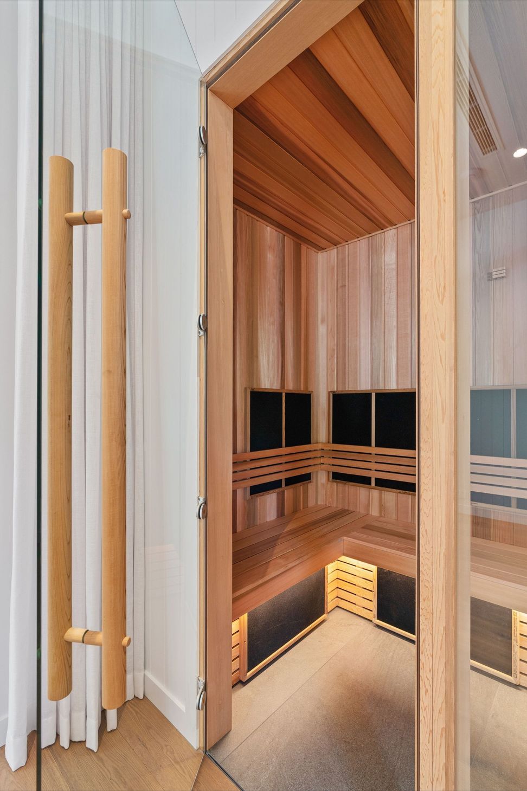
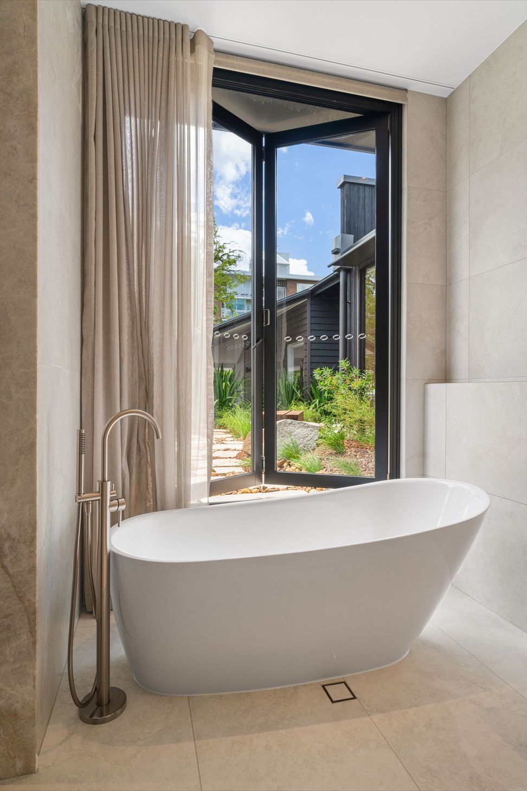
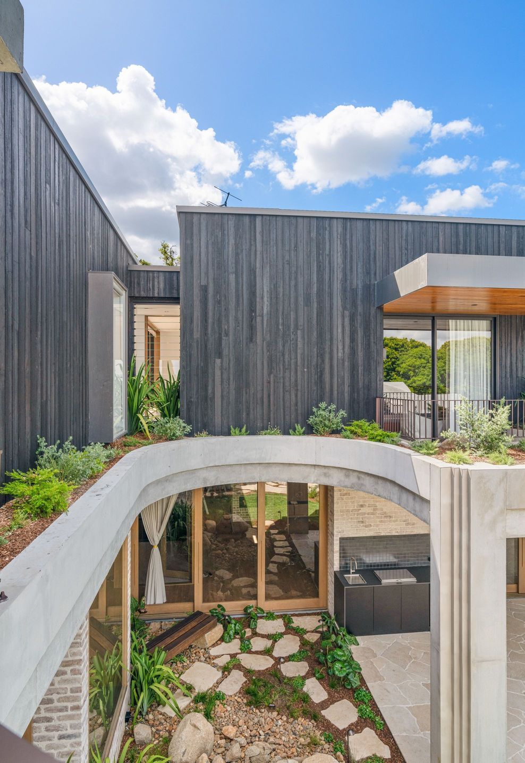
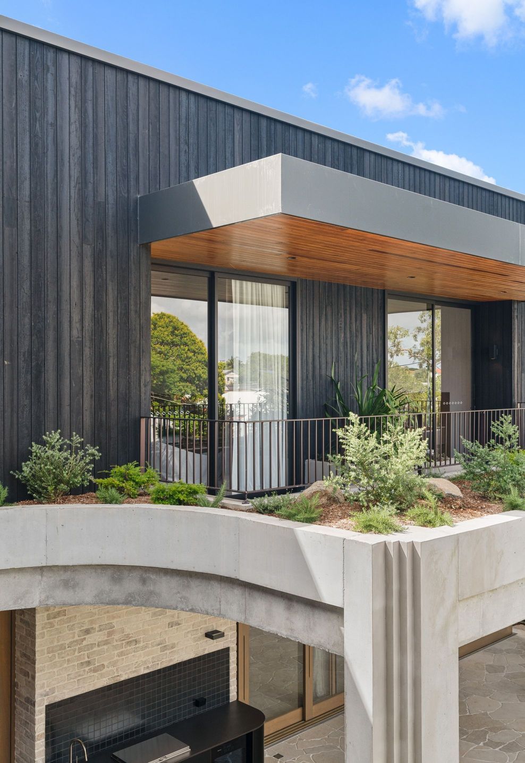
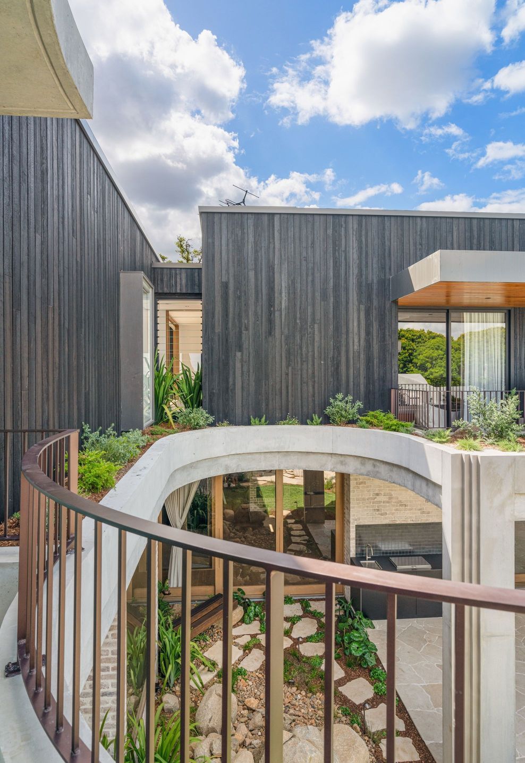
Mary Ryan began with that ambition. Designed by Tim Stewart Architects and delivered by O’Shea & Sons Builders, the project transforms an existing residence into a generous, highly considered home without smoothing away the depth that gives it character. Its architecture moves confidently between familiar domestic warmth and a more elemental material language: concrete, timber, glass, stone and landscape.
At approximately 860 square metres, the scale is substantial. Yet the experience of the home is not driven by size alone. Privacy is carefully held at the arrival, circulation is generous and intuitive, and living spaces open progressively towards light, air and garden. The result is a home that feels composed rather than imposing — its complexity present in the richness of the spaces, not in the effort required to inhabit them.
A shared work of architecture and building
Mary Ryan holds a special place in the O’Shea & Sons Builders portfolio because it reveals what becomes possible when design ambition and construction knowledge develop together. Tim Stewart Architects established a strong architectural language; the building team translated it through structure, sequencing, material expertise and an exacting approach to detail.
The home has since received the 2026 Master Builders Brisbane award for Excellence in Home Sustainability & Innovation — recognition of another dimension of the project’s integrated thinking. Yet its success is perhaps best understood through the finished experience: a home that feels generous but grounded, technically accomplished but deeply liveable.
Old and new do not compete here. Structure and craft do not call attention to the labour behind them. They settle into a home shaped for real life — confident in its character, quiet in its complexity and built to endure.
- Completed
- 2026
- Building style
- Contemporary
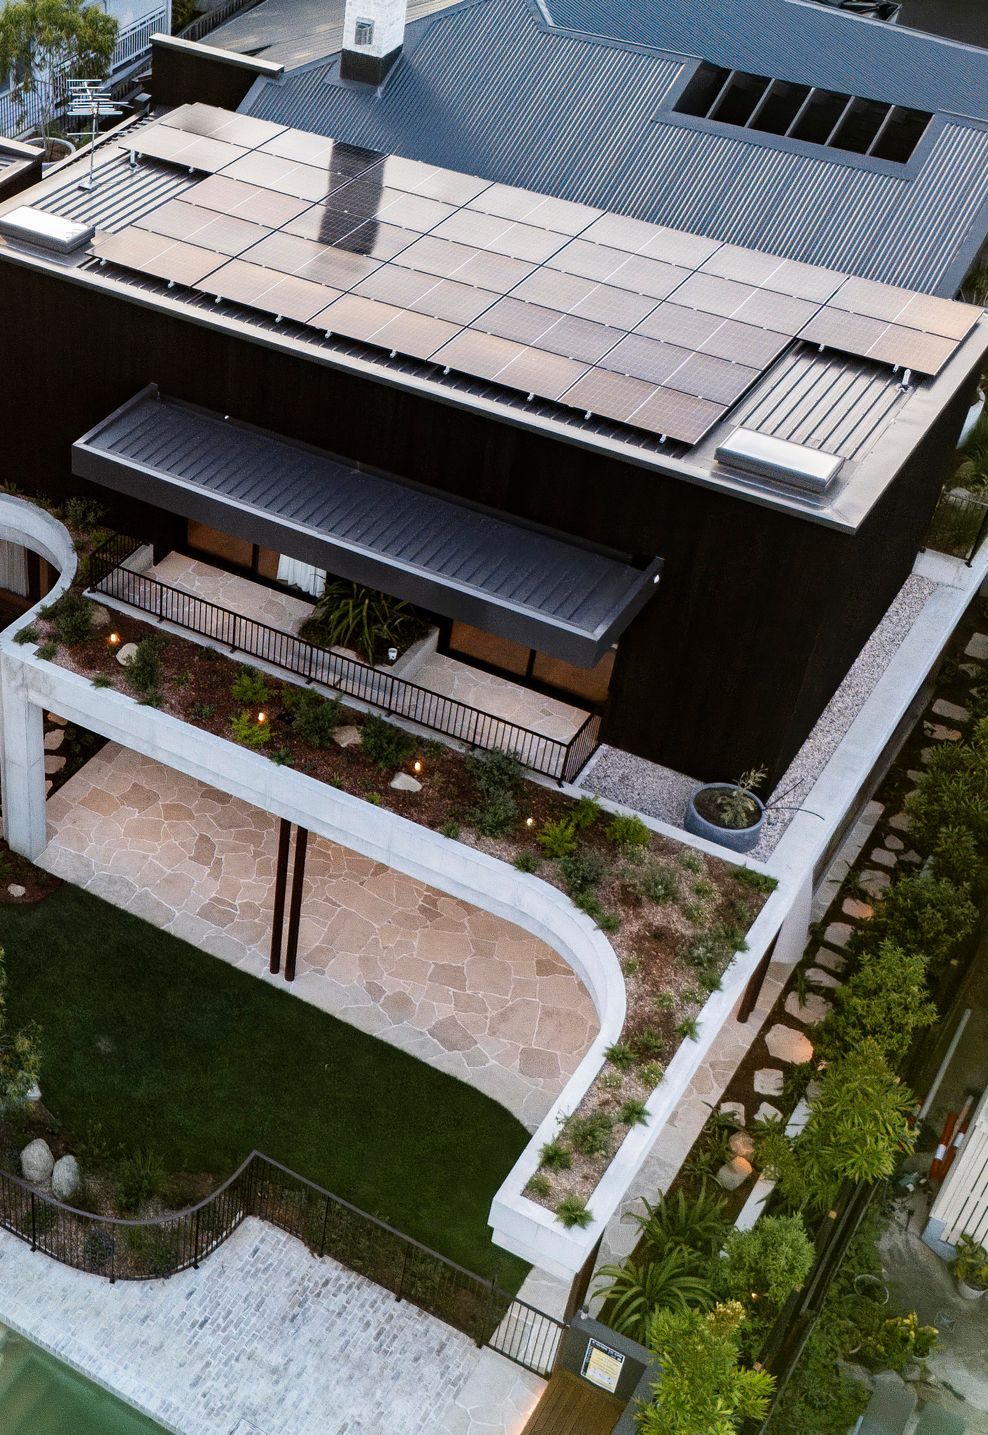
The architectural clarity of Mary Ryan rests on construction of considerable difficulty. Extensive structural concrete gives the new work its weight and permanence, including self-supporting soffits that appear effortless in the completed home but demanded meticulous planning in formwork, reinforcement, pouring and finishing.
Awards
Excellence in Home Sustainability & Innovation
Master Builders
Project team
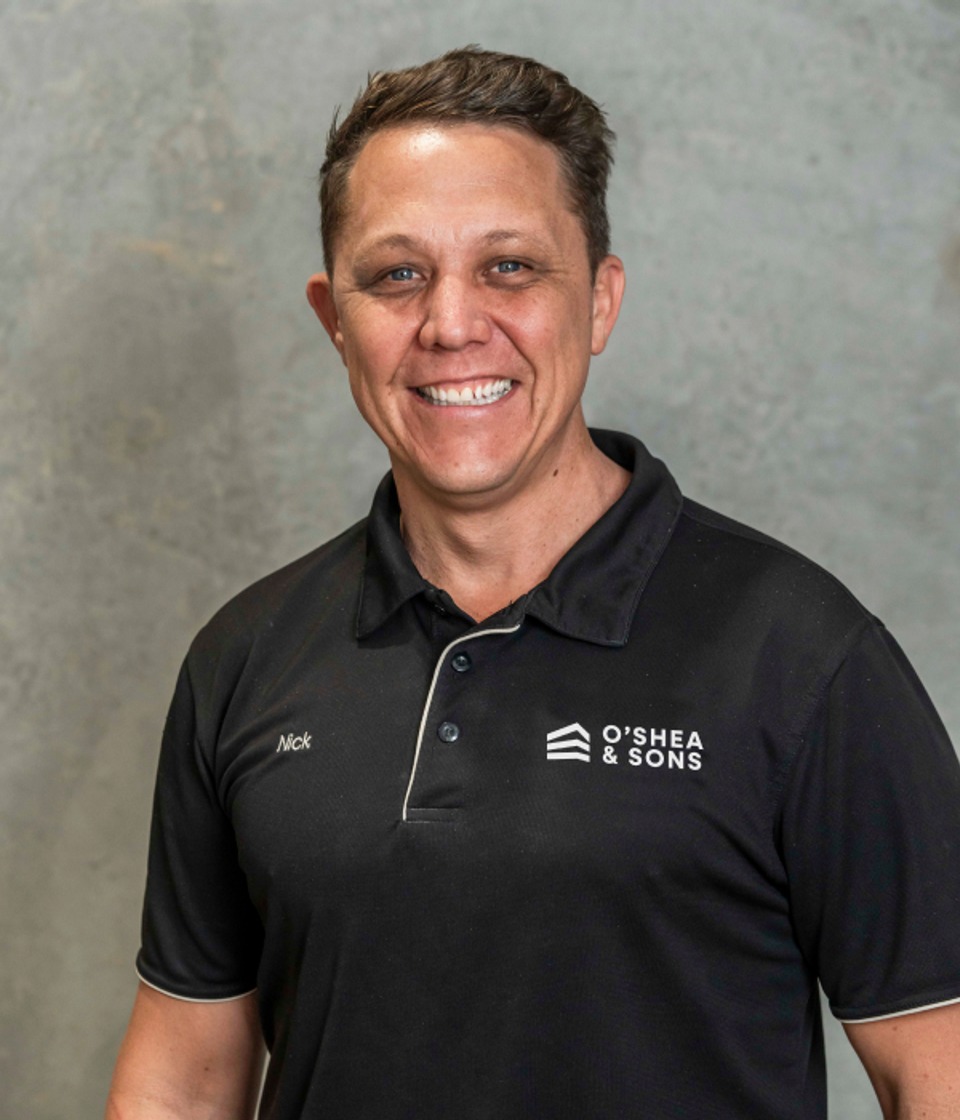
Nick O'Shea
Co-Founder/Director
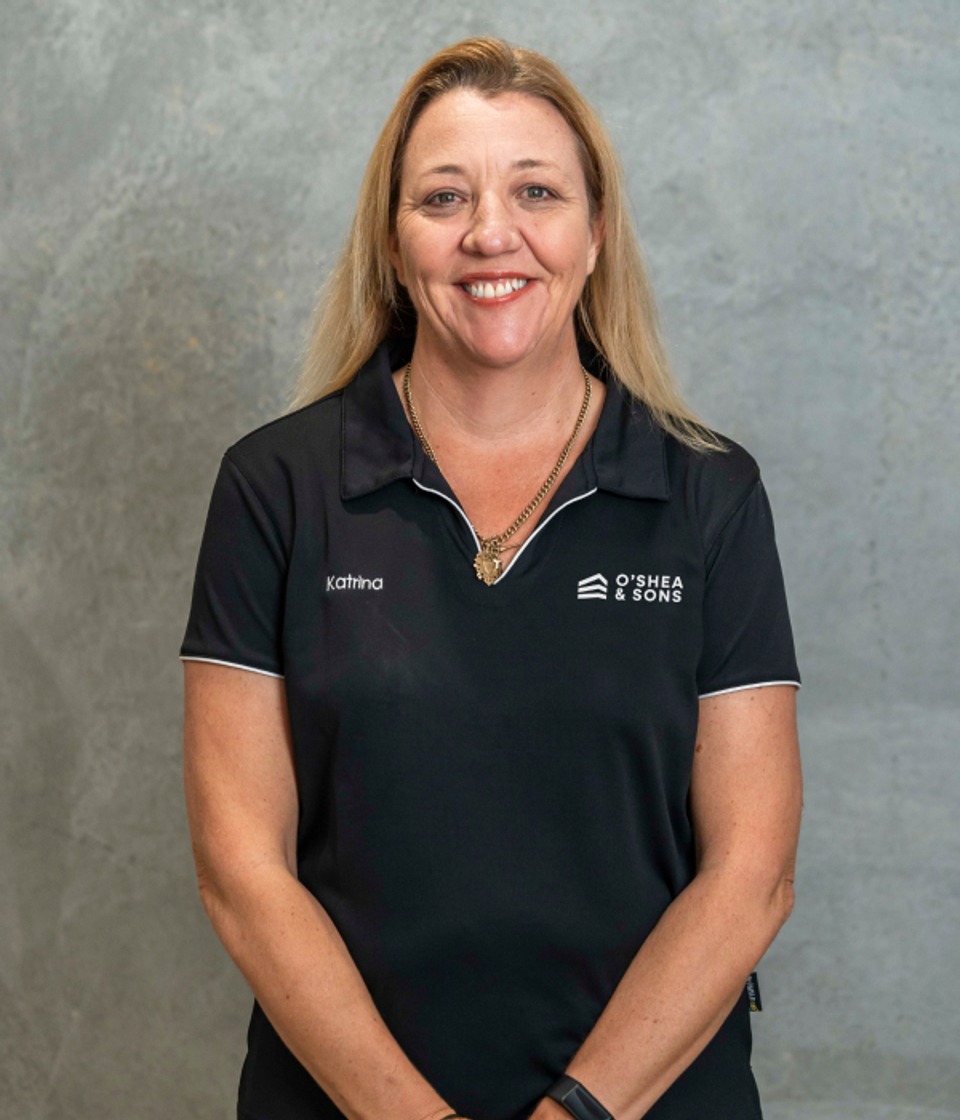
Katrina Platt
Managing Director
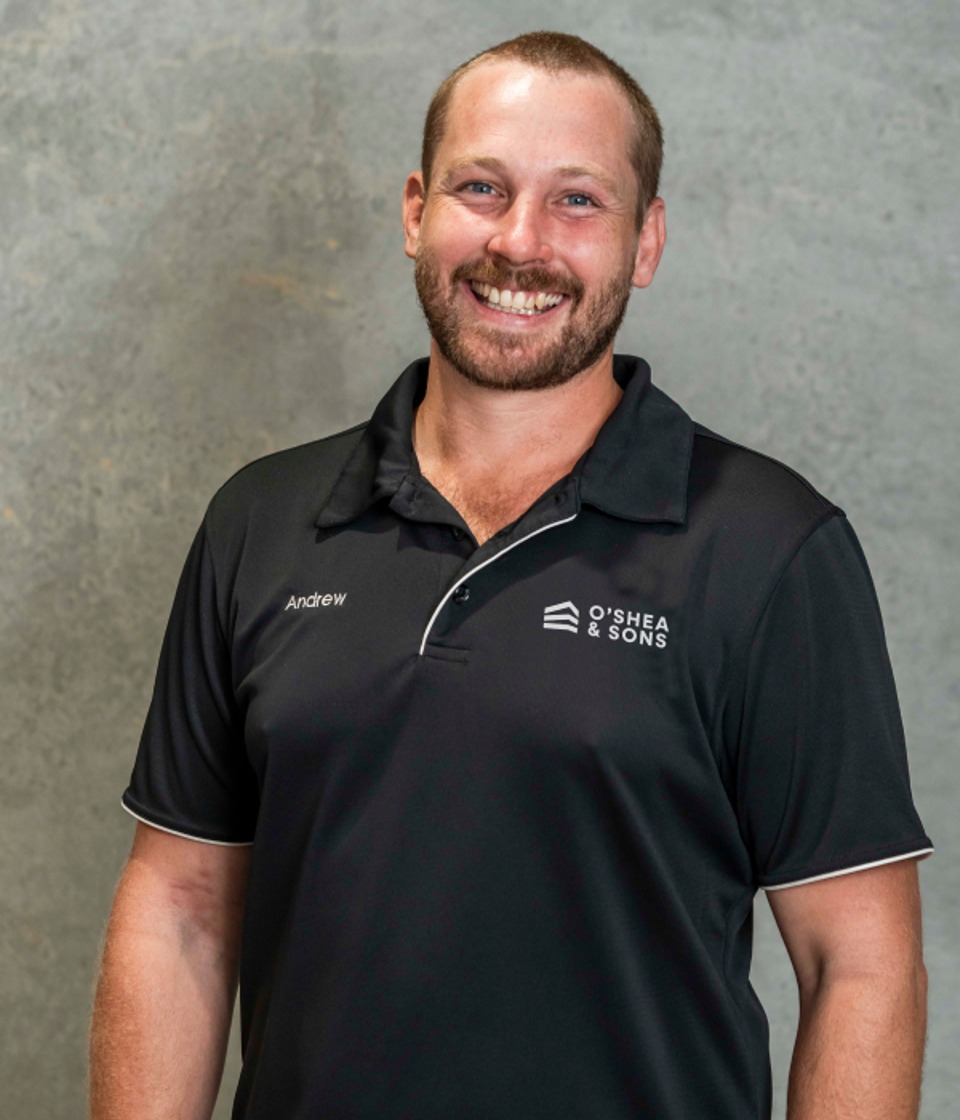
Andrew McKay
Operations Manager
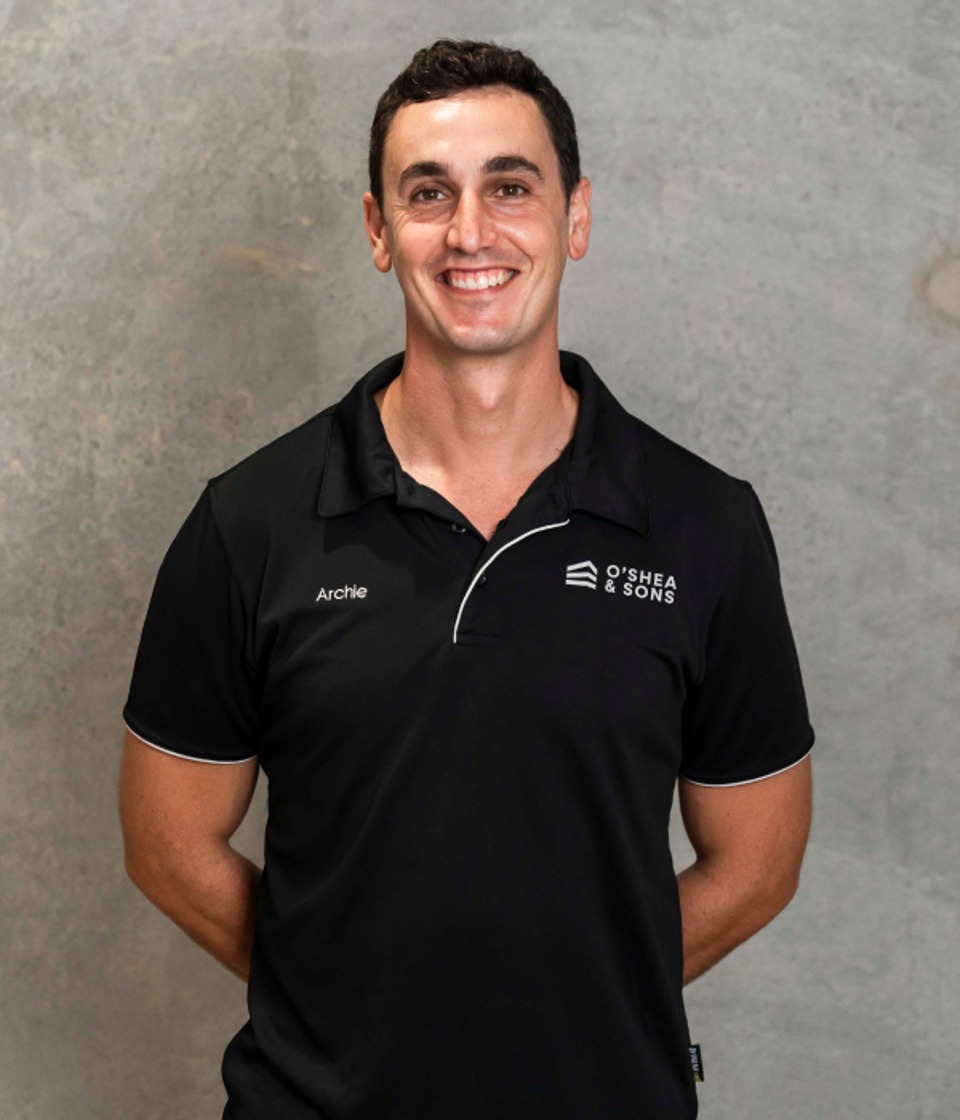
Nick Archibald
Site Supervisor

John O'Shea
Building Consultant/Estimator
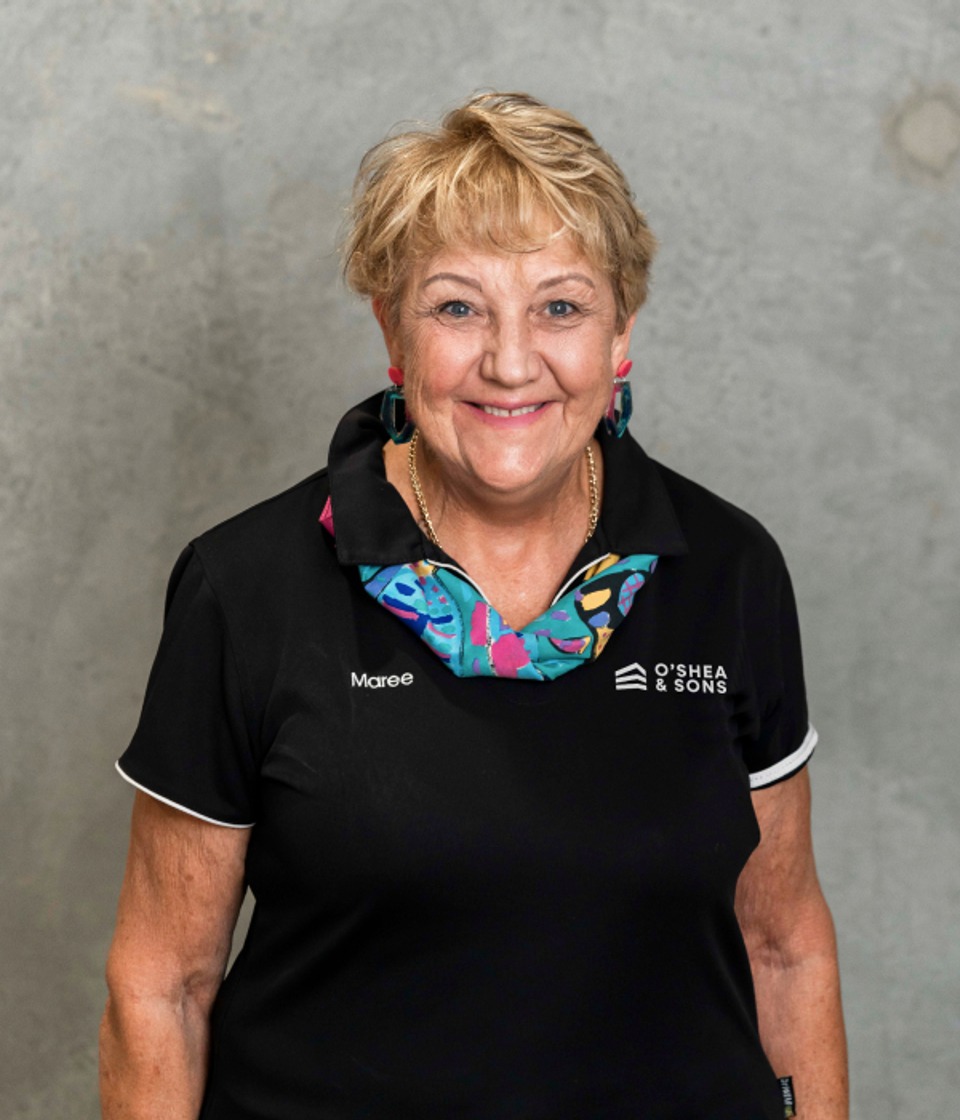
Maree OShea
Creative Director
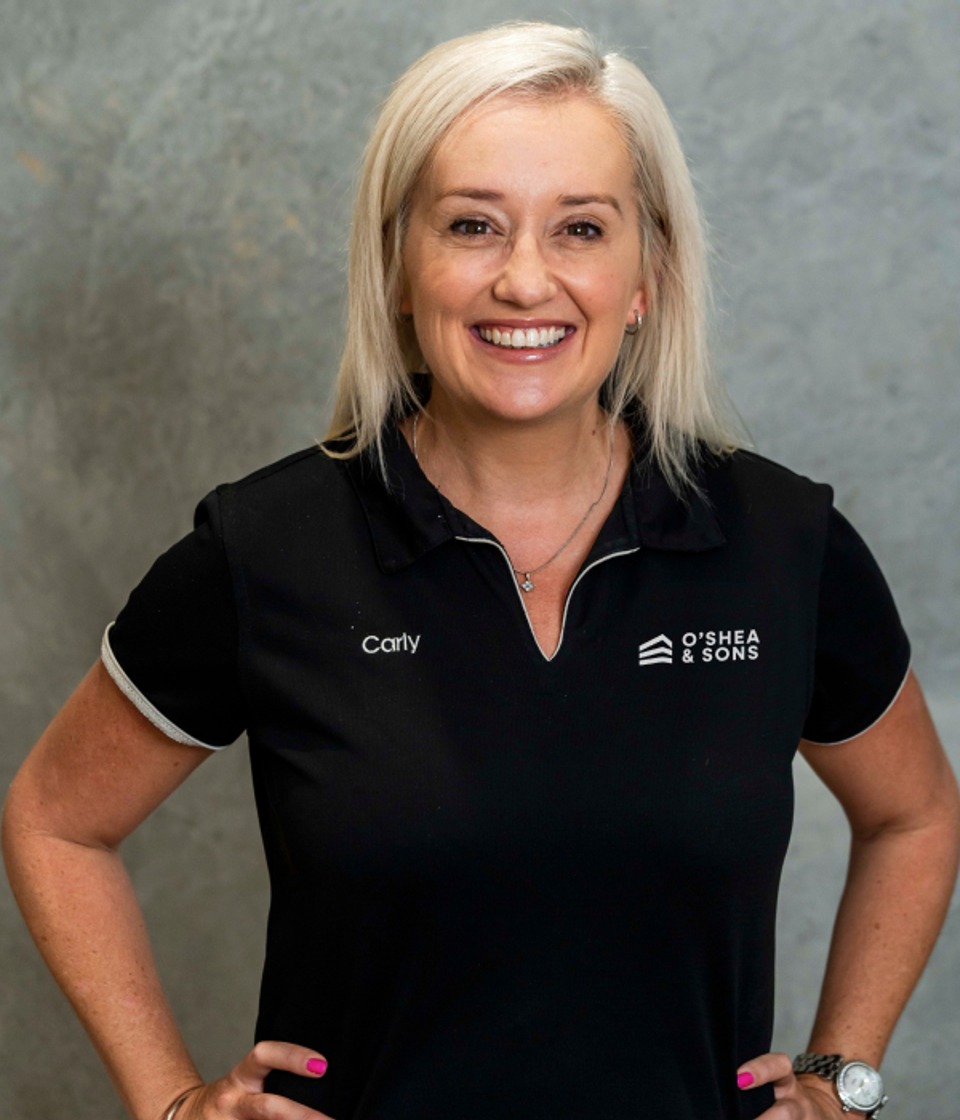
Carly O'Shea
Co-Founder
Like this Project?
Hire O'Shea & Sons Builders
Professional Reviews
Professionals used in
this project
The practices and trades credited on this project.


More projects from
O'Shea & Sons Builders
Other work by O'Shea & Sons Builders, across every category they build in.


More in
Extensions
Everything else in Extensions, from every practice on ArchiPro.


Next Project
Keep scrolling