

Leila House: A compact, sustainable family home in Carnegie, designed for functionality and comfort, featuring Passive House certification and adaptable spaces for multi-generational living.
Leila House began with a clear brief from clients who recently moved to Australia and were eager to establish themselves as a family within the Carnegie community. They sought a healthy sustainable home that could be certified as Passive House while accommodating regular visits from in laws for three to six months each year. They both work from home and have a young daughter so the house needed to be compact and functional with spaces that can serve multiple purposes. After exploring options to renovate or extend the original dwelling we determined that a Stllhaus template offered the ideal balance of performance quality and budget. This approach allowed us to deliver a high performance home rapidly while retaining flexibility for future phases such as a Stllhaus mini home in the garden down the track.
The site is nestled on a beautiful tree lined street in Carnegie a suburb prized for its vibrant community and sought after location. It sits on a flat block with a multi residential building to the east a private garden to the north and a neighbouring house to the west. A driveway off the western edge leads to a detached garage and provides future access to the Stllhaus mini home that will serve as Airbnb accommodation or family guest overflow. By stepping the building back from the street, moving the car to the rear and opening the front garden to the verge without fences we created a welcoming streetscape that feels both private and generous. Timber cladding ties the home back to the mature trees and soft landscape character of the neighbourhood.
The program is organised over two levels to maximise functionality within a modest footprint. On the ground floor two multipurpose rooms are sized to function as offices day to day and convert into guest bedrooms when the in laws visit. A full shower room on this level ensures single level living remains comfortable as mobility needs evolve. The open plan living kitchen and dining area features a tucked away pantry and dirty kitchen that allow the main zone to stay uncluttered when cooking and entertaining. A laundry completes this level.
Upstairs we positioned a flexible guest bedroom multipurpose space a sitting area / library, a daughter’s bedroom and a master suite with walk in robe and ensuite. A family bathroom with bathtub serves the upstairs wing. This arrangement keeps the children’s retreat and parents suite distinct while enabling smooth transitions between study play and rest areas.
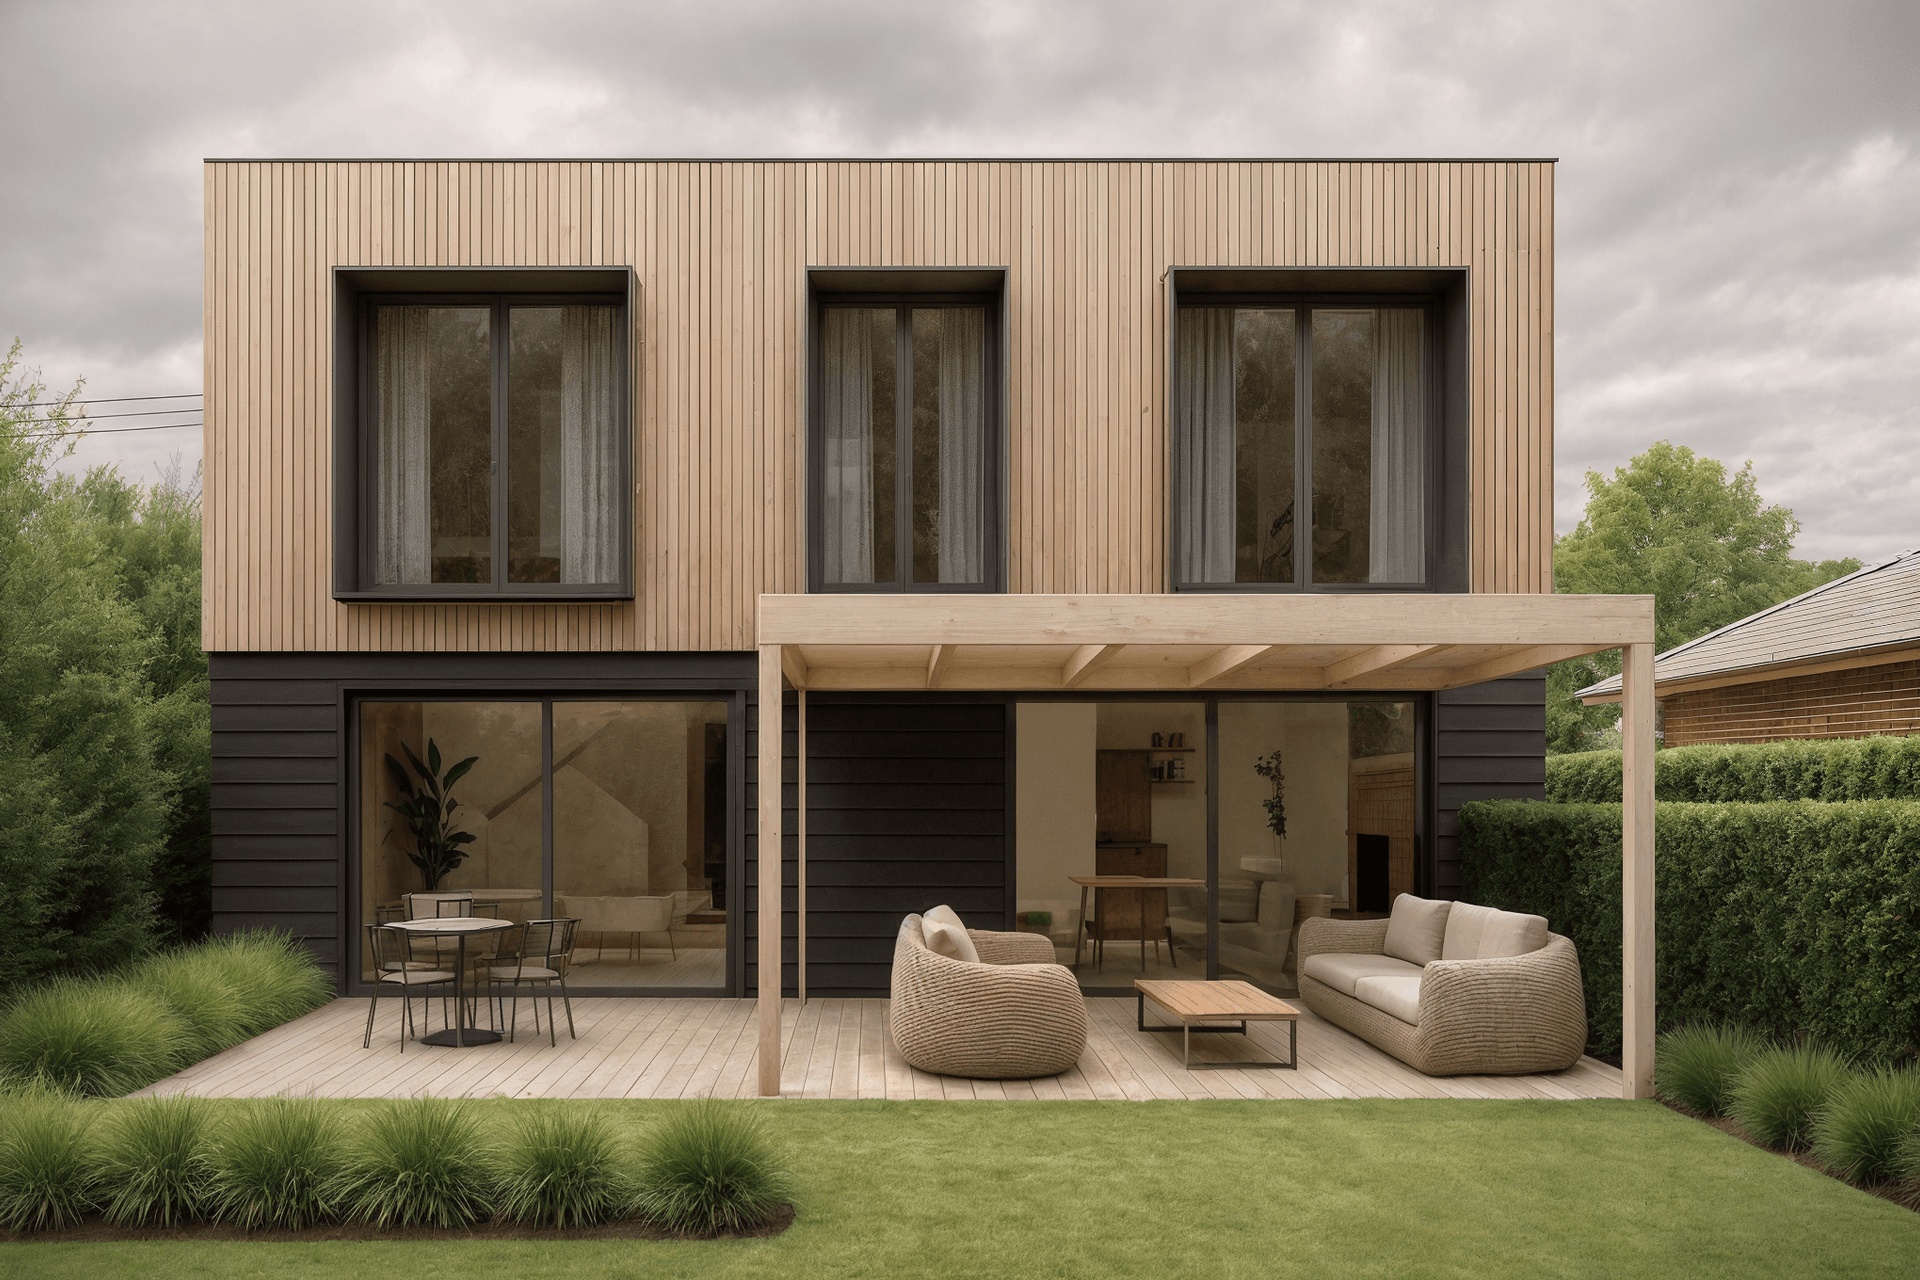
Balancing compact multipurpose planning with Passive House certification goals and the neighbouring multi residential building was a key challenge. We prioritised orientation by placing most windows to the north onto the backyard while minimising openings on the east and west facades. Deep eaves and high performance glazing protect the home from summer heat and capture winter sun. Prefabricated timber cassette construction delivered exceptional airtightness continuous insulation and rapid build times to meet the performance targets. Close collaboration between client builder and certified Passive House consultant ensured precision in every detail.
We selected a palette that supports sustainability and healthy living. Externally the home is clad in warm timber to echo the surrounding trees and to showcase the carbon sequestering benefits of timber construction. Internally natural timbers and breathable finishes create a warm inviting atmosphere that is low maintenance and long lasting. Level thresholds connect indoor spaces seamlessly to the garden and patio encouraging a healthy indoor outdoor lifestyle. With its multipurpose rooms, dirty kitchen and future min home, Leila House works hard to meet every stage of family life while leaving a positive legacy for generations to come.
- Completed
- 2026
- Price range
- $1m - $2m
- Building style
- Passive


Like this Project?
Hire Borland Architecture
Professional Reviews
Professionals used in
this project
The practices and trades credited on this project.

More projects from
Borland Architecture
Other work by Borland Architecture, across every category they build in.


More in
Single House
Everything else in Single House, from every practice on ArchiPro.


Next Project
Keep scrolling