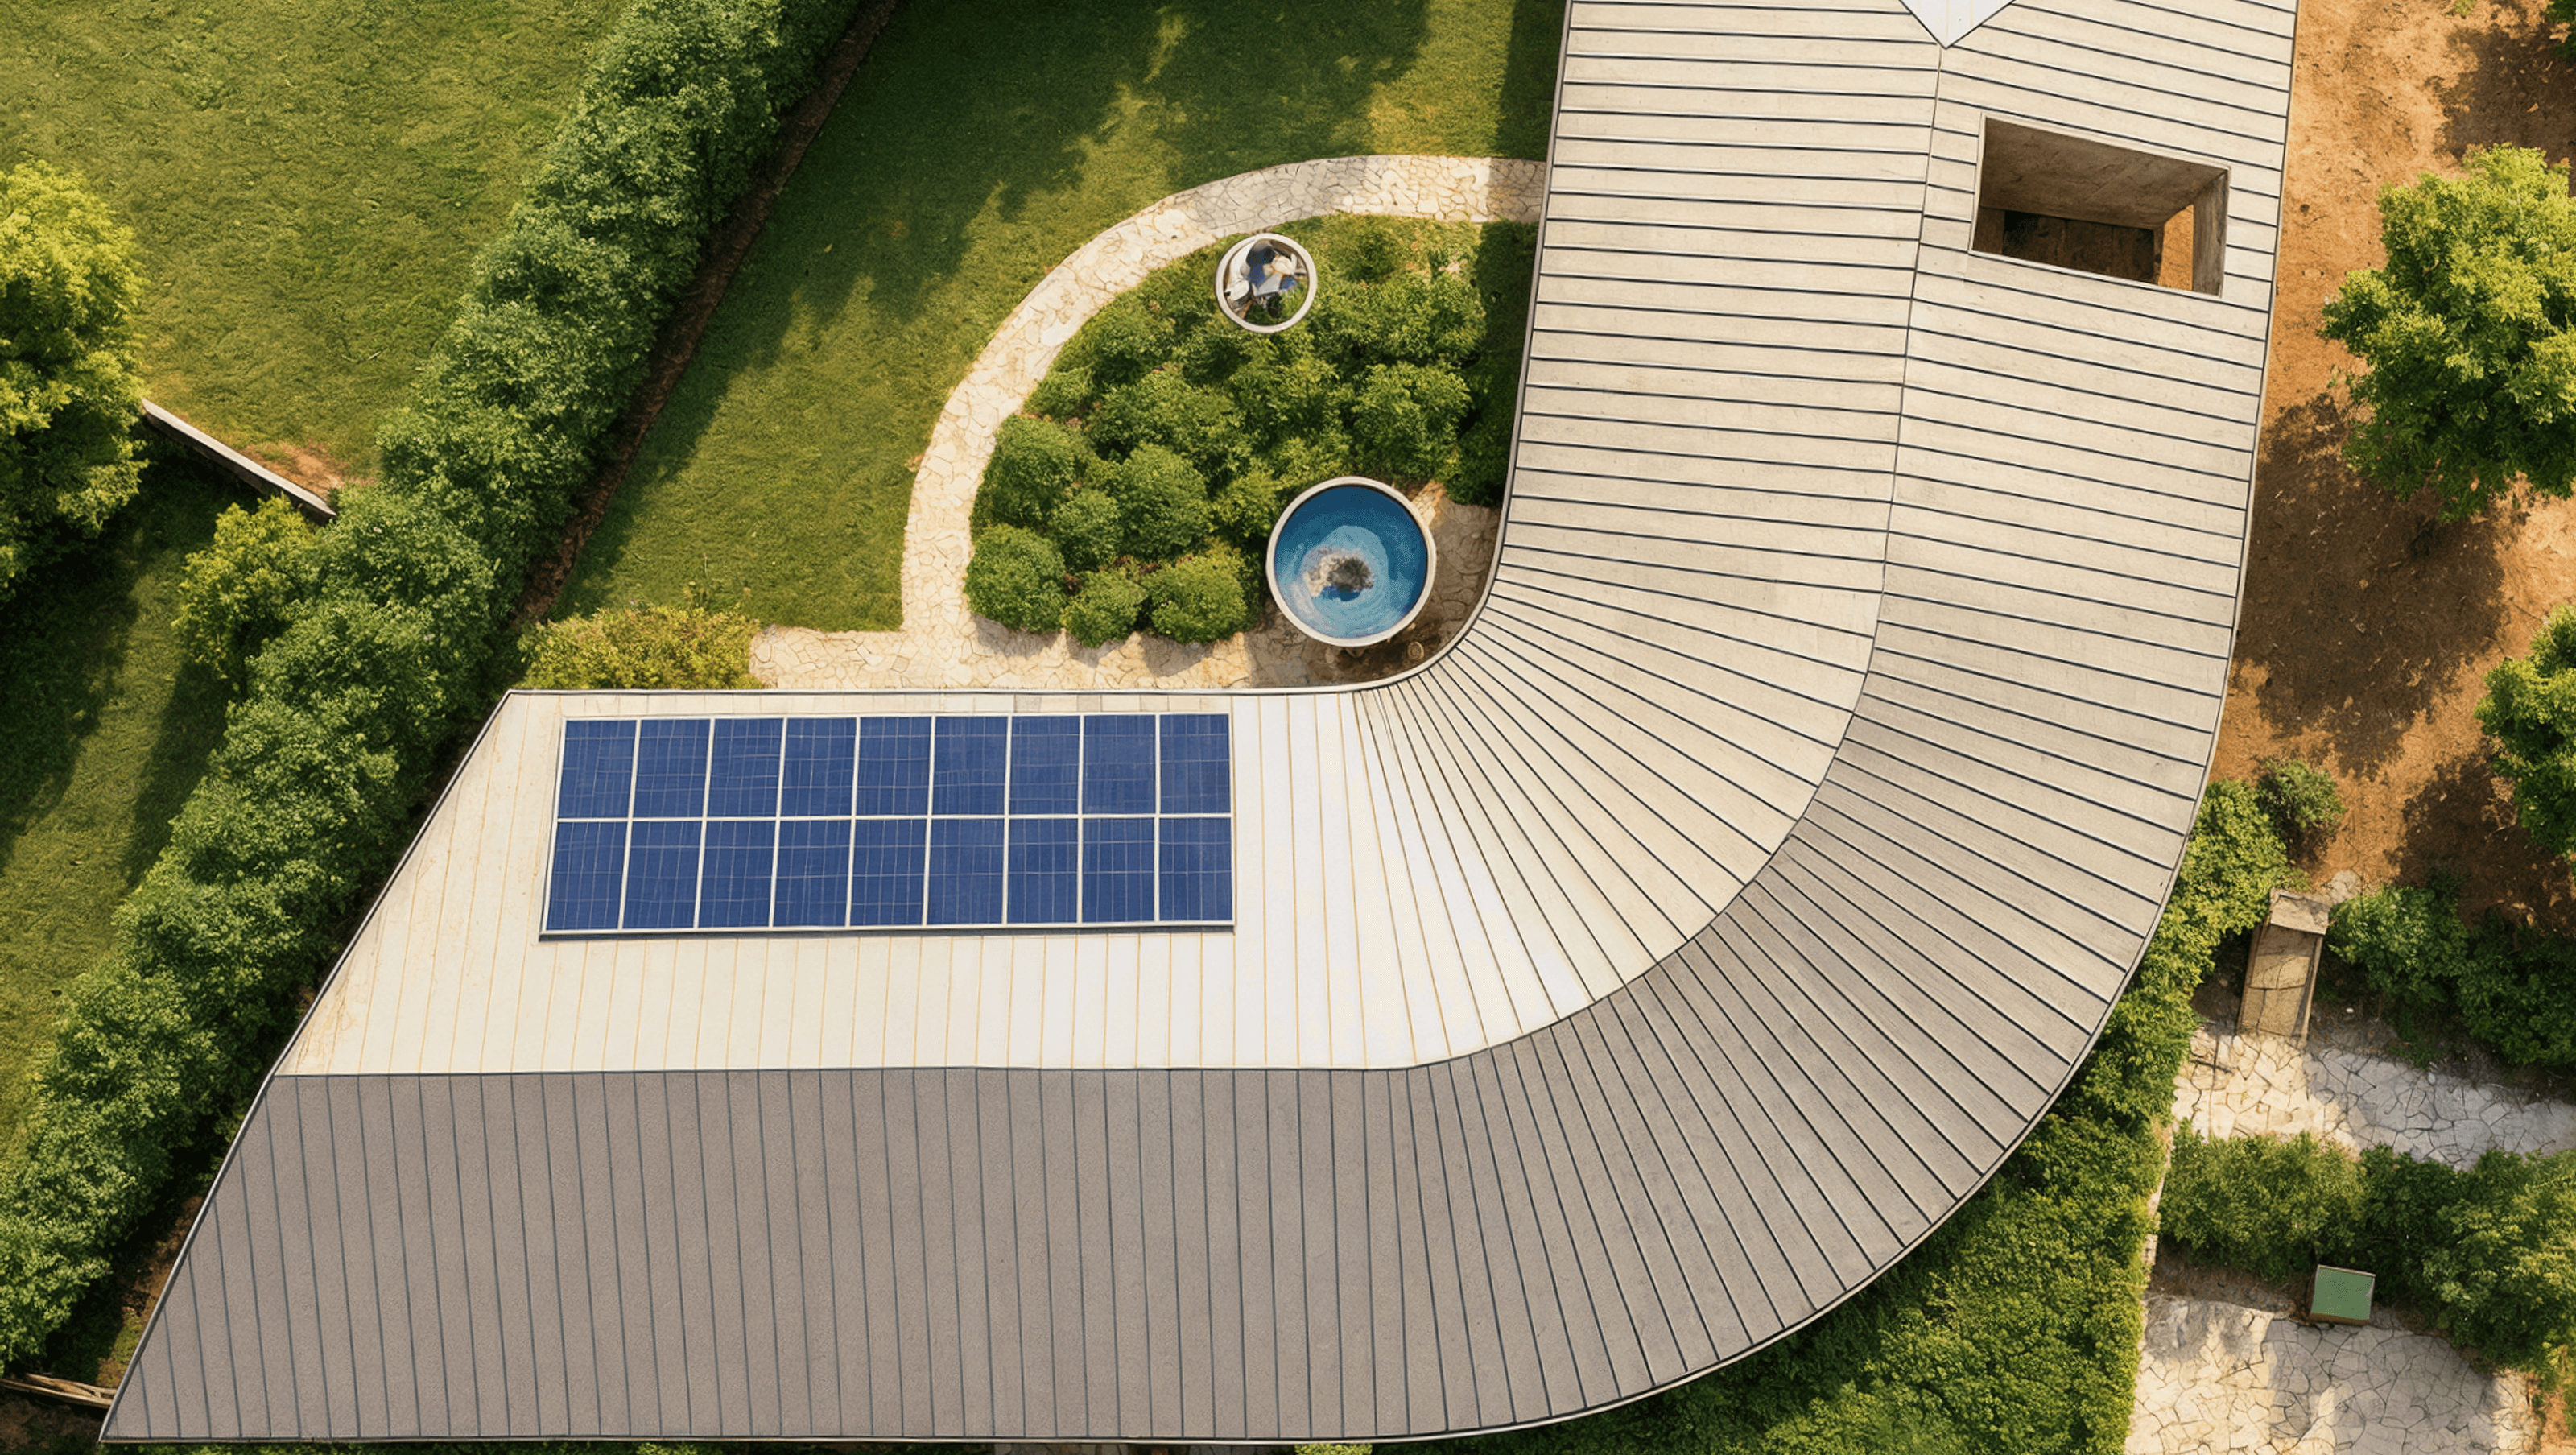

Yolk House: A Passive design that harmonizes accessibility and adaptability for multi-generational living, featuring a unique eel-inspired roof and a commitment to sustainability, completed in 2026.
Yolk House began with a clear brief from a retired client who wanted to fulfil her dream of designing and living in a single‑level home that would allow her to age gracefully in place while welcoming her extended family for weekend and holiday gatherings. Her current home is a multilevel property where diminishing mobility made daily life increasingly challenging, and she sought a place that feels both accessible now and adaptable for a growing multi‑generational family well into the future. The site sits on a flat parcel set back from the beach on a private road adjacent to the Balcombe Creek estuary, a place of deep aboriginal heritage and once a key resource for short‑finned eel, a staple in the local diet. We sought to honour this history through both form and spirit by weaving eel symbolism into the architecture and by shaping the building to nourish its inhabitants. The design concept translates the spiral motion of the eel into a curved standing‑seam metal roof that drapes over the home like a protective shelter.
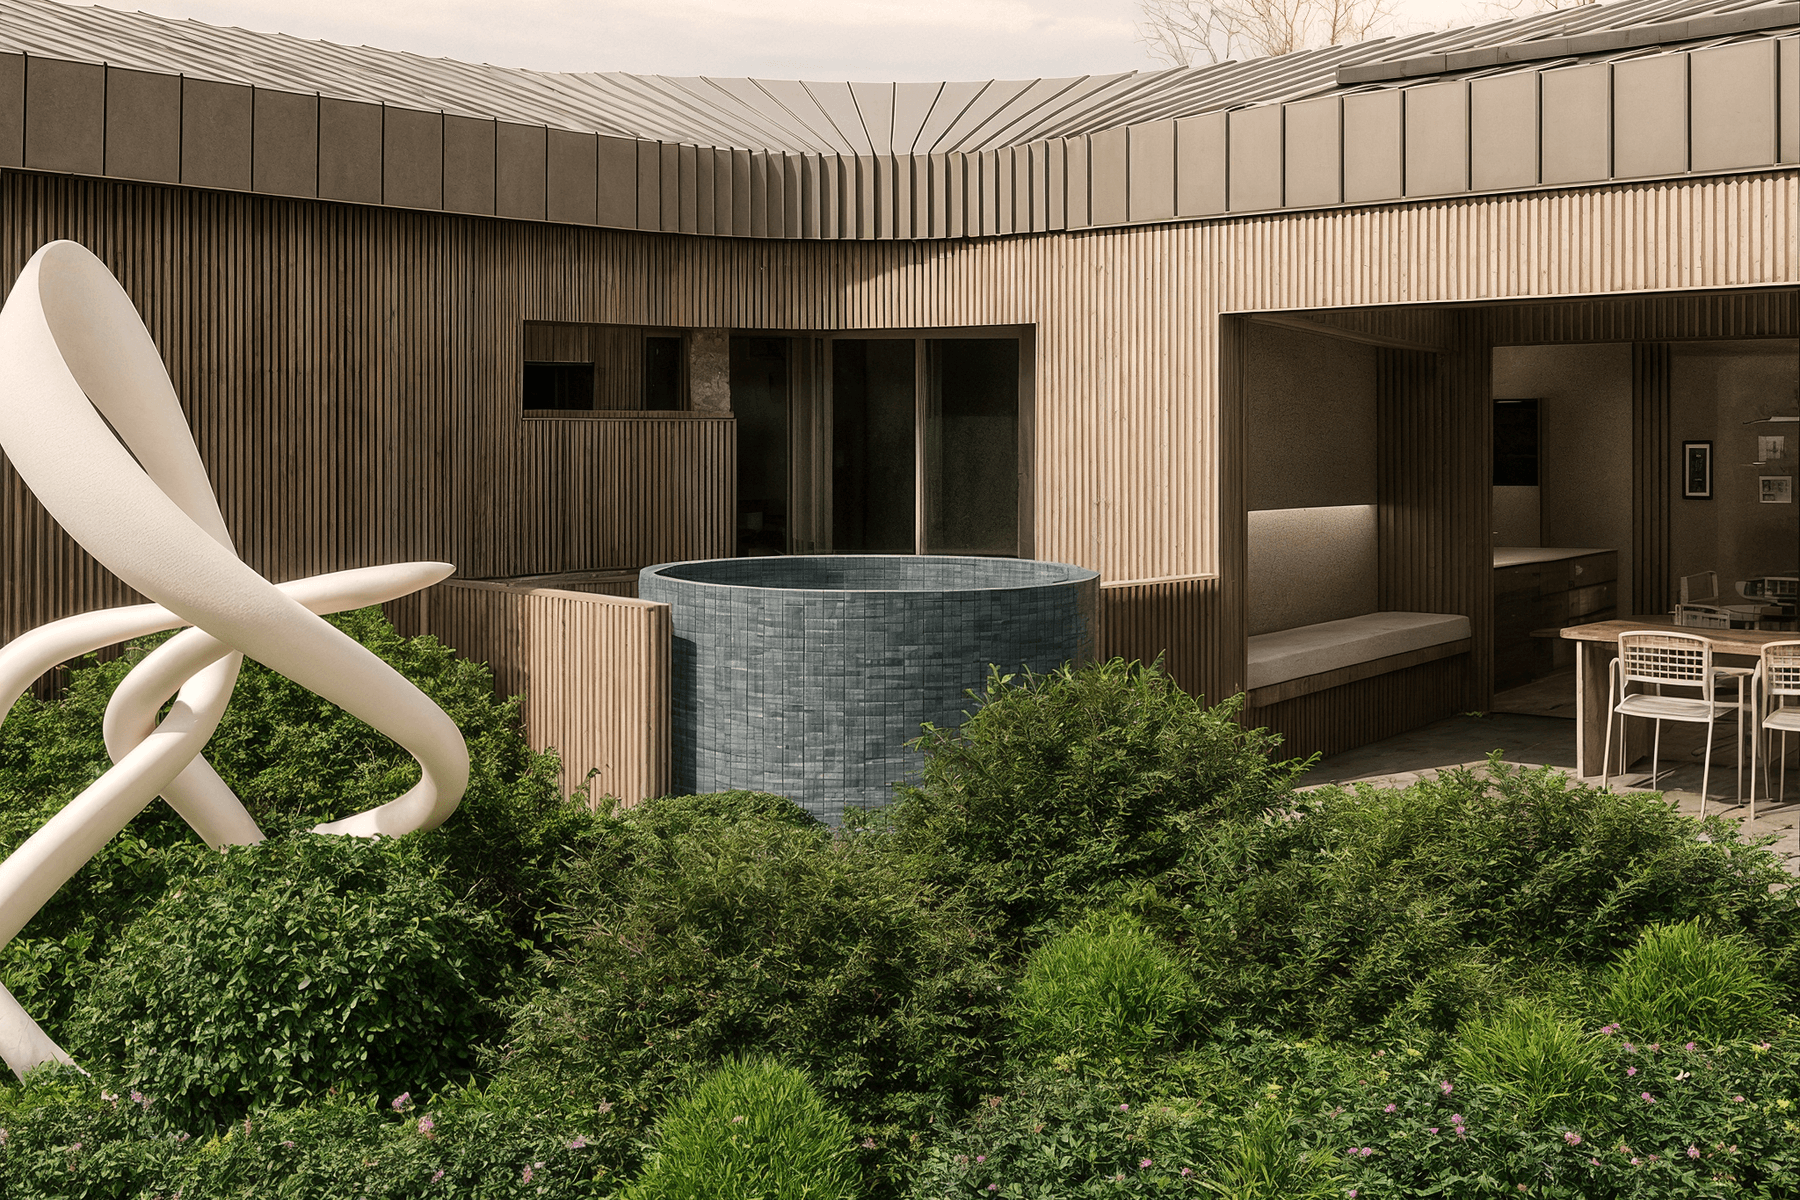
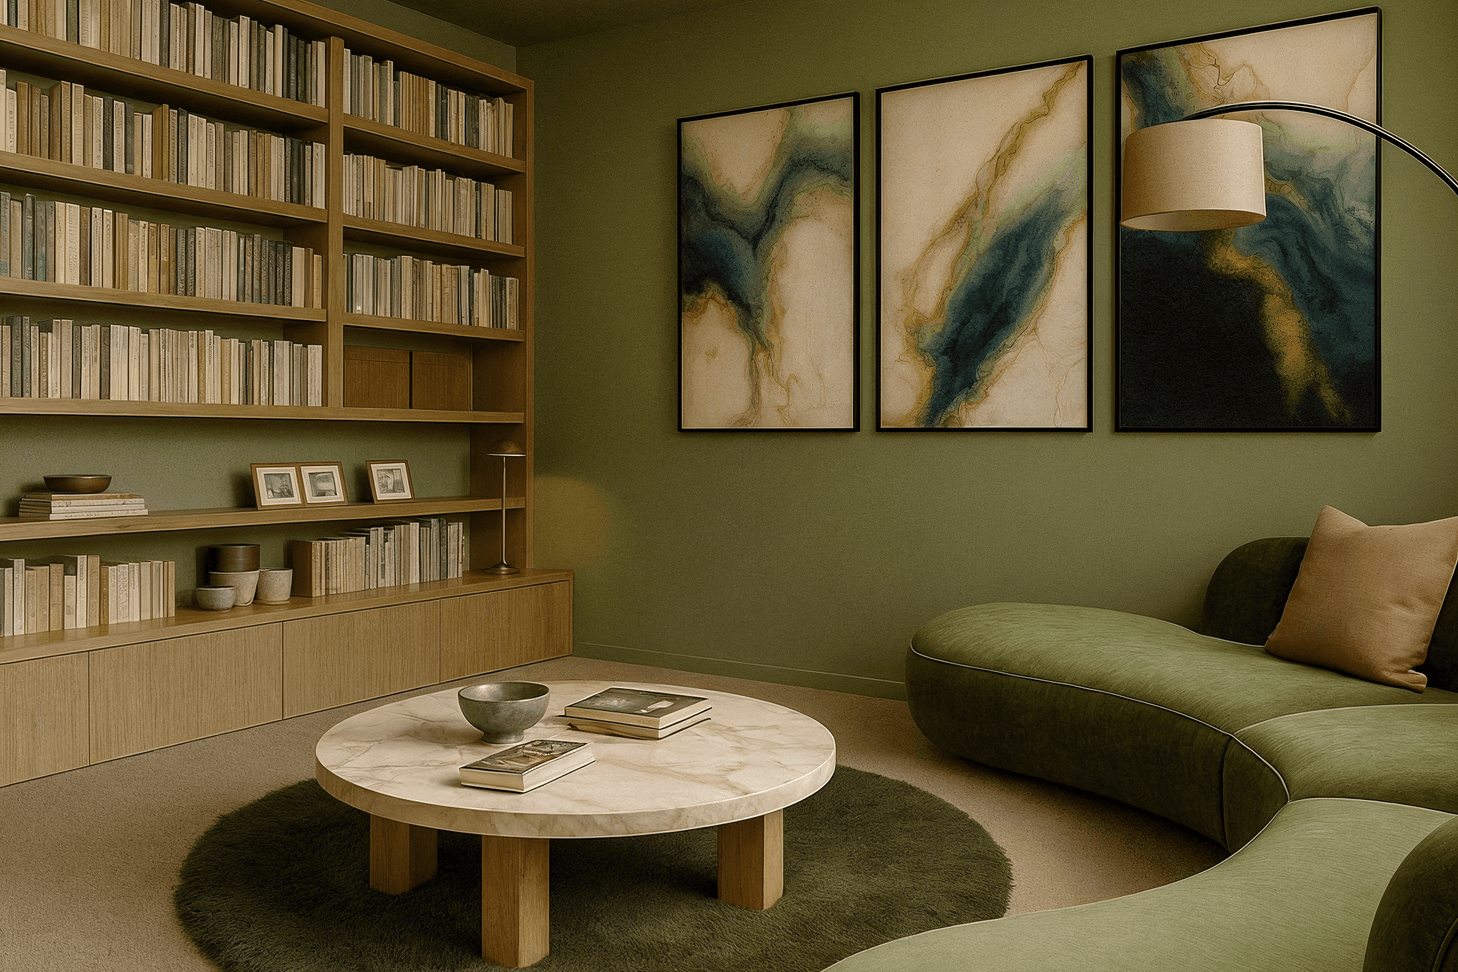
The home comprises four bedrooms and three living spaces divided into two distinct wings to accommodate both private daily life and flexible family gatherings. The primary wing contains her master suite, living room and study / library which can be closed off as an independent living pod when she is alone. The secondary wing houses three bedrooms, and a multipurpose room that can serve as an in‑house carer suite today, a teenager retreat on weekends or a music and garden room over time. This wing faces a sheltered courtyard where guests can gather in comfort and privacy. Wide internal corridors and generous doorways ensure ease of access throughout.
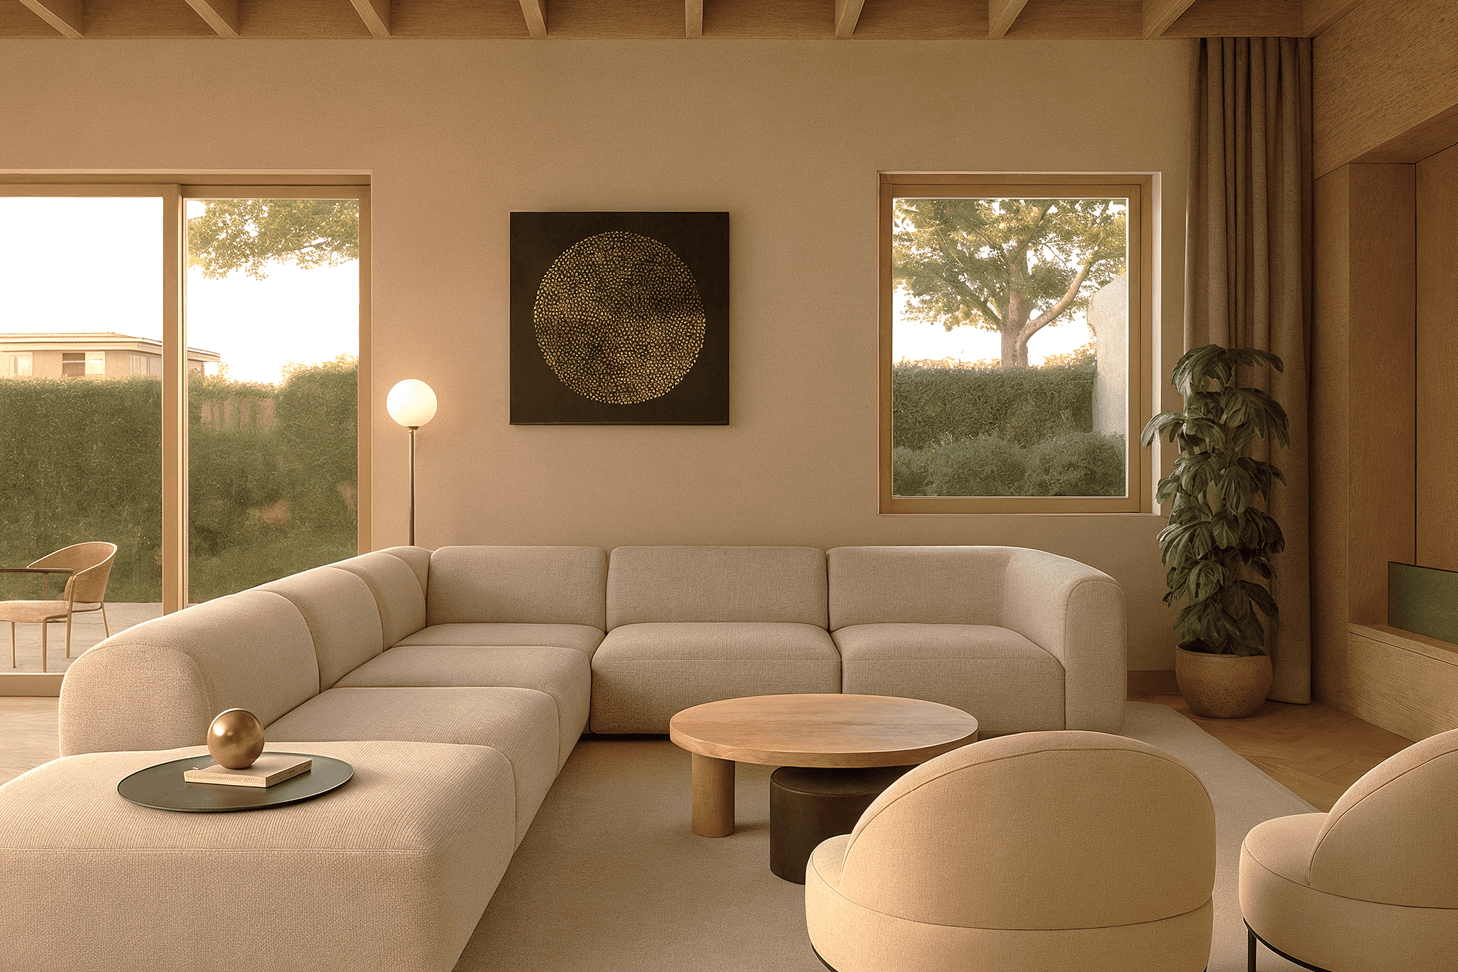
Maximising solar gain across the expansive plan was a key challenge. We arranged the two legs of the home to orient predominantly north and inserted strategic cutouts along the east‑west axis to introduce full‑height northern glazing. This allowed the living spaces to be bathed in winter sun without sacrificing coastal breezes. Meticulously detailed construction and continuous insulation enable the house to meet Passive House standards and operate as a net zero energy building with minimal mechanical heating or cooling. Our integrated approach required close collaboration between designer, builder and client to ensure airtightness, thermal bridging and precision detailing were achieved.
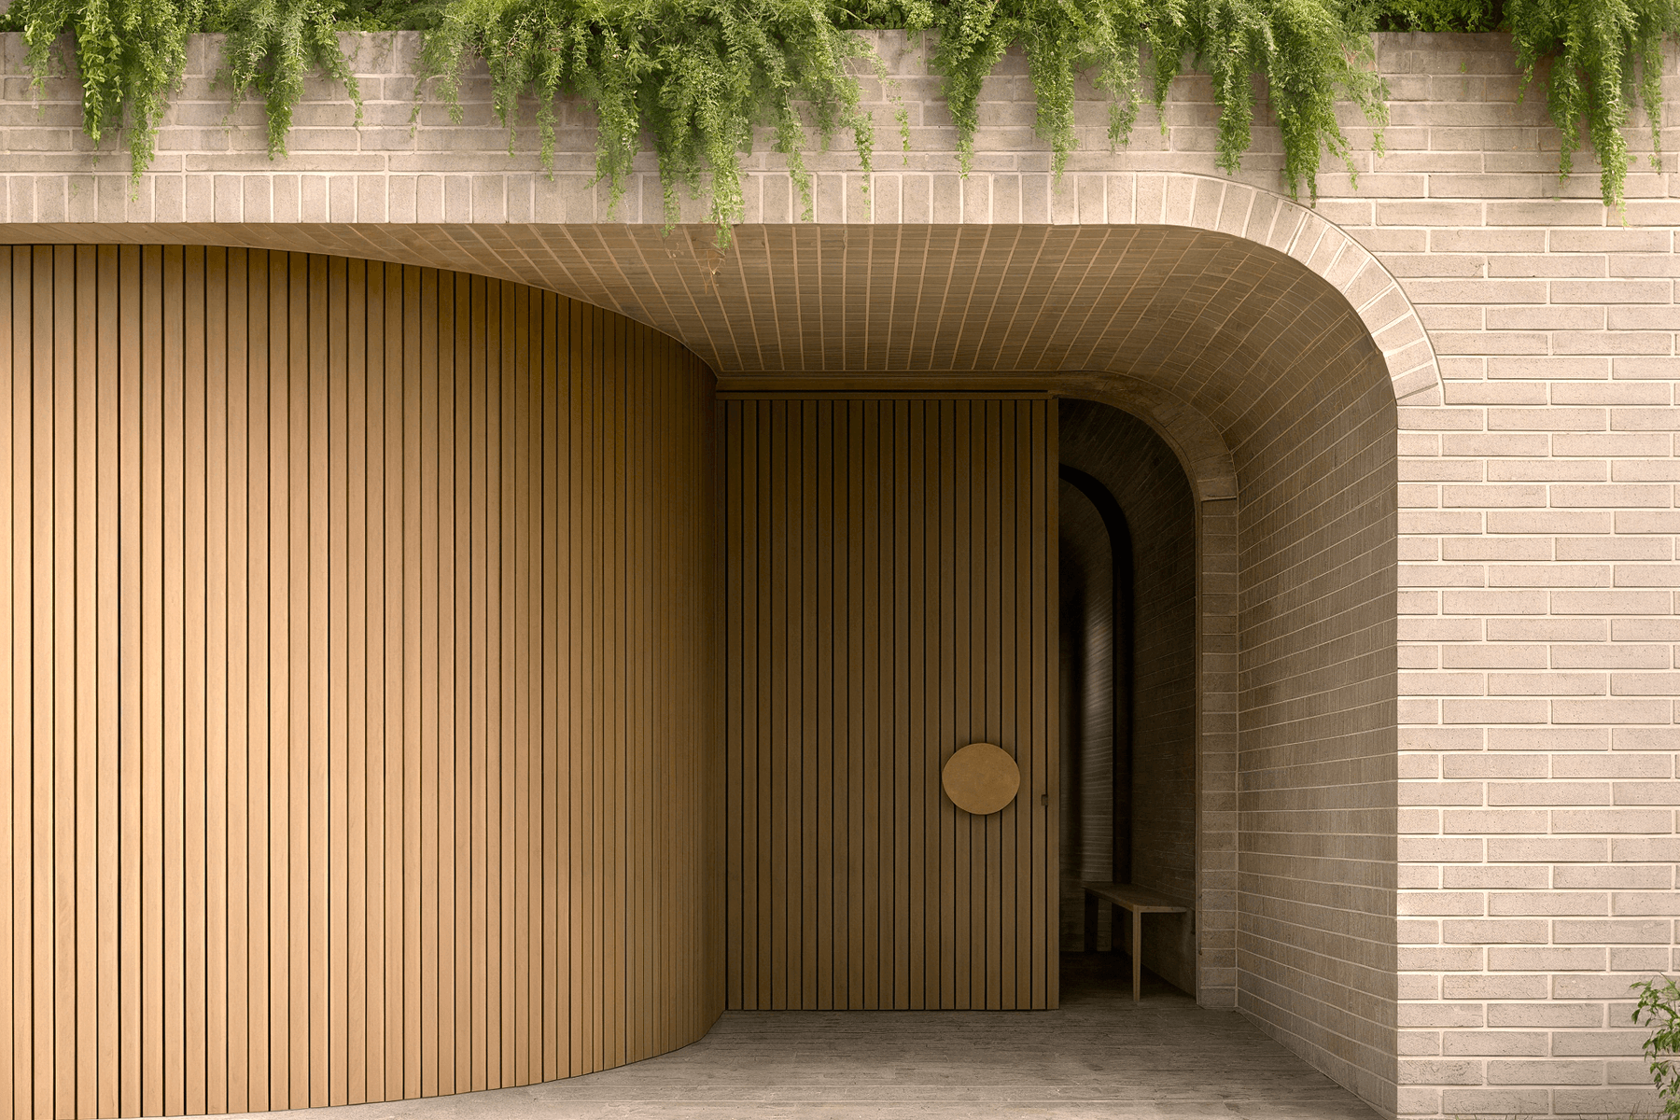
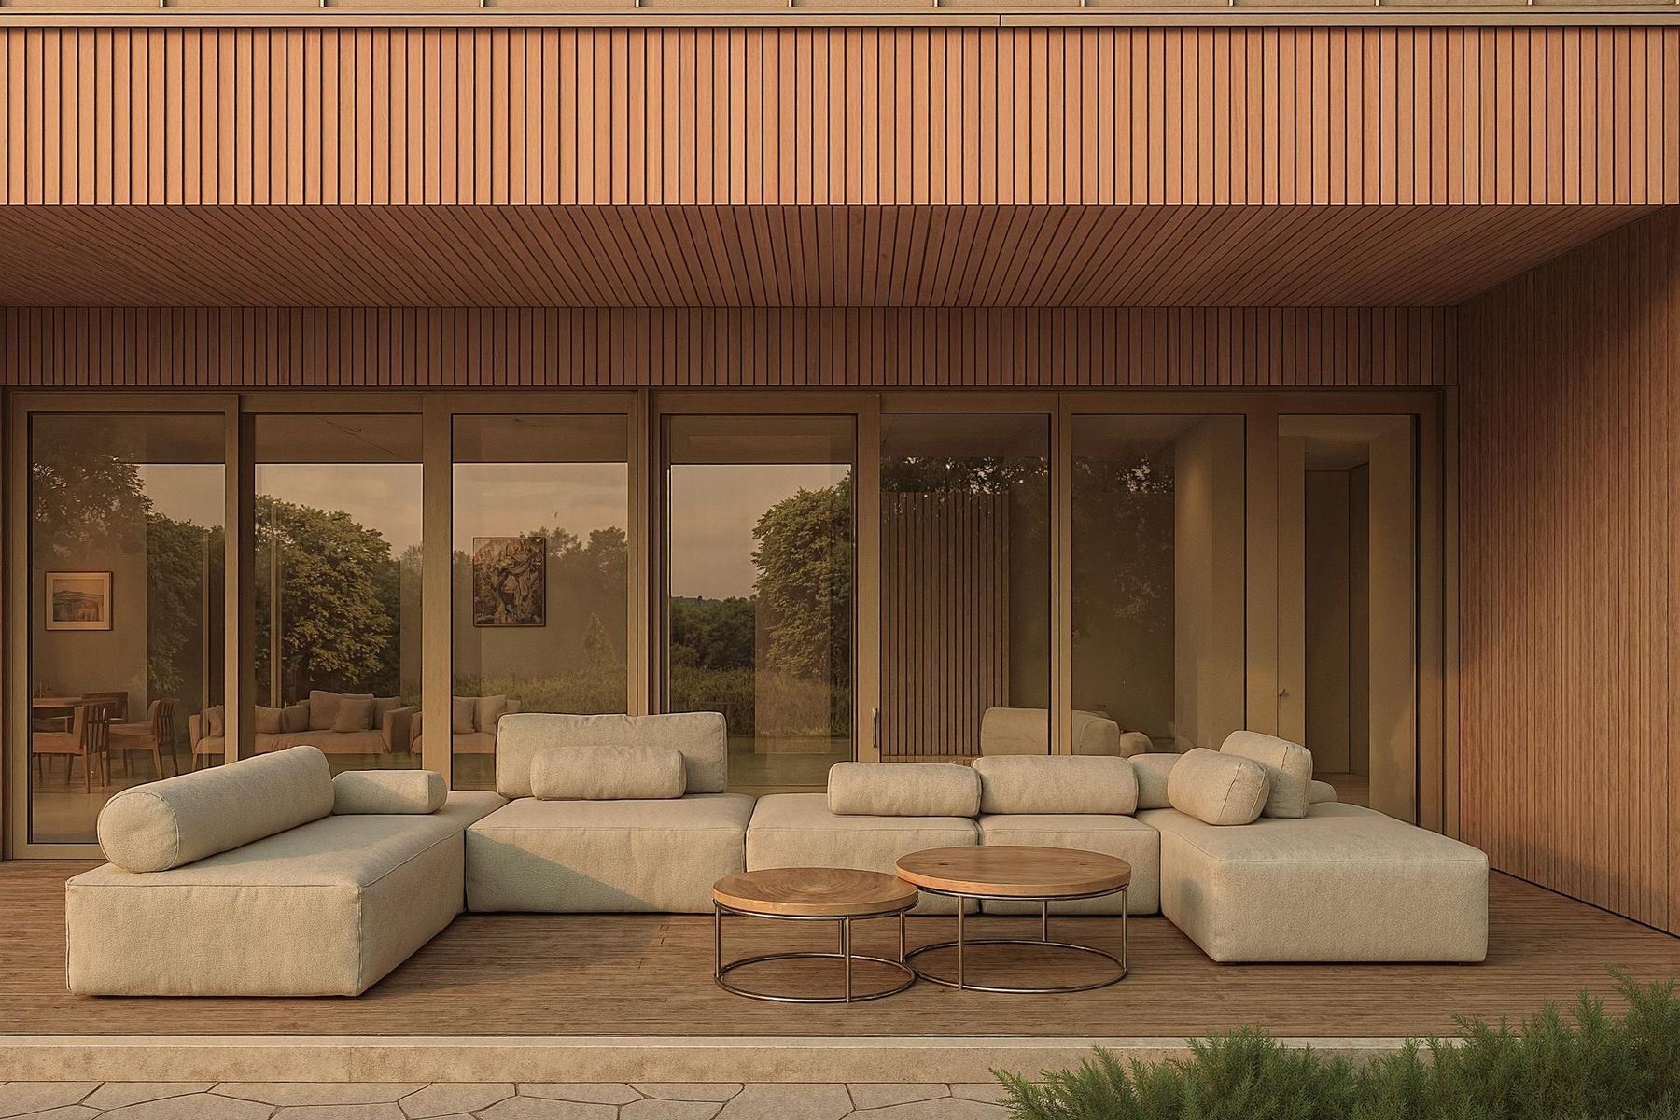
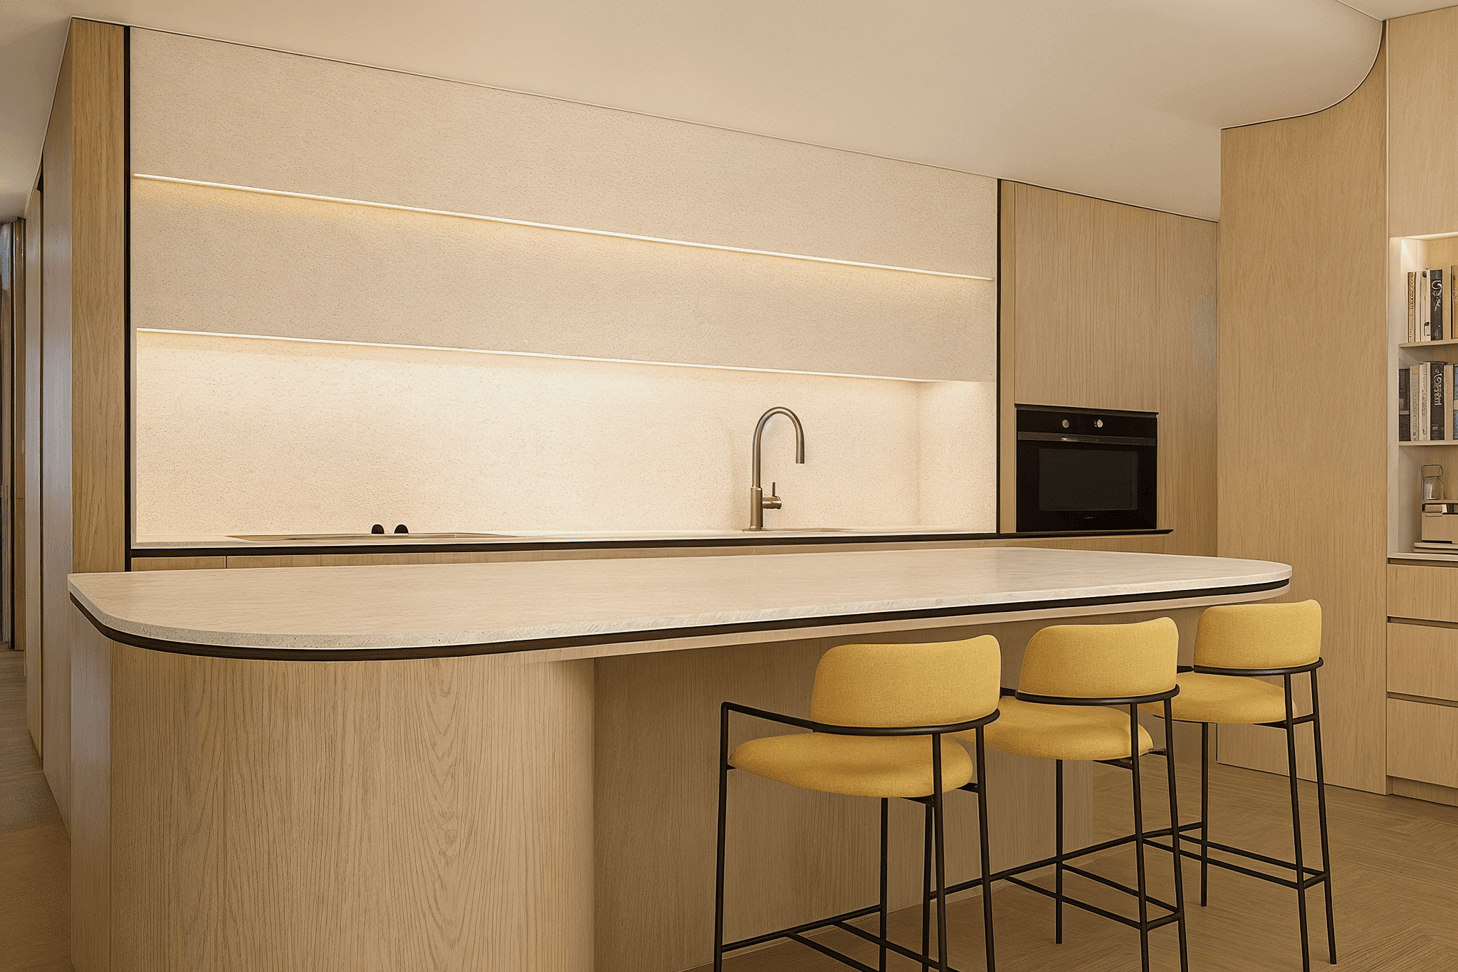
We selected a refined material palette that resonates with the natural and cultural context. Brick veneer and warm timber cladding ground the home in its coastal landscape while the curved metal roof echoes the eel’s spiral motion and provides generous overhangs for solar protection. Green roofs scattered across flat sections of the roof soften building edges and create habitat for local flora and fauna. Inside, natural timbers paired with stone and handcrafted finishes deliver a cohesive and comforting aesthetic that will age gracefully alongside the homeowner. Each material was chosen to support long‑term durability, low maintenance and outstanding thermal performance.
Every detail reinforces the home’s promise of accessibility and adaptability. Step‑free showers incorporate concealed frames for future grab rails and level thresholds connect living spaces to the garden without interruption. The landscape features low‑maintenance, drought‑tolerant indigenous plantings that echo the estuary’s ecology and limit ongoing care. Seamless connections between indoor rooms and sheltered outdoor areas invite family gatherings in any season. Yolk House thus fulfils its promise of an accessible, nourishing multi‑generational home beneath its protective, eel‑inspired roof.
- Completed
- 2026
- Price range
- $2m - $3m
- Building style
- Passive
Like this Project?
Hire Borland Architecture
Professional Reviews
Professionals used in
this project
The practices and trades credited on this project.

More projects from
Borland Architecture
Other work by Borland Architecture, across every category they build in.


More in
Single House
Everything else in Single House, from every practice on ArchiPro.


Next Project
Keep scrolling