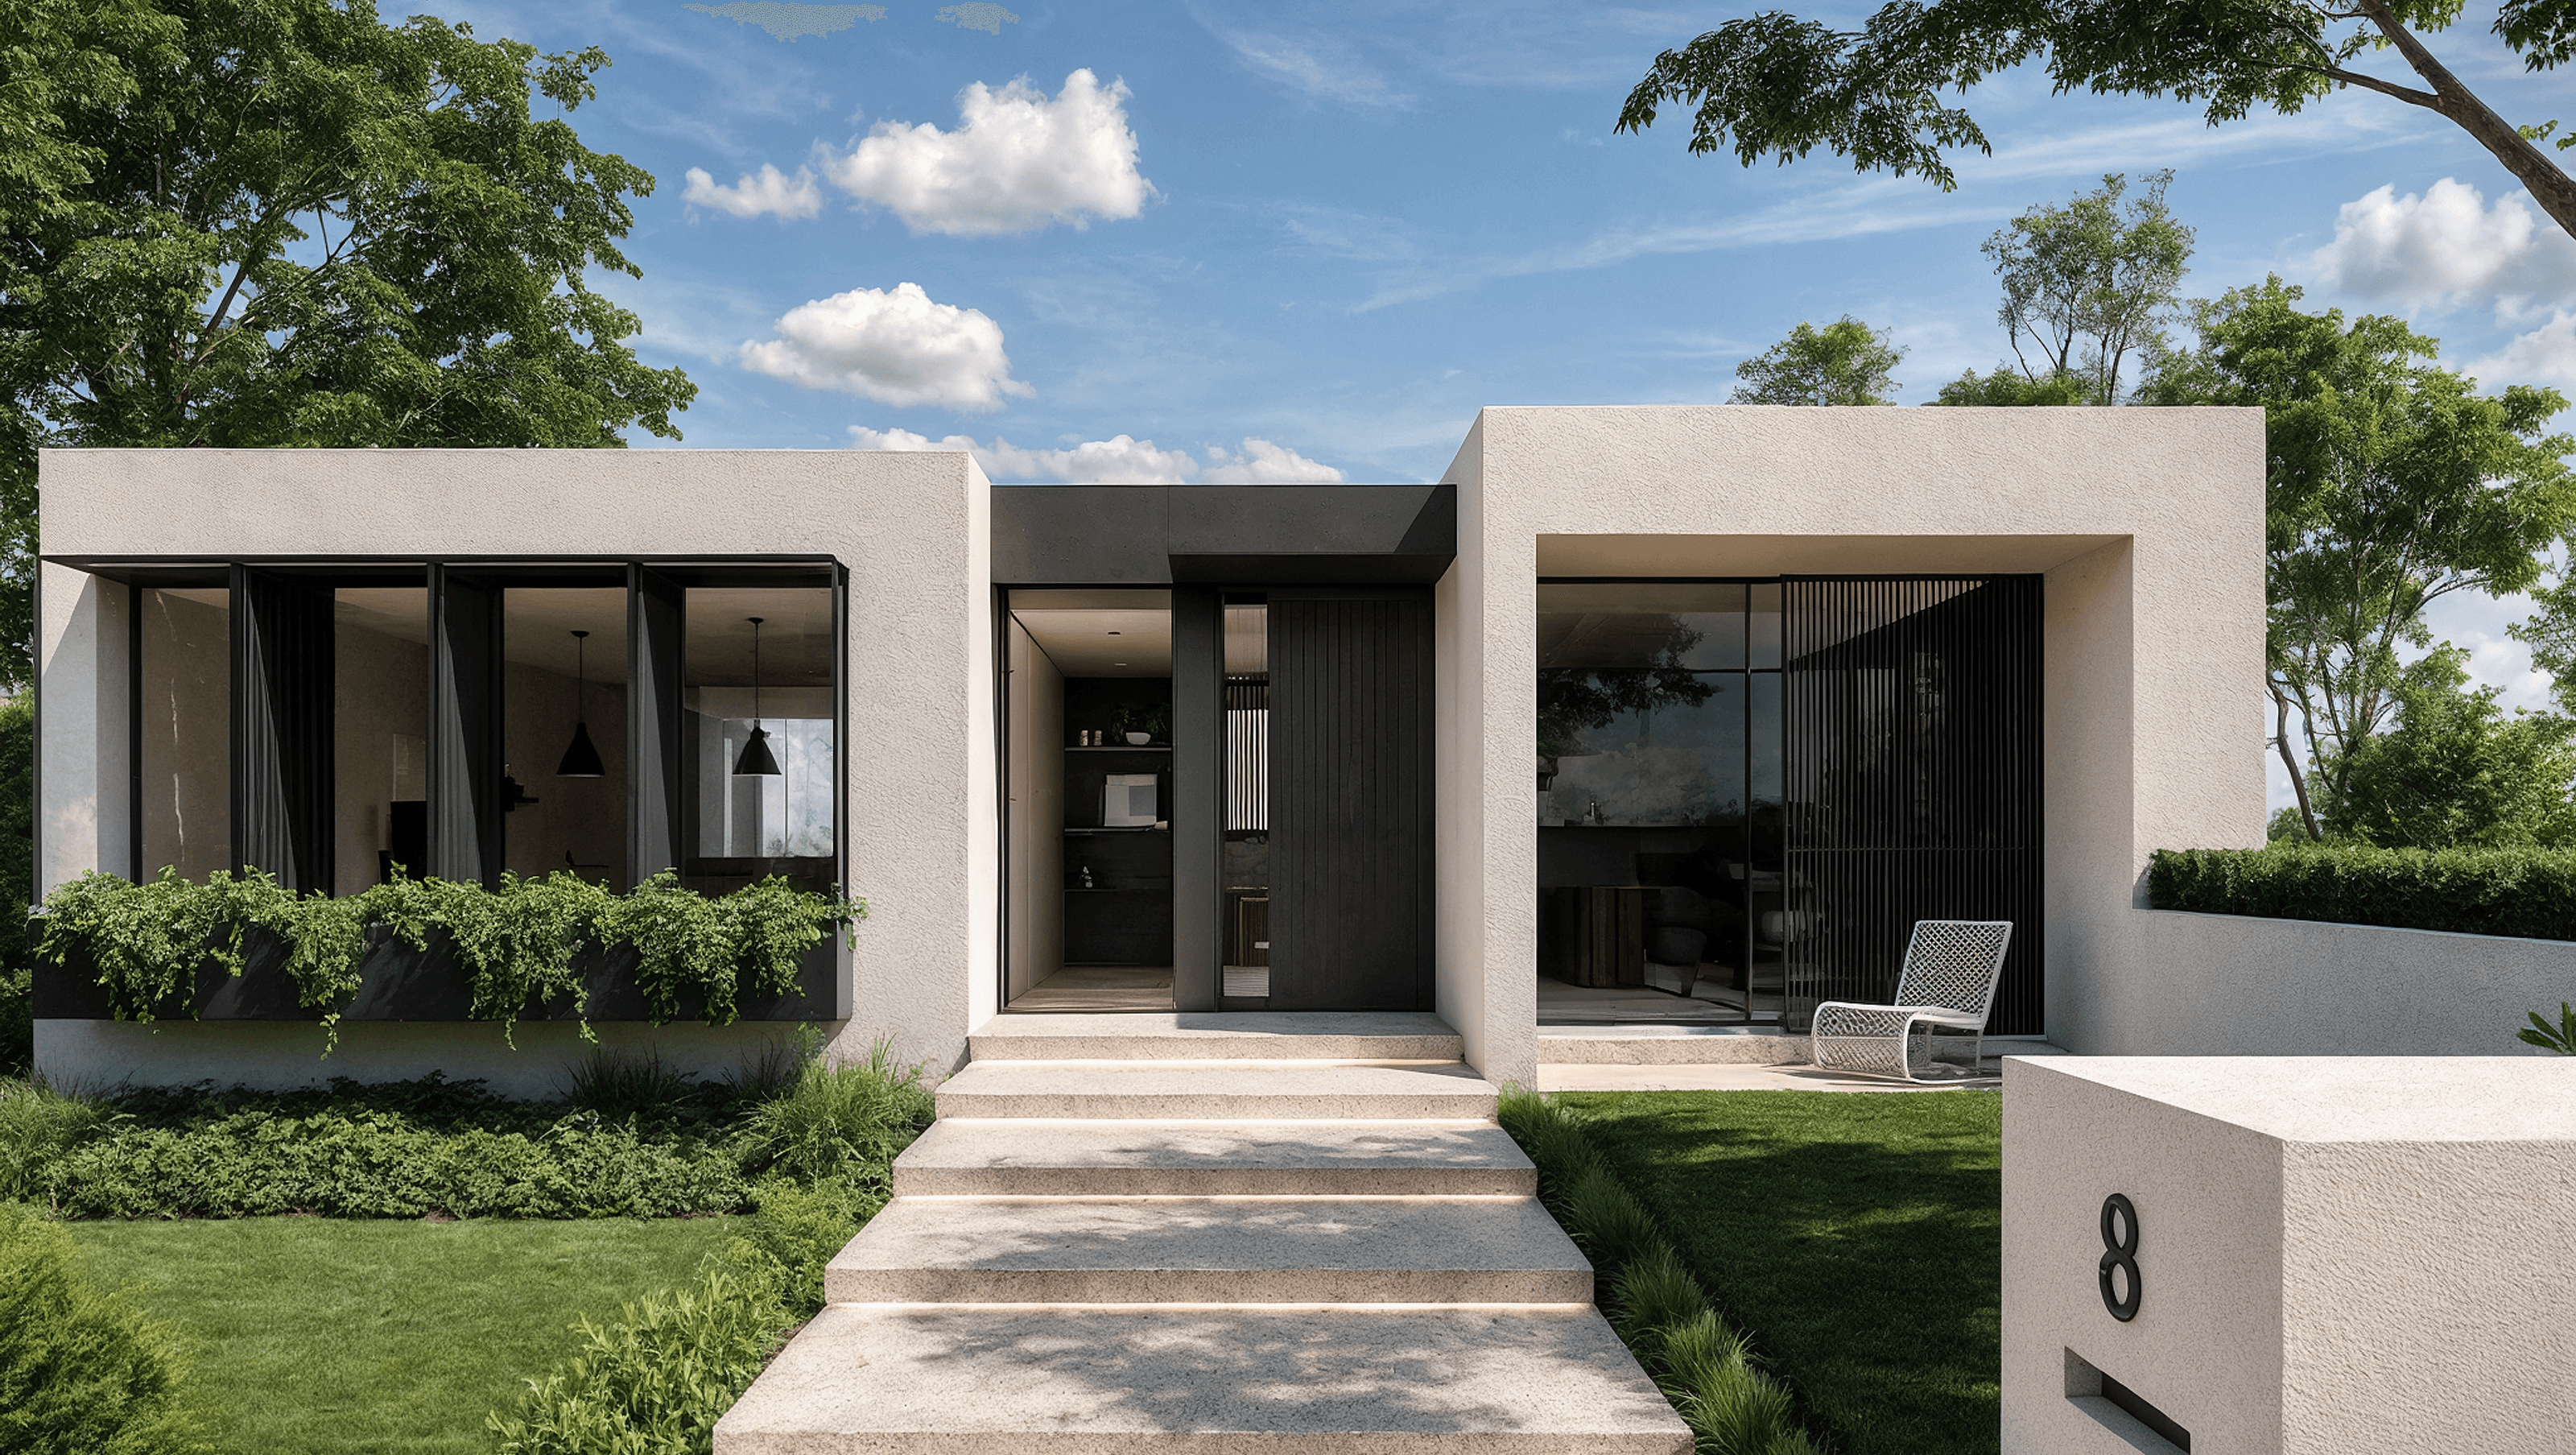

Contemporary four-bedroom home in Ivanhoe, designed to blend with its steep site while maximizing mountain views and natural light, featuring a refined material palette and functional living spaces for a growing family.
Keam House began with a clear brief from a discerning family. They wanted a generous four-bedroom home with a double garage on a steep Ivanhoe site. The goal was to minimise its visual bulk from the street so it aligned with the local context while capturing a distant mountain panorama.
To respond to the slope and control street-level massing we tucked the garage down a side driveway into the fall of the land, creating a single-storey façade of living spaces and the master suite at street level. As the ground drops away a second level unfolds below, housing three secondary bedrooms, a sitting room and utility, all opening onto a private terrace, luxury raised pool and low-maintenance garden.
Orientation posed a second challenge: north-facing frontage versus southerly views. We laid out the main living wing in a linear plan, with large north-facing windows flooding the kitchen, living and office spaces with winter sun. Full-height sliding glass doors and slim-framed glazing to the south ferry uninterrupted views to the mountains beyond. Metal screening and integrated planter boxes manage glare, heat gain and privacy, ensuring comfort year-round without sacrificing light or outlook.
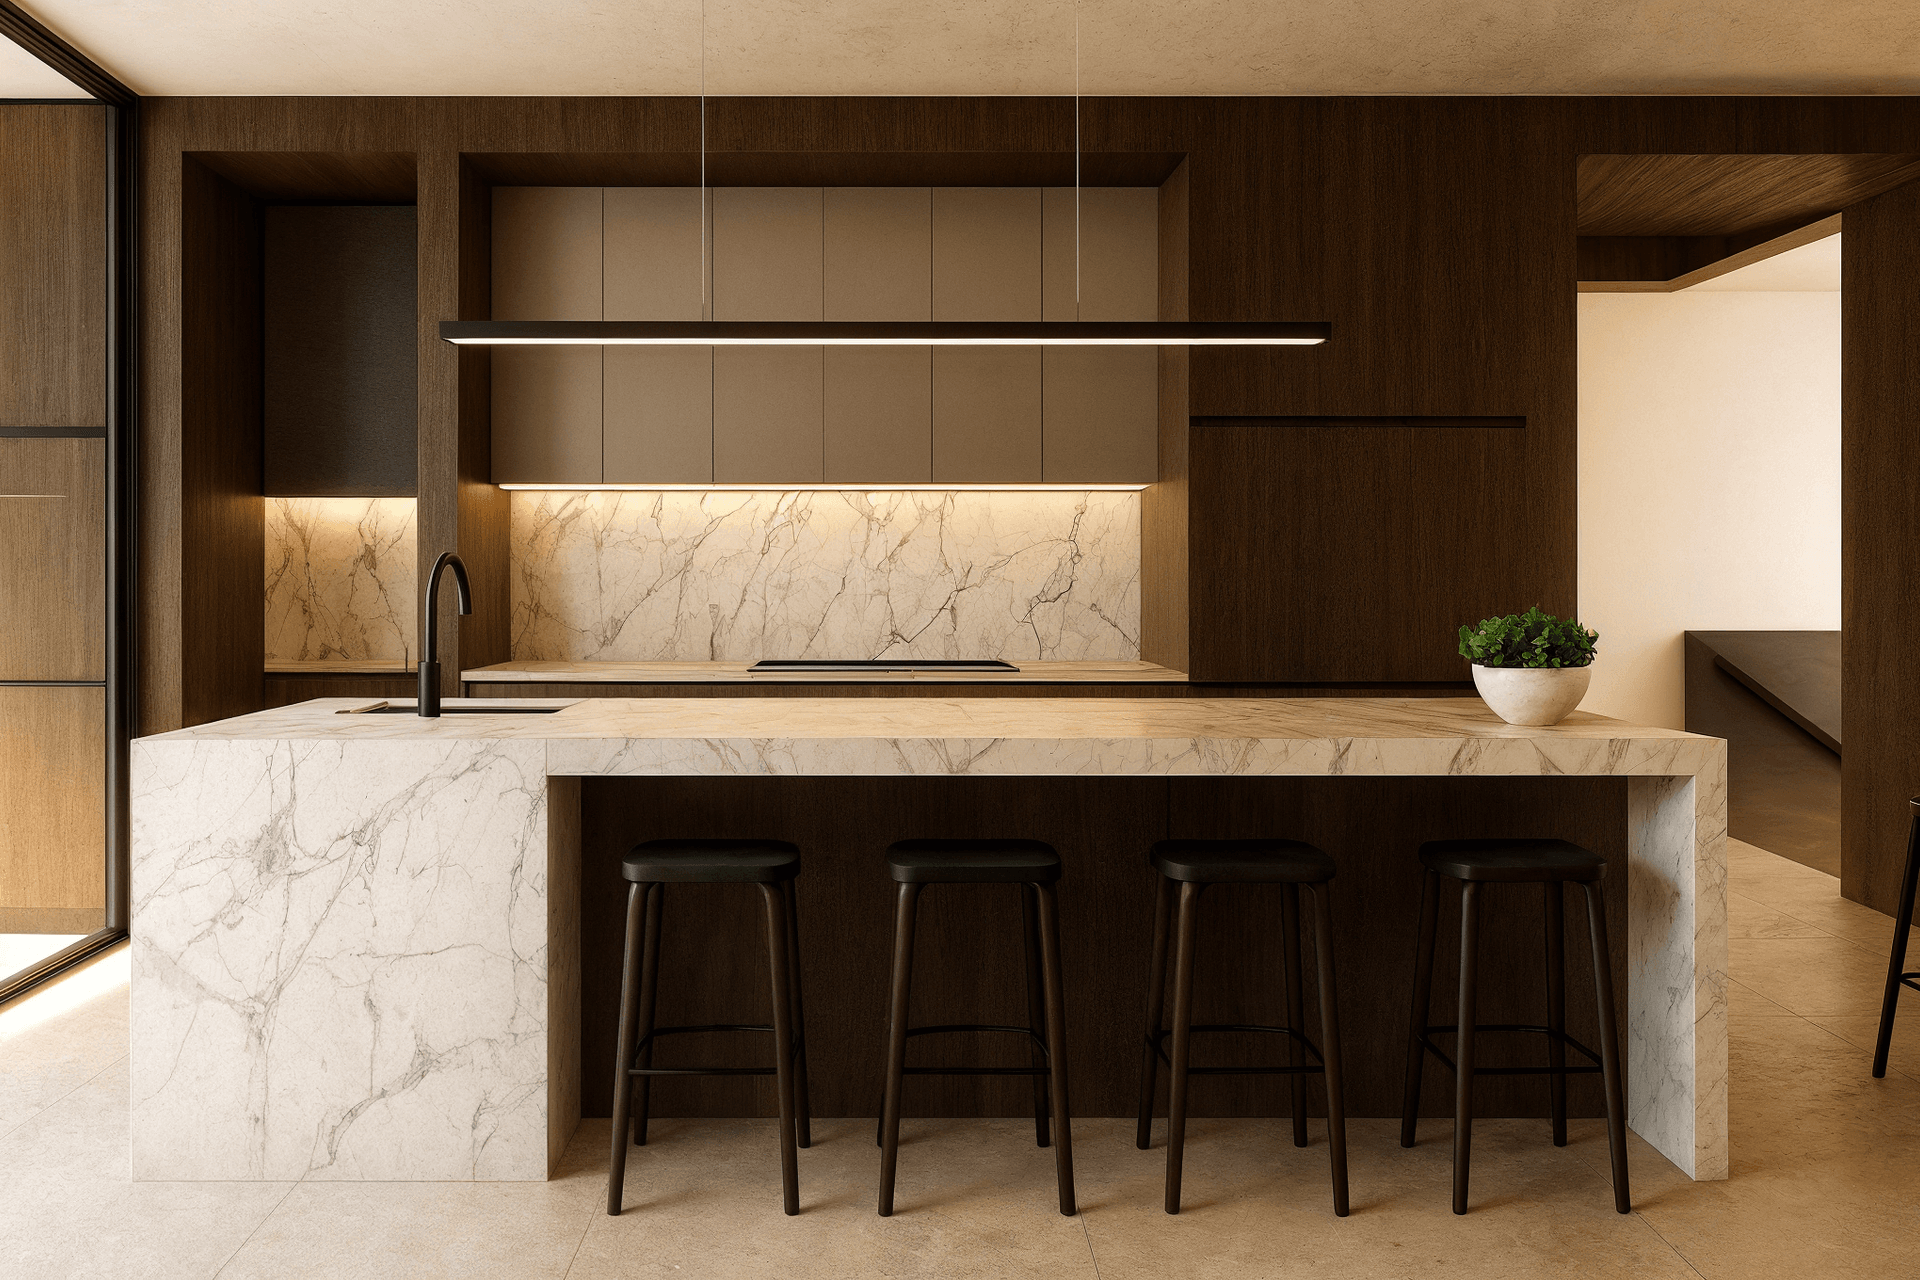
Budget constraints influenced every material decision. Significant funds were allocated to earthworks, structural retaining and waterproofing, so we adopted a pared-back palette of white render, black steel and glass. Inside, dark timber joinery sits alongside off-white stone benchtops and feature hand-trowelled render walls to deliver a refined, cohesive aesthetic that feels both contemporary and warm.
Lifestyle needs shaped the plan. Street level is devoted entirely to the parents, with a highly functional work-from-home office adjacent to the open living and dining zones. A bespoke sinuous steel stair links these first-floor living areas seamlessly to the pool terrace below. Downstairs, guests and the family’s growing daughter enjoy independent access to their own wing and to the garden, creating a serene urban oasis that perfectly answers the client’s brief, site and budget constraints.
- Completed
- 2022
- Price range
- $2m - $3m
- Building style
- Contemporary




Like this Project?
Hire Borland Architecture
Professional Reviews
Professionals used in
this project
The practices and trades credited on this project.

More projects from
Borland Architecture
Other work by Borland Architecture, across every category they build in.


More in
Luxury Homes
Everything else in Luxury Homes, from every practice on ArchiPro.


Next Project
Keep scrolling