

Project team
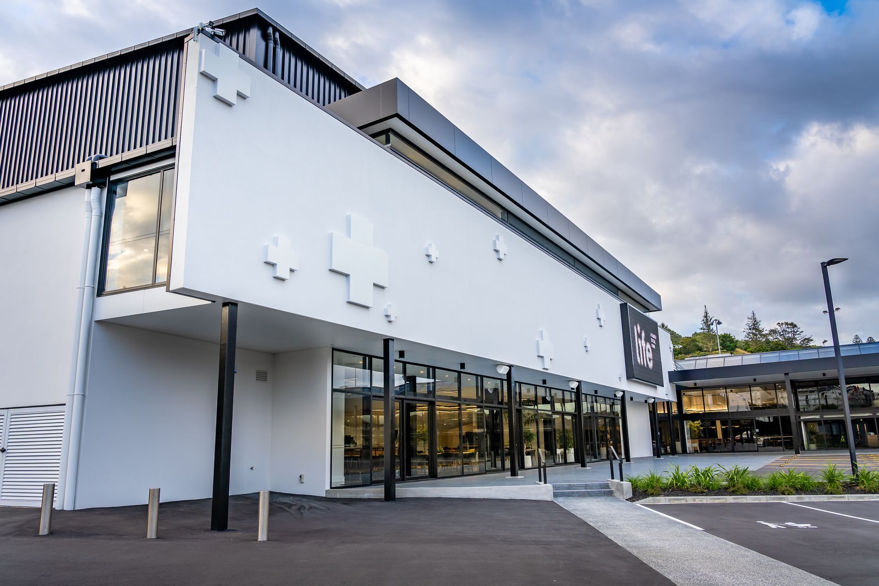
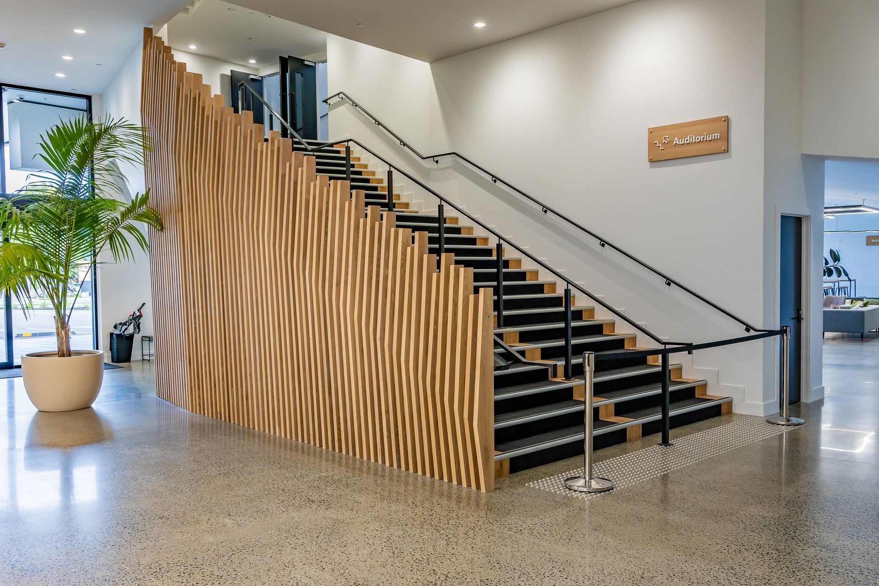
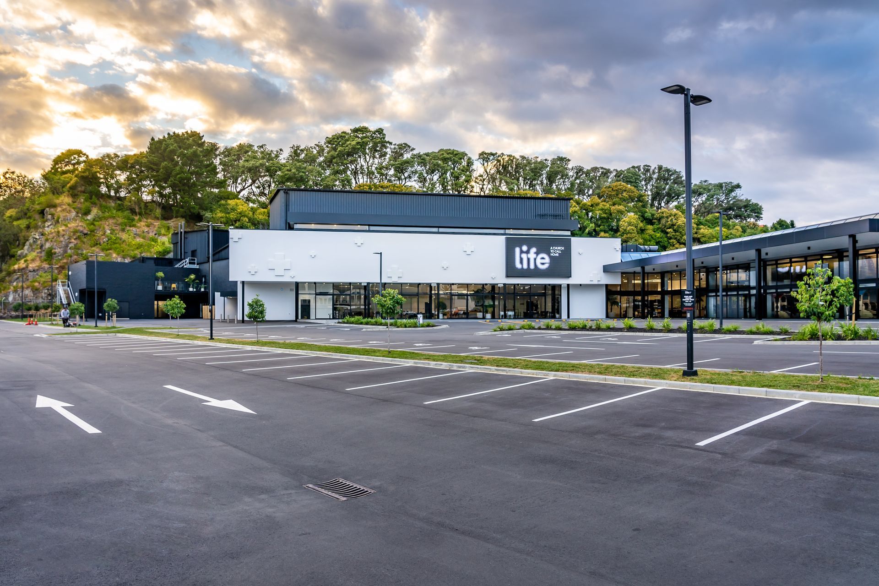
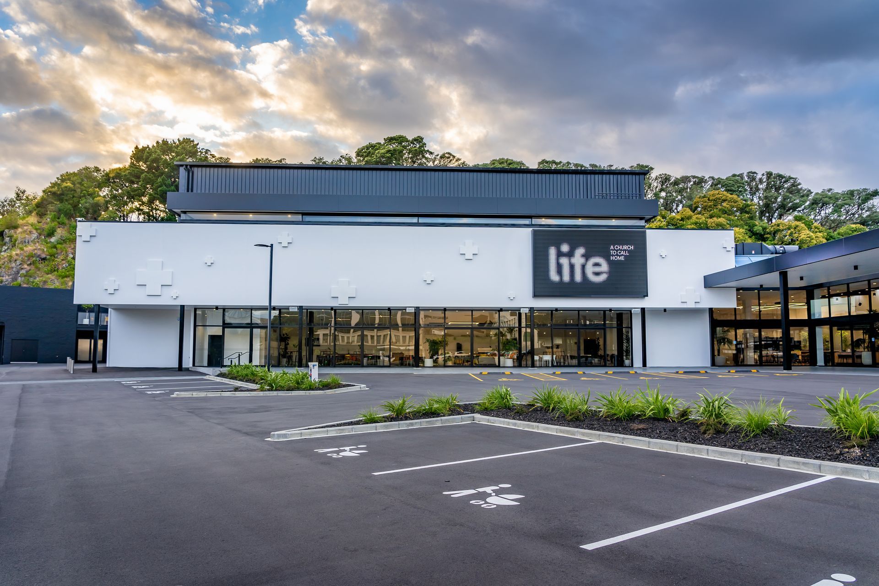
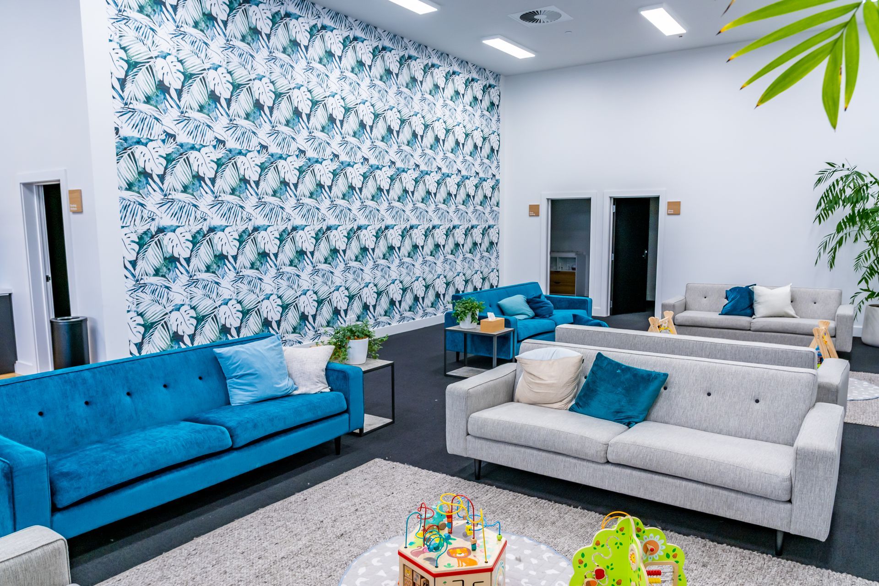
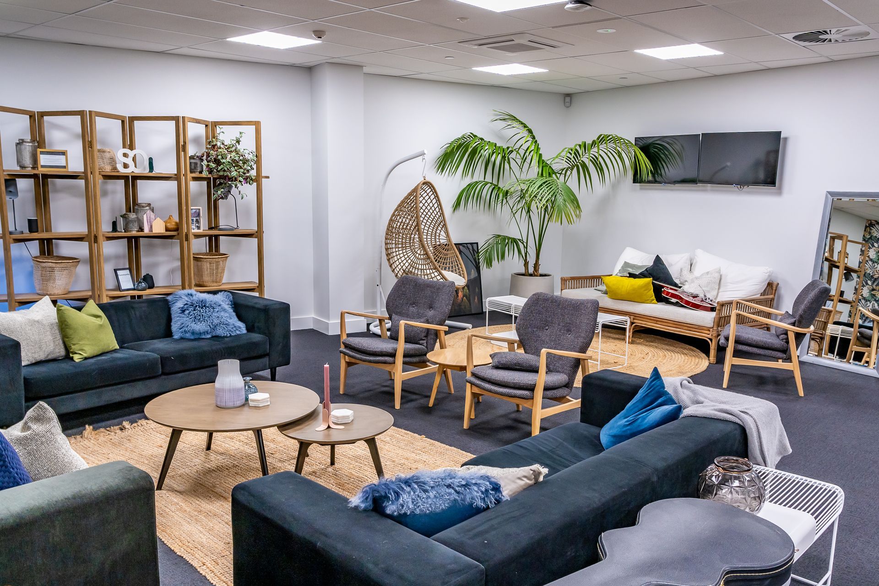
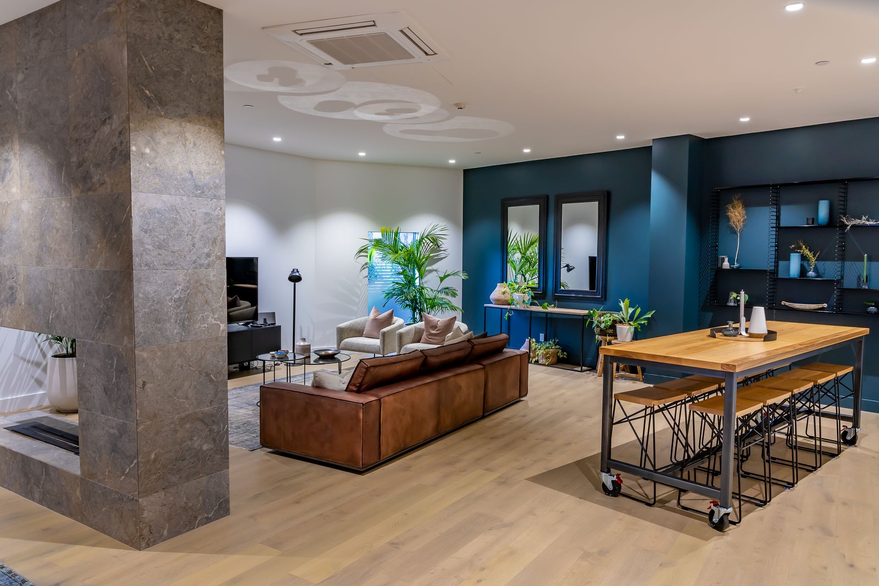
What a journey this project this was for both the client and our team. After working collaboratively during the design phase, we were able to achieve the look and feel the client was wanting, to make their church a home for their congregation. The site is located in Mt Eden in an area where land purchase was non-existent, however our client was lucky enough to purchase two locations beside each other on Normanby Road/. First step of the project was to demolish the existing "Bic pen" factory building to its shell in order to construct the new church facility consisting of a large kids church area, 2 connecting foyers, commercial kitchen, basketball court, mothers room, chapel and the 1800 seat auditorium.
Photo Credit: Jason Burton (Inhouse)
Project: LIFE Church Central Campus
Architect: Glyn Bilkey Architect
Client: LIFE NZ
Project Type: Design and Build
Completion: 2018
Location: Mt Eden Auckland









Like this Project?
Hire Stryde Projects
Professionals used in
this project
The practices and trades credited on this project.

More projects from
Stryde Projects
Other work by Stryde Projects, across every category they build in.


Everything else in Religious Buildings and Memorials, from every practice on ArchiPro.


Next Project
Keep scrolling