

Project team
- Ambit Curator
- Bill Chen Photography
A circular oculus, a creamy rhythm, and light that moves with the sky.
Light. Curve. Movement.
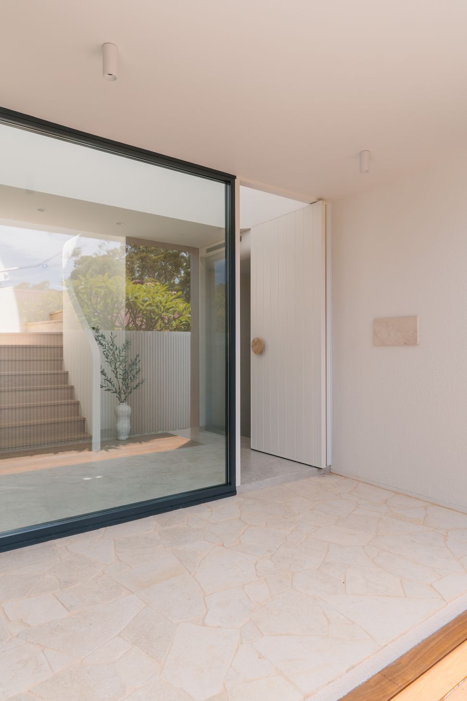
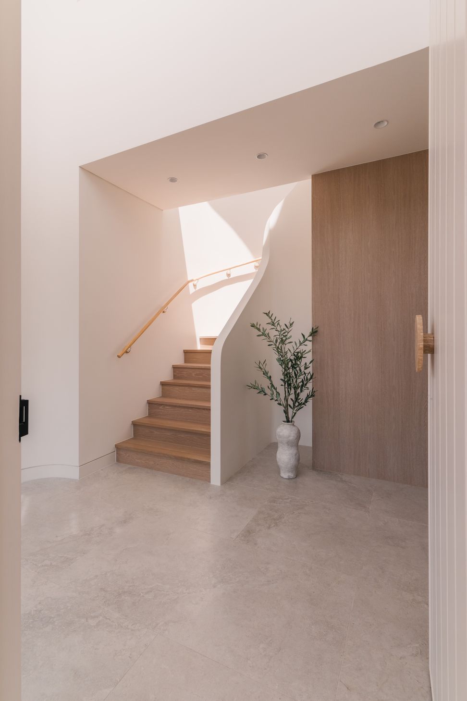
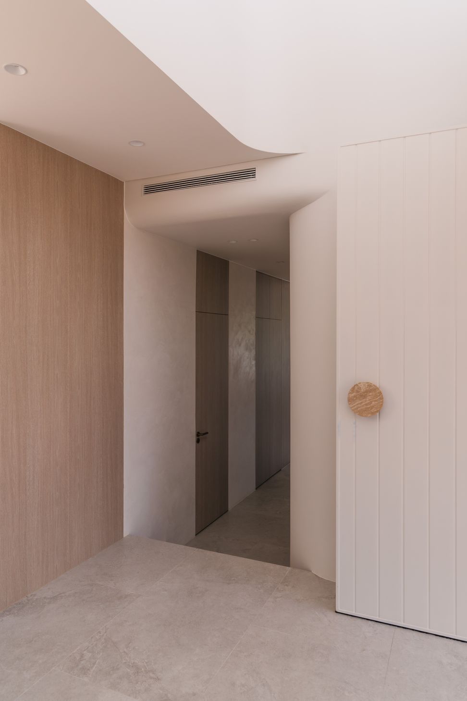
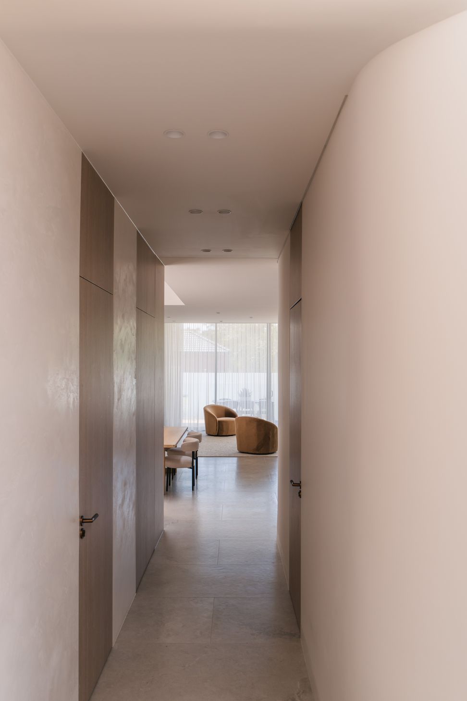
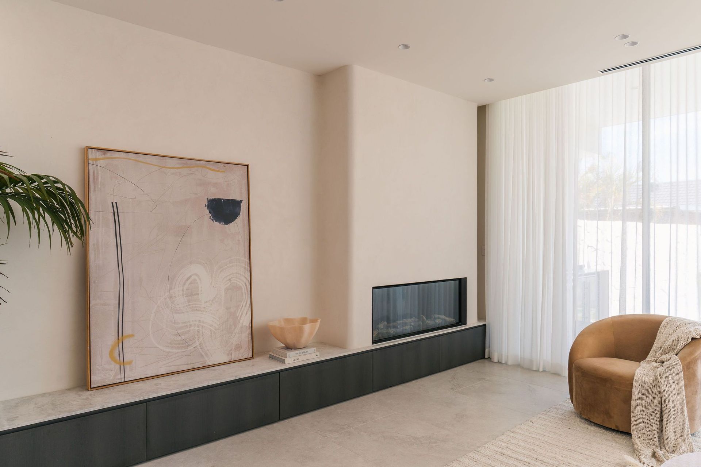
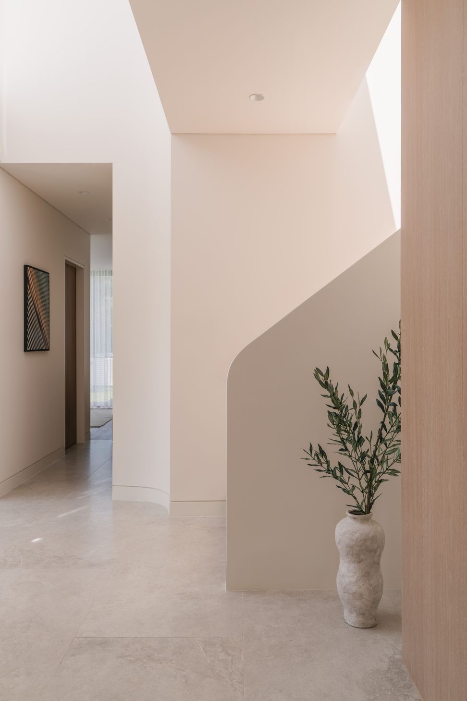
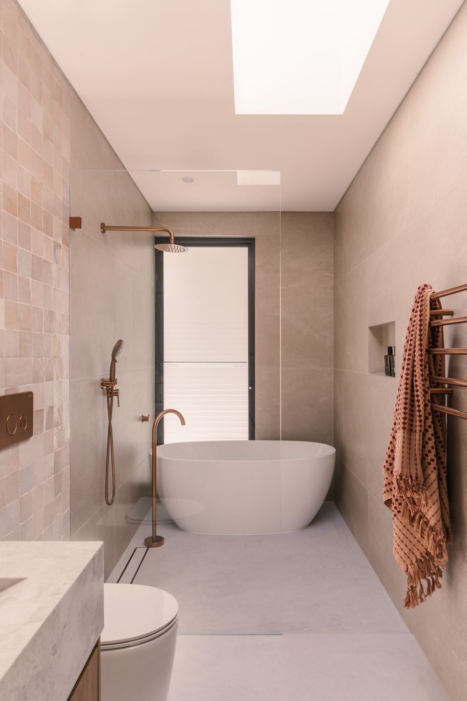
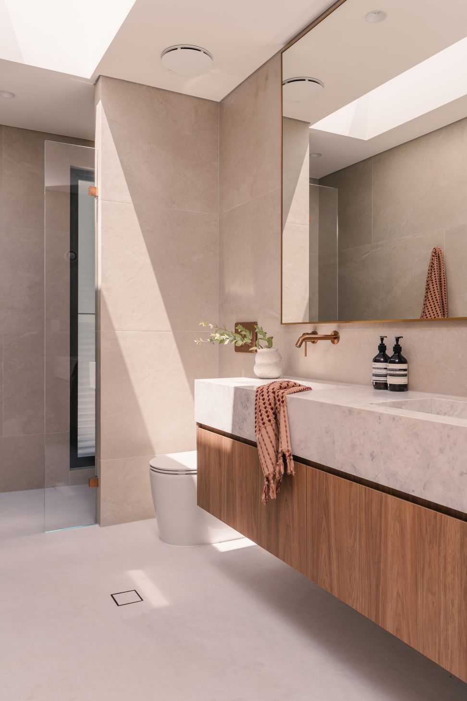
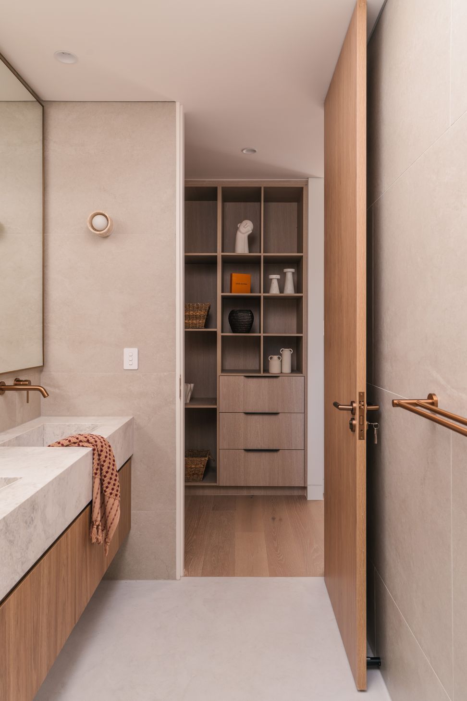
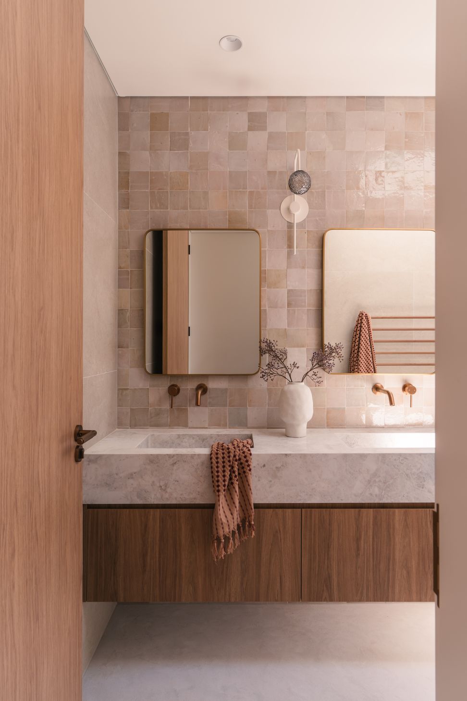
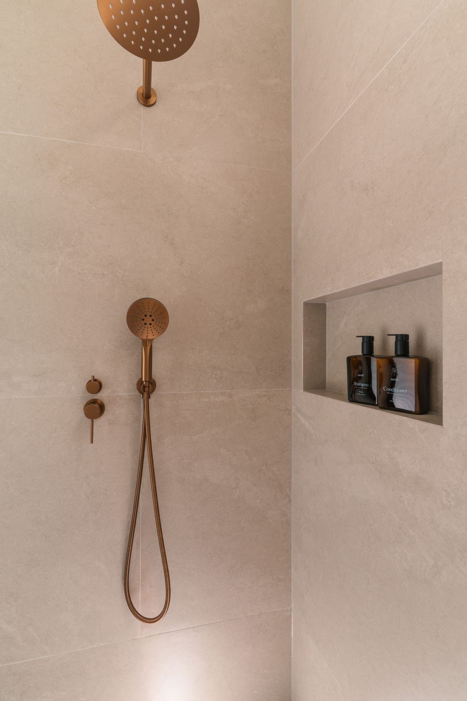
Guided by a circular aperture, light drifts with the sky, casting a creamy rhythm across curved forms and gentle planes. A luminous interior composed to breathe with the day.
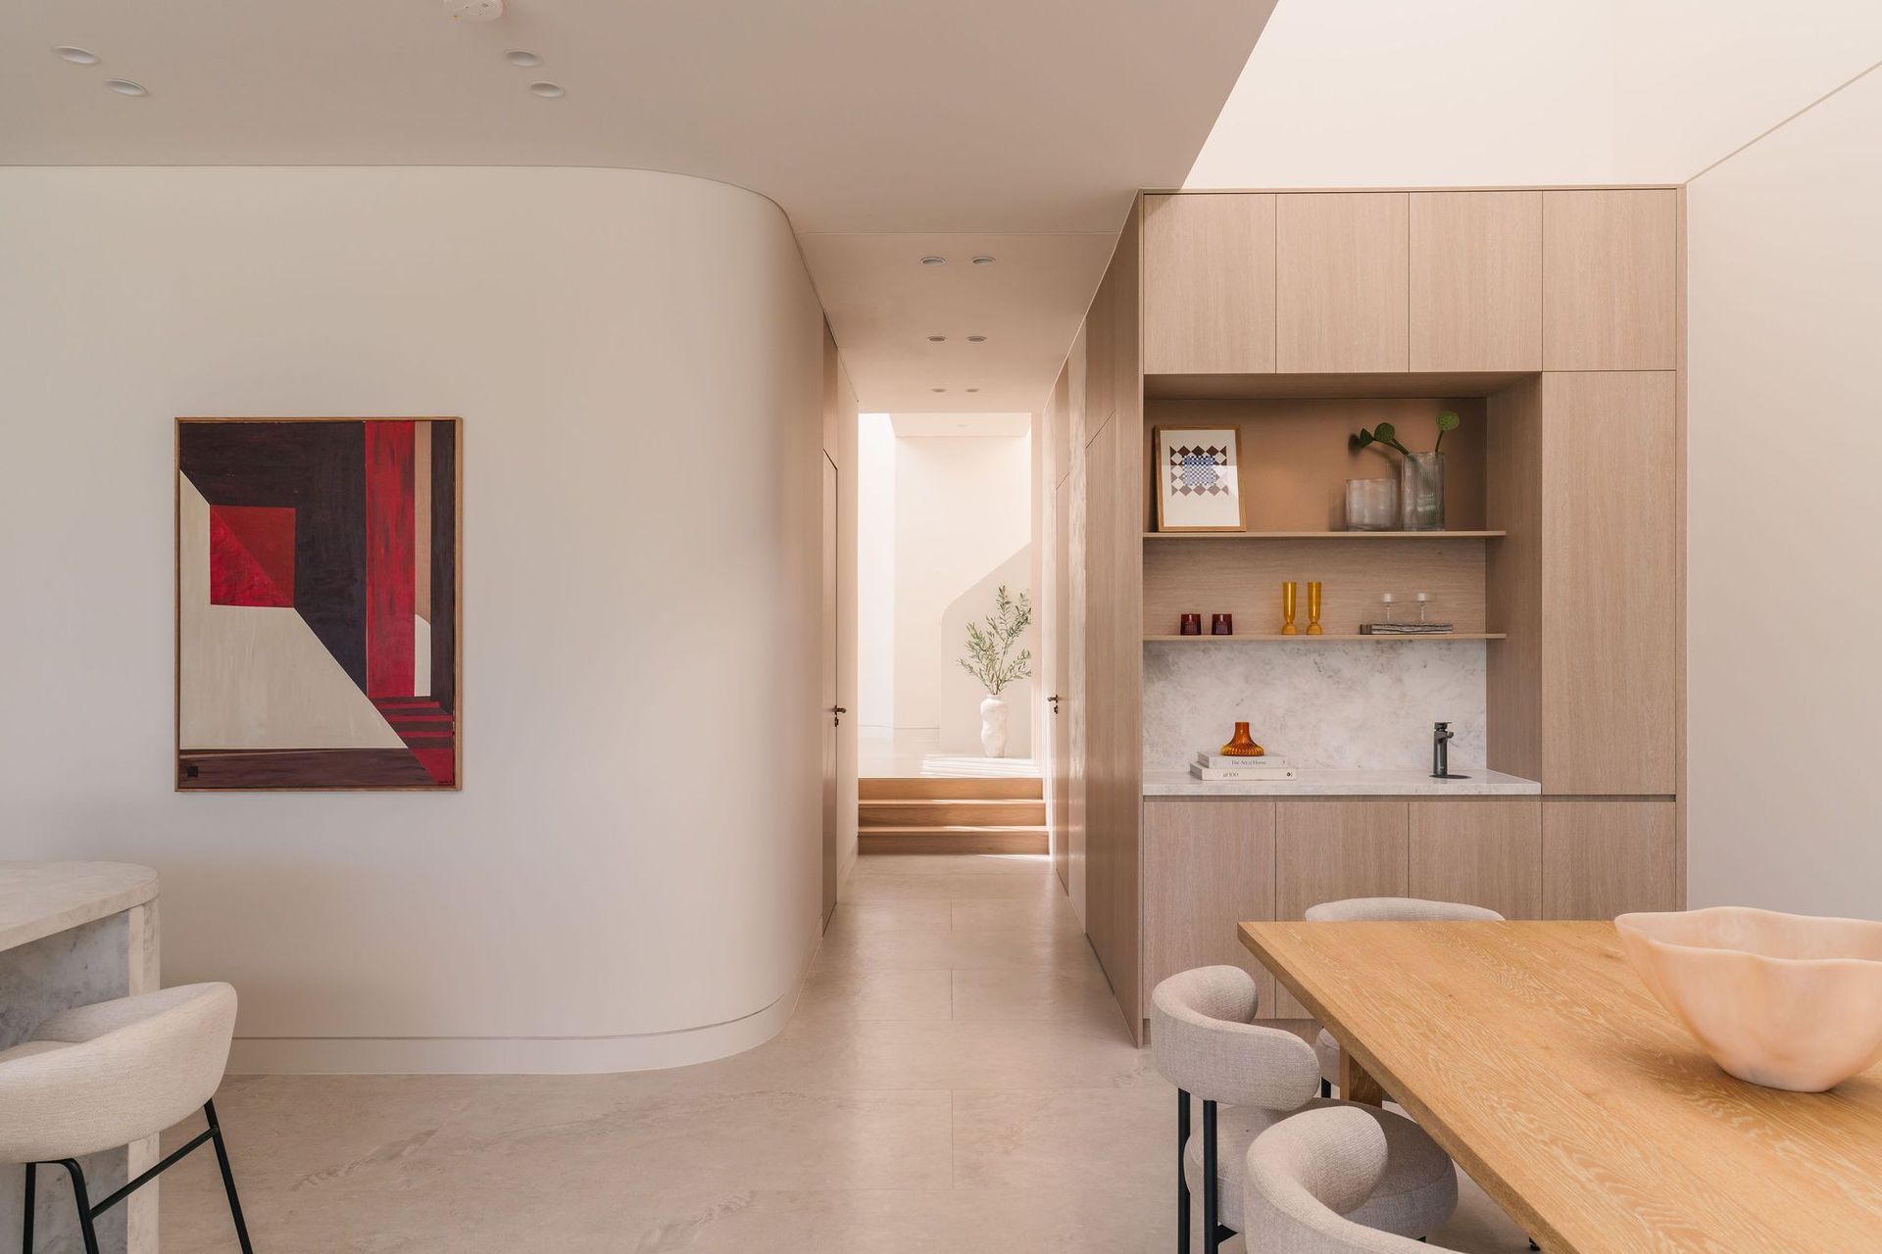
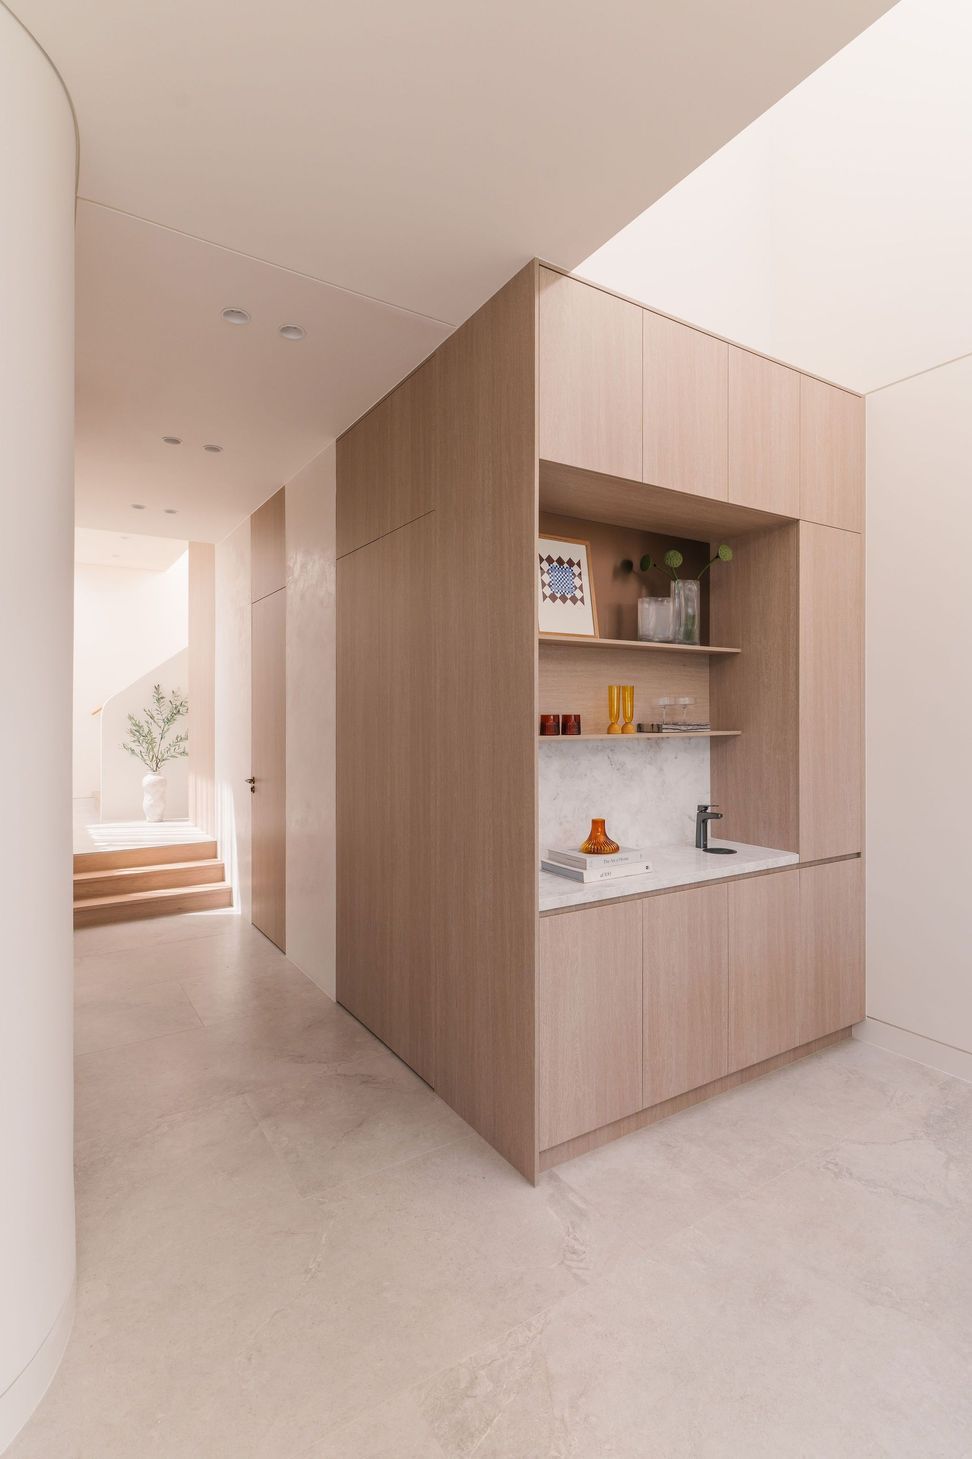
Where curves, light and movement converge, a vertical journey reveals itself through stair and skylight. Apertures are placed with intent. Each curve is considered. Movement is guided. Light is framed. Spaces are connected through dramatic double height voids that draw the eye upward and pull daylight deep into the plan.
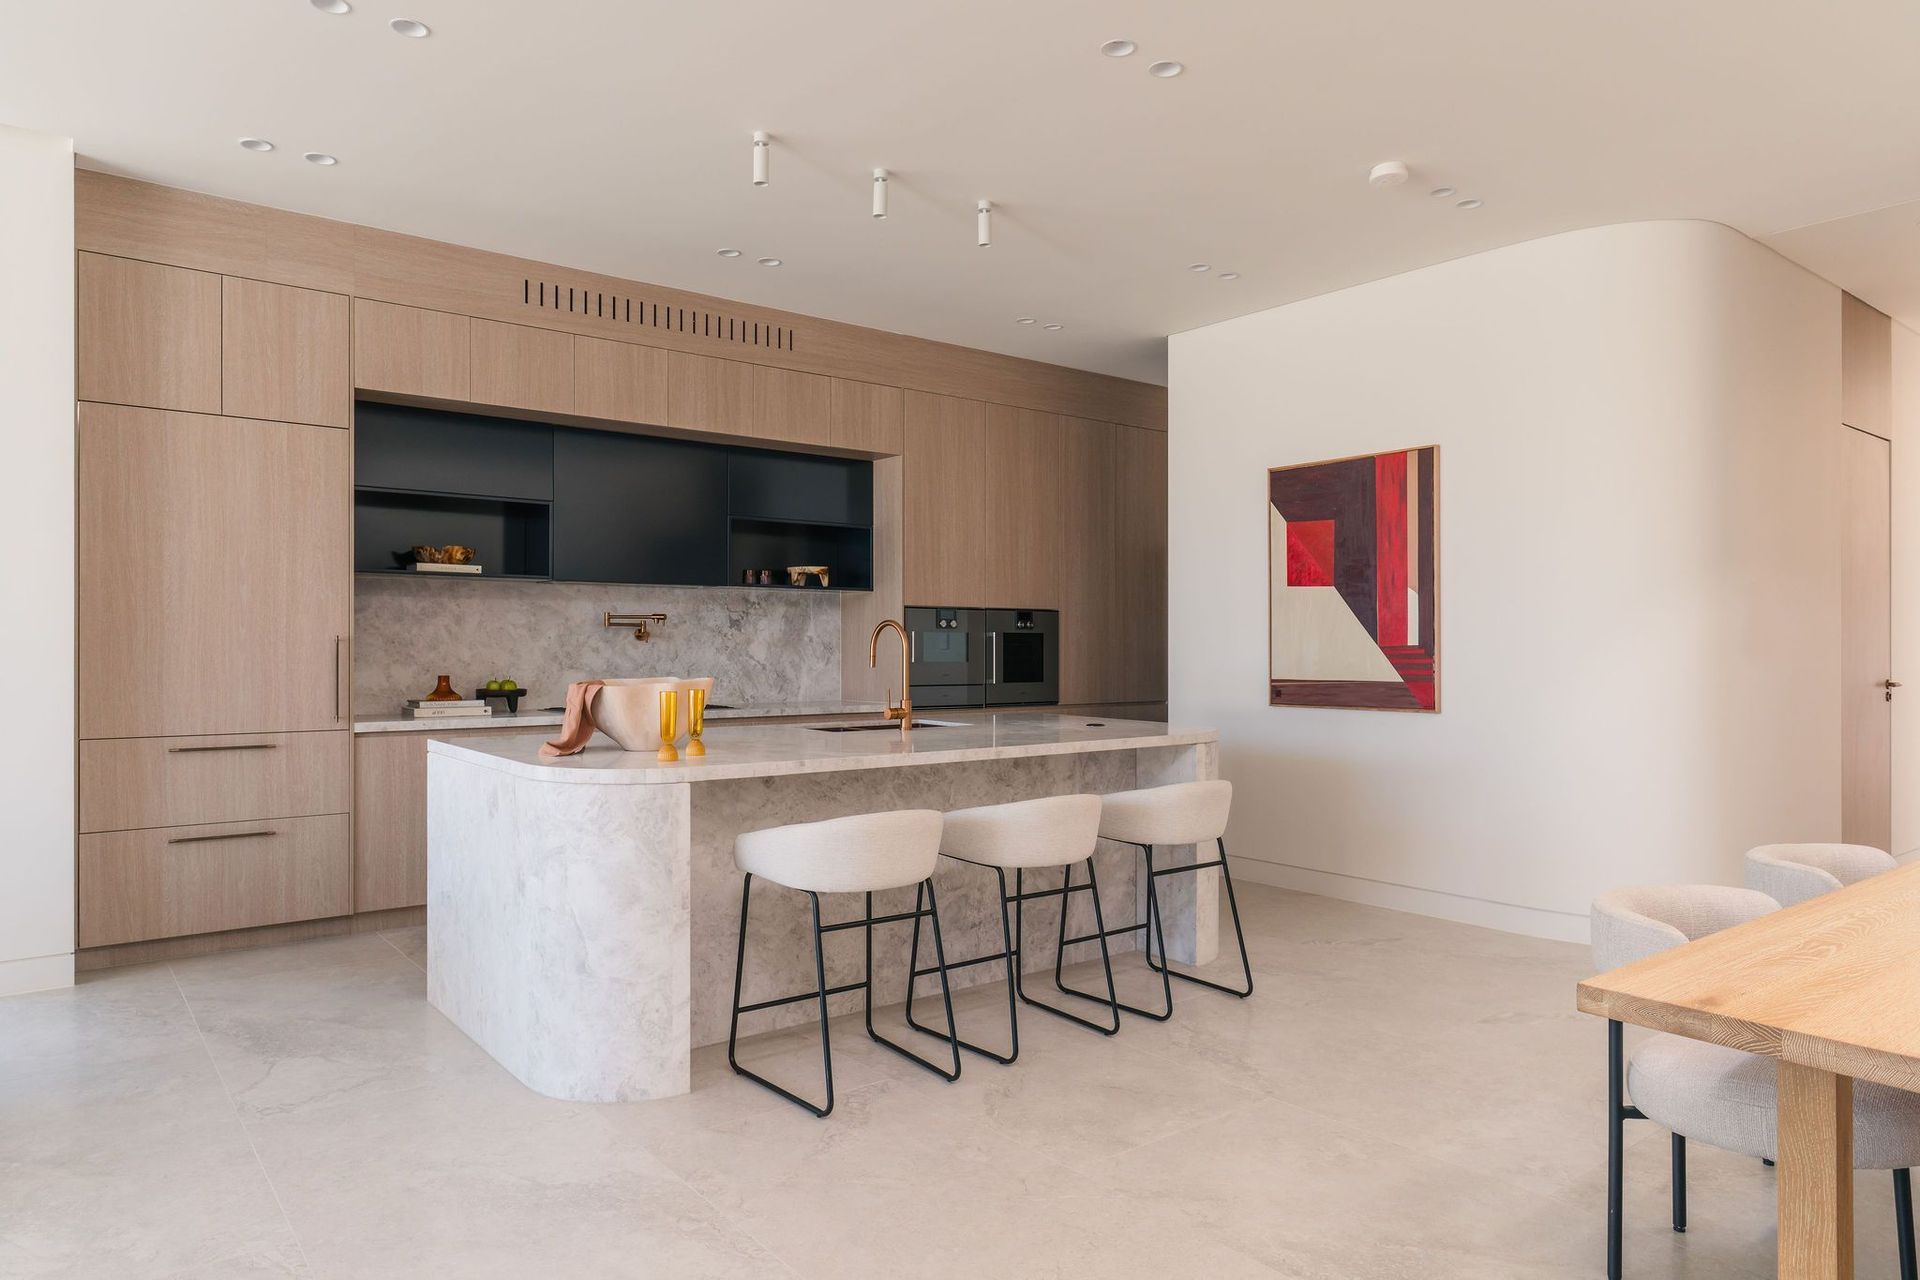
Beneath sculpted light wells, the interiors unfold into expansive entertaining zones and flexible family retreats, grounded in Sydney’s indoor outdoor way of living. Stacking doors dissolve the threshold, extending living areas to a wrap around deck with integrated barbecue, overlooking landscaped gardens and a swimming pool set against lush green outlooks.
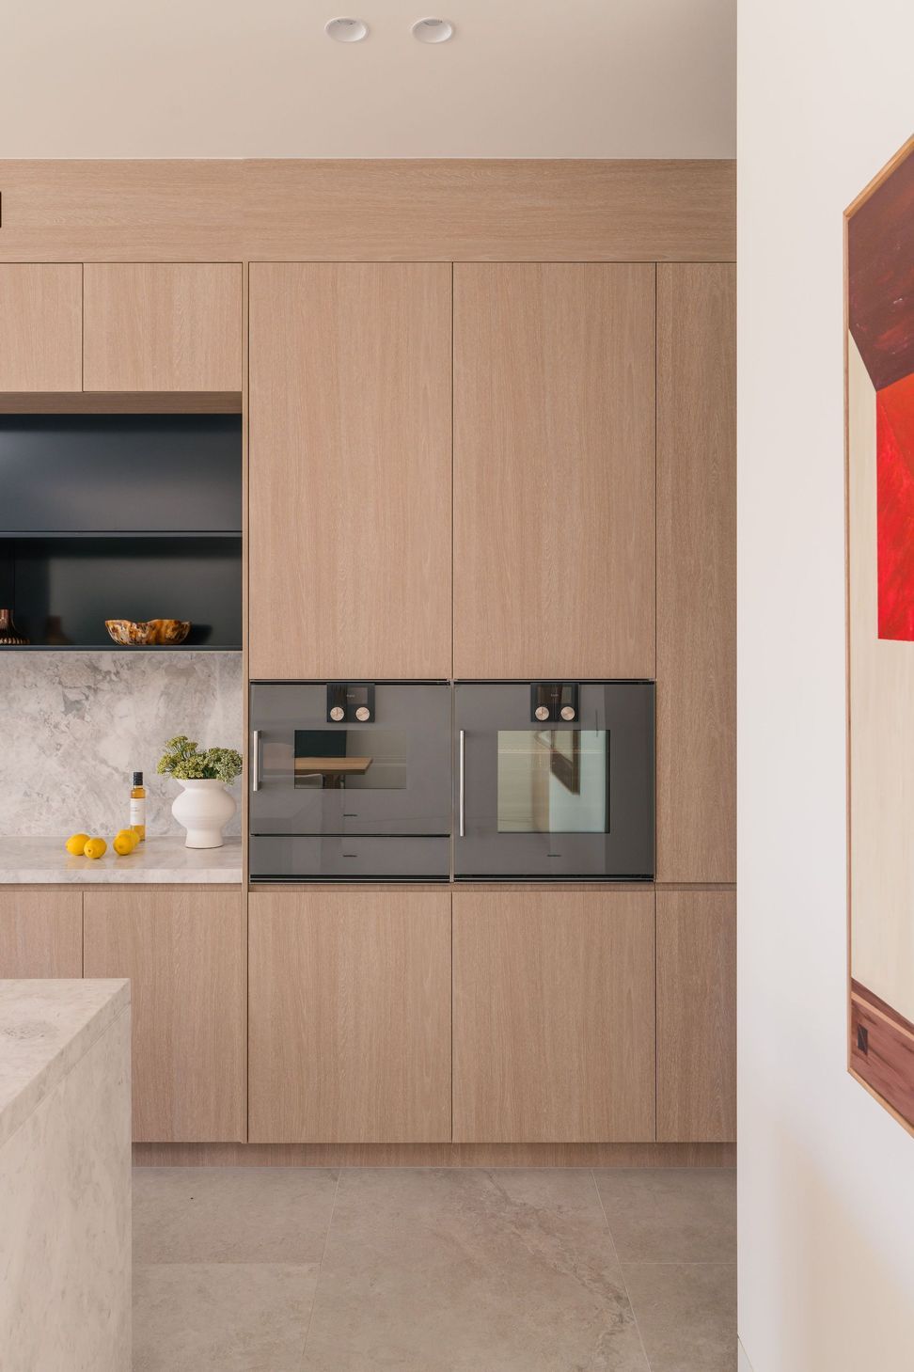
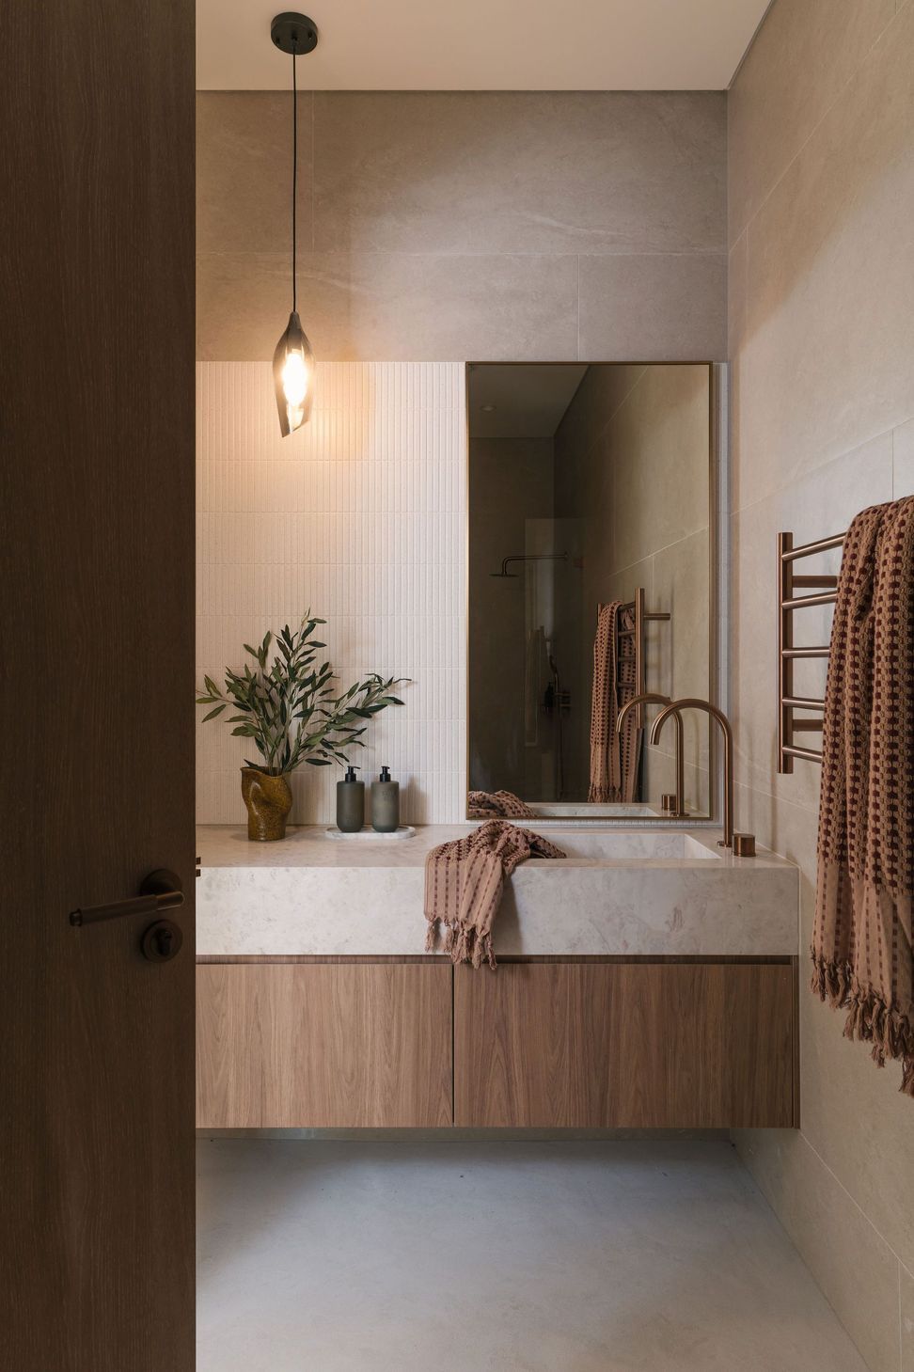
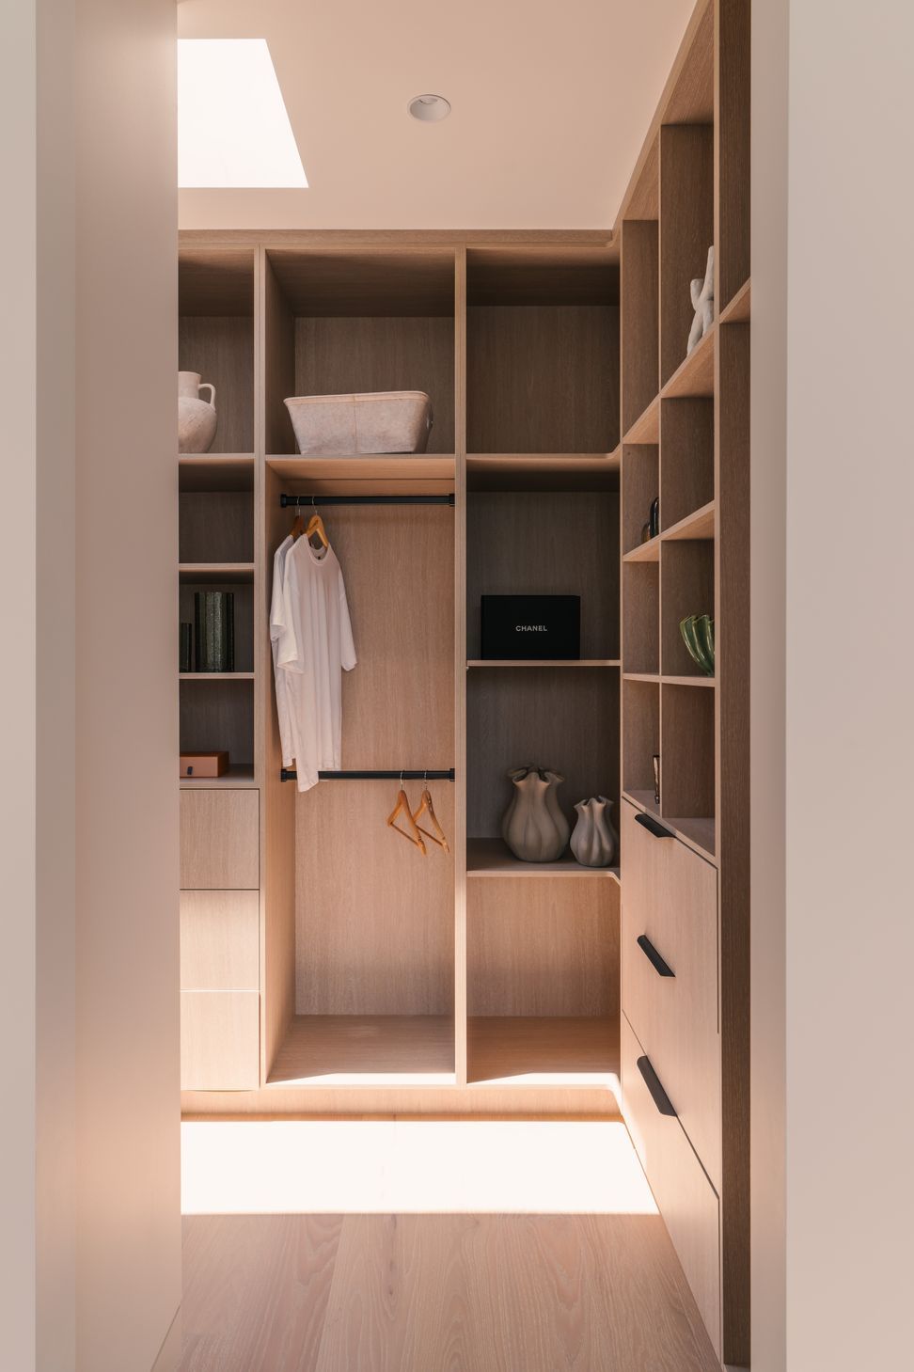
Dual master suites sit alongside generous family bedrooms, balancing intimacy with scale. Refined detailing, enduring materials and a quiet sense of theatre shape the experience throughout.
The forms are beginning to take shape. Curves are emerging. Light is finding its path. We look forward to sharing the continued evolution as architecture and interior come together in built form.
- Completed
- 2026
- Price range
- $2m - $3m
- Building style
- Contemporary
Project team
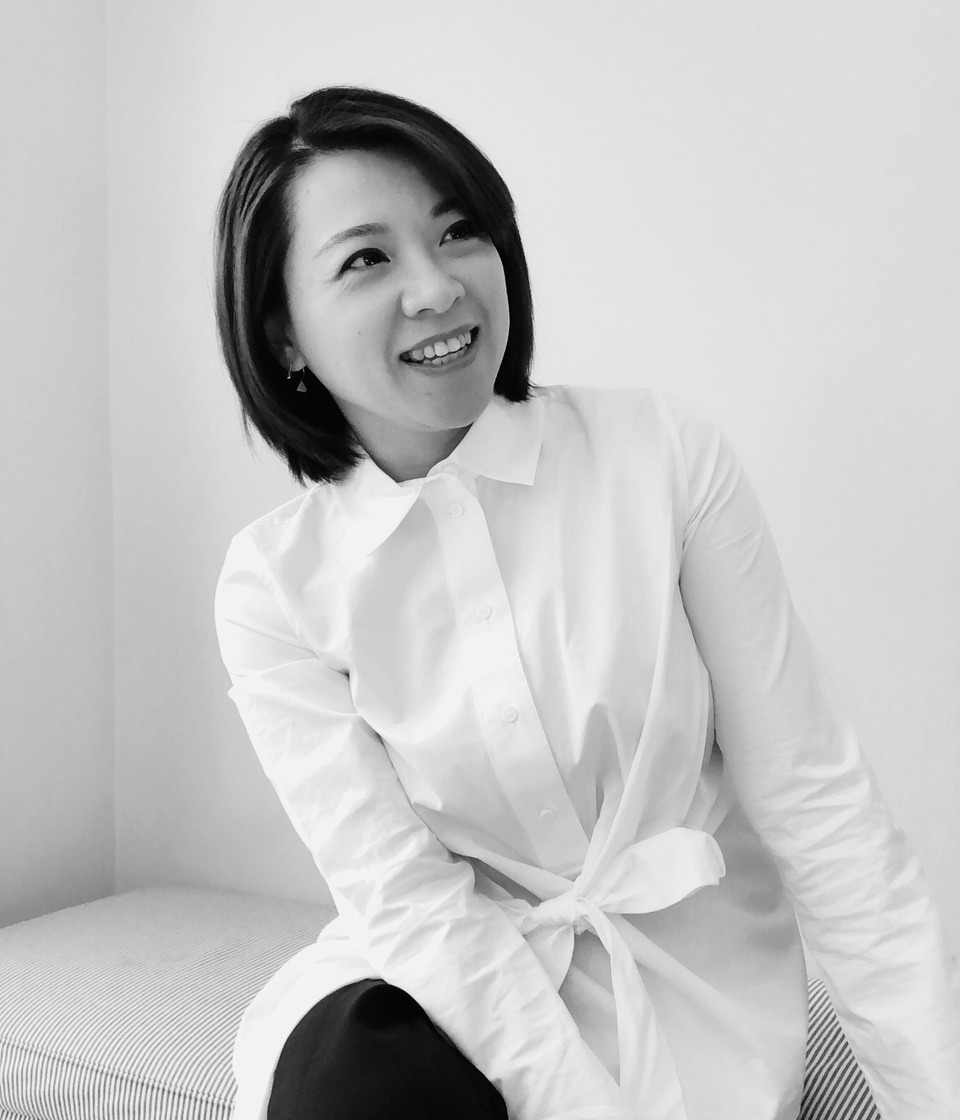
Angela Chang
Director, Founder & Principal Designer
Like this Project?
Hire Ambit Curator
Professional Reviews
Professionals used in
this project
The practices and trades credited on this project.

More projects from
Ambit Curator
Other work by Ambit Curator, across every category they build in.


More in
Luxury Homes
Everything else in Luxury Homes, from every practice on ArchiPro.


Next Project
Keep scrolling