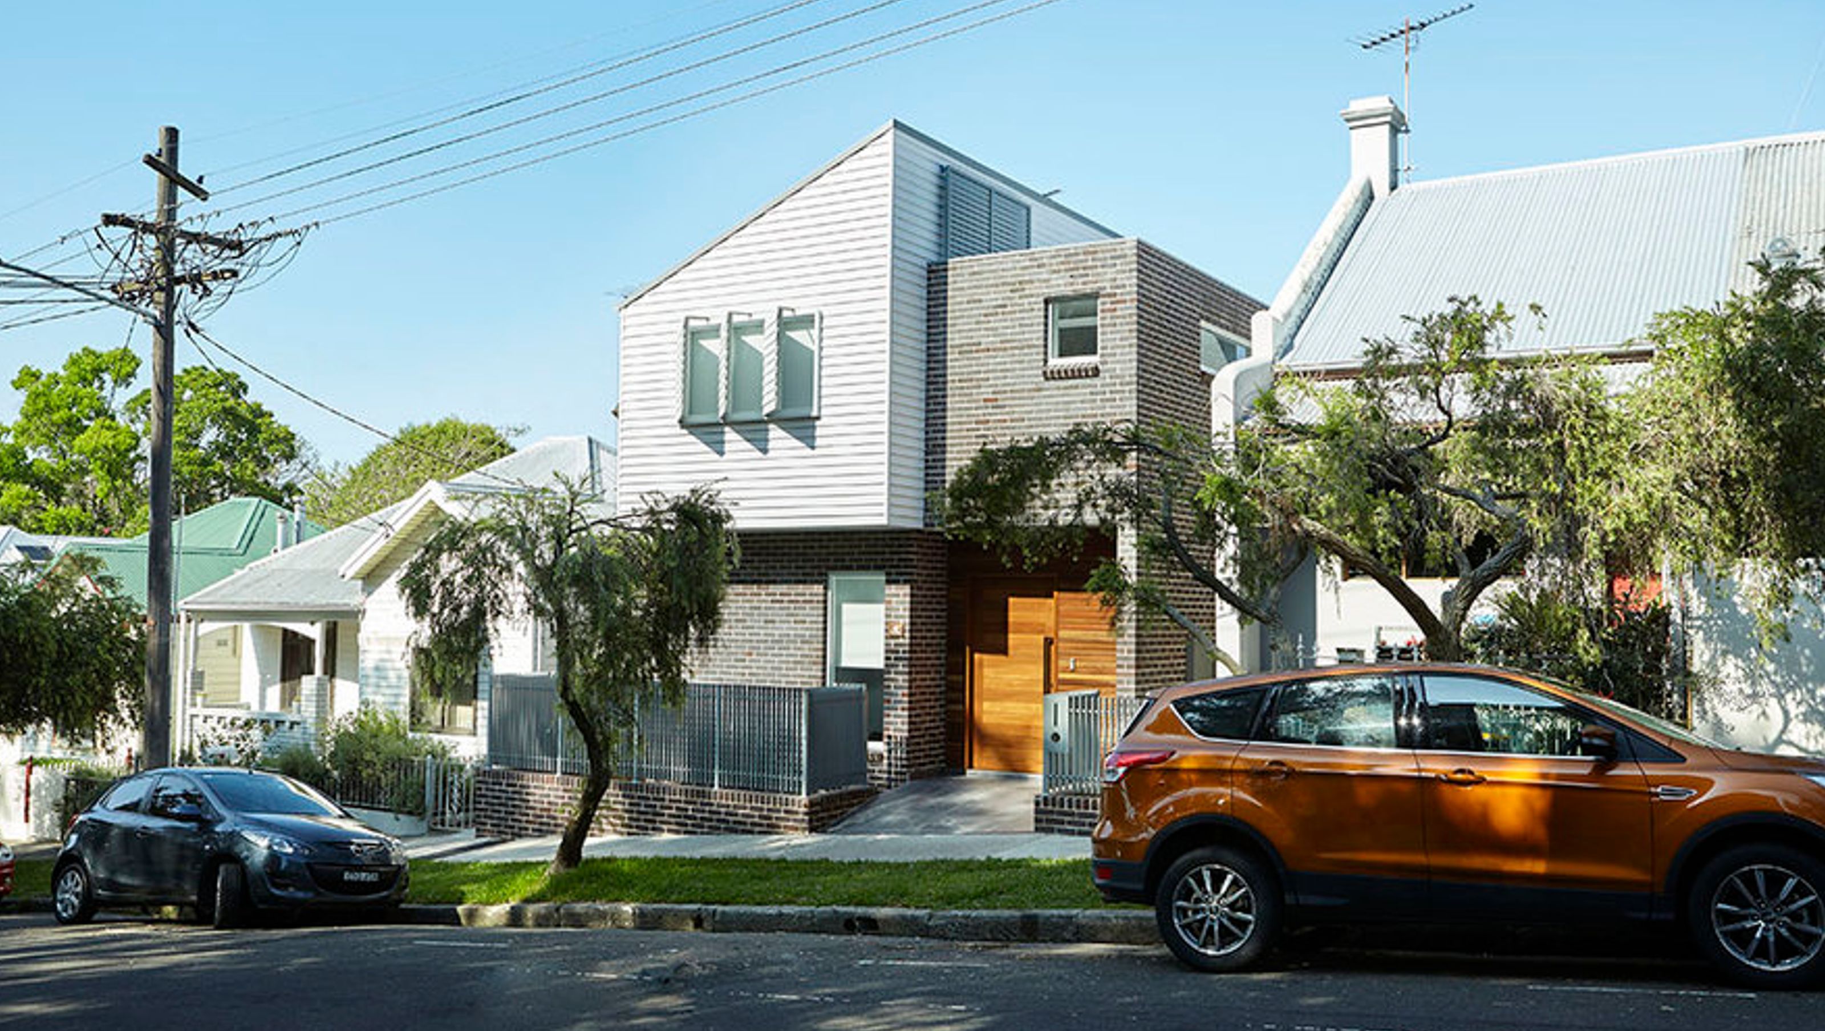

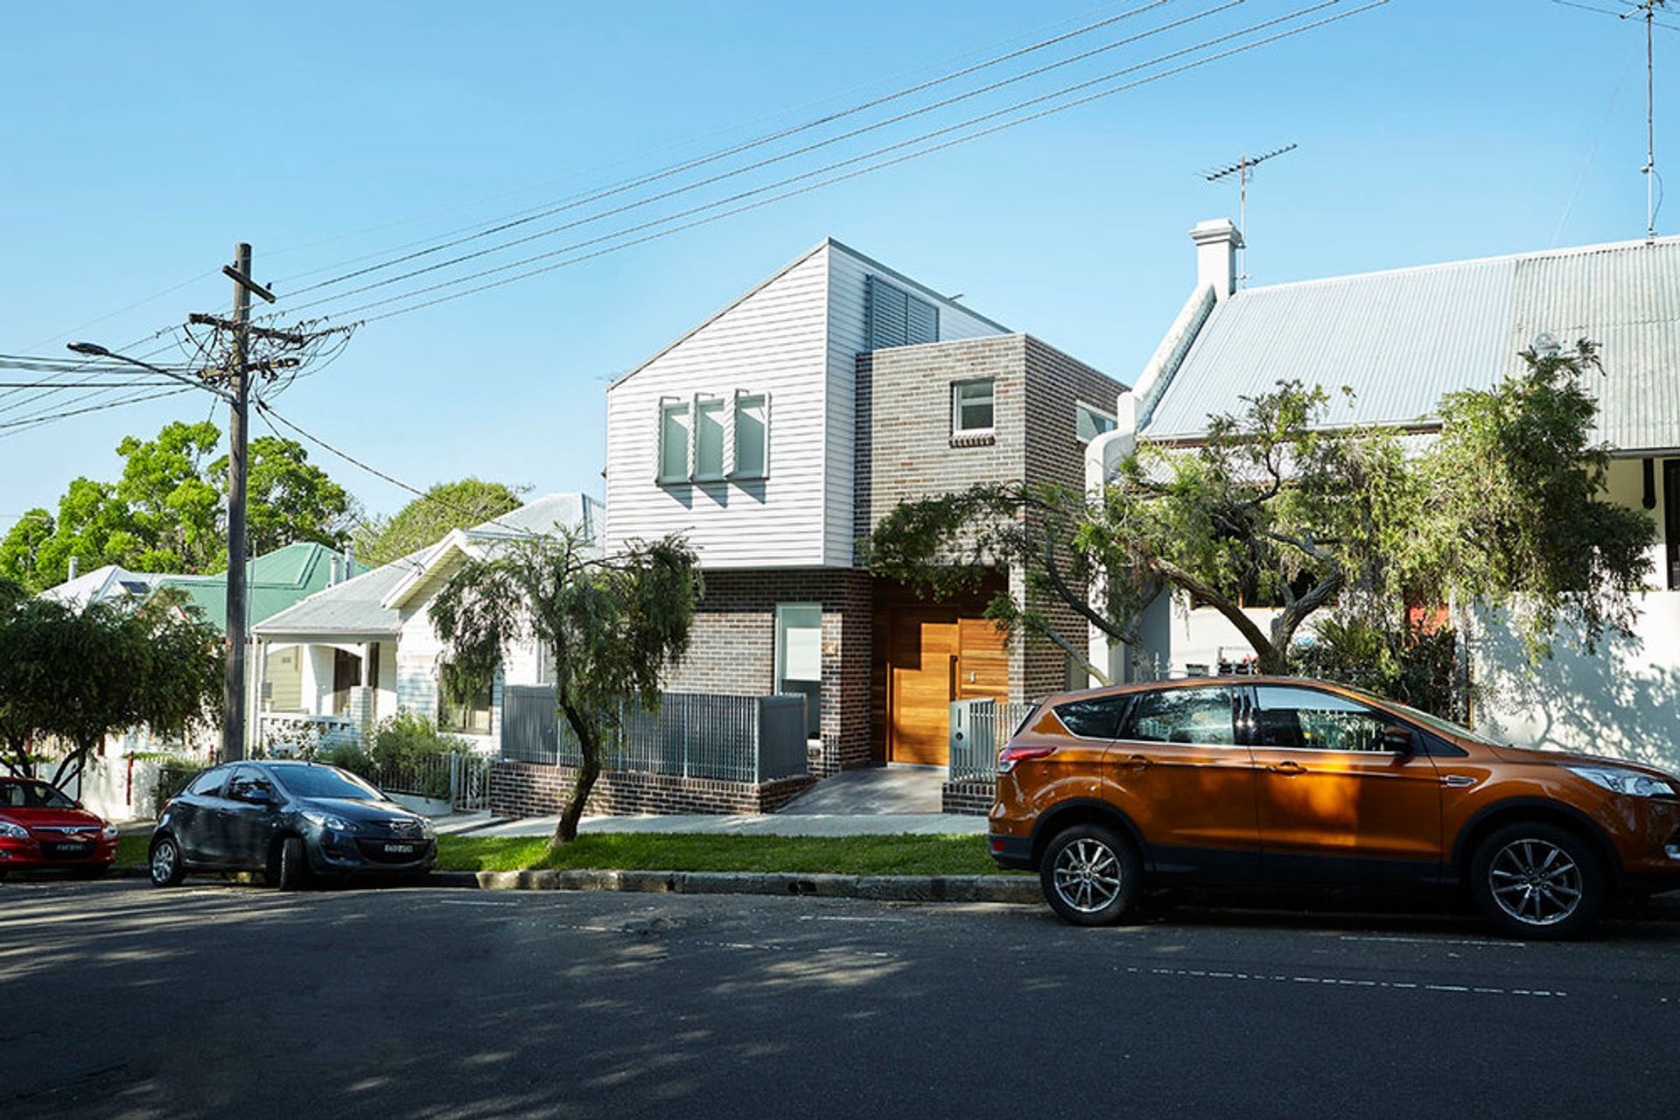
Thoughtfully designed family home in Sydney's inner west, featuring four bedrooms and a separate studio, all on a compact 270sqm block, while maintaining privacy and solar access for neighboring properties.
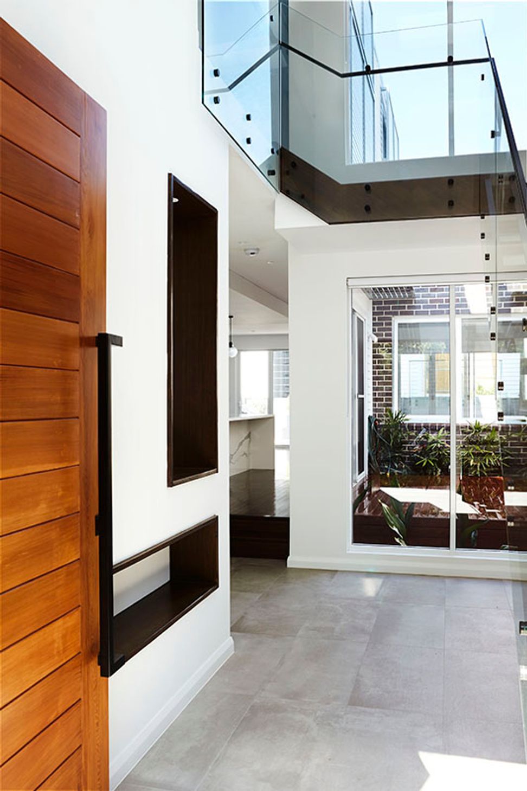
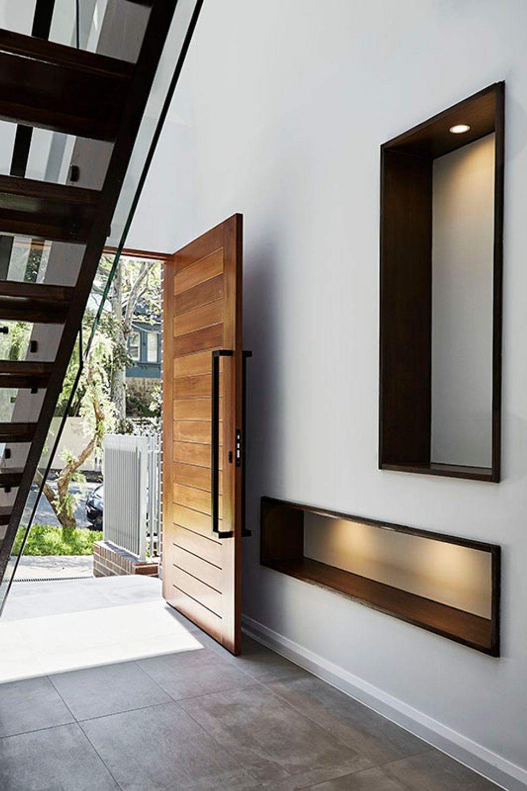
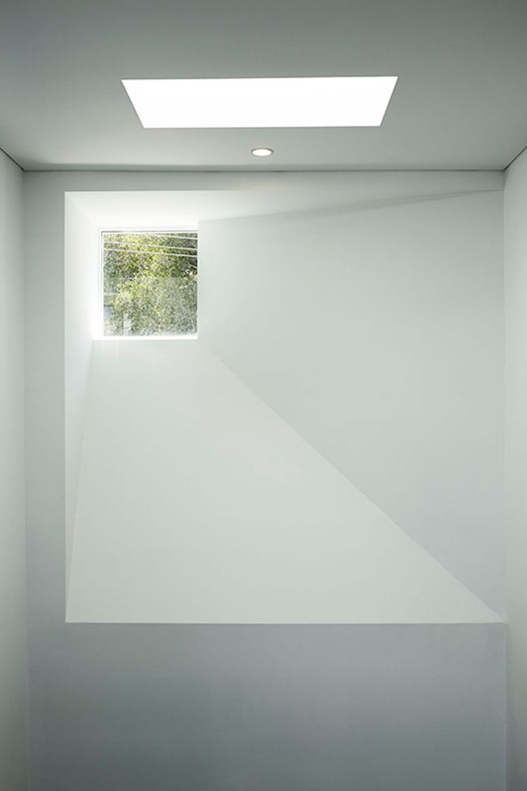
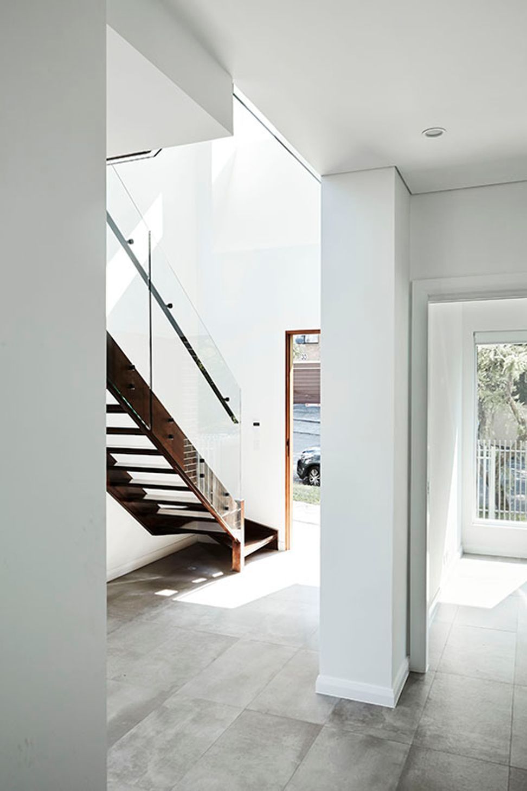
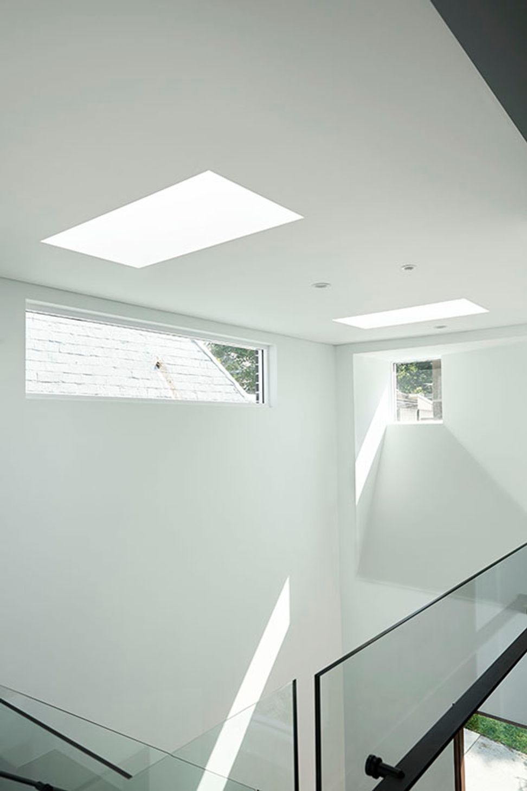
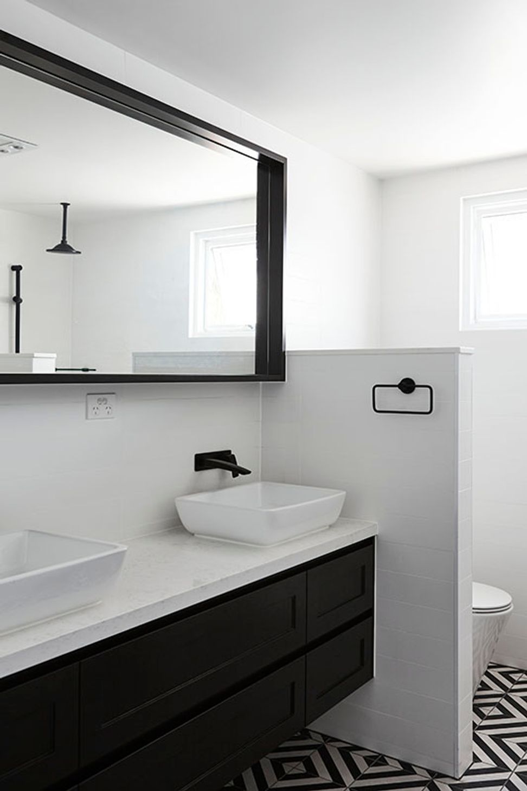
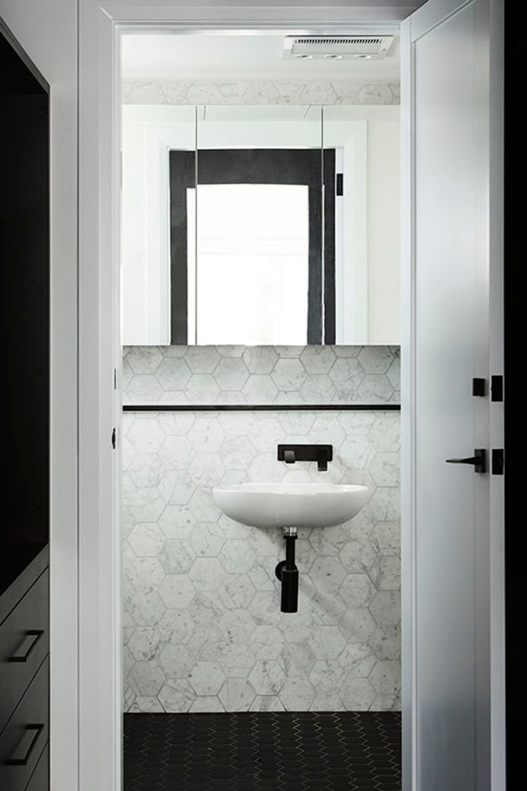
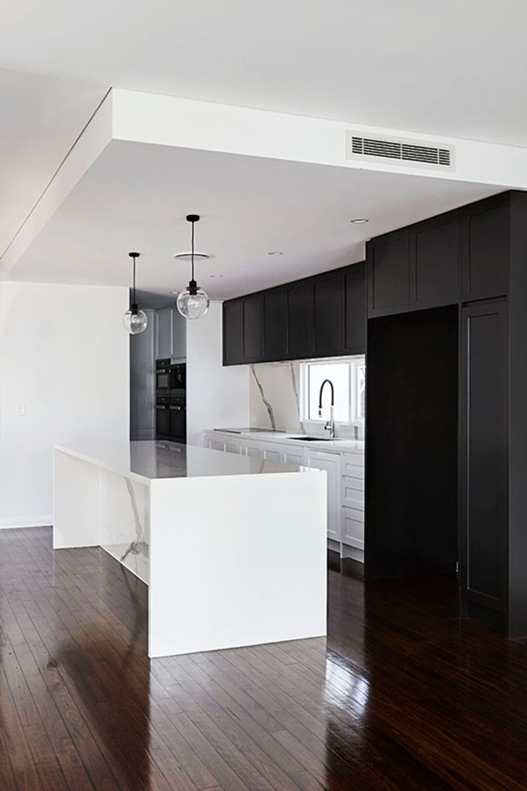
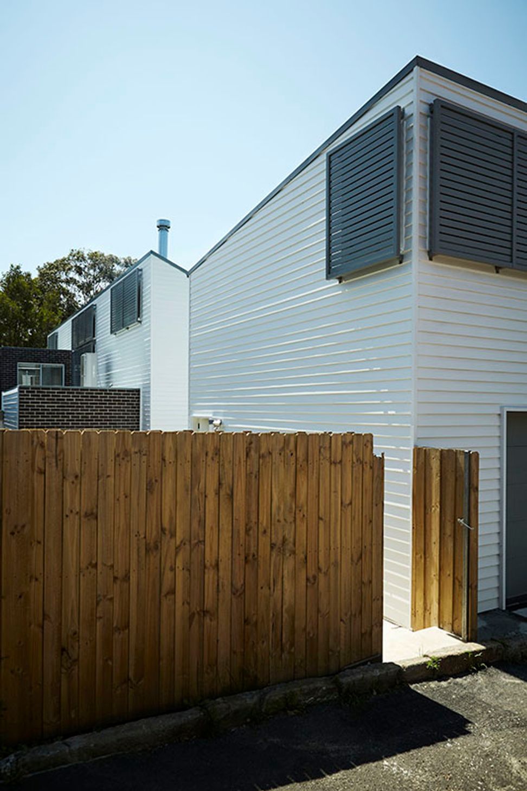
Located in Sydney’s inner west where land values are premium, this new family home accommodates four bedrooms and separate studio over double garage to the rear, all on a 270sqm block. Approved as Complying Development in 2016 the design incorporates the best in efficient planning to provide a generous home which respects the established streetscape and is a ‘good neighbour’, protecting the privacy and solar access of adjoining homes.
Photography: Natalie Hunfalvay
Like this Project?
Hire Jeff Karskens Design
Professionals used in
this project
The practices and trades credited on this project.

More projects from
Jeff Karskens Design
Other work by Jeff Karskens Design, across every category they build in.


More in
Single House
Everything else in Single House, from every practice on ArchiPro.


Next Project
Keep scrolling