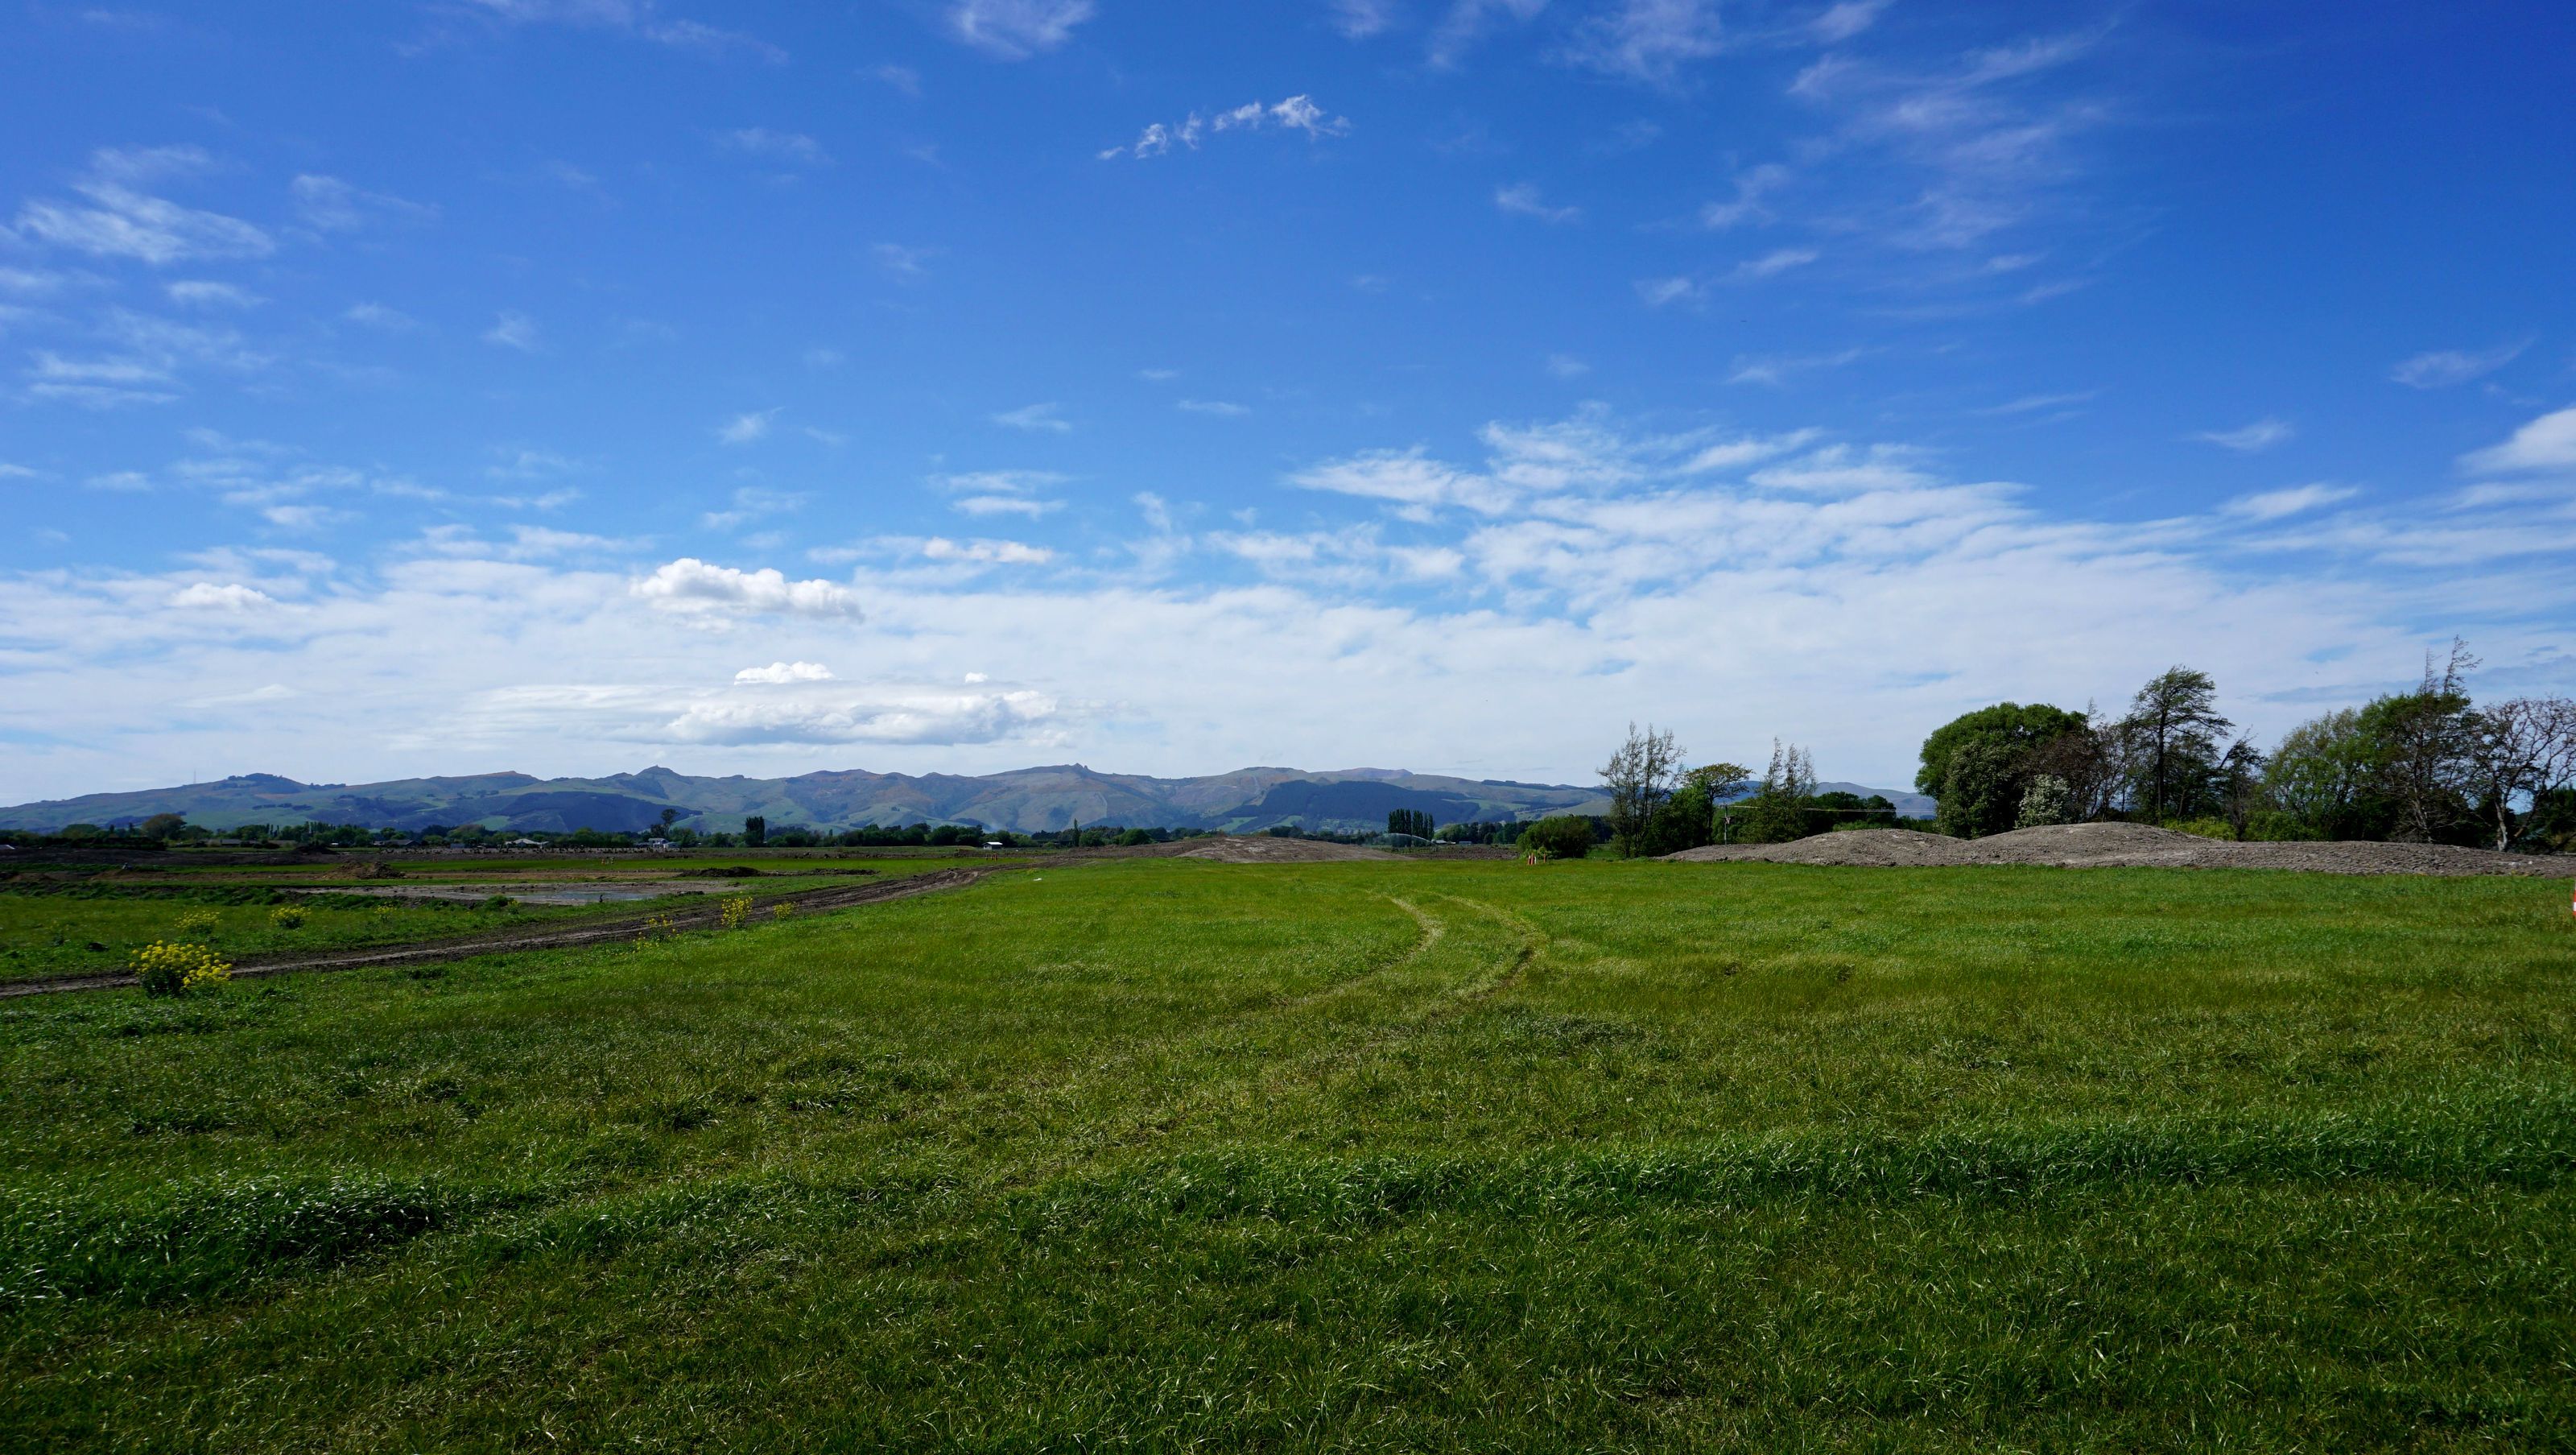

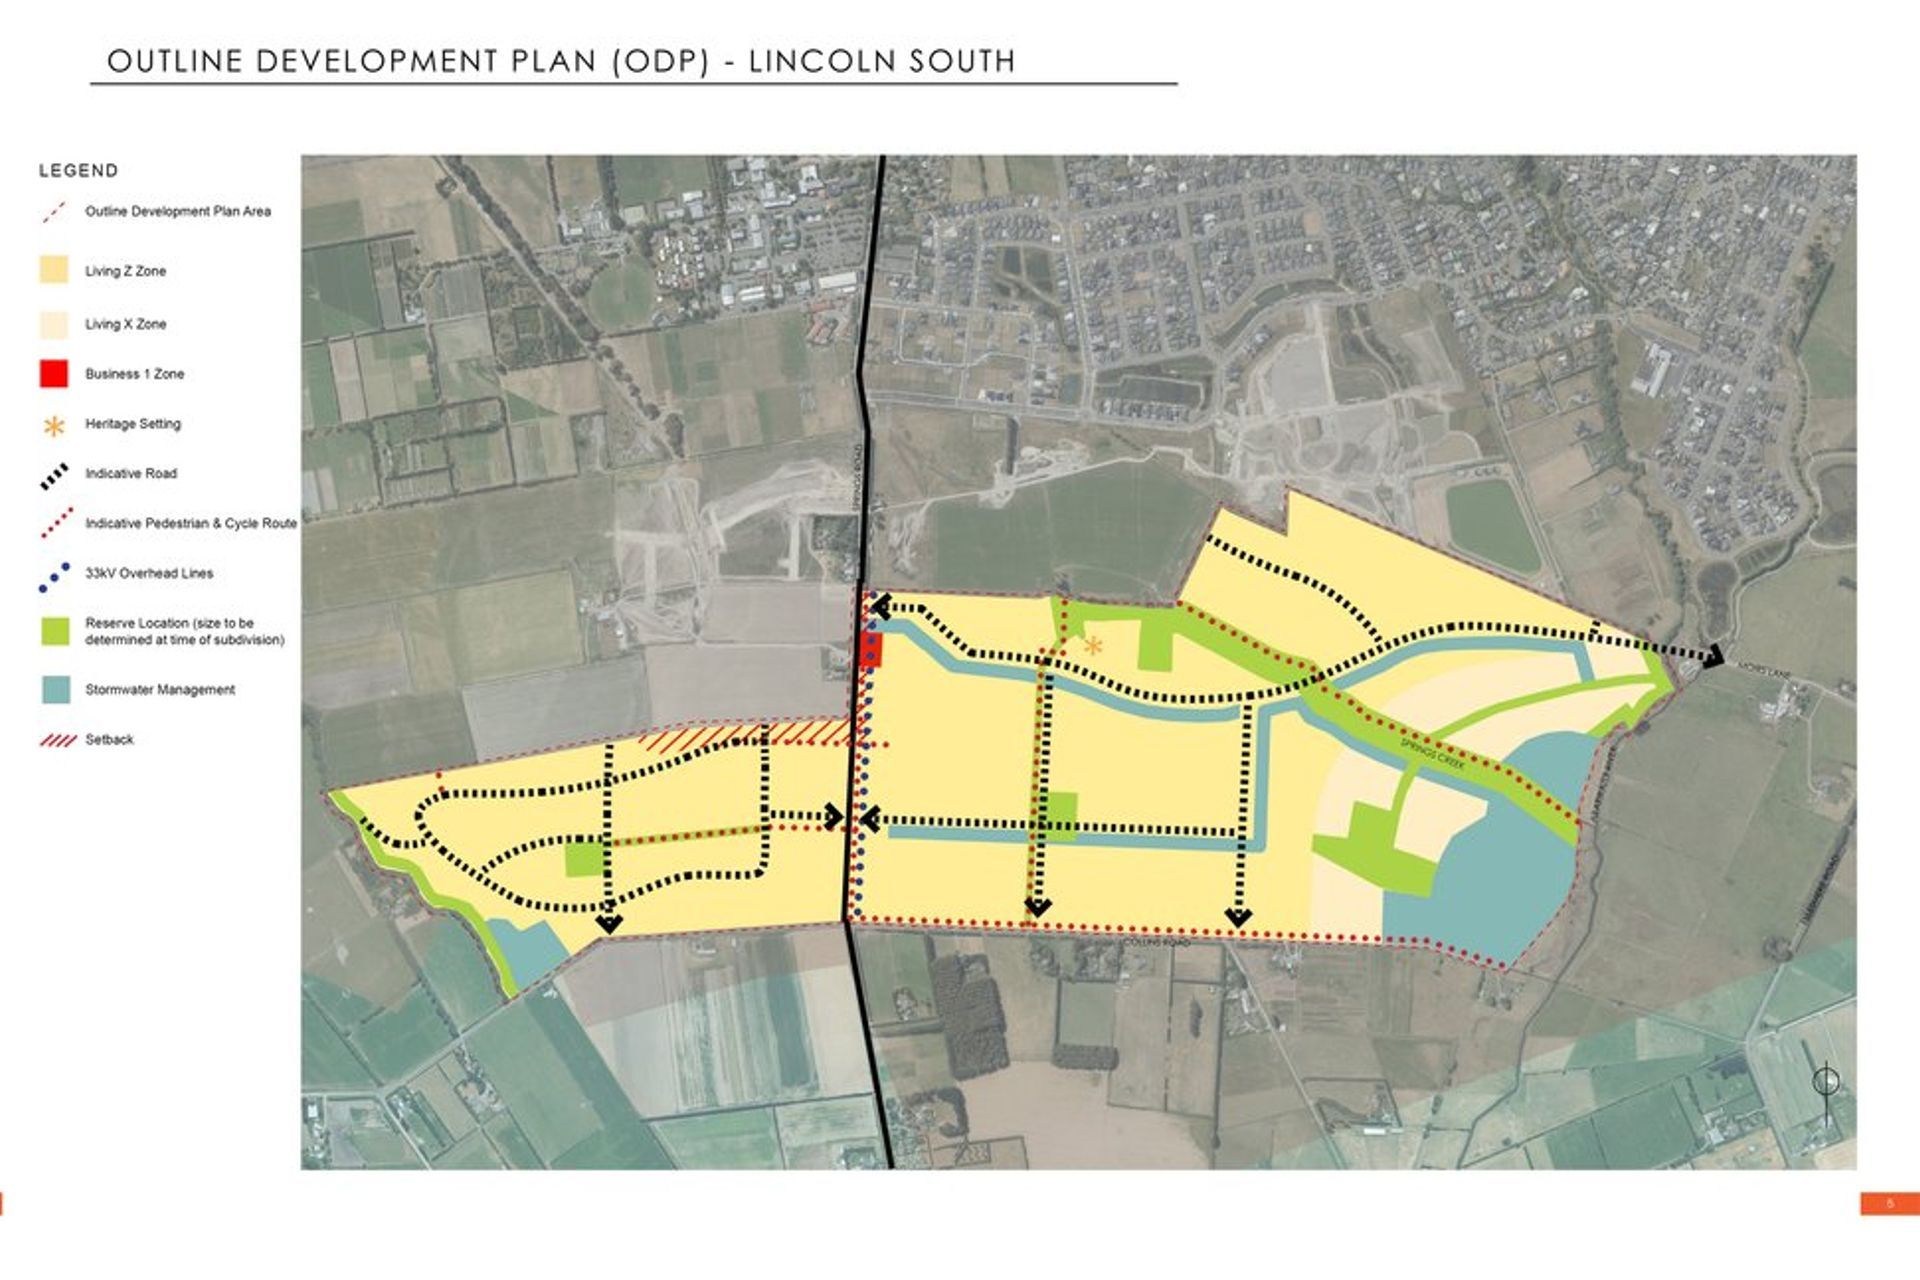
Comprehensive Outline Development Plan for Lincoln South, creating 2,000 new residential lots and enhancing community amenities across 186Ha, including a mix of housing typologies, commercial spaces, and a network of reserves and pathways.
DCM Urban Design, was part of a multi-disciplinary team, assisting with the development of an Outline Development Plan, preparing all maps as well as a supporting Urban Design Statement and a Landscape and Visual Impact Assessment for a Private Plan Plan Change. The Plan change is anticipated to create new homes for around 5,400 residents with the total area of the proposal being 186Ha.
Approximately 2,000 new lots are proposed with a mix of densities and house typologies proposed, almost doubling the size of Lincoln which currently has 2,900 households and 8,100 residents. A small commercial is proposed near the centre of the development, likely to consist of small convenience shopping needs for the residents, to provide amenity without detracting from the main shopping area of Lincoln.
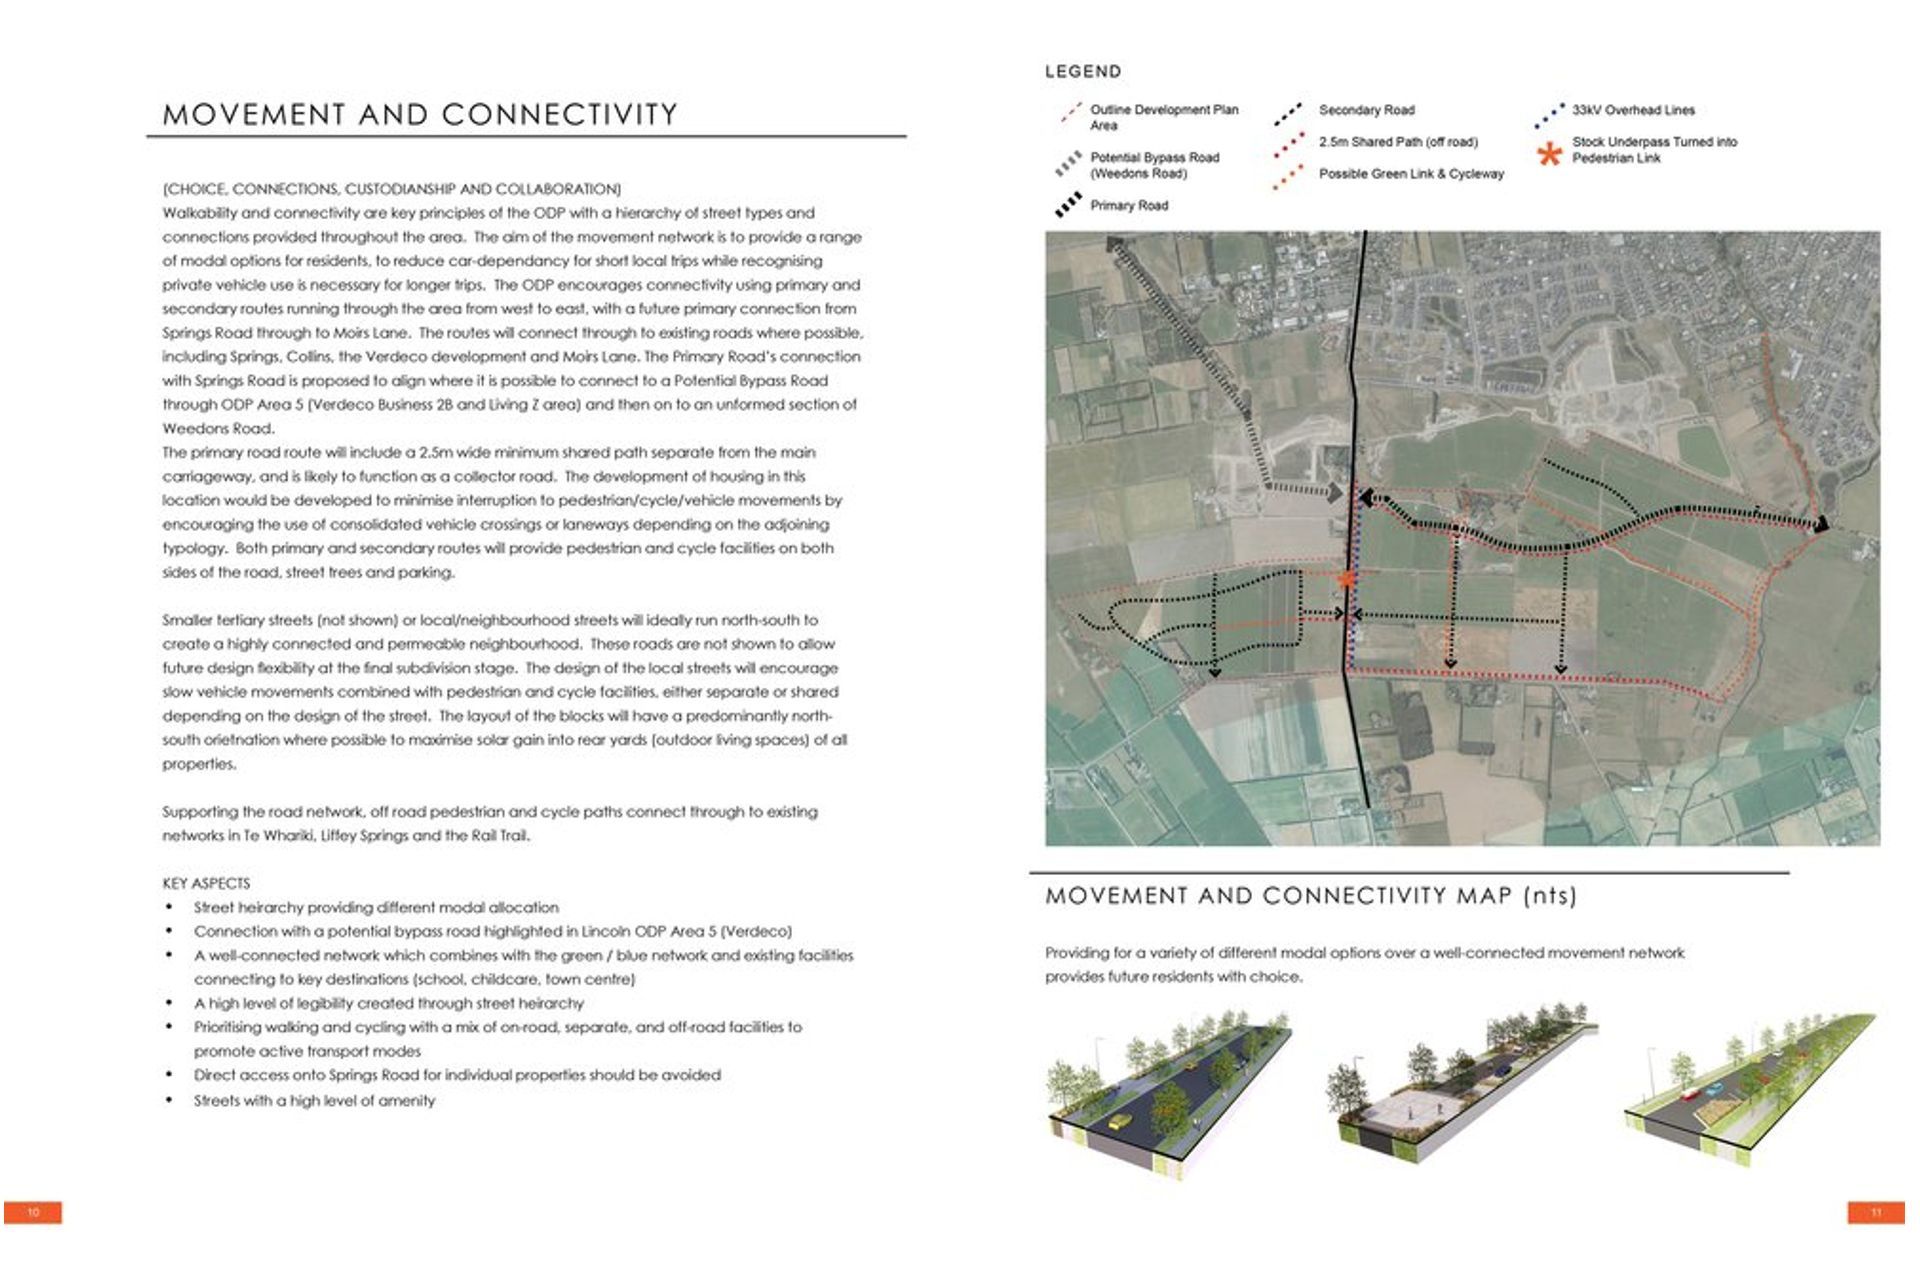
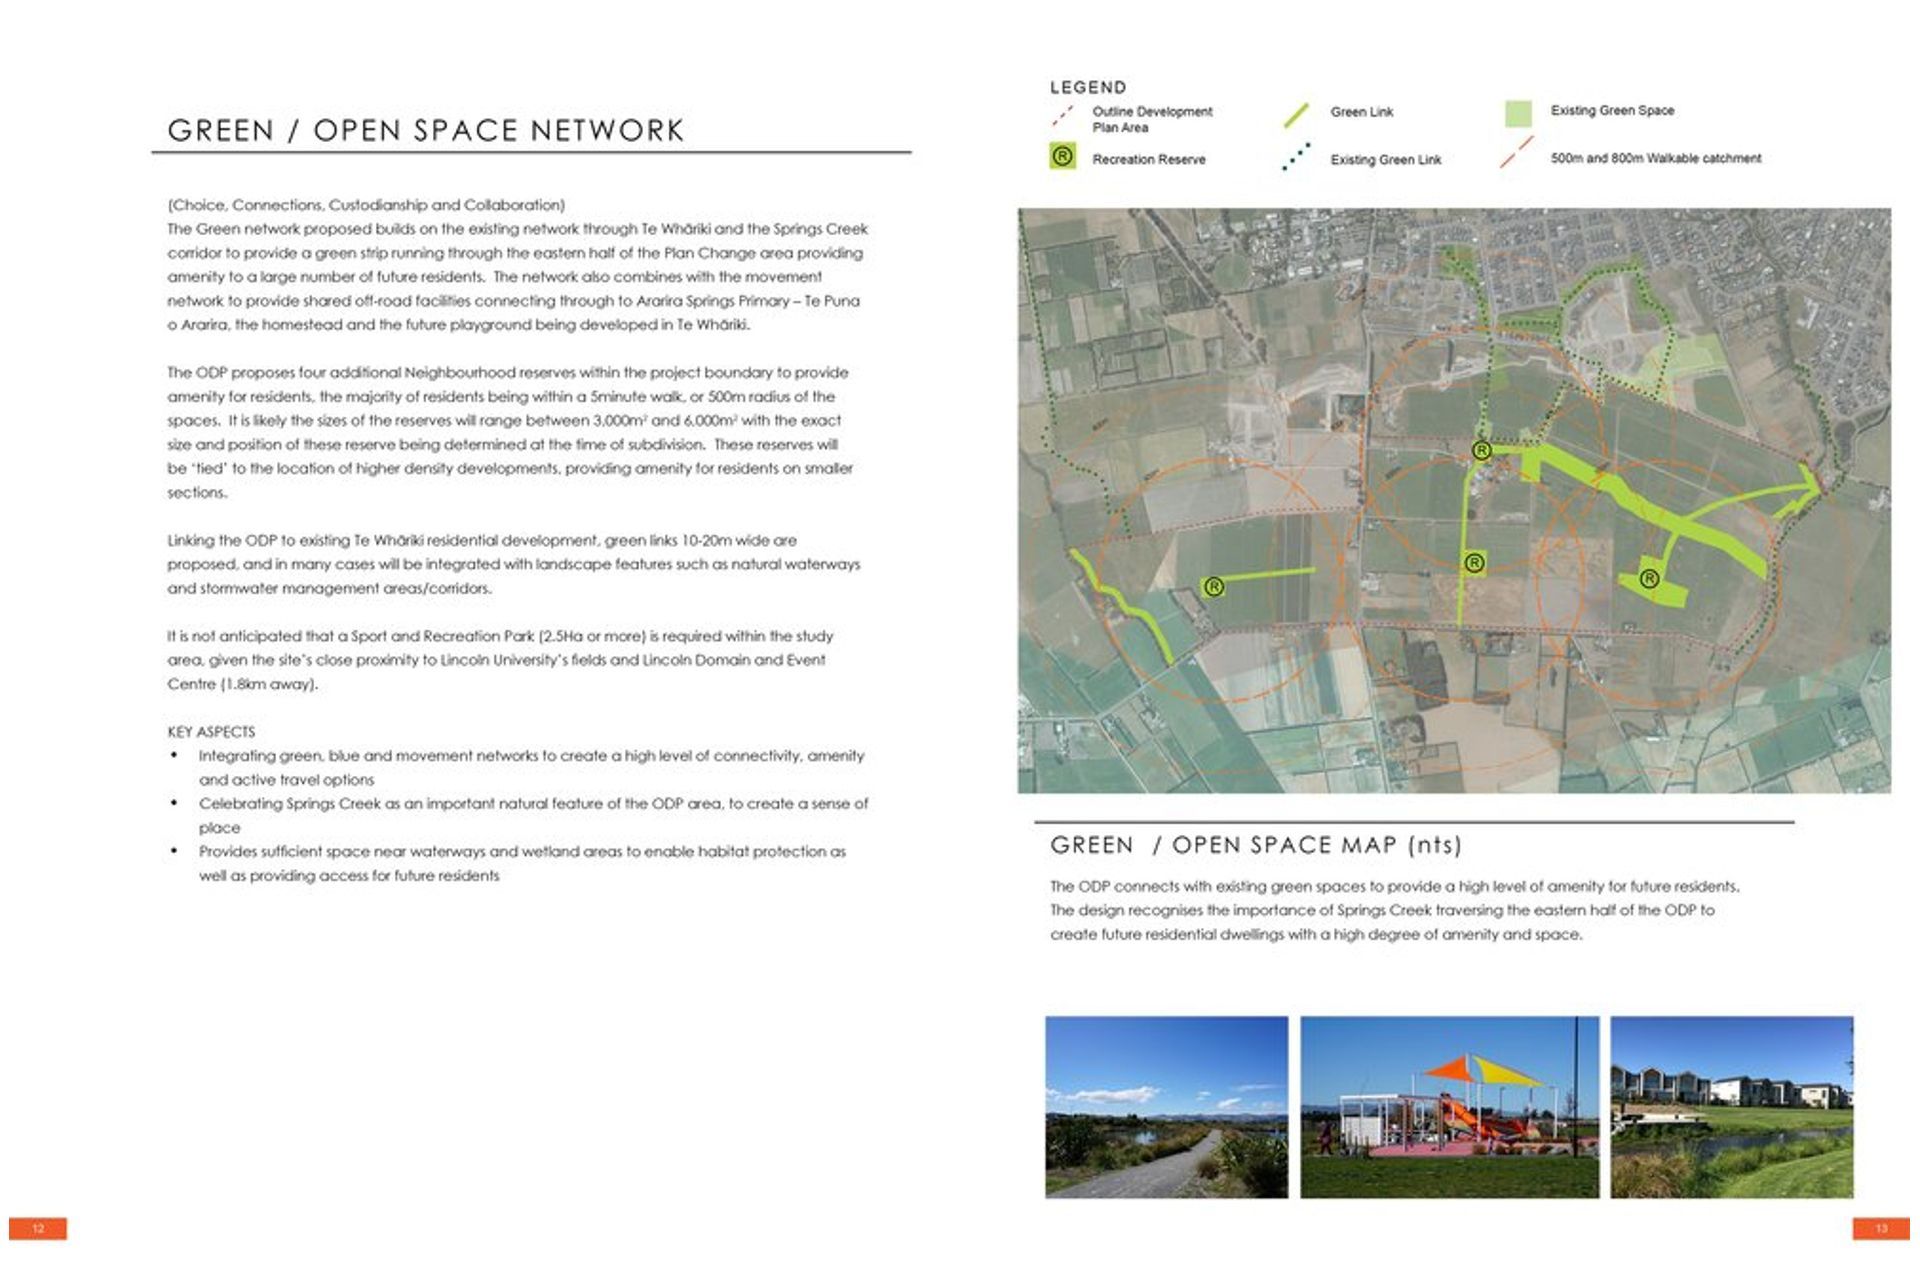
A connected network of reserves, shared cycle-pedestrian paths and the enhancement of existing waterways are all part of the proposed Outline Development Plan. The original Chudleigh homestead is to be retained.
Client: Rolleston Industrial Developments Limited
Date: 2020 - 2021



Like this Project?
Hire DCM Urban Design
Professional Reviews
Professionals used in
this project
The practices and trades credited on this project.

More projects from
DCM Urban Design
Other work by DCM Urban Design, across every category they build in.


More in
Urban Design
Everything else in Urban Design, from every practice on ArchiPro.


Next Project
Keep scrolling