

Te Whāriki Stage 4 Playground: A master-planned landscape design featuring a vibrant playground, basketball half court, and cycling track, complemented by native plantings and stormwater management, enhancing community connection and environmental sustainability.
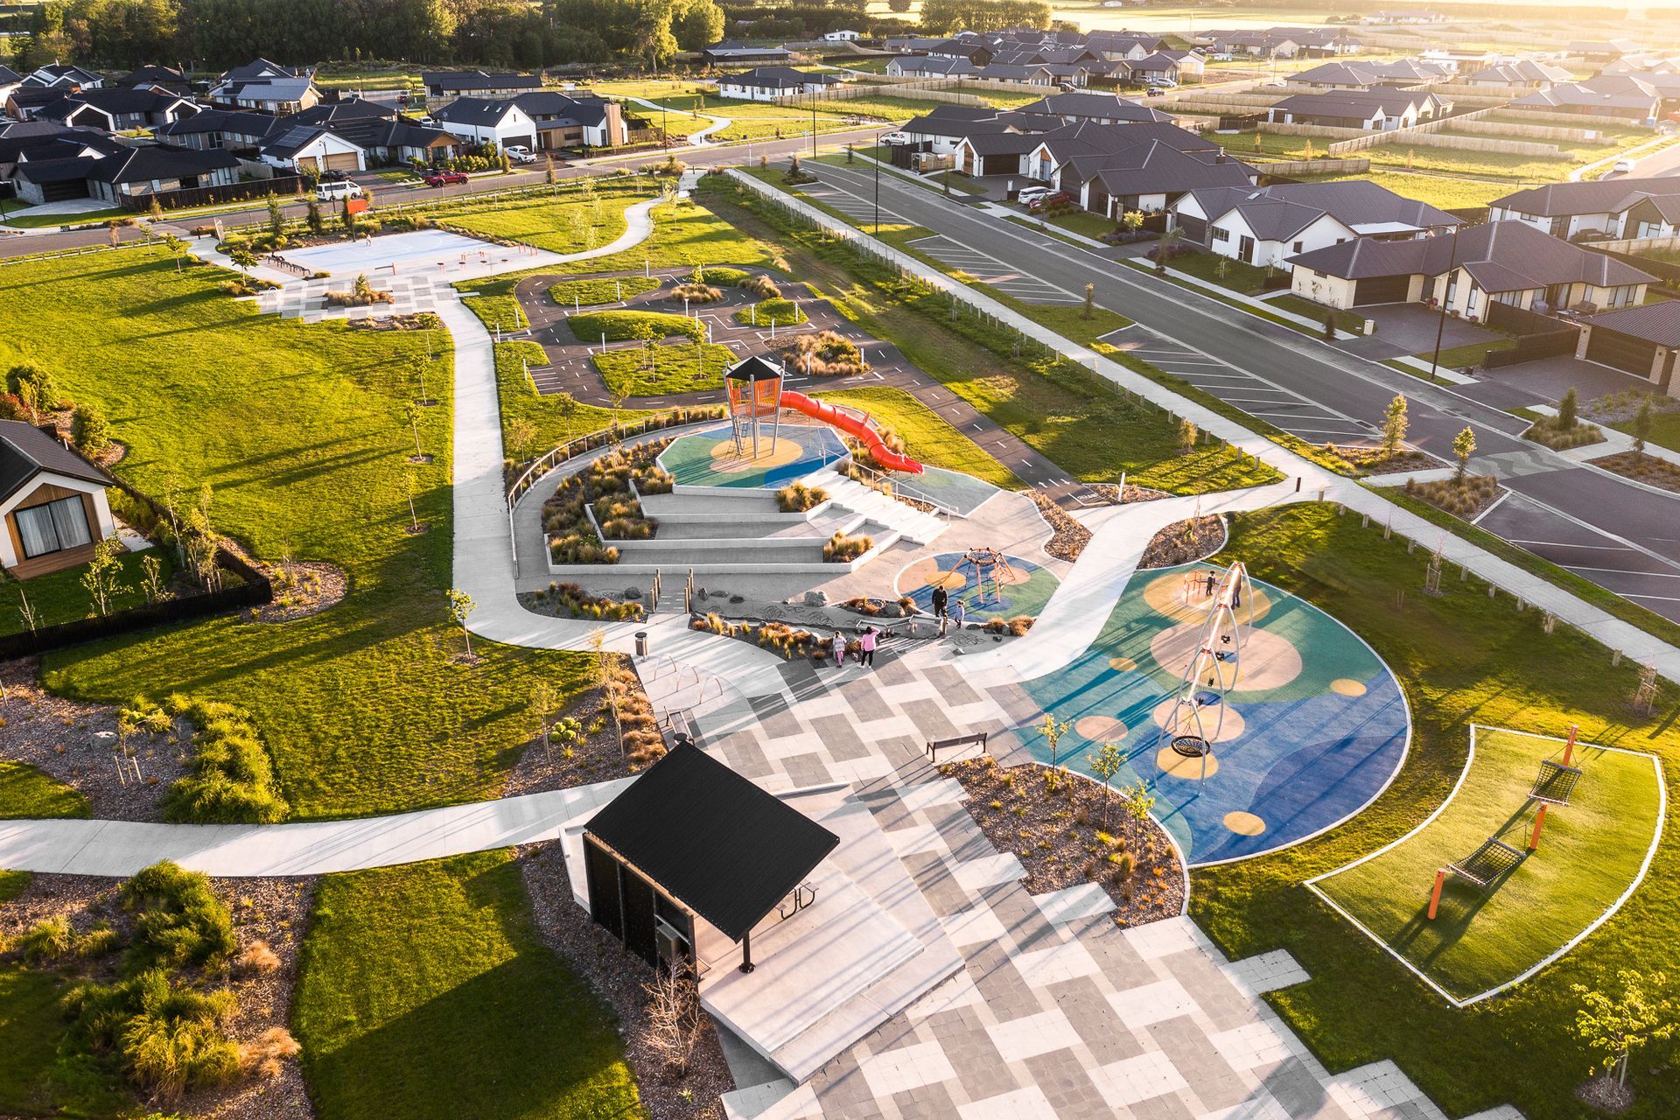
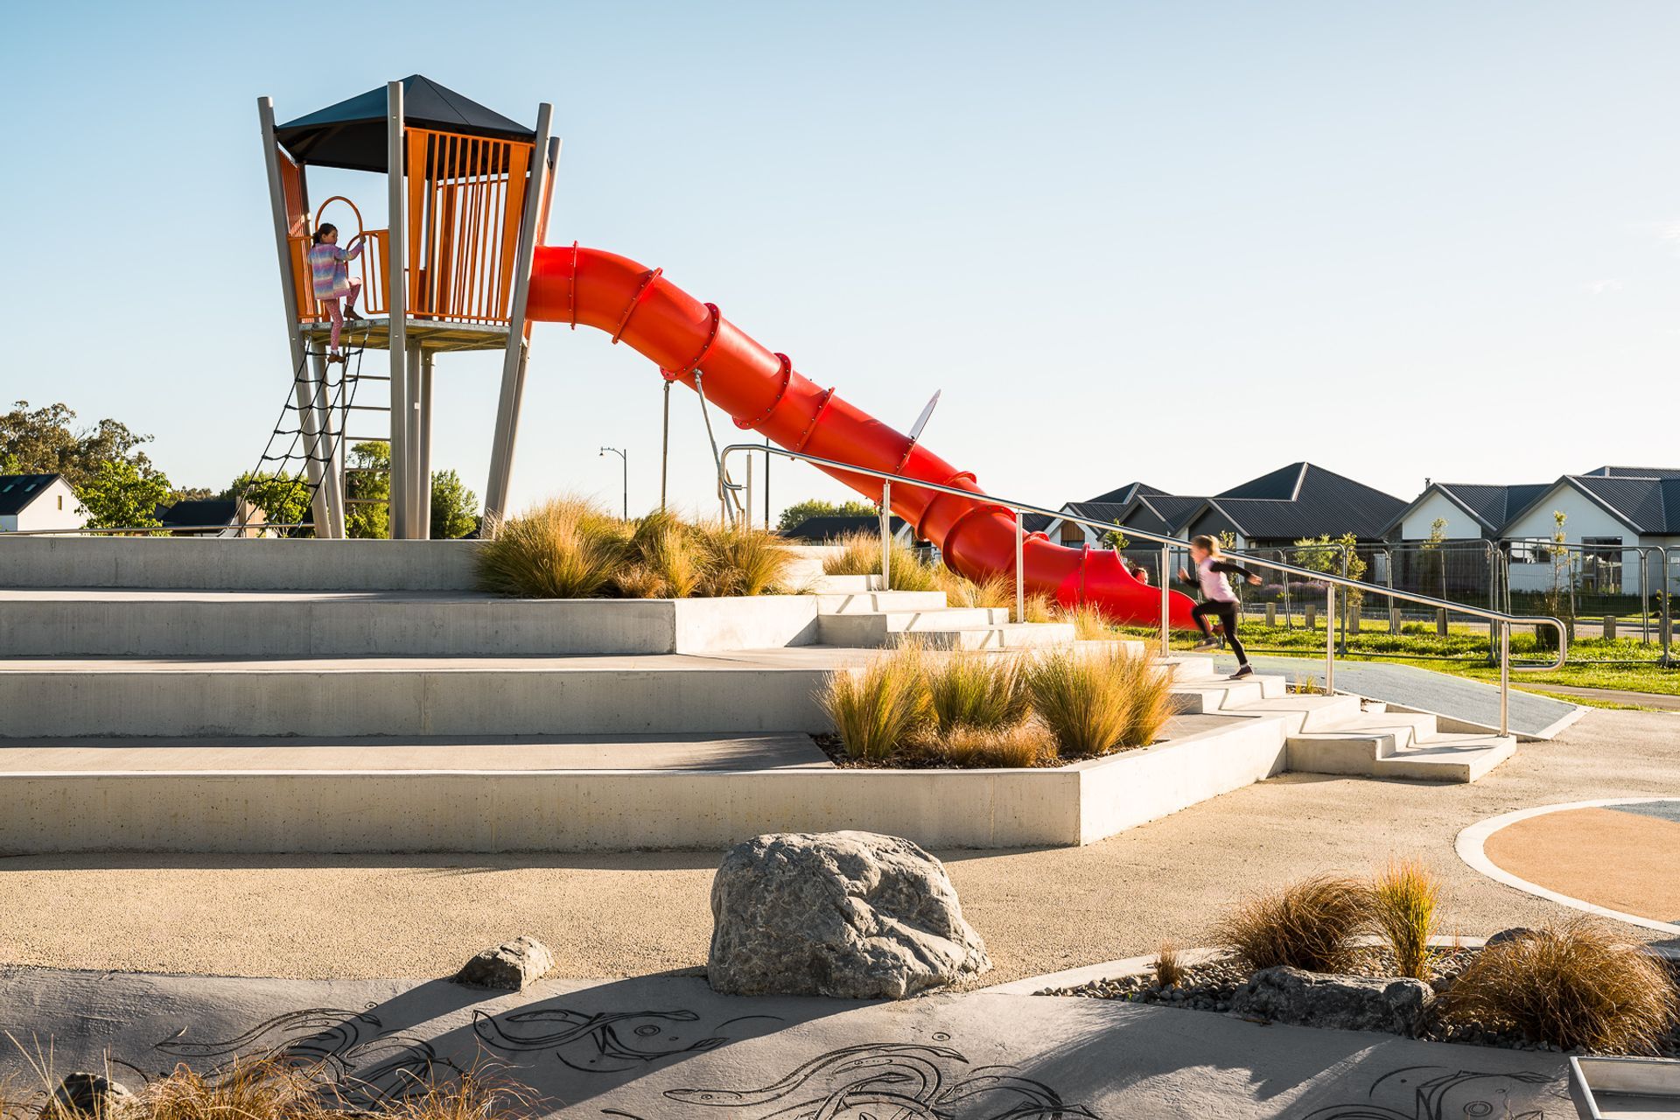
DCM Urban Design were the lead landscape architects for Te Whāriki Stage 4 - Playground, a master-planned streetscape and landscape design for the final stage of the Te Whariki development in Lincoln, Canterbury. With over 400 residential sections varying in size from 400m2 to 1200m2, this project included an impressive playground reserve, as well as a basketball half court and a cycling track. To preserve the natural environment, extensive native plantings and stormwater retention basins were implemented, filtering water before it enters local streams, and a network of dedicated off-road paths reconnect the public with the streams and native wildlife.
The project was commissioned by both Ngai Tahu and Lincoln University and was recently completed in 2022. The project includes several ambitious and innovative elements —all designed to create a sustainable and enjoyable urban environment. We believe that this project will be an asset for the Lincoln community, providing a safe and enjoyable place for people to spend their leisure time, and be a showcase for DCM Urban Design.
- Completed
- 2022
- Client
- Ngai Tahu




Like this Project?
Hire DCM Urban Design
Professional Reviews
Professionals used in
this project
The practices and trades credited on this project.

More projects from
DCM Urban Design
Other work by DCM Urban Design, across every category they build in.


Everything else in Playgrounds and Recreation Spaces, from every practice on ArchiPro.


Next Project
Keep scrolling