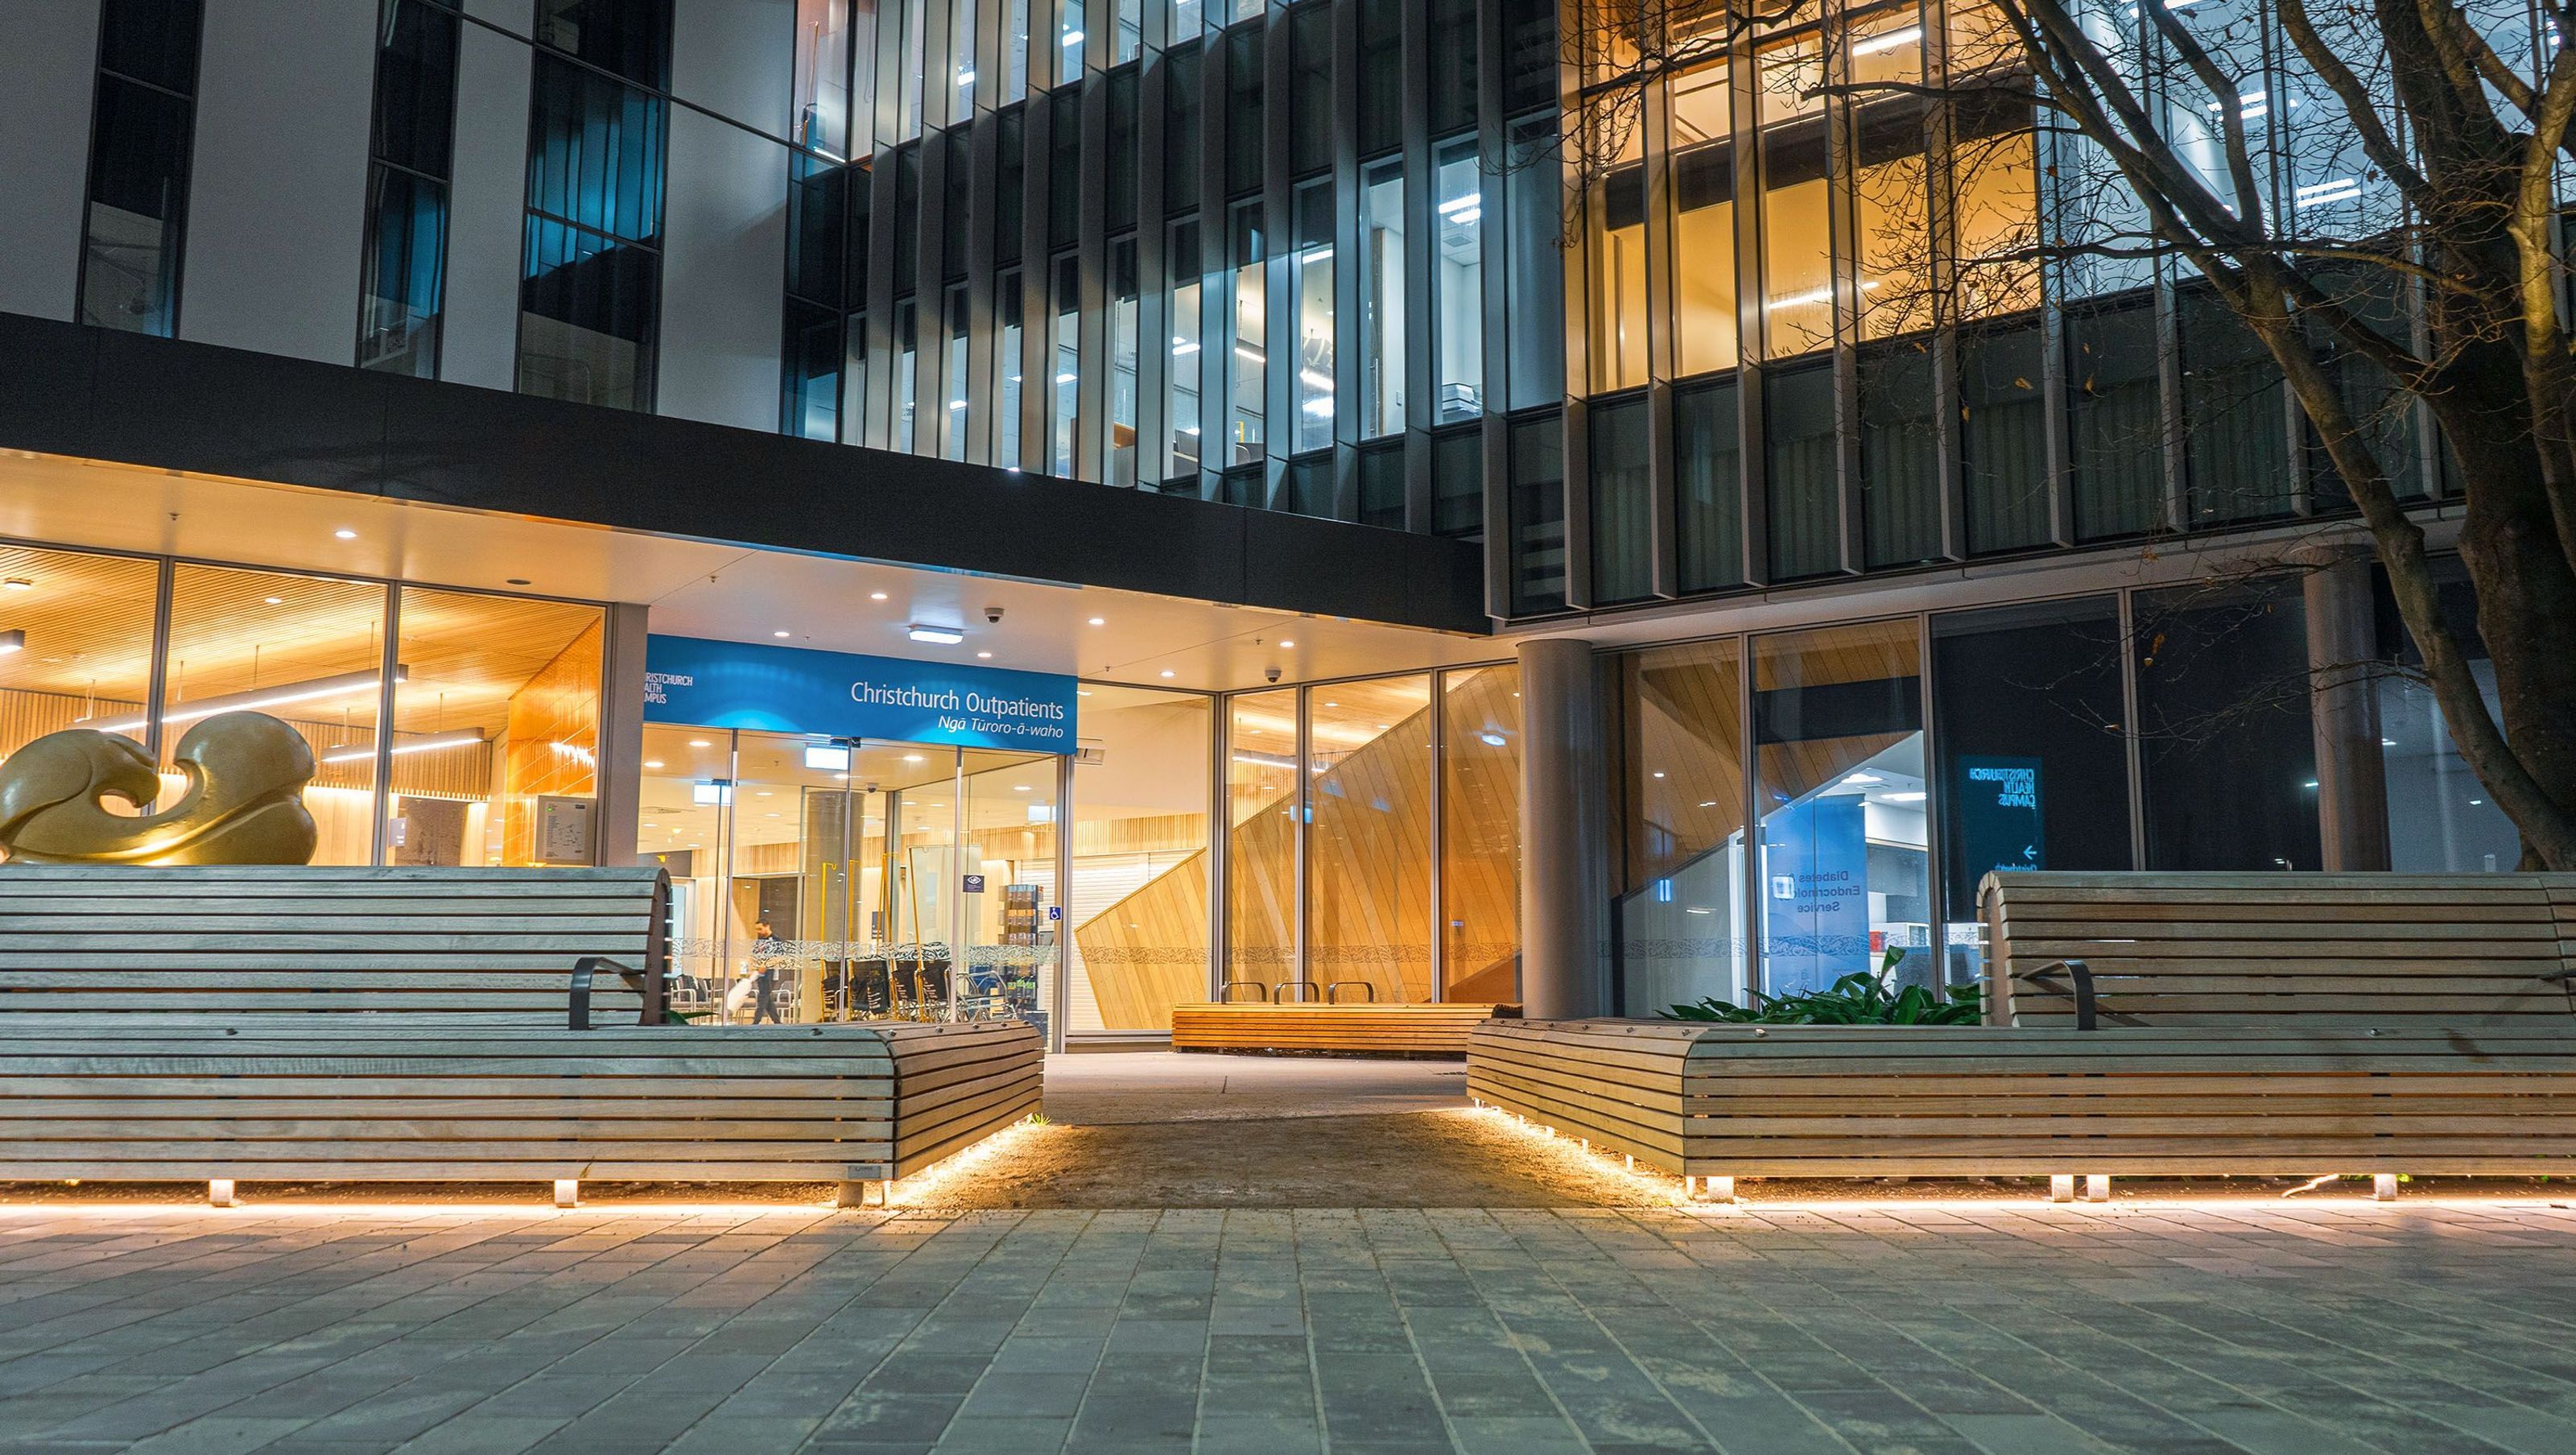

A collaborative effort in 2019 to enhance the public spaces of Christchurch Hospital's Outpatients Building, featuring custom seating and a design that harmonizes with the surrounding landscape while preserving an existing copper beech tree.
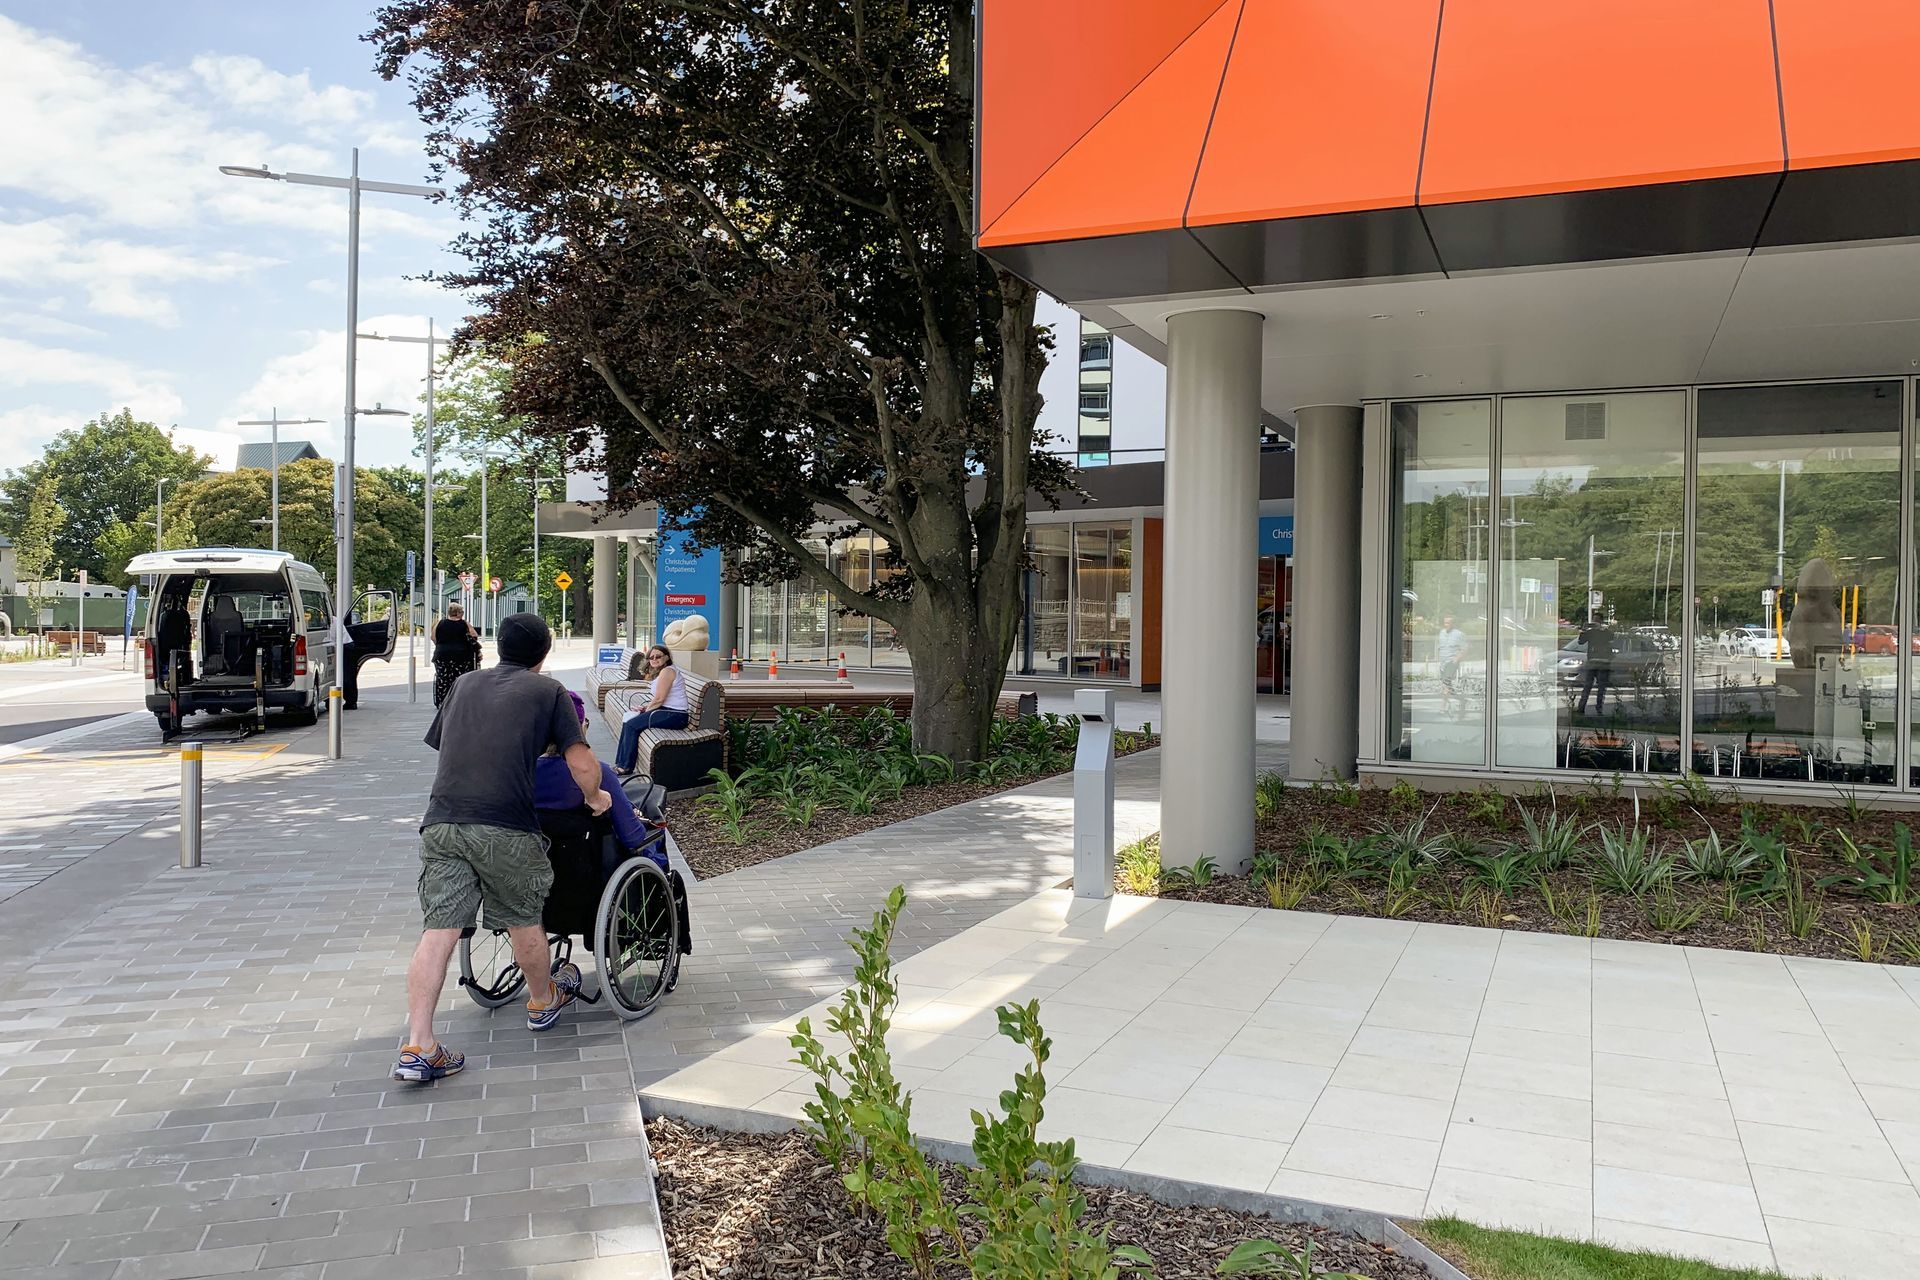
DCM Urban Design was proud to be a part of the Christchurch Hospital Outpatients Building project, commissioned by the Christchurch District Health Board in 2019. Working alongside CCM Architects, Johnstaff and Jacobs NZ Limited, our team created a stunning design for the public areas surrounding the building that blended with the updated Oxford Terrace. The design also included a special touch to protect an existing copper beech tree, making the area feel instantly established and serene for those waiting to be seen.
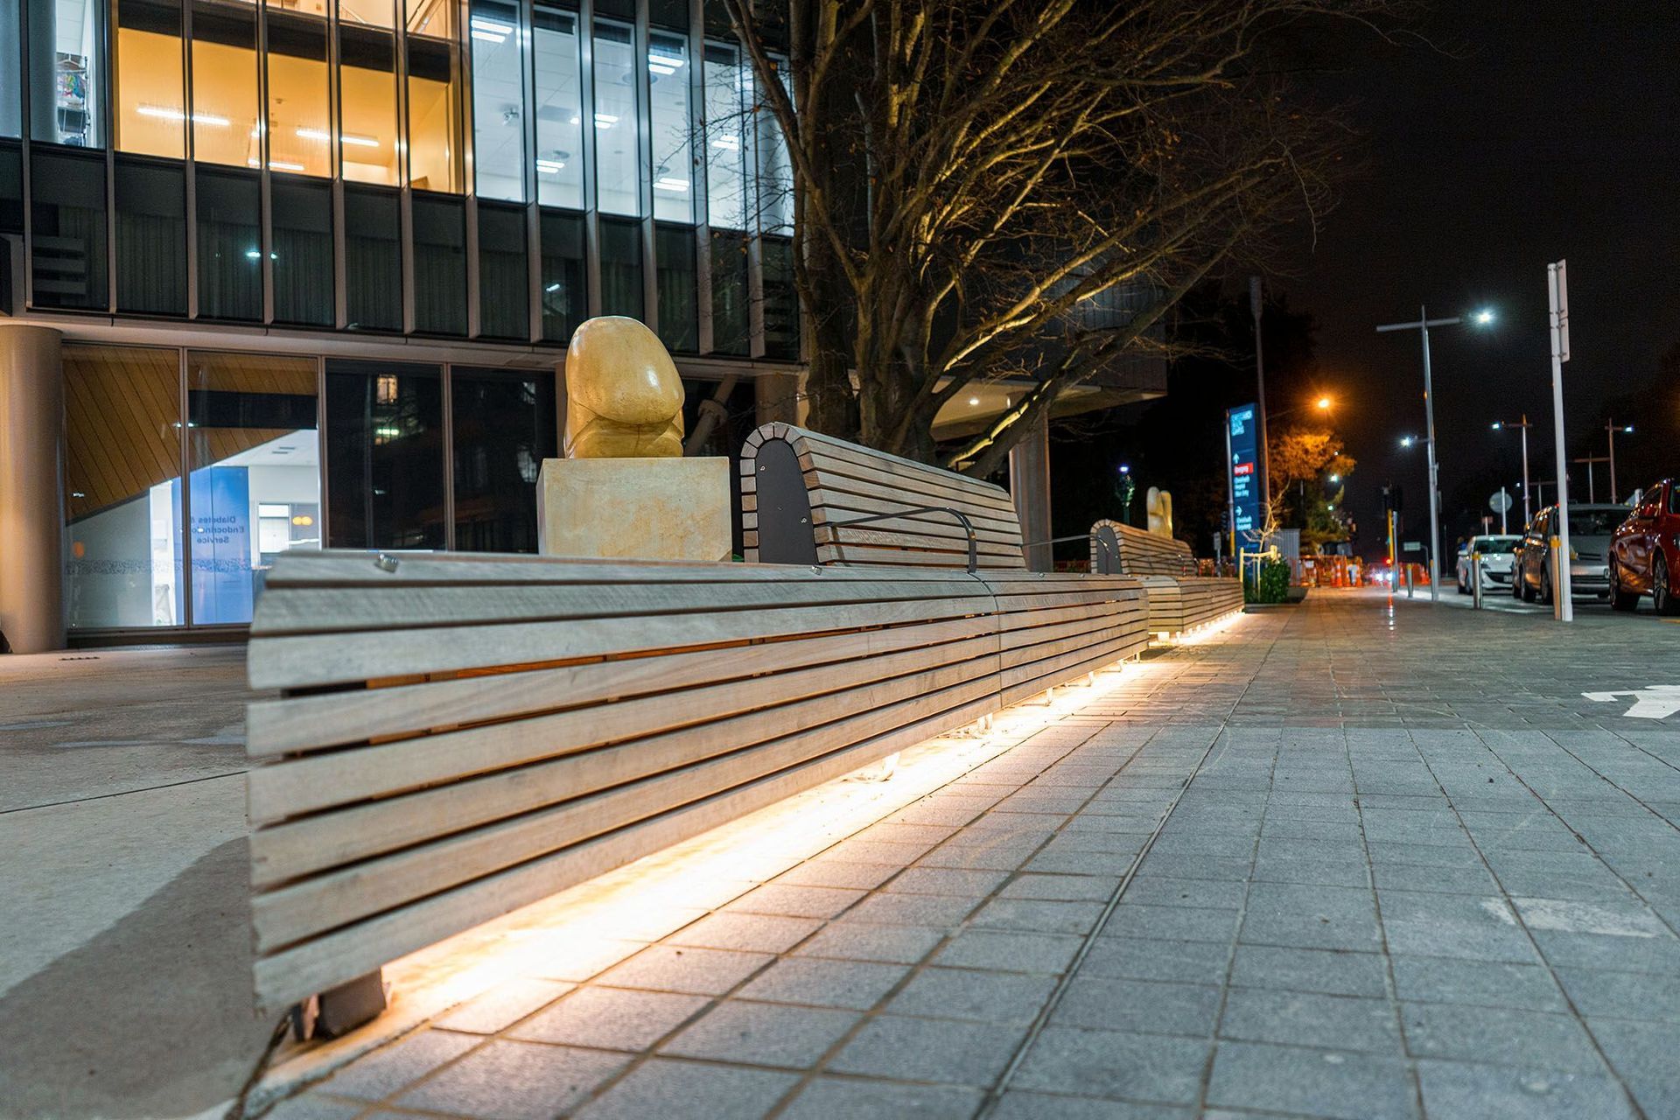
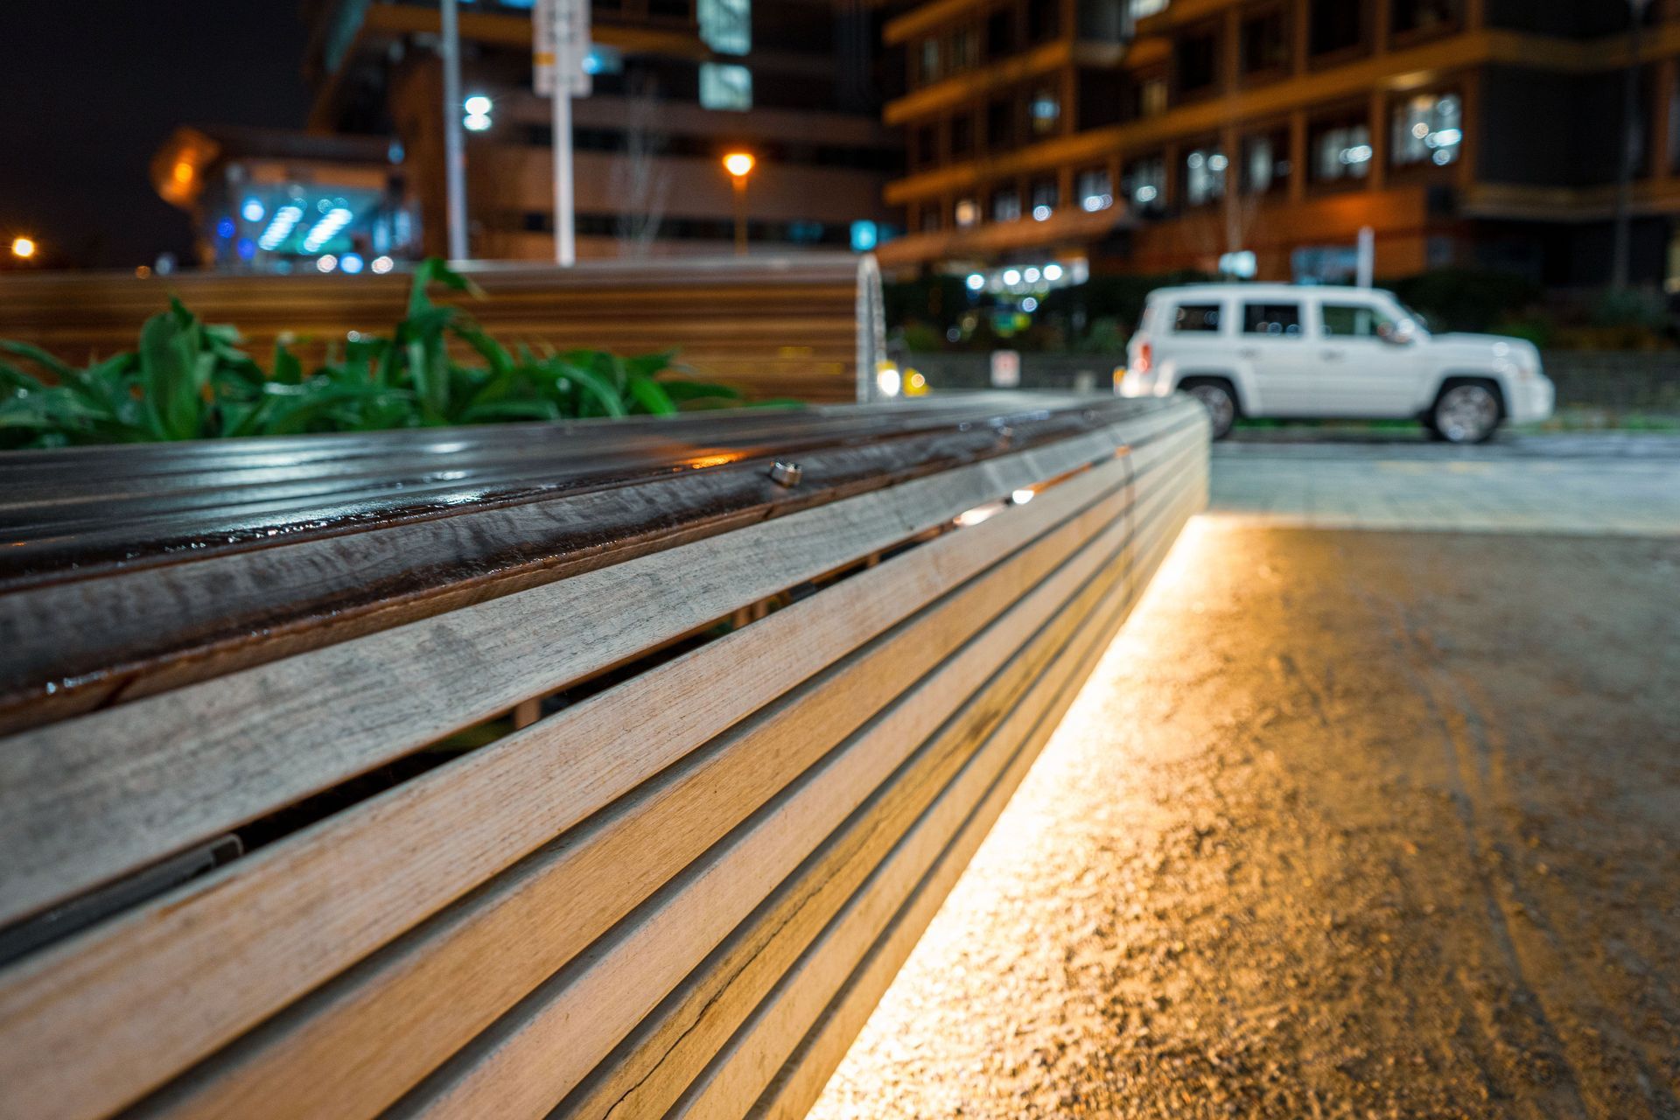
The team employed their expertise to create custom seating with LED strip lighting, adding a modern feel to the area. By creating a high level of accessibility and connectivity, we ensured that the project perfectly captured the brief and delivered an area that could be enjoyed by many for years to come.
DCM Urban Design are experts in creating beautiful commercial landscapes, and the Outpatients Building project is a perfect example of the standard of excellence that we strive for. The project was an incredible success, and we are proud to have been part of it.
- Completed
- 2019
- Client
- Christchurch District Health Board

Like this Project?
Hire DCM Urban Design
Professional Reviews
Professionals used in
this project
The practices and trades credited on this project.

More projects from
DCM Urban Design
Other work by DCM Urban Design, across every category they build in.


More in
Landscapes
Everything else in Landscapes, from every practice on ArchiPro.


Next Project
Keep scrolling