

Project team
A transformative renovation of the Lindfield Residence, addressing termite damage and enhancing comfort through an open-plan design, strategic kitchen relocation, and shaded outdoor spaces for year-round enjoyment.
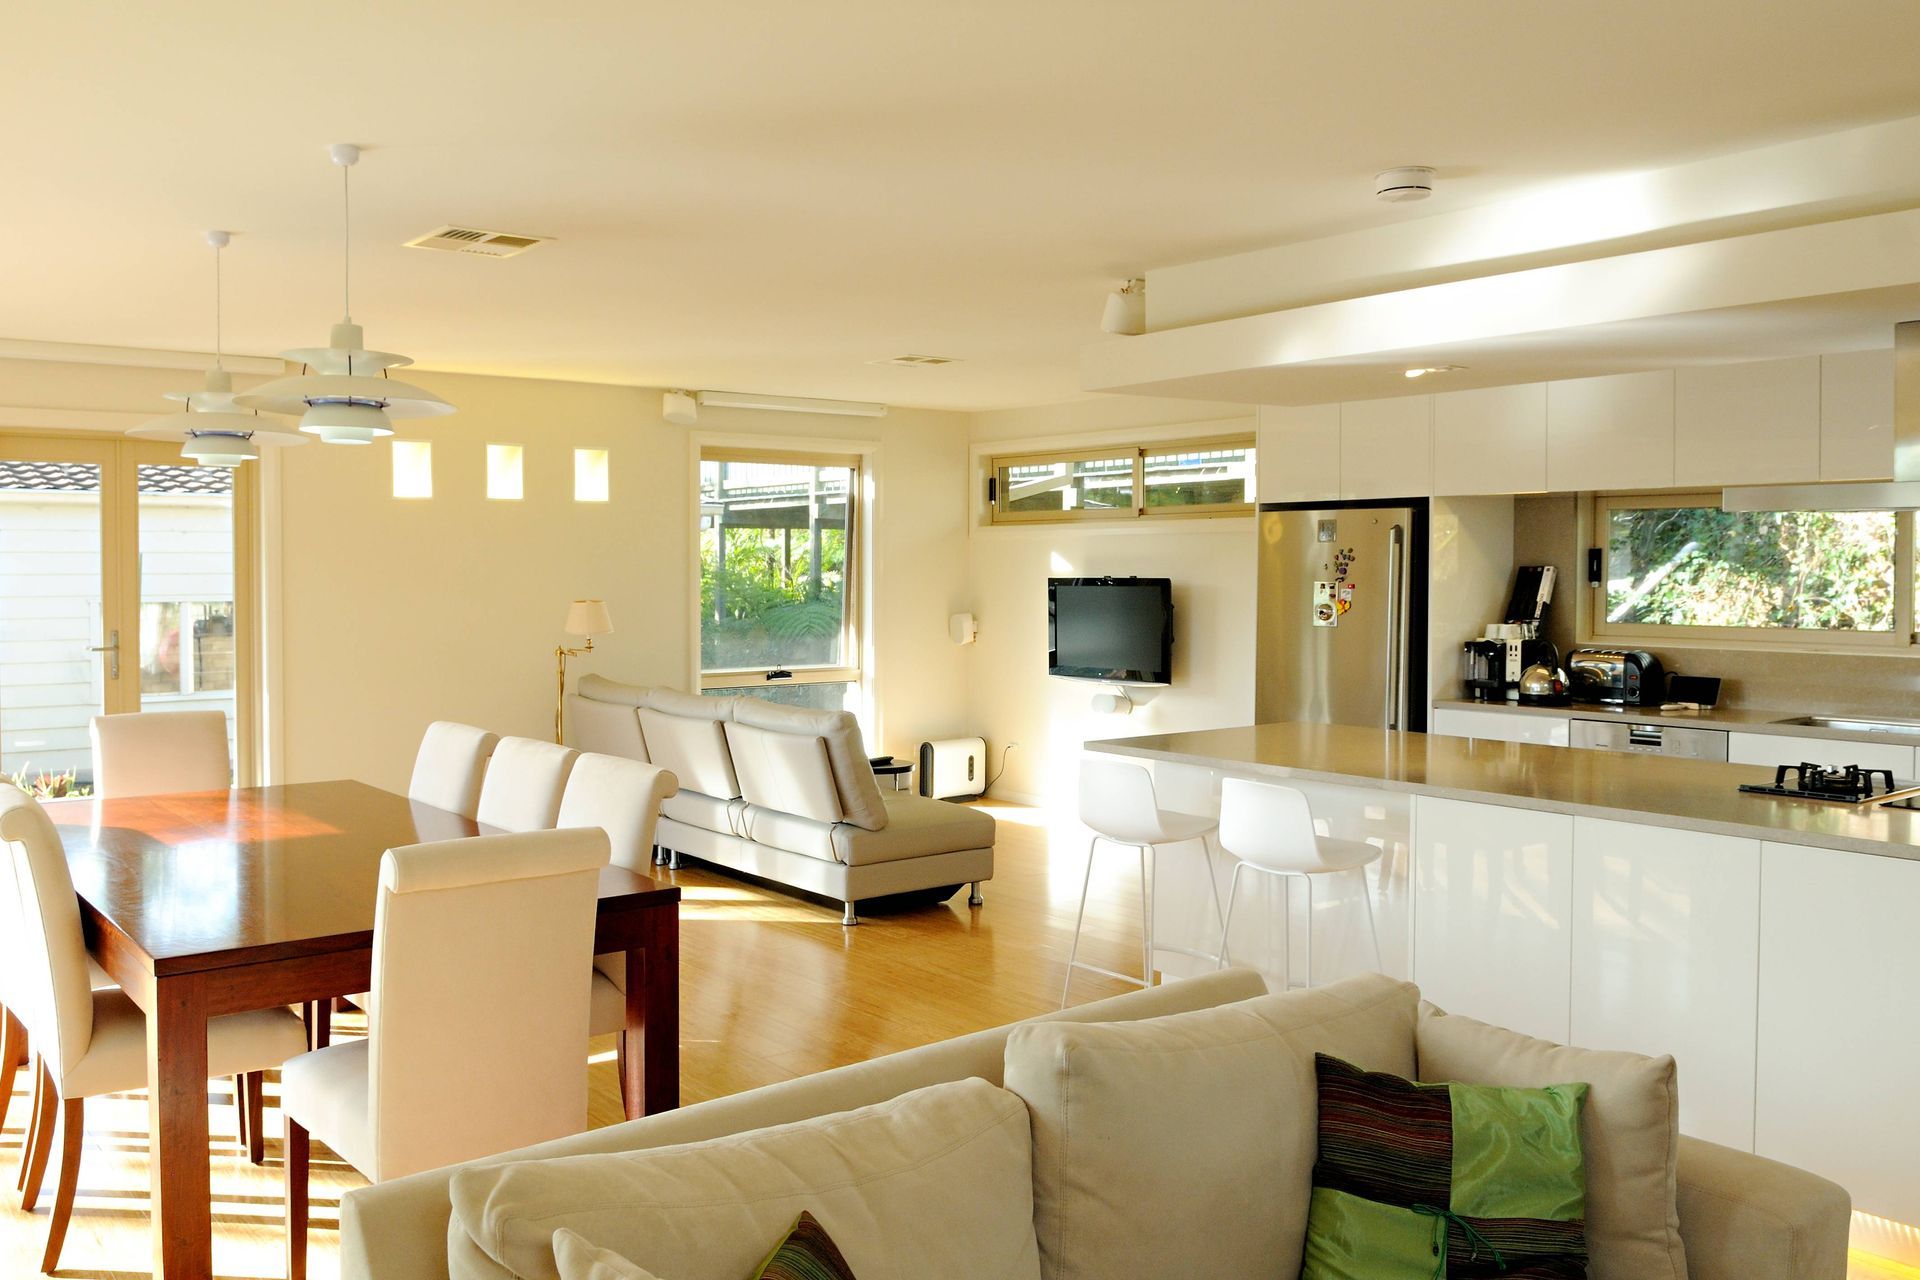
This home presented unique challenges for the Architect and the Builder. The home was infested with termites and faced west making the house hot in summer and cold in winter. The house was very compartmentalized giving the feeling of being cramped.
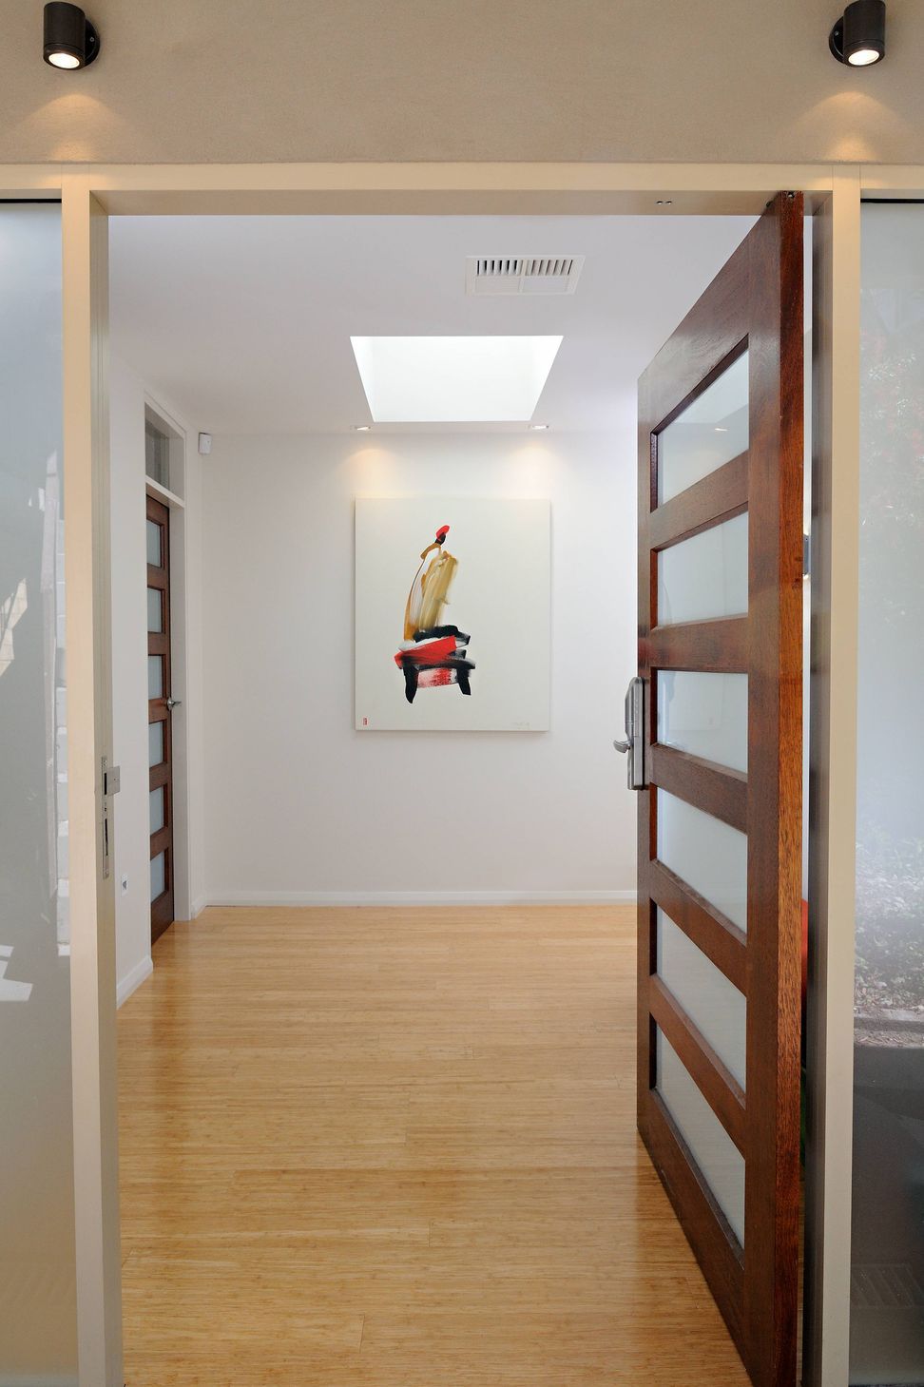
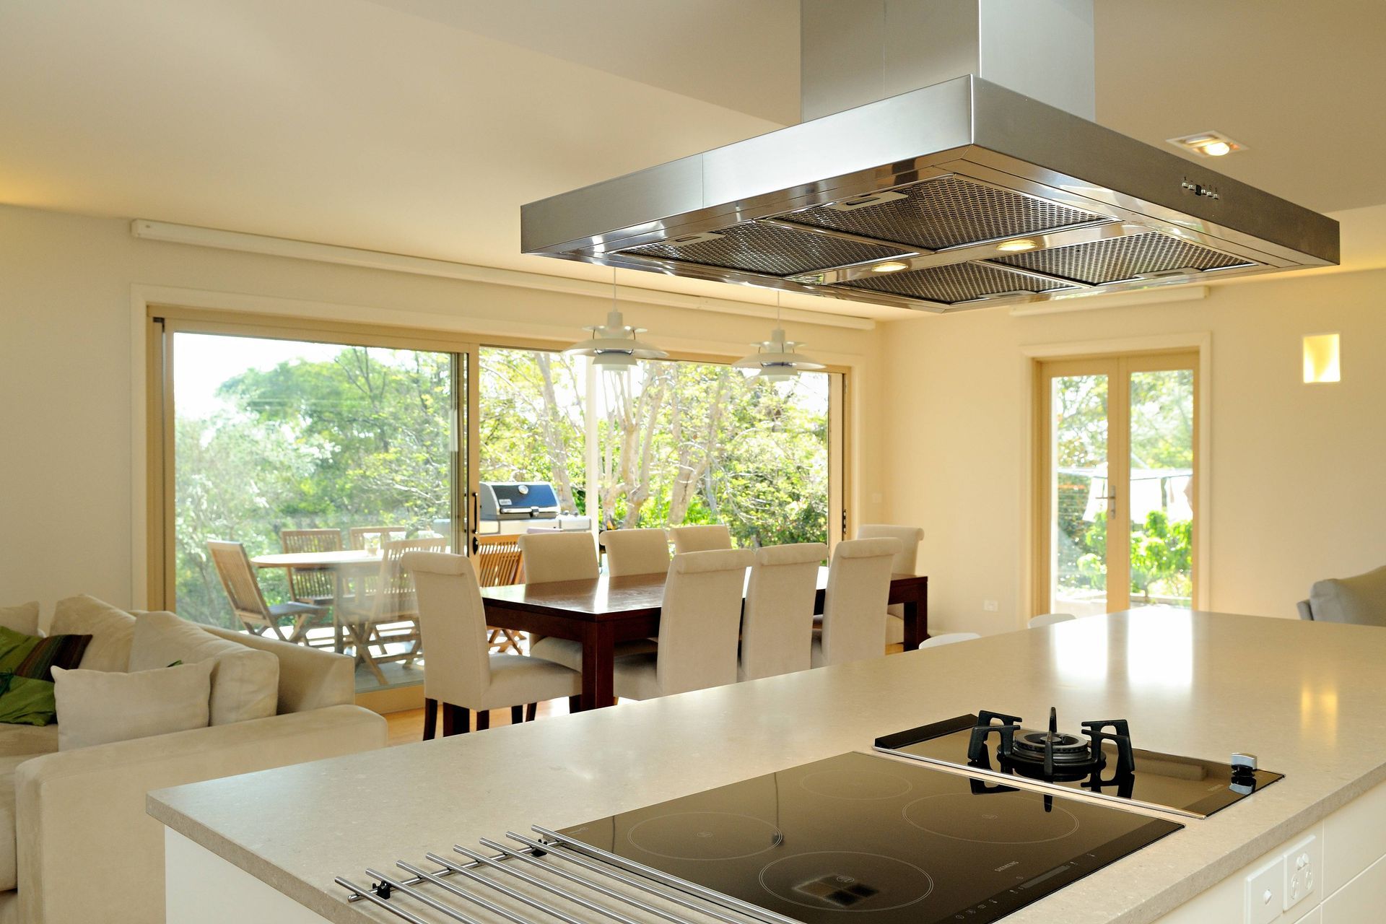
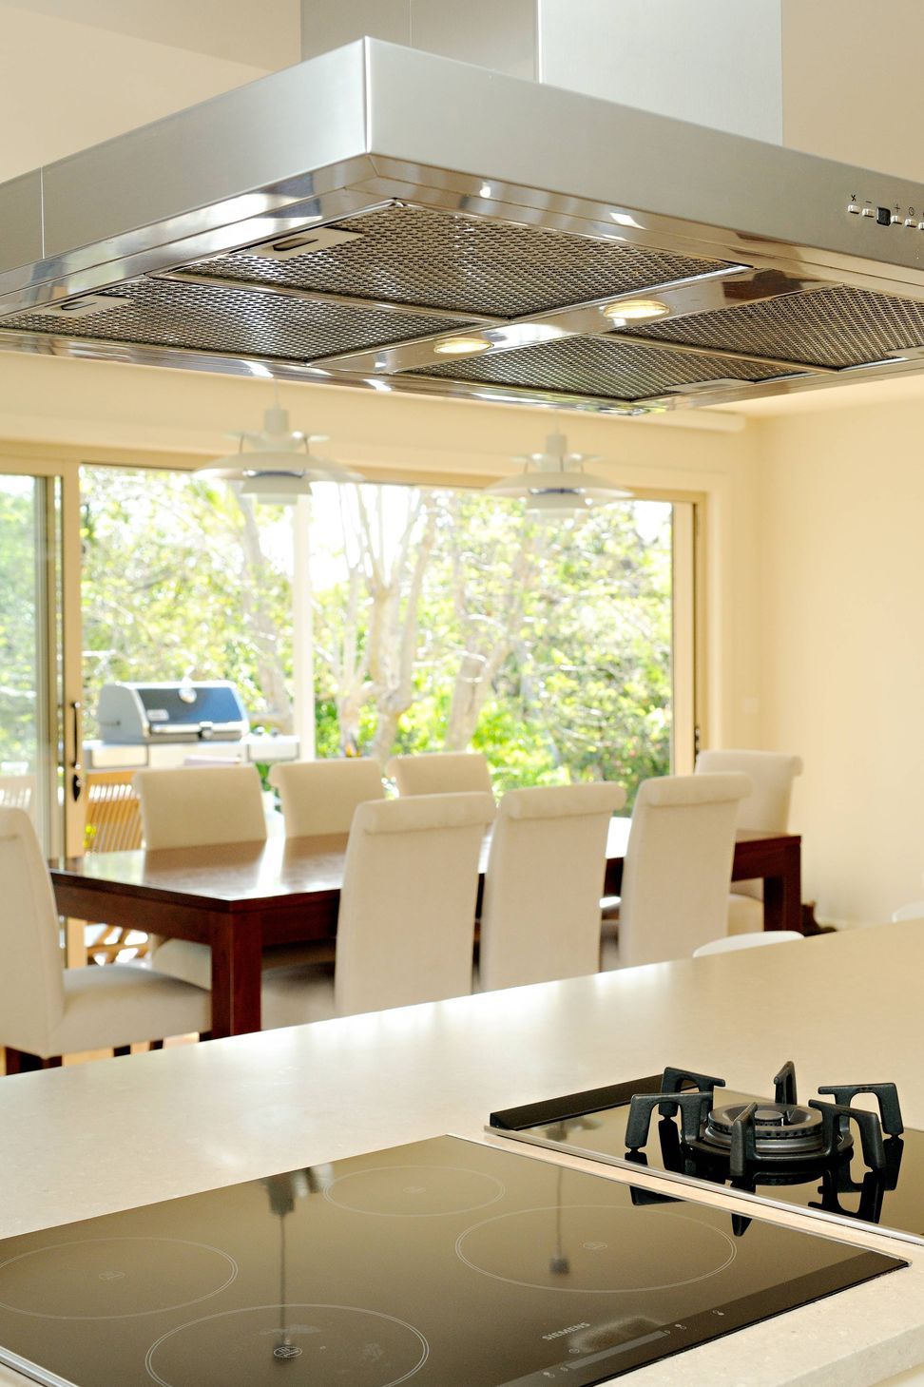
The renovation opened the living space and moved the kitchen to the east side of the house with a covered alfresco terrace area. The design features the long eaves over the western terrace shading the new open plan living space and opened the north side of the house to provide sun in the winter.
Photography by Jeremy Quek






Like this Project?
Hire David Baillie Architect
Professionals used in
this project
The practices and trades credited on this project.

More projects from
David Baillie Architect
Other work by David Baillie Architect, across every category they build in.


More in
Renovations
Everything else in Renovations, from every practice on ArchiPro.


Next Project
Keep scrolling