

Project team
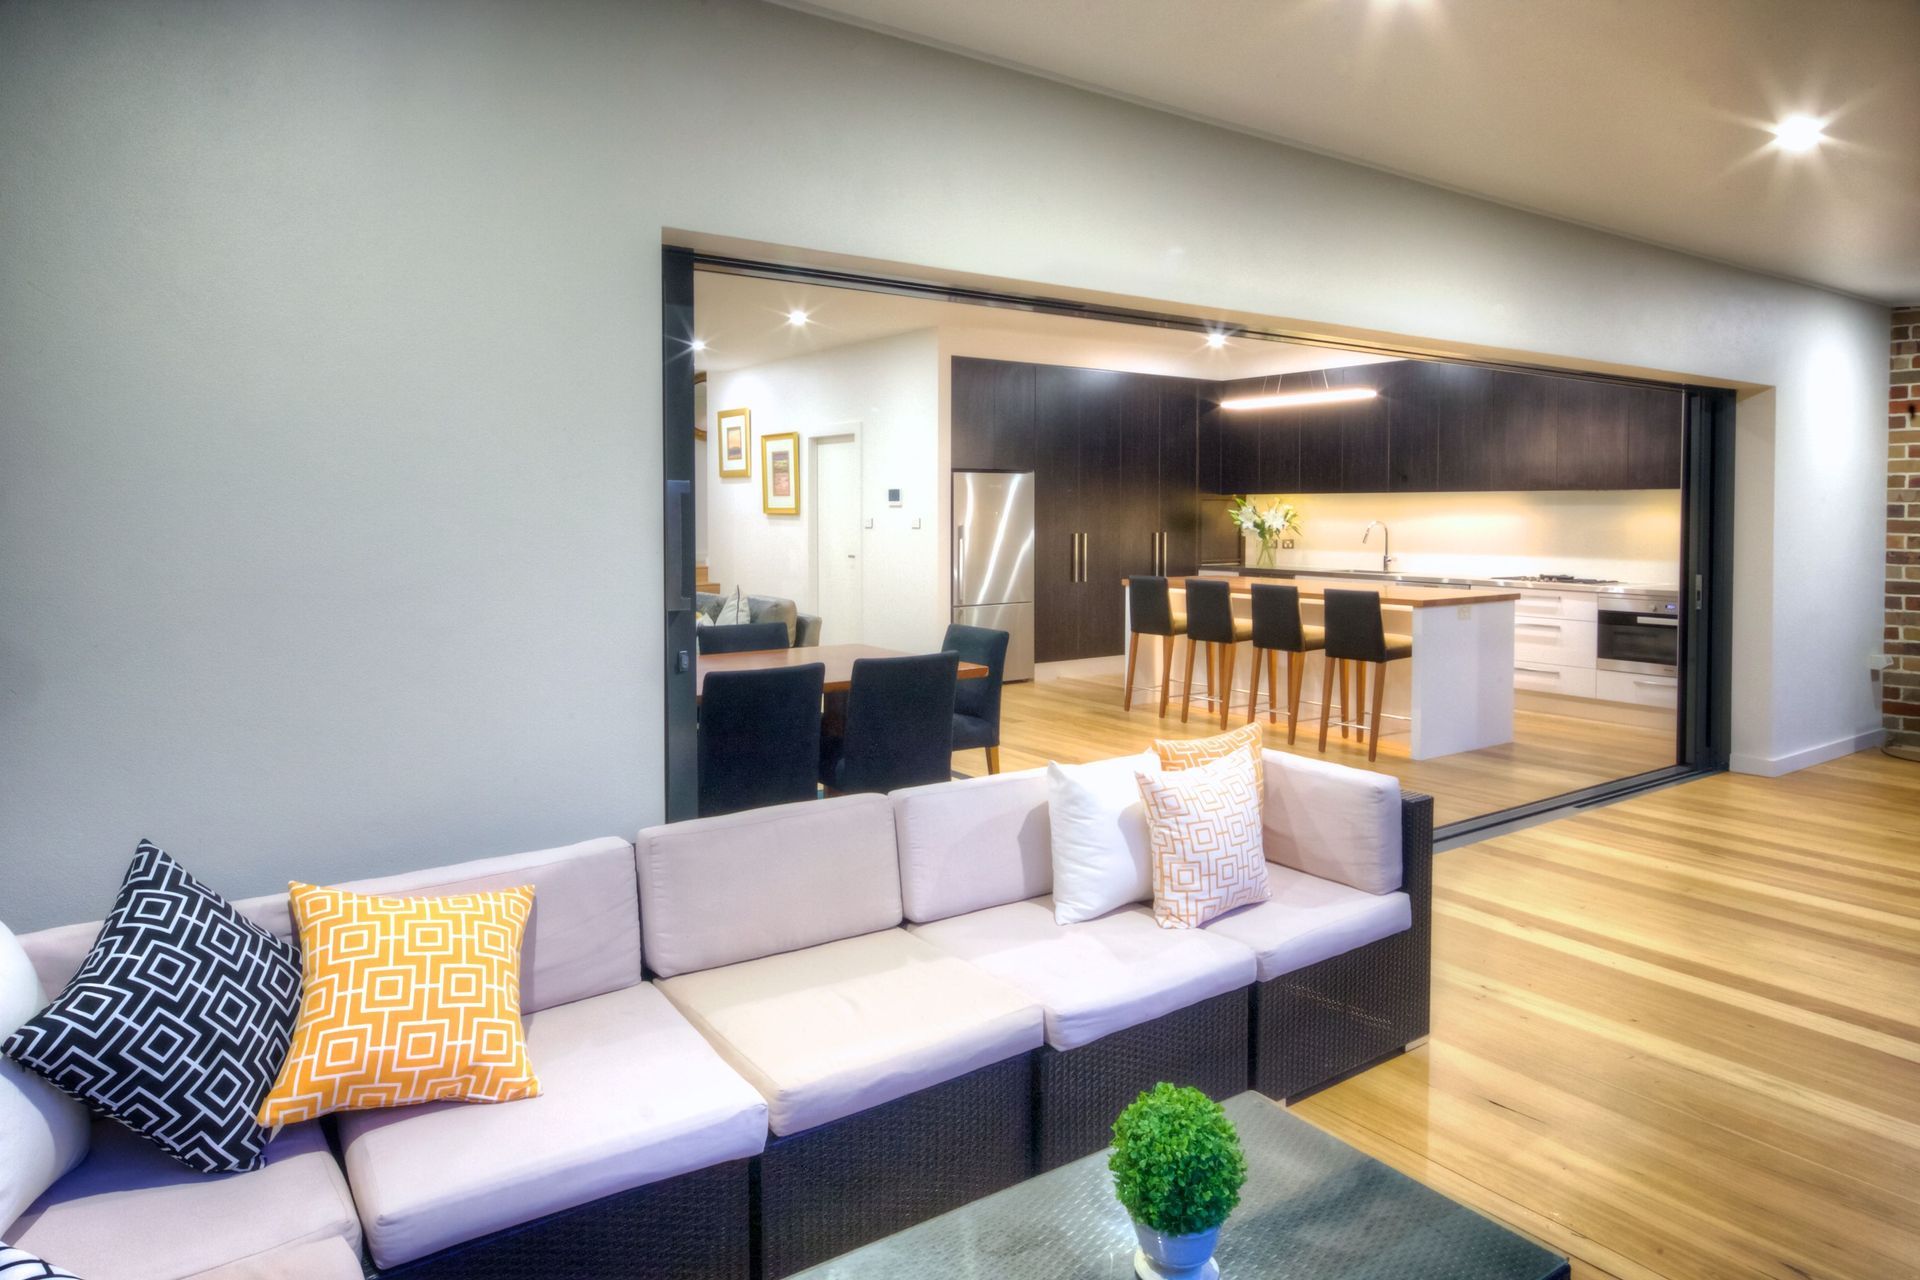
A harmonious blend of 1920s charm and modern design, featuring three bedrooms, a two-car garage, and an open-plan layout that seamlessly transitions from the preserved front to the contemporary rear, enhanced by full-height glass doors and thoughtful shading.
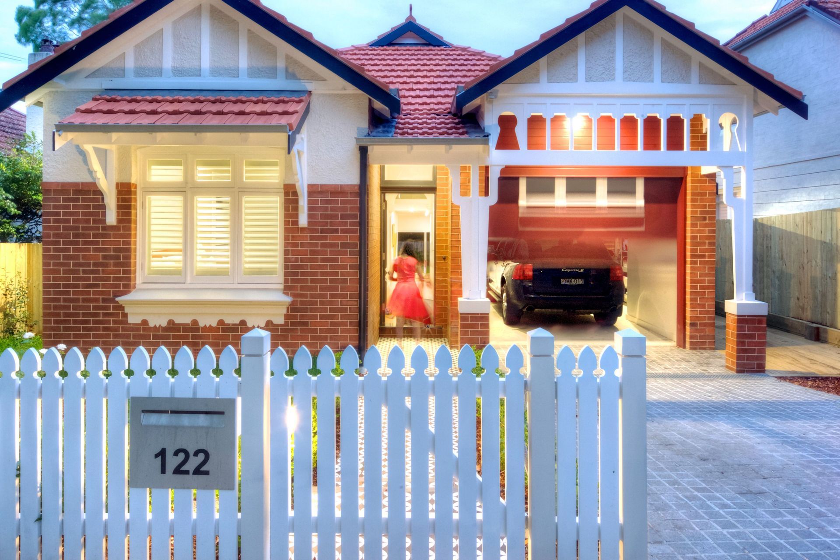
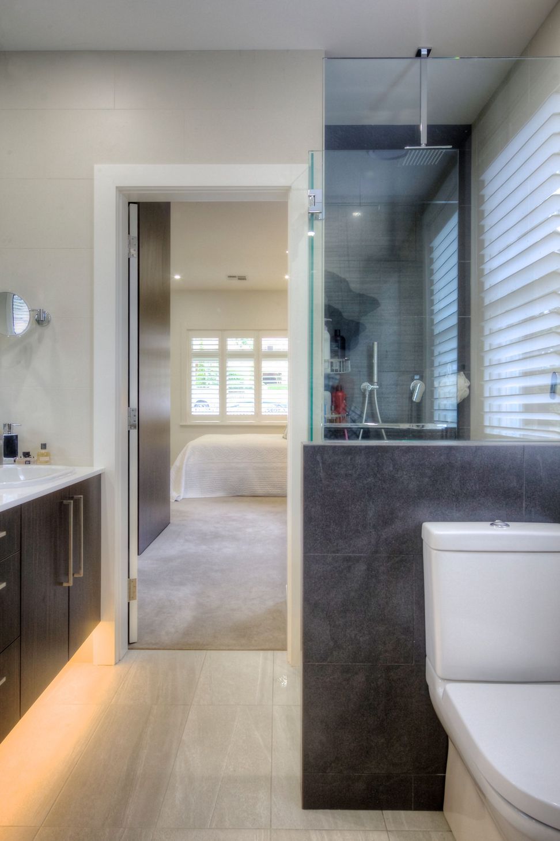
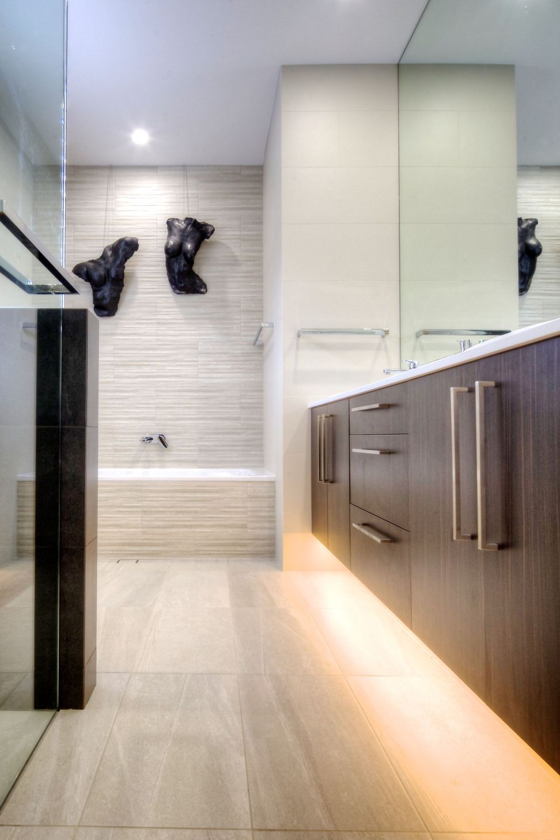
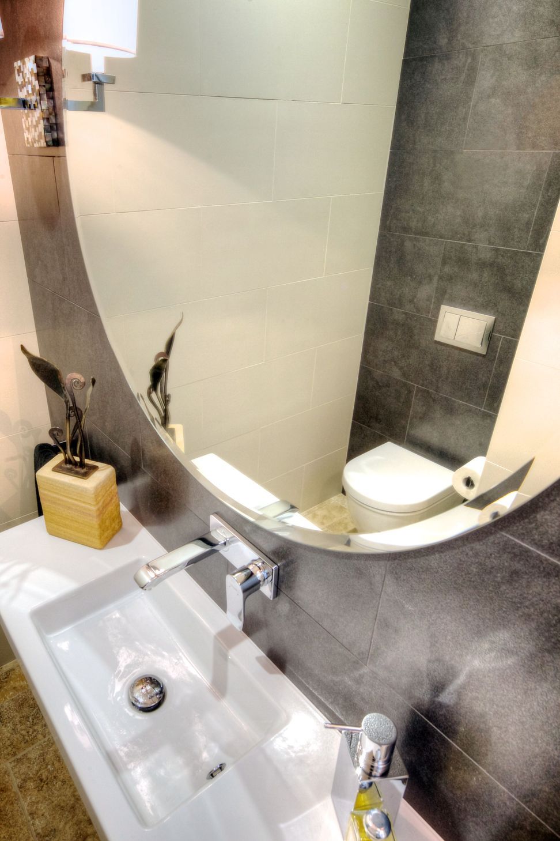
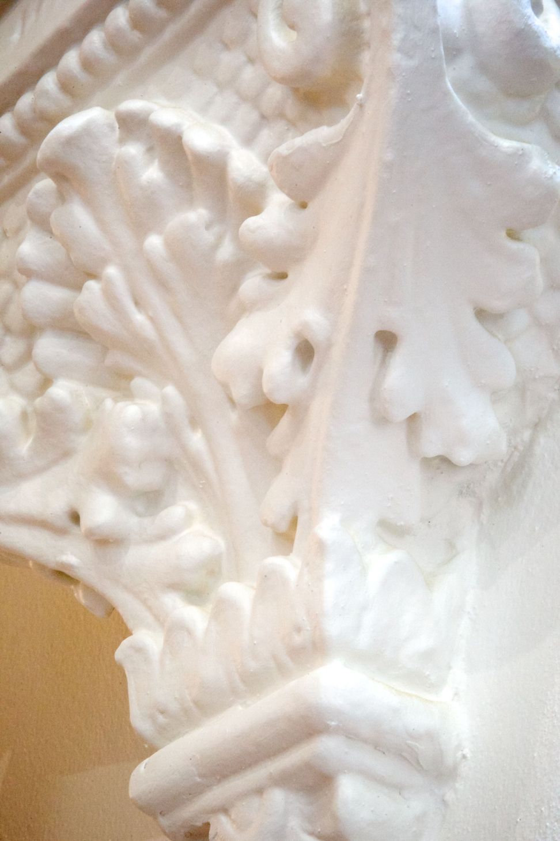
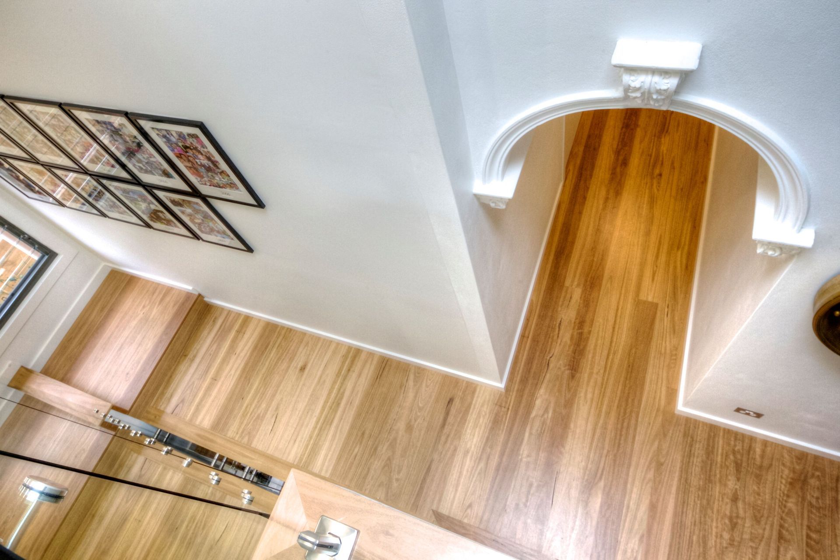
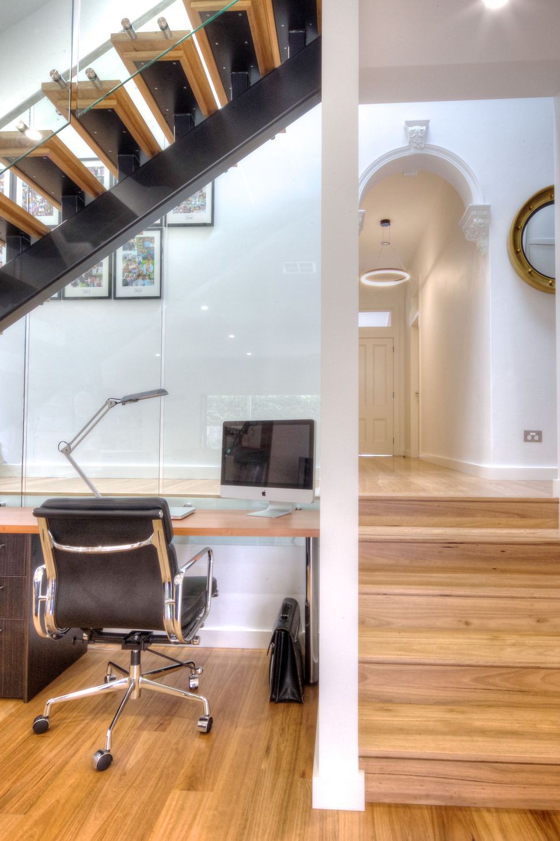
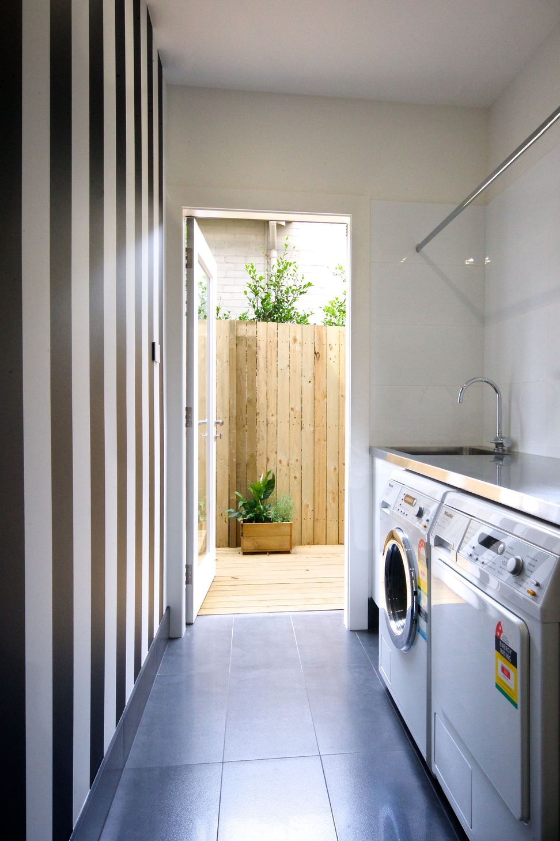
Originally built in the 1920’s this residence presented the Architect with unique challenges. Being in a conservation zone any renovation required the front section of the house to be retained. The client brief required three bedrooms and a lock up garage for two cars with an open plan modern feel.
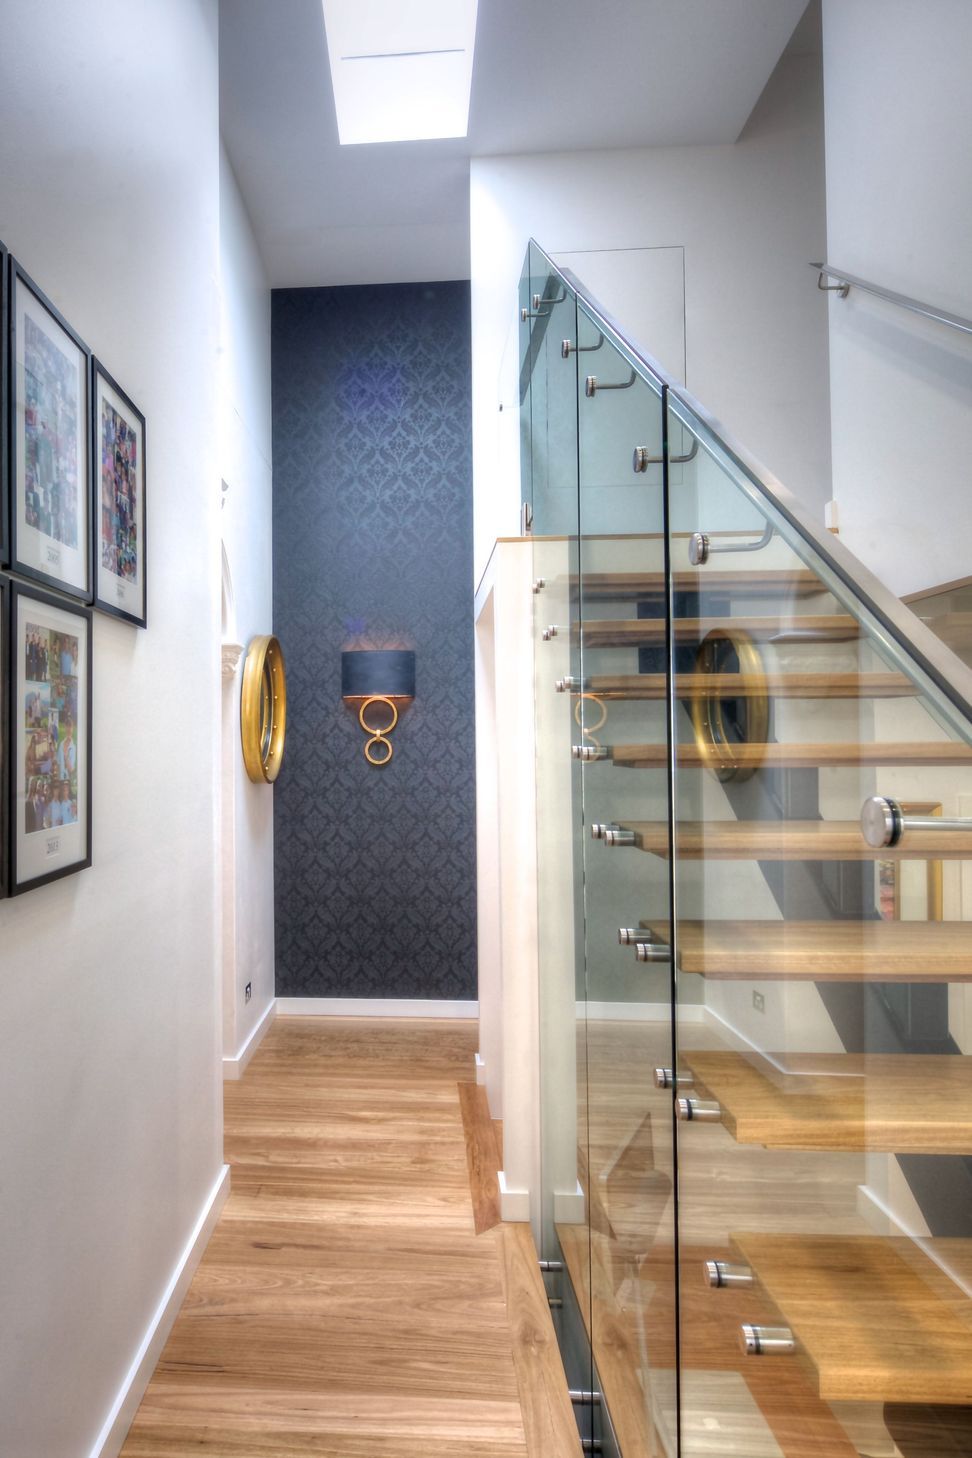
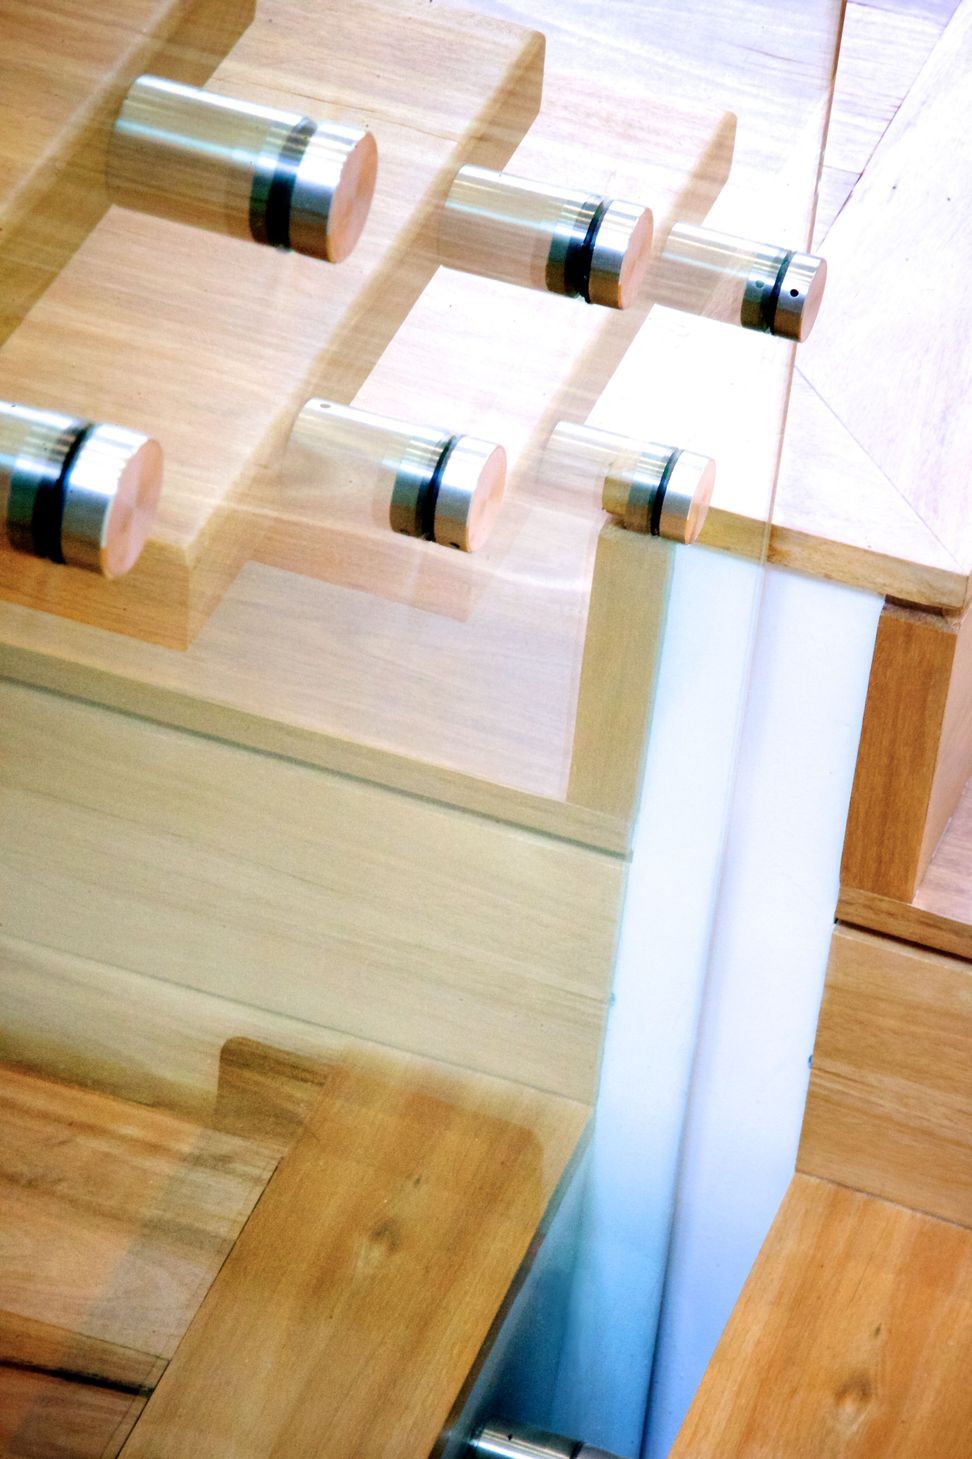
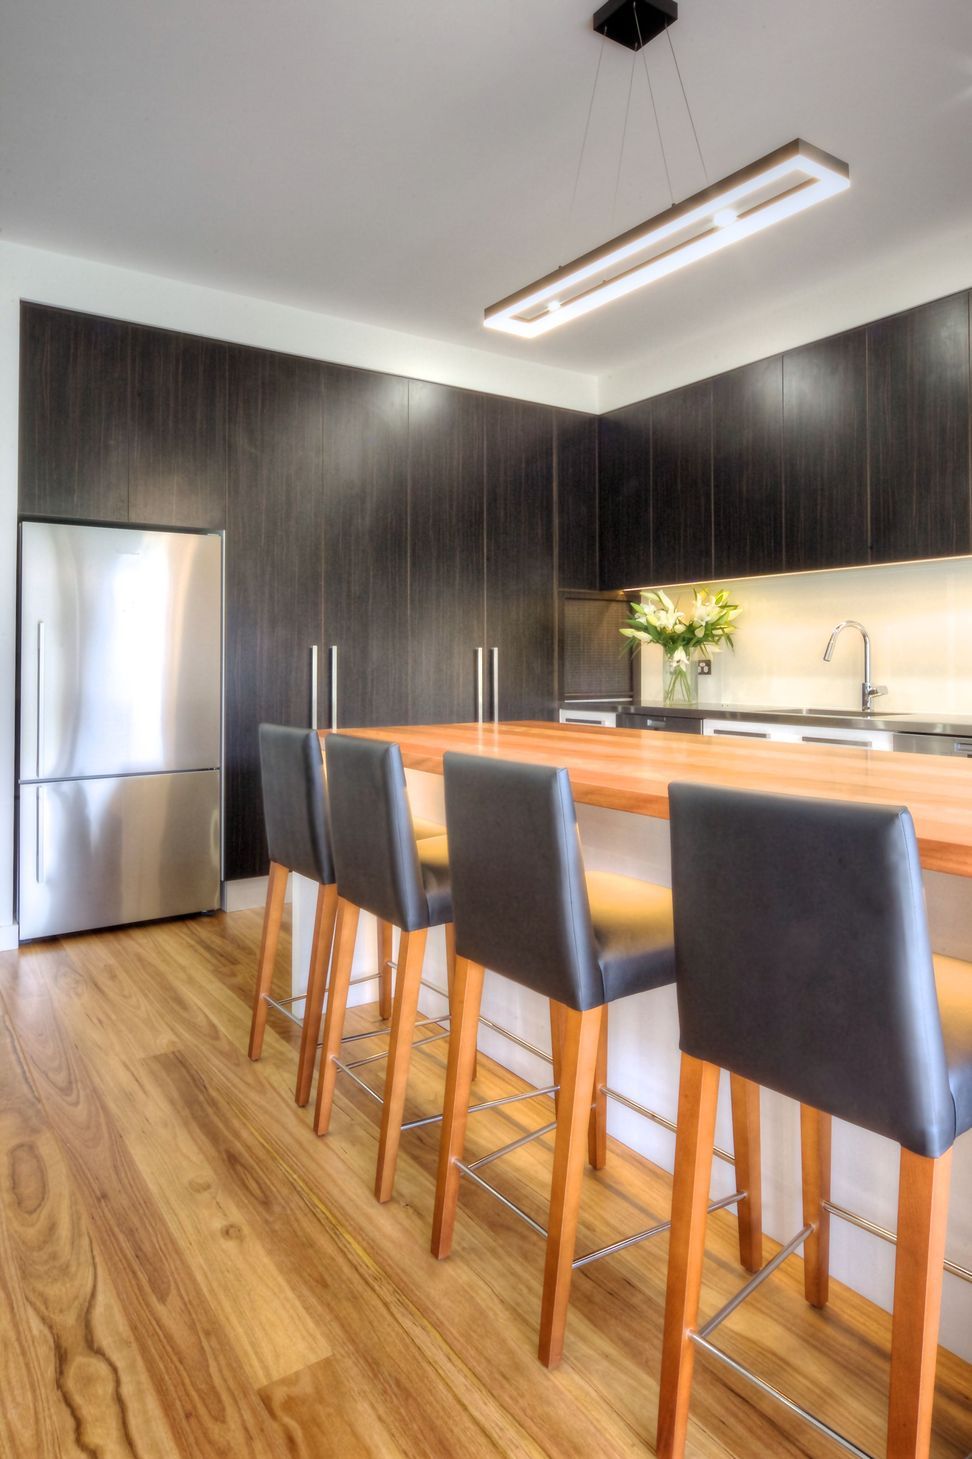
The solution was the marrying together of the old and the new. The old at the front was retained progressing through to the new modern style at the back of the house. The design features full height glass doors to the northern façade opening to a covered area. The roof provides shade during the summer months while allowing sun to penetrate during winter.
Photography by David Curzon










Like this Project?
Hire David Baillie Architect
Professionals used in
this project
The practices and trades credited on this project.

More projects from
David Baillie Architect
Other work by David Baillie Architect, across every category they build in.


More in
Renovations
Everything else in Renovations, from every practice on ArchiPro.


Next Project
Keep scrolling