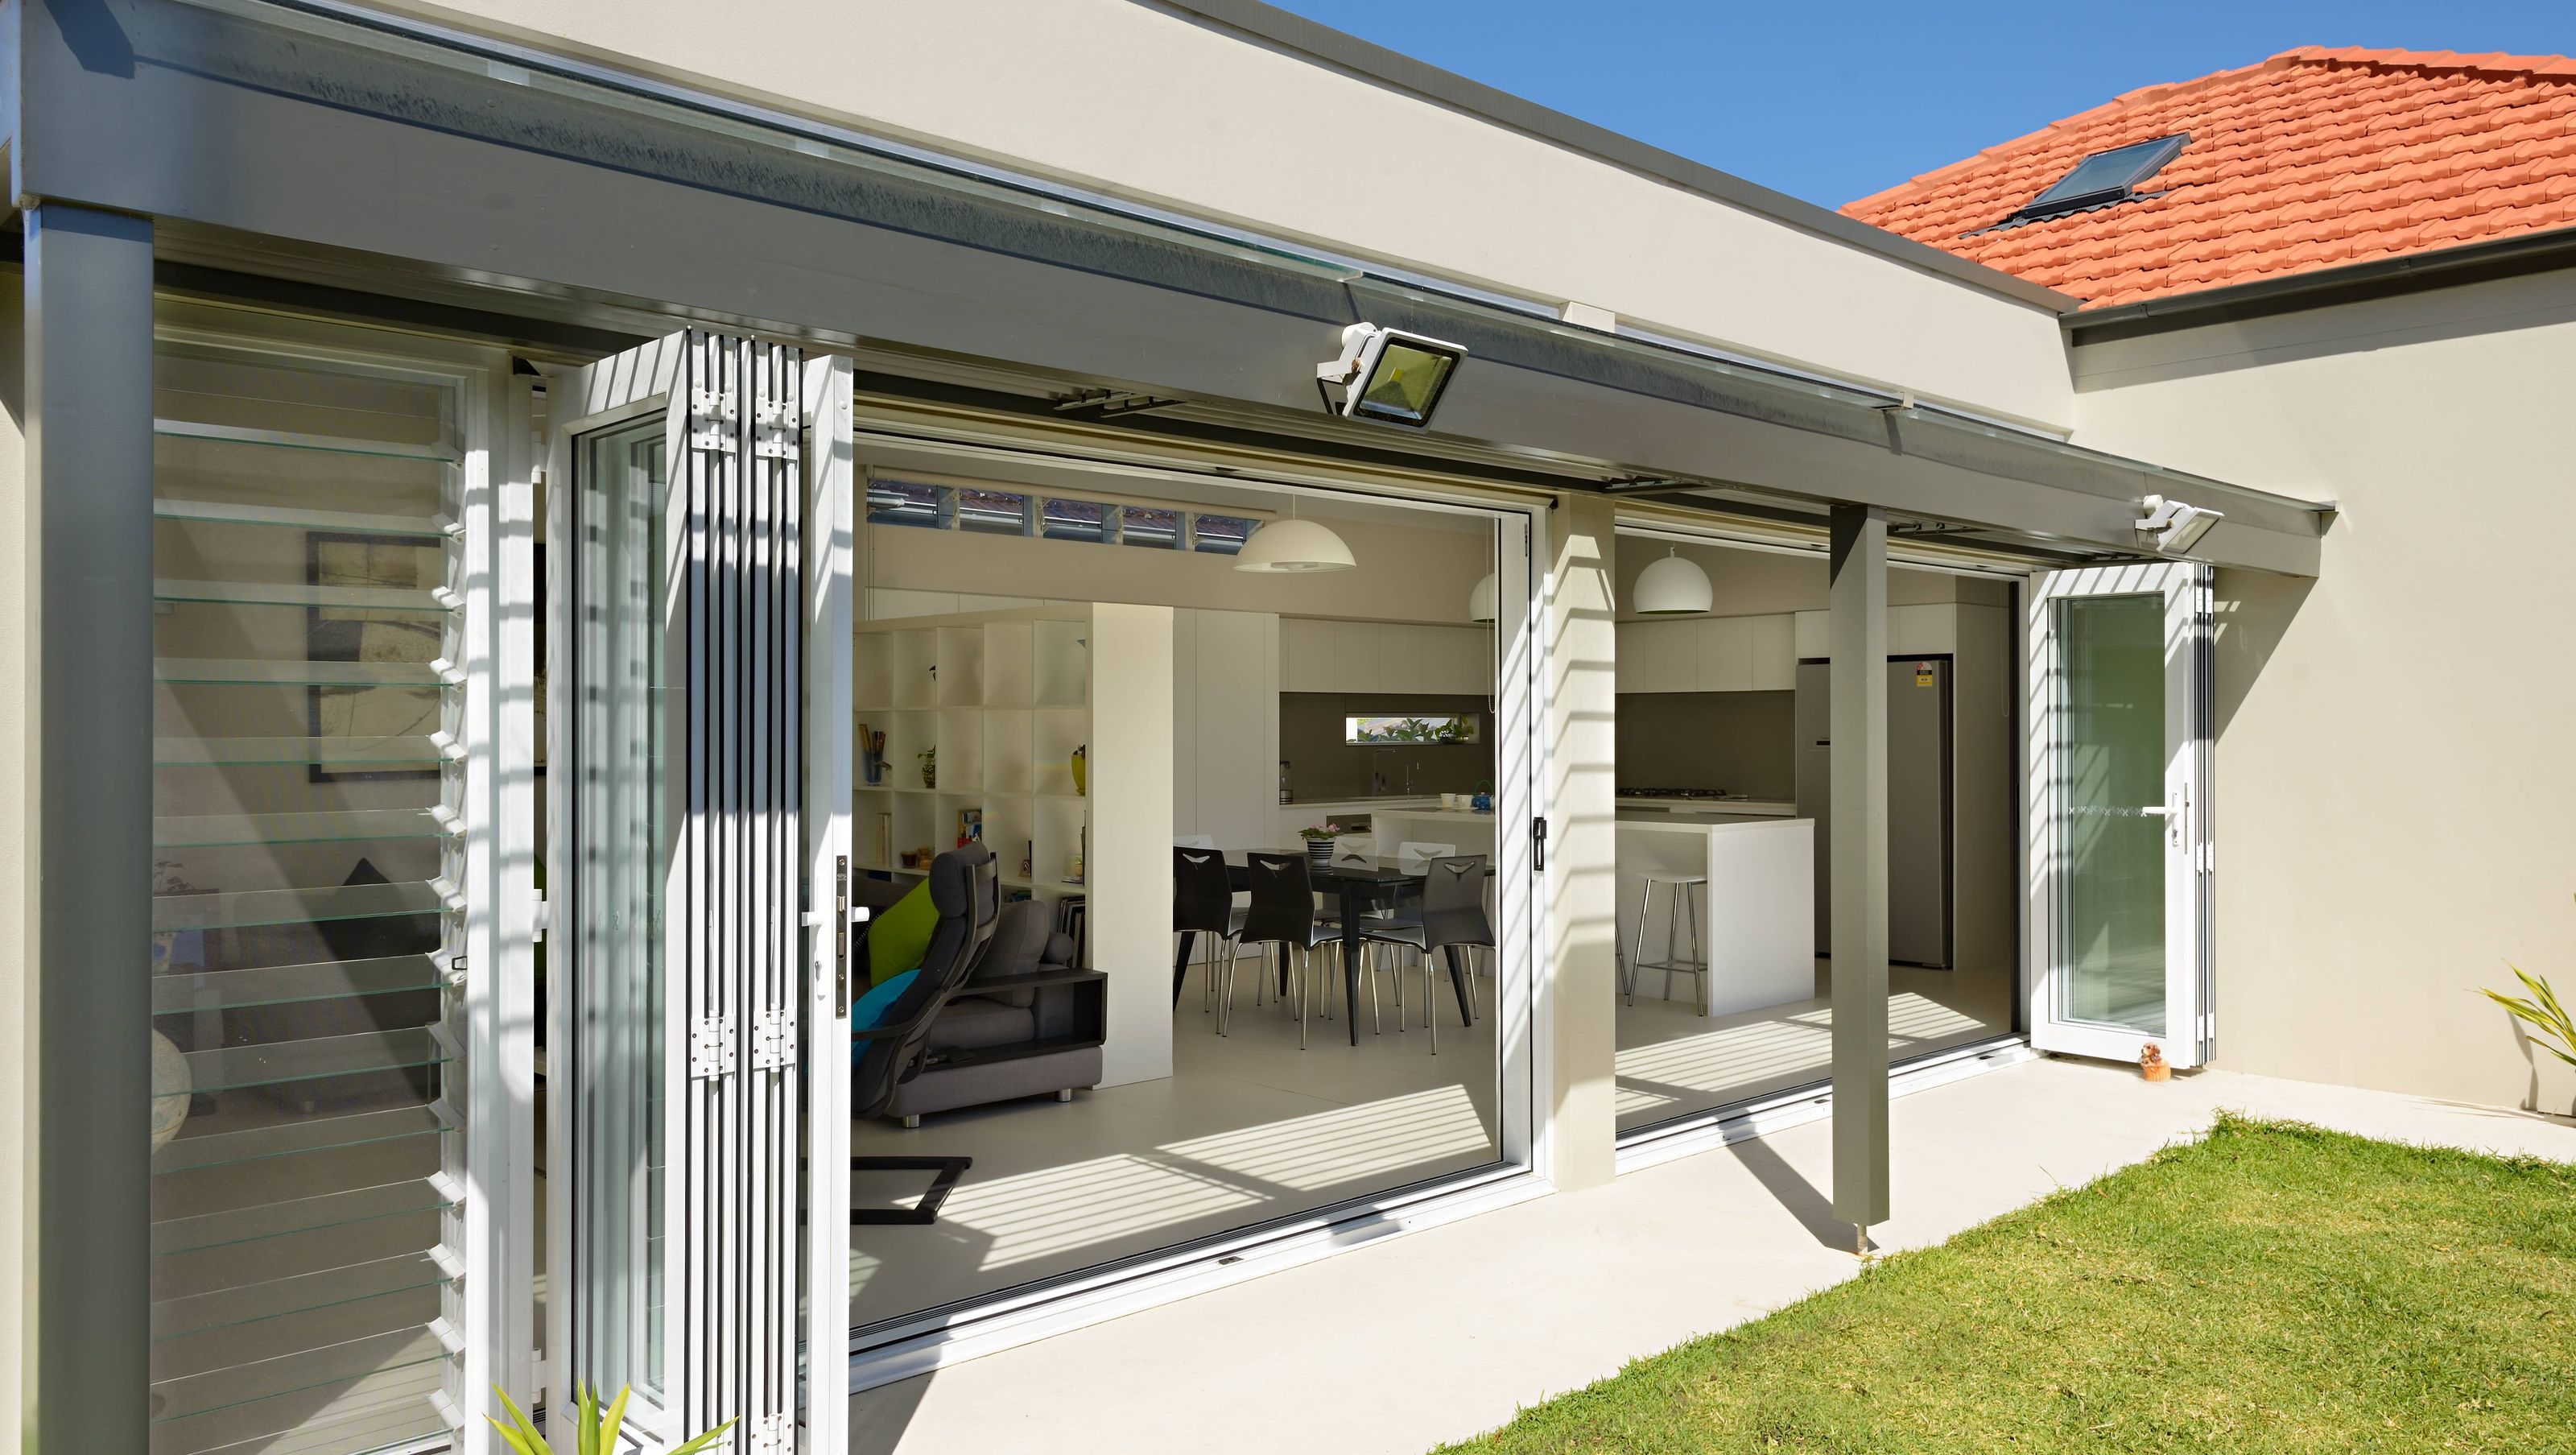

Thoughtfully renovated Naremburn residence featuring a new kitchen, dining, family room, and laundry, designed to maximize space and incorporate passive solar energy for enhanced comfort and energy efficiency.
The main challenge with this renovation was the extremely small size of the block of land. The kitchen and family room at the rear of the small house was in total disrepair and the owner specifically requested David Baillie Architect incorporate a passive solar energy aspect into the design.
The end result was a new kitchen, dining room, family room and laundry which literally transformed the house into something that is now extremely comfortable, roomy and energy efficient.
Photography by Jeremy Quek


Like this Project?
Hire David Baillie Architect
Professionals used in
this project
The practices and trades credited on this project.

More projects from
David Baillie Architect
Other work by David Baillie Architect, across every category they build in.


More in
Renovations
Everything else in Renovations, from every practice on ArchiPro.


Next Project
Keep scrolling