
Project team
- Sealand Architects
- Jared Fowler
- Emma Bourne
A contemporary Queensland beach house designed for seamless integration with the subtropical landscape, featuring low-maintenance materials and a focus on natural light, privacy, and climate mediation.
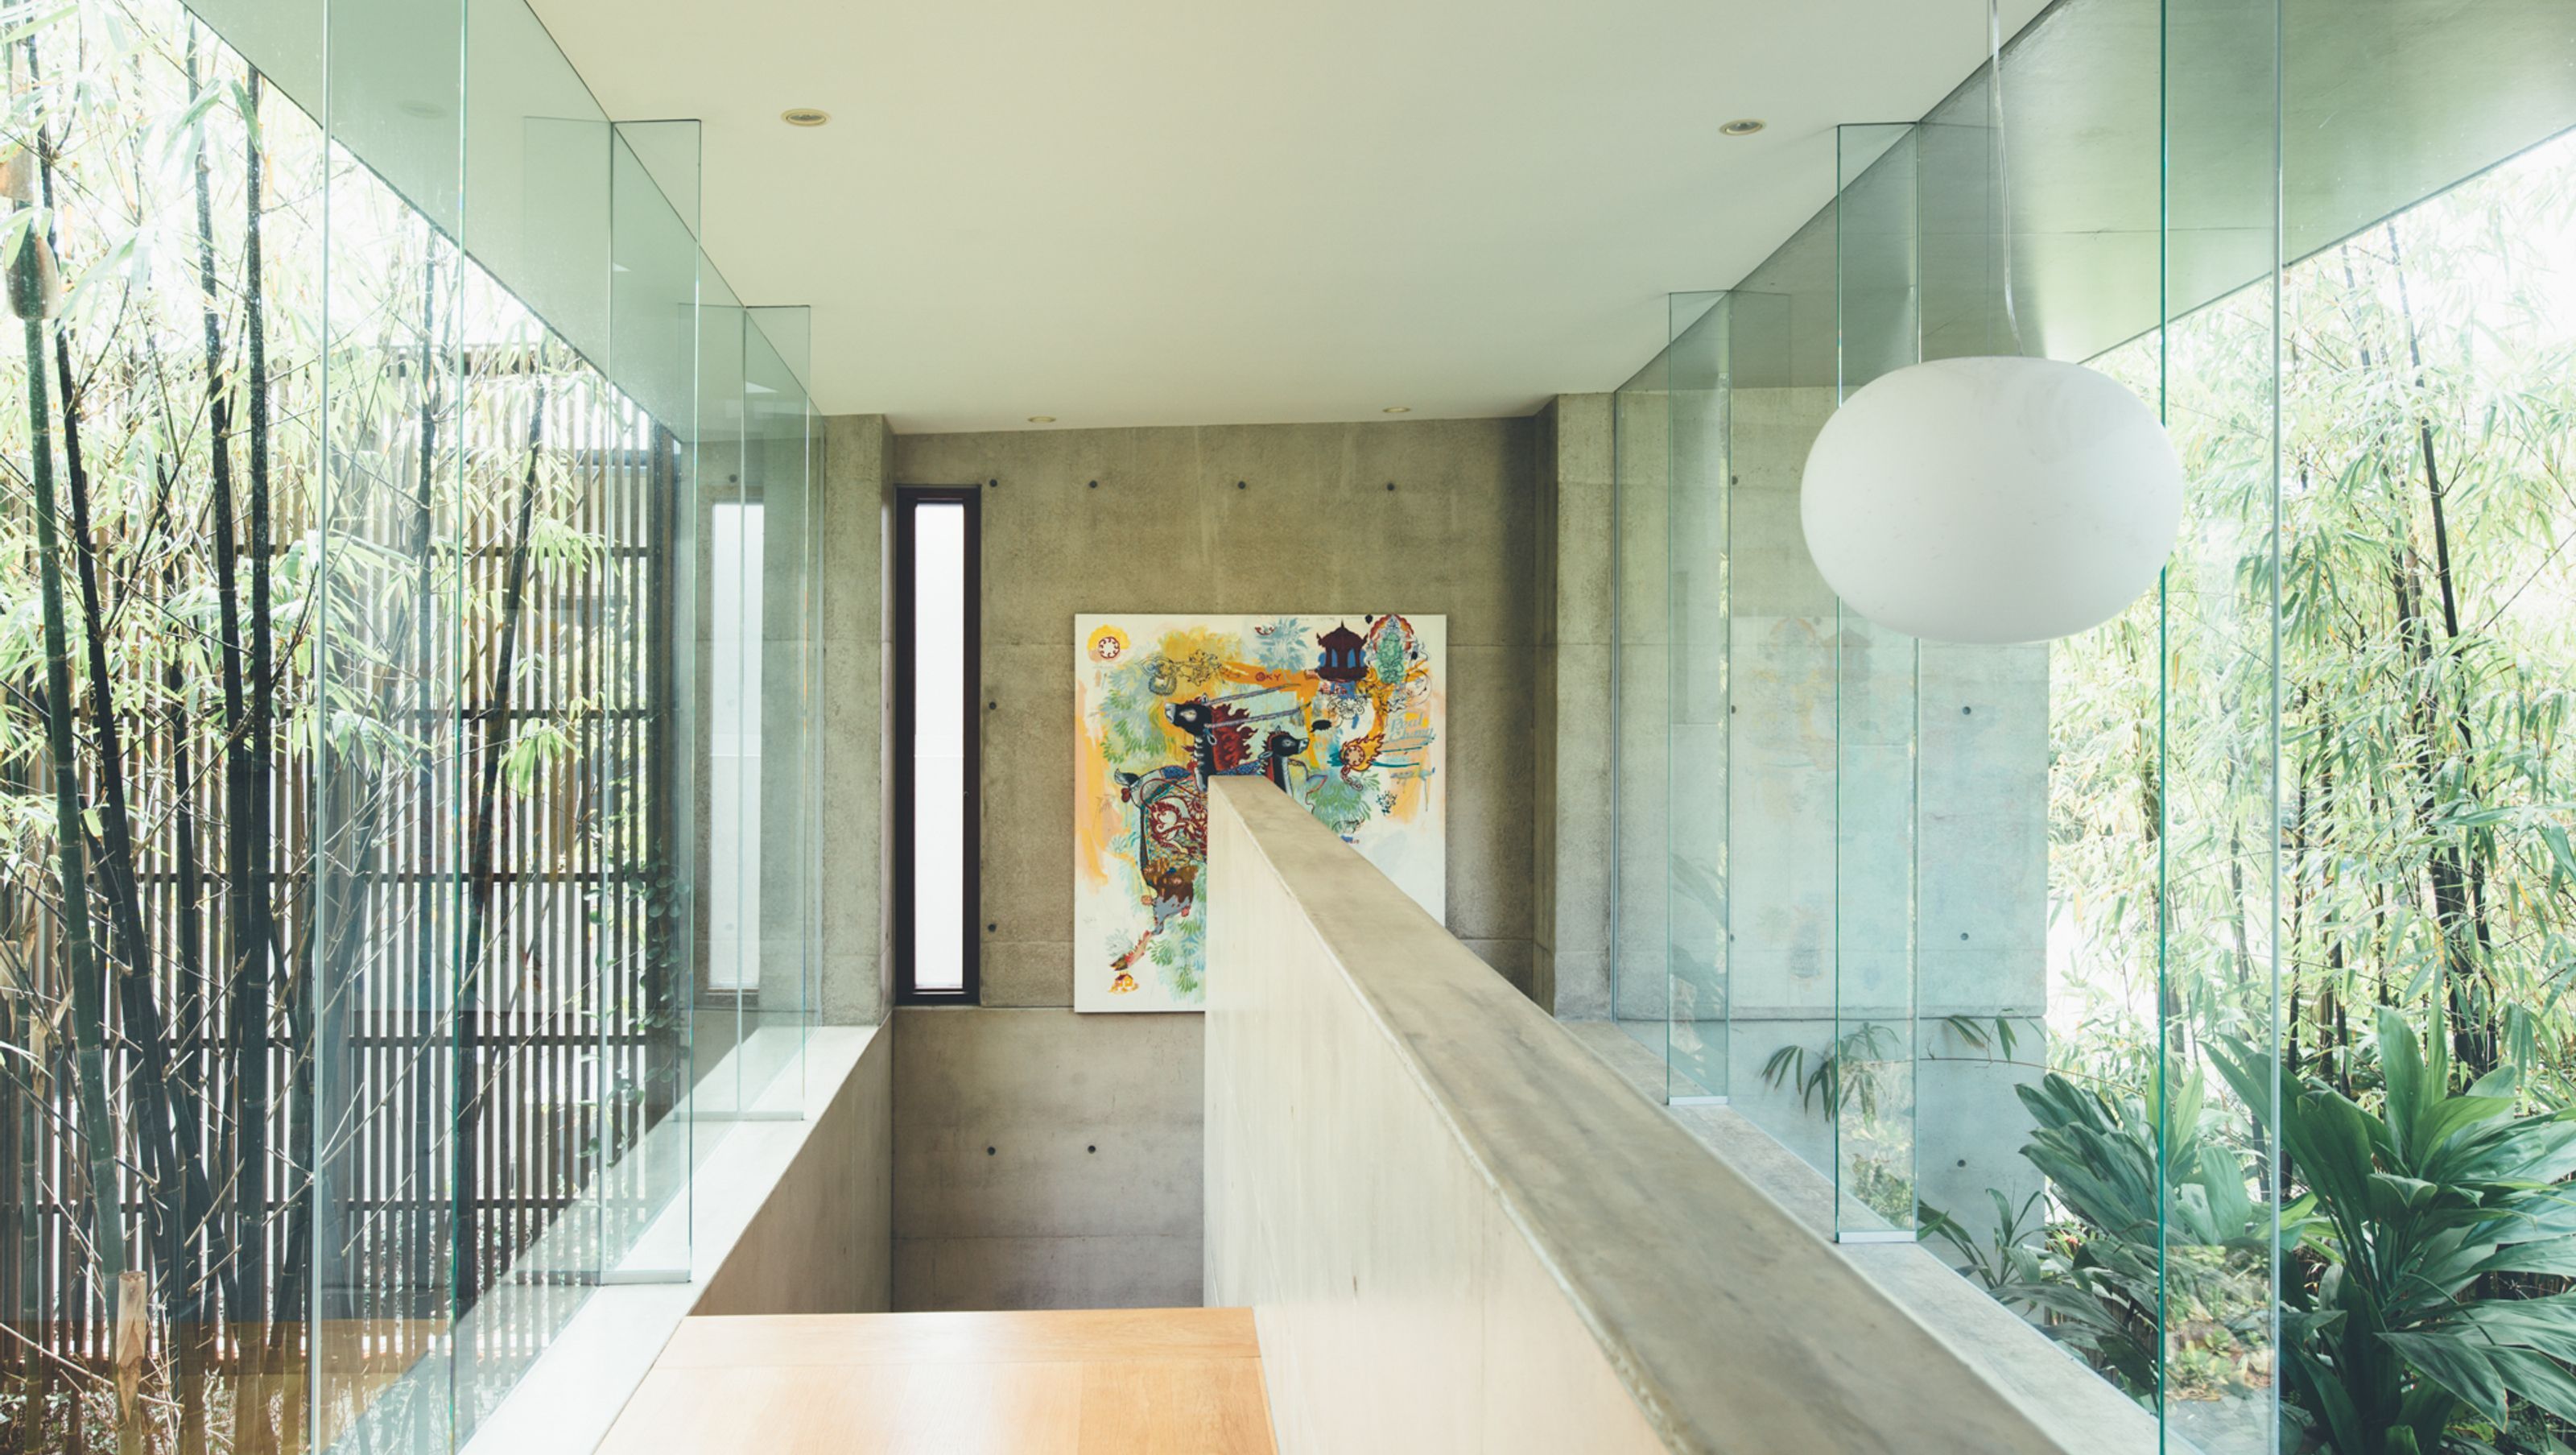
A contemporary Queensland beach house that connects intimately with the surrounding subtropical environment.
Our client's brief was for a low-maintenance, solid beach house that would be warm in winter and cool in summer. The house sits on a wonderful site in Little Cove that backs onto the Noosa National Park above Laguna Bay and is a short walk from the surf beaches.
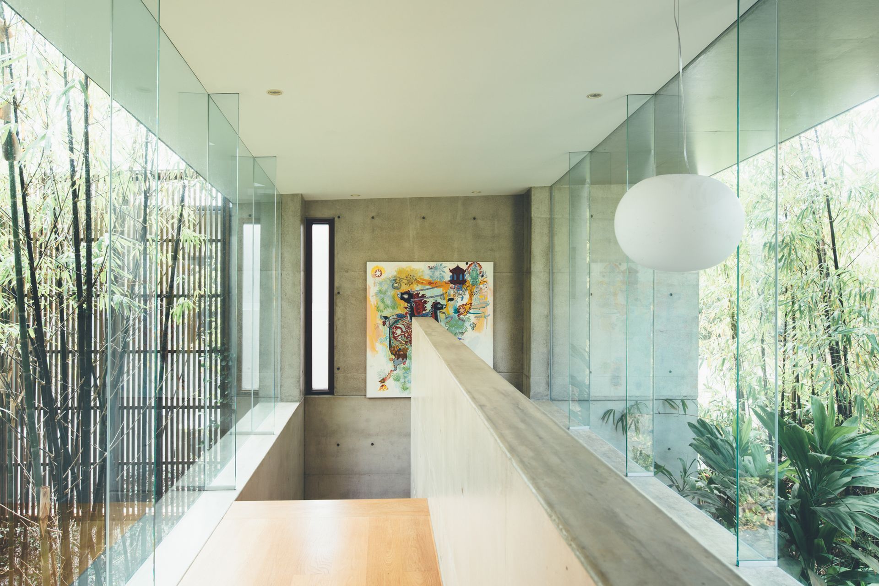
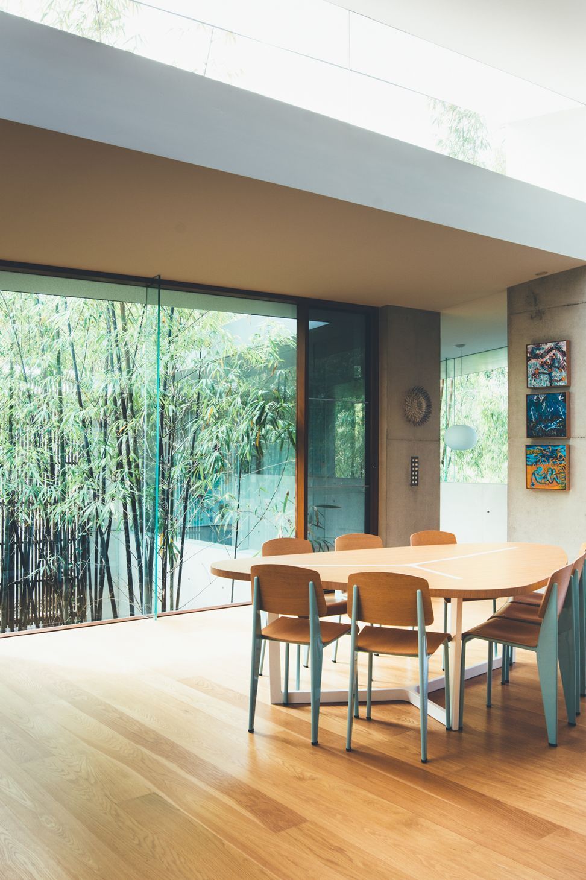
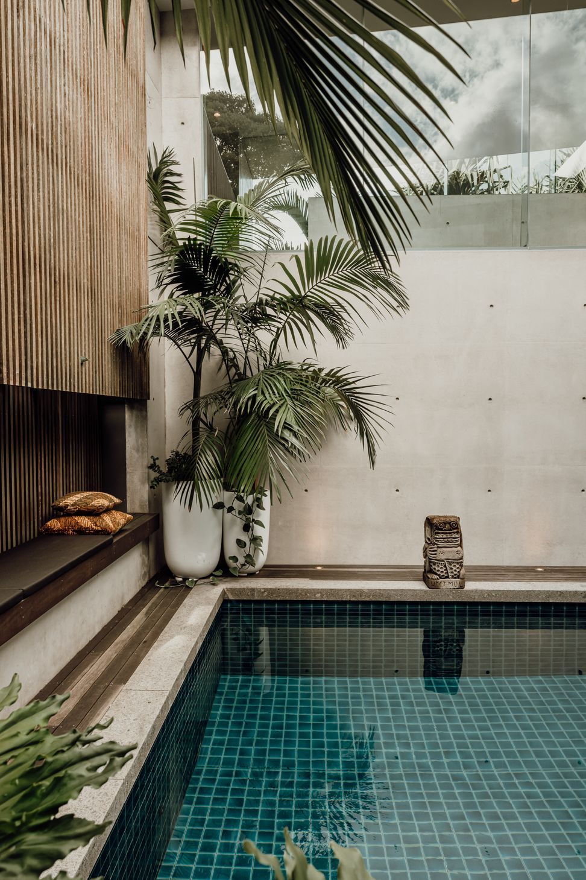
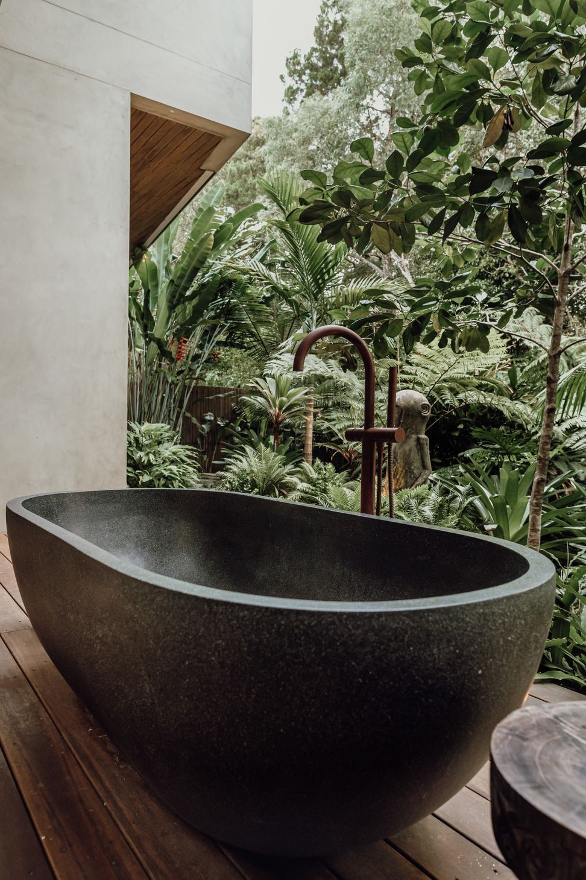
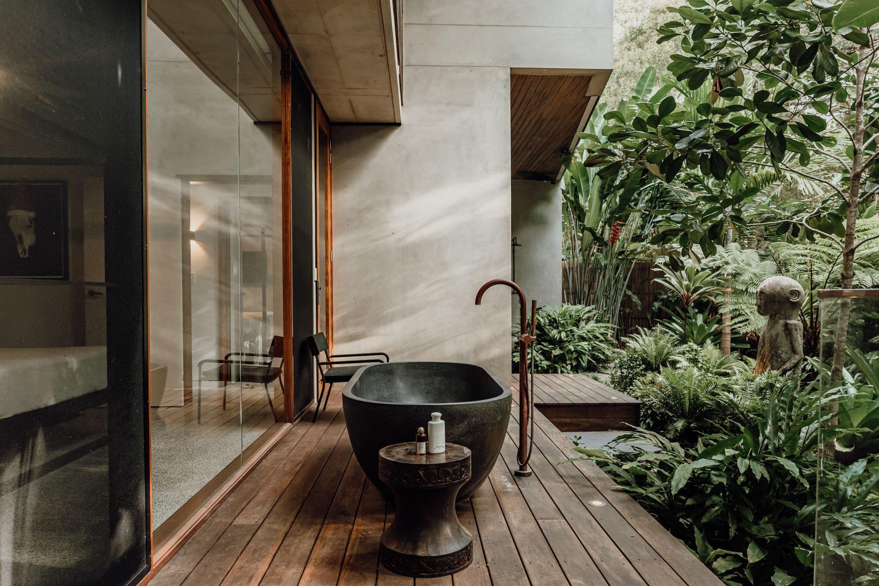
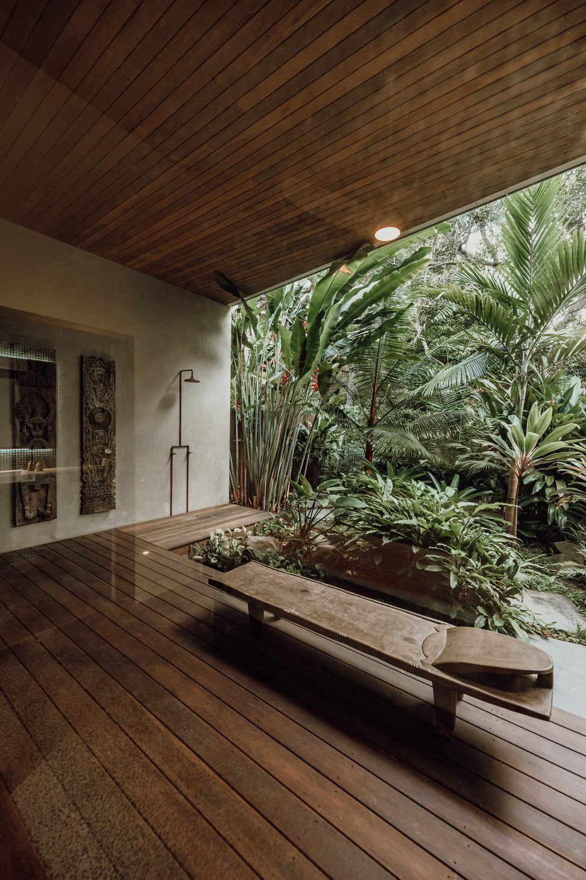
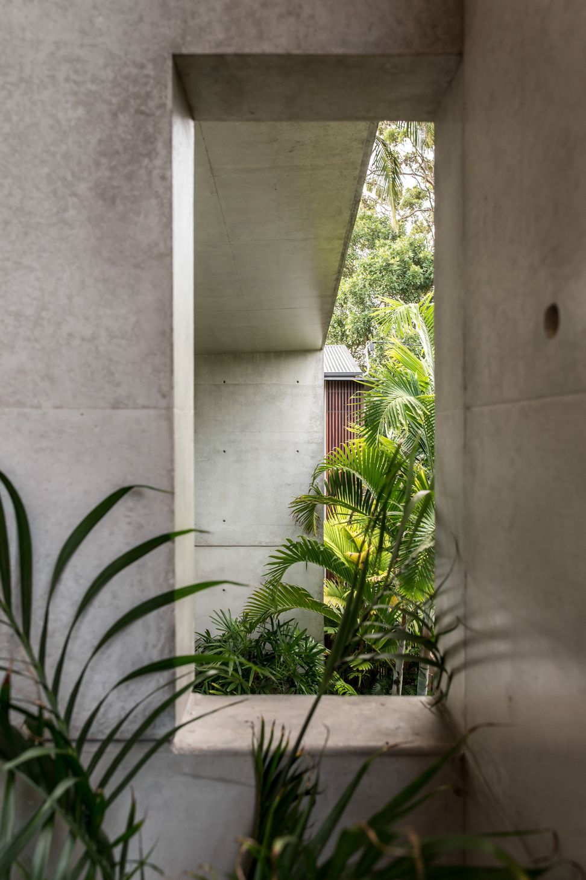
The principal design concept was to open the house to the surrounding subtropical landscape to provide an intimate relationship between the internal spaces and the external environment. The challenge was to allow natural light, ventilation and winter sun into the building without compromising the owners' privacy. The size and location of openings were carefully considered to allow views and light penetration on one hand and screening views to the neighbouring houses on the other.
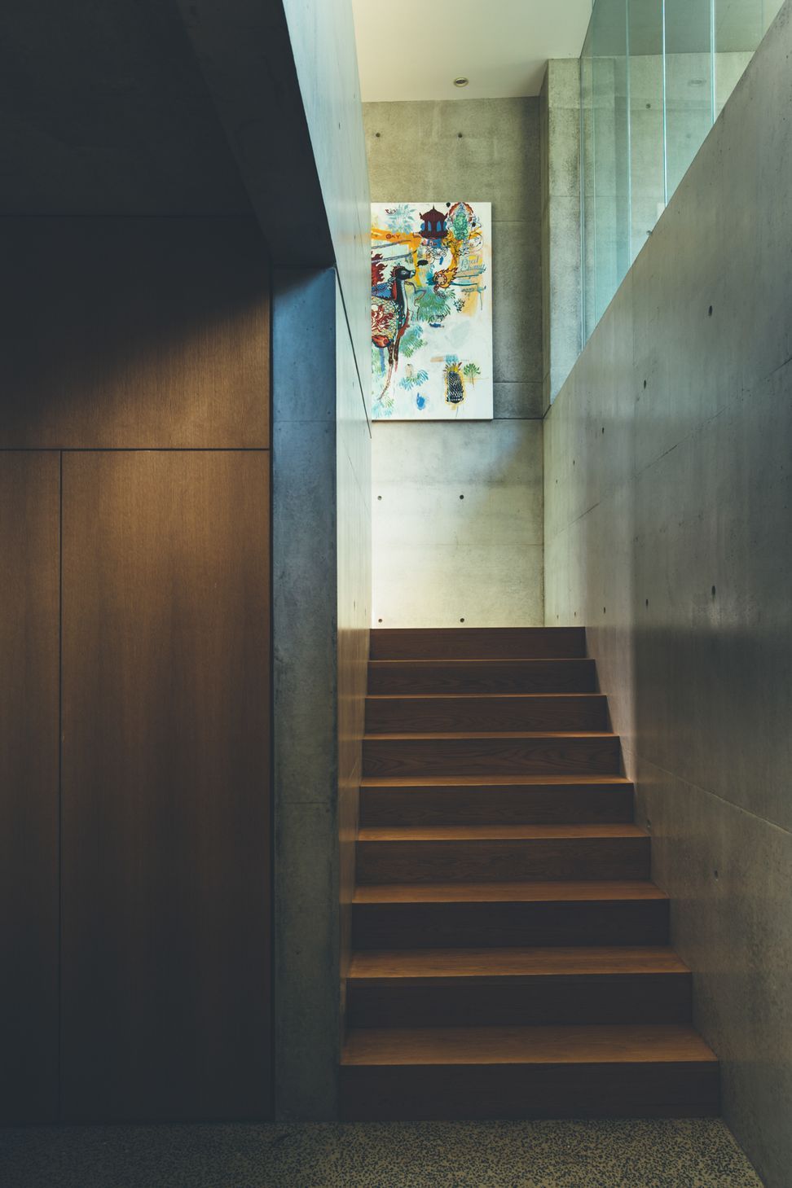
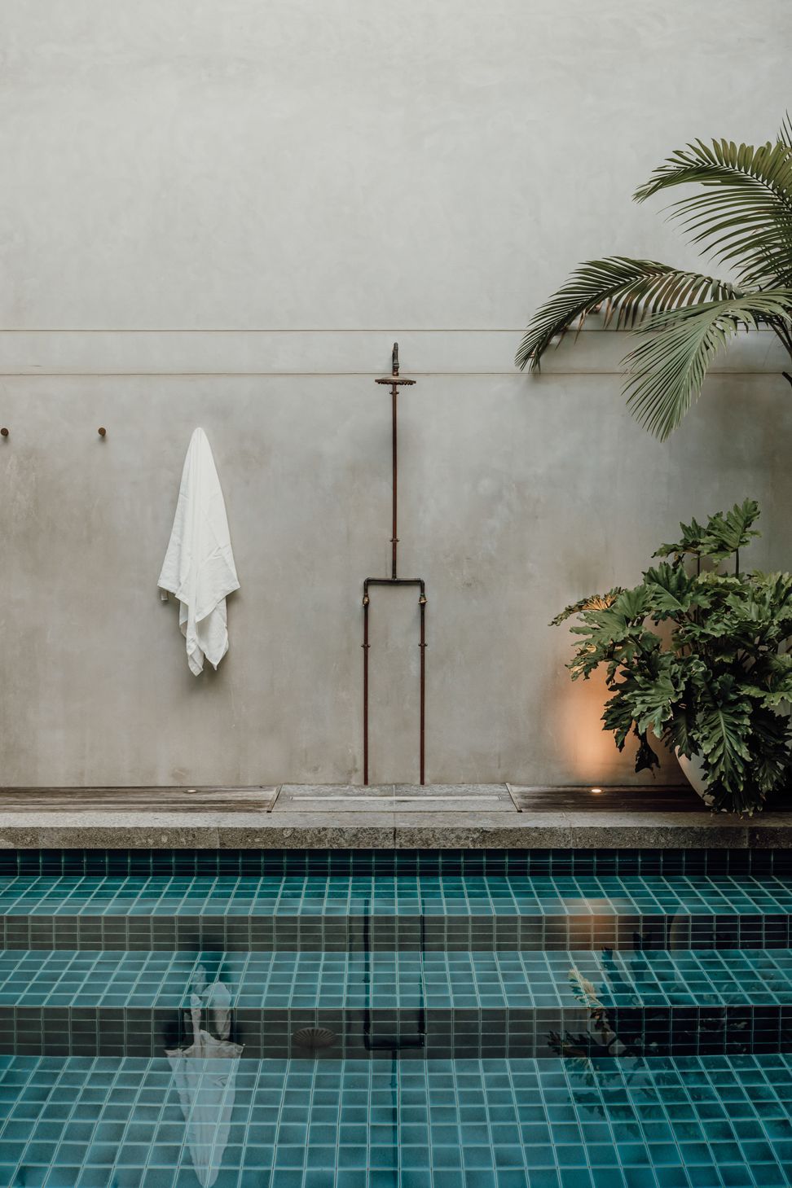
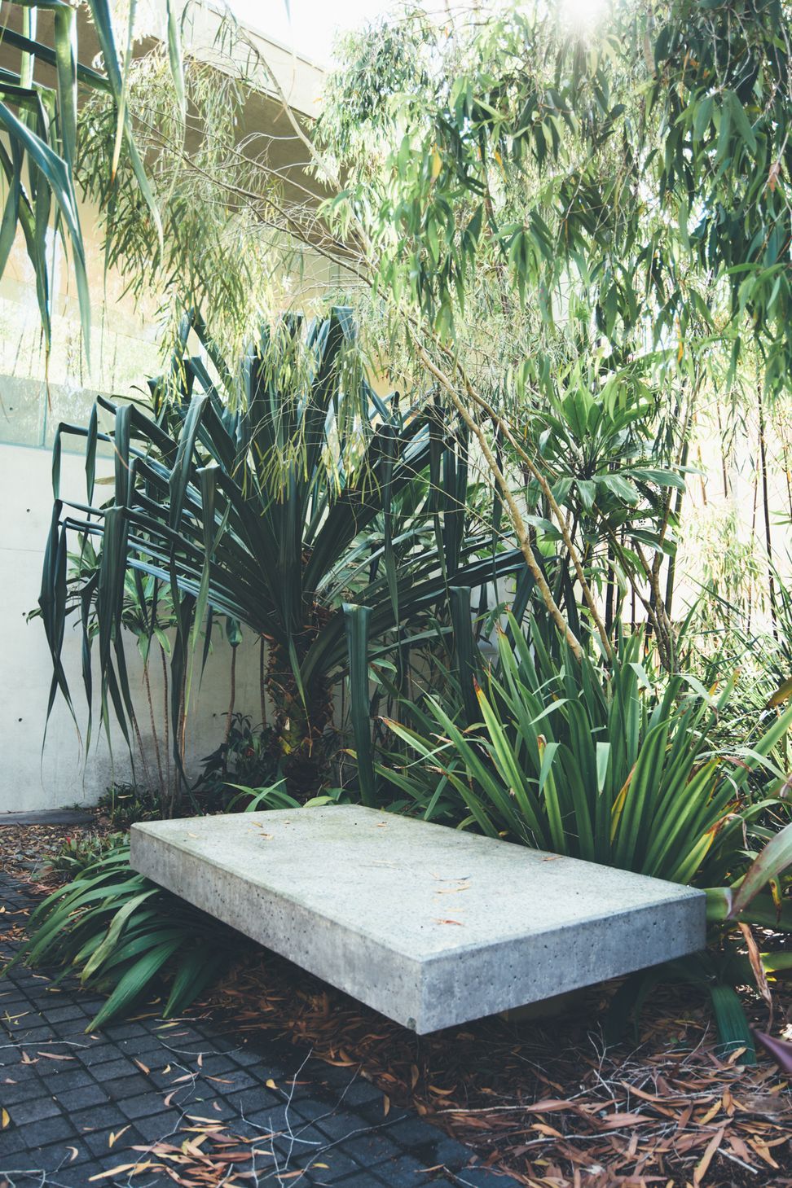
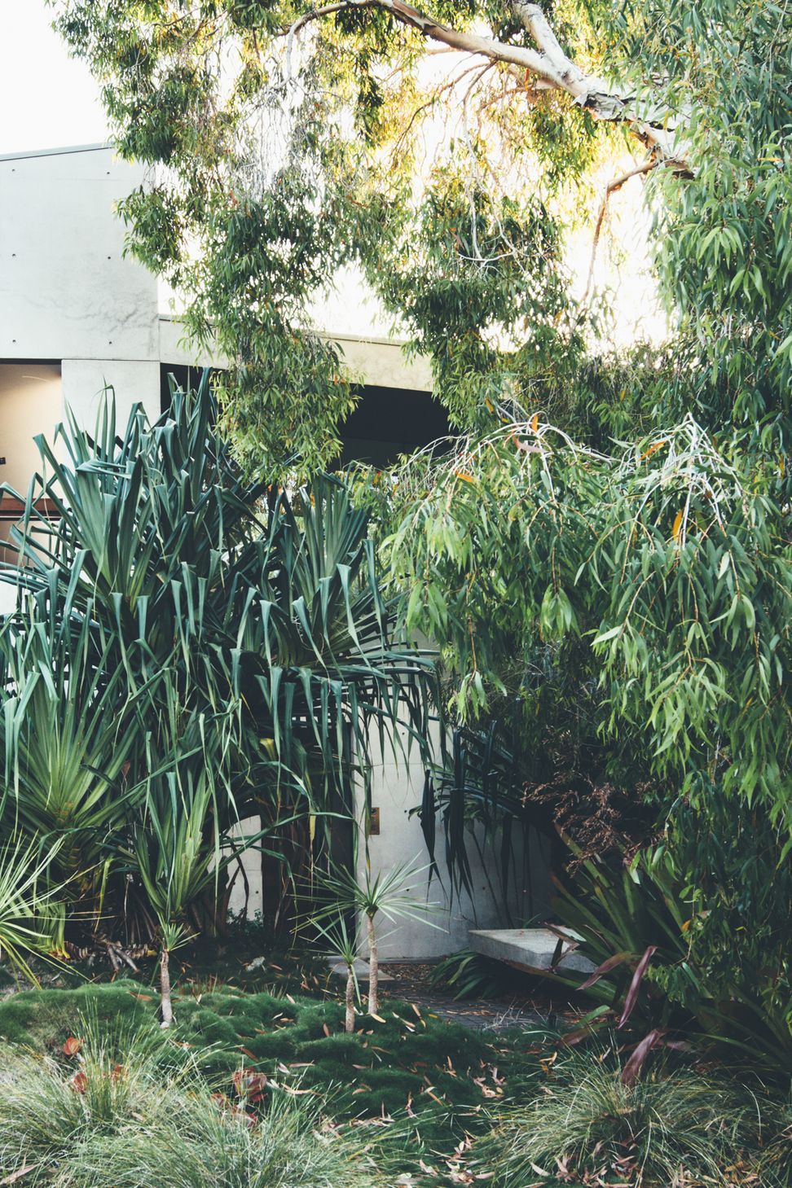
The owners wanted a robust house that mediated the climate while requiring minimal effort. Concrete was selected as the primary building material as it requires little upkeep and has wonderful thermal and acoustic properties. Concrete keeps the house cool in summer and the interiors warm in winter. The exterior natural grey concrete complements the surrounding subtropical rainforest and allows the house to blend in with the landscape.
Internally, timber and plaster have been used to soften the spaces and give them a feeling of warmth. The scale and proportions of the building were also critical to the design philosophy. Great attention was paid to achieving a balanced composition and a harmonious spatial arrangement internally and externally. This was reinforced by the limited palette of materials, employed to heighten the spatial experience of the house and allow an uninhibited contemplation of the natural surroundings.
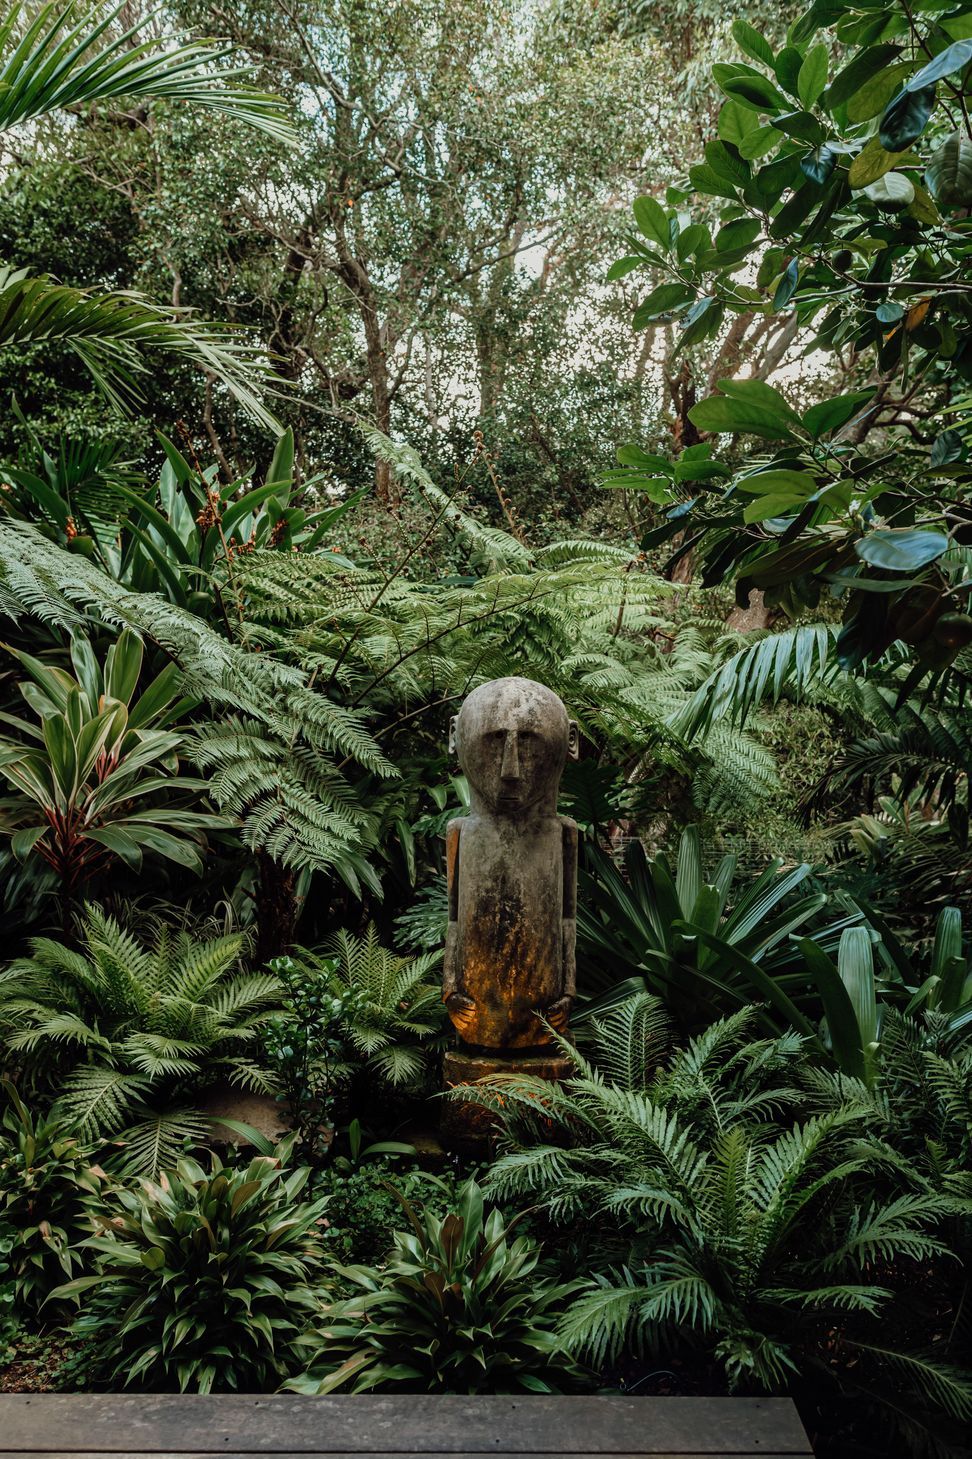
The site had been cleared for the construction of the house. We saw the new landscape around the house as integral to the overall house design. We collaborated with Steve Clegg, a landscape expert, to design new subtropical gardens around the house that would complement the national park vegetation that the house backed onto. The solution was lush subtropical gardens that require little ongoing attention.
Photography: Jared Fowler
- Completed
- 2020
- Price range
- $2m - $3m
- Building style
- Contemporary
Awards
Sunshine Coast Architecture Awards - Commendation
Australian Institute of Architects
Like this Project?
Hire Sealand Architects
Professional Reviews
Professionals used in
this project
The practices and trades credited on this project.

More projects from
Sealand Architects
Other work by Sealand Architects, across every category they build in.


More in
Luxury Homes
Everything else in Luxury Homes, from every practice on ArchiPro.


Next Project
Keep scrolling