
Project team
- mcmahon and nerlich
- Shannon McGrath
Product Suppliers
A Tiny Terrace with a "Dissolving" Courtyard - OR- How To Design For South-Facing Sites
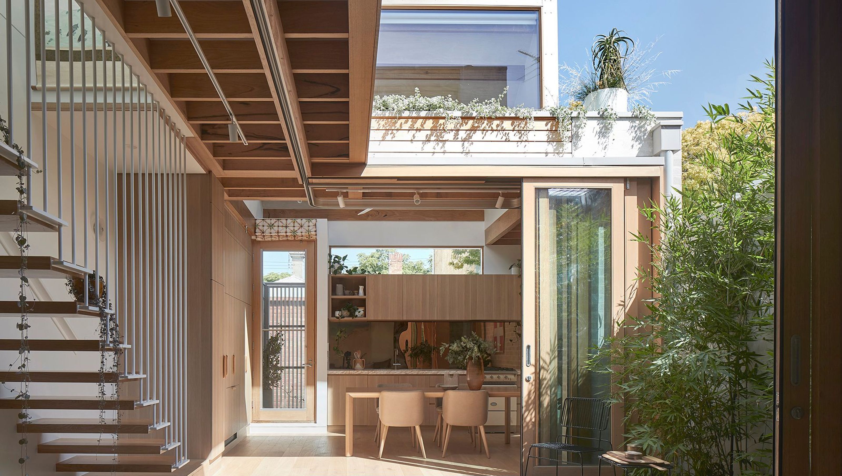
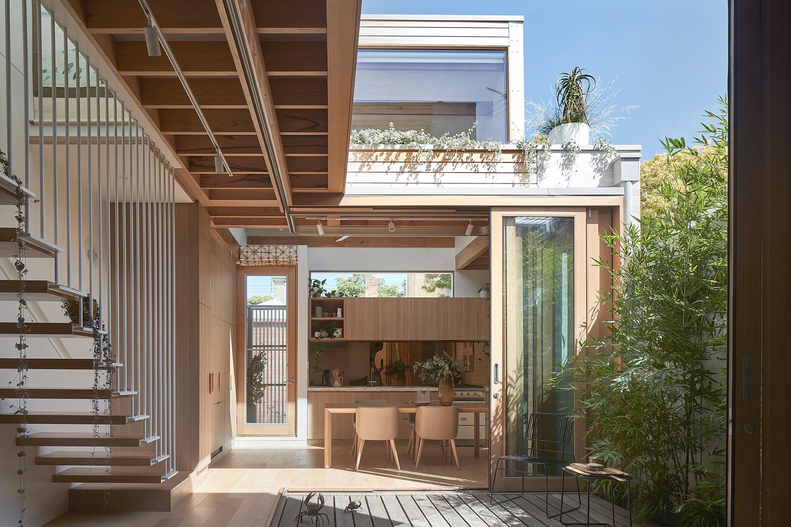
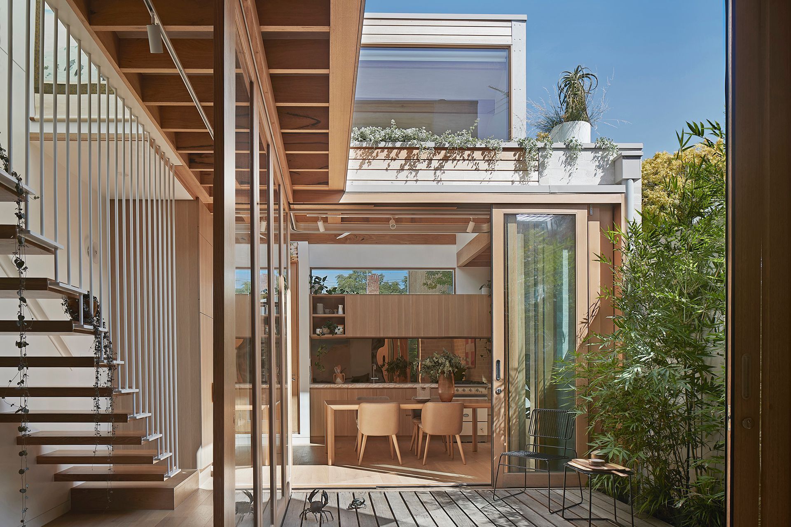
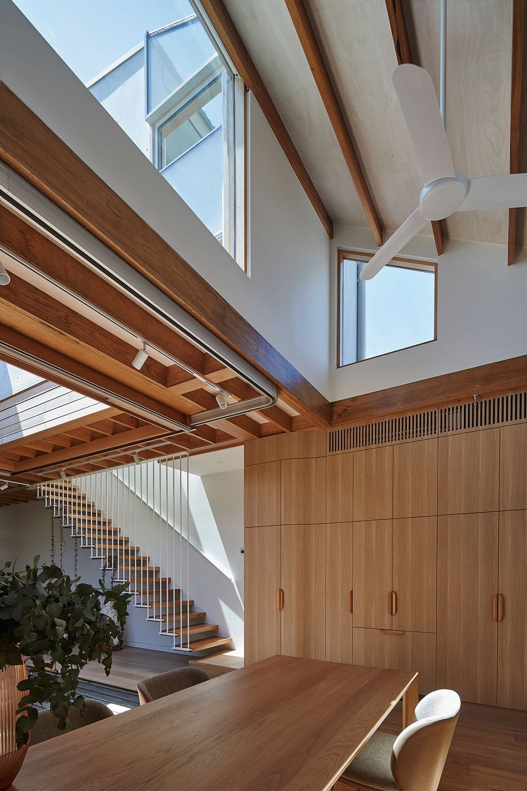
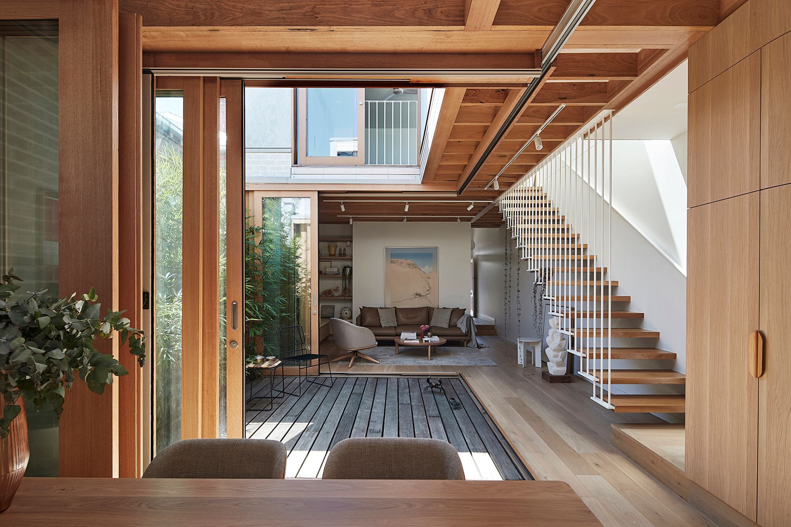
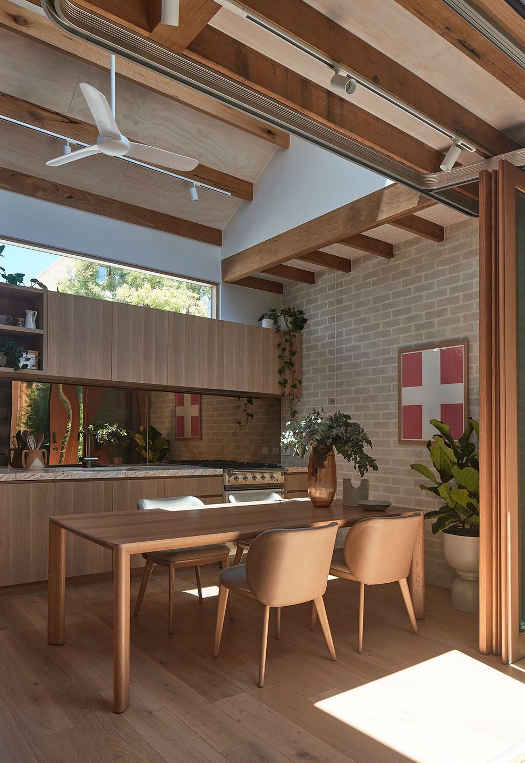
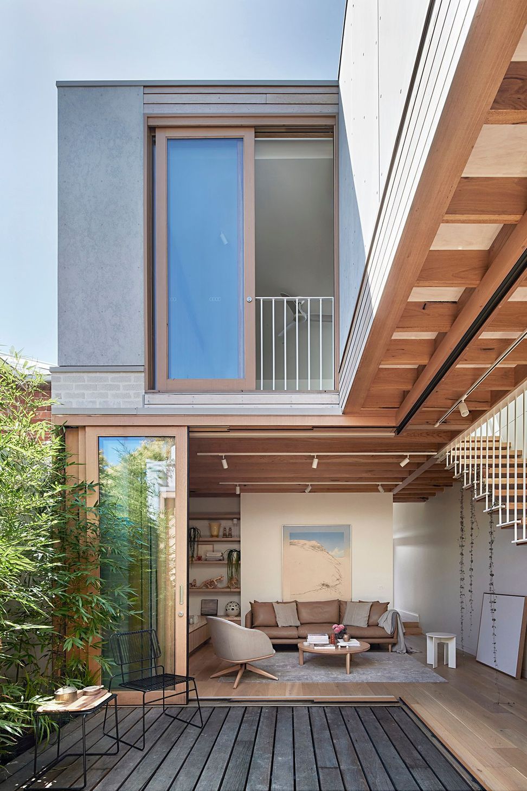
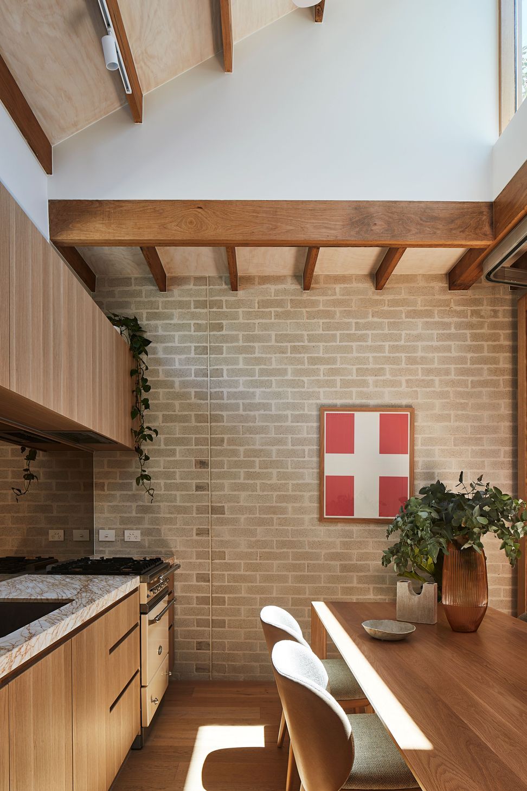
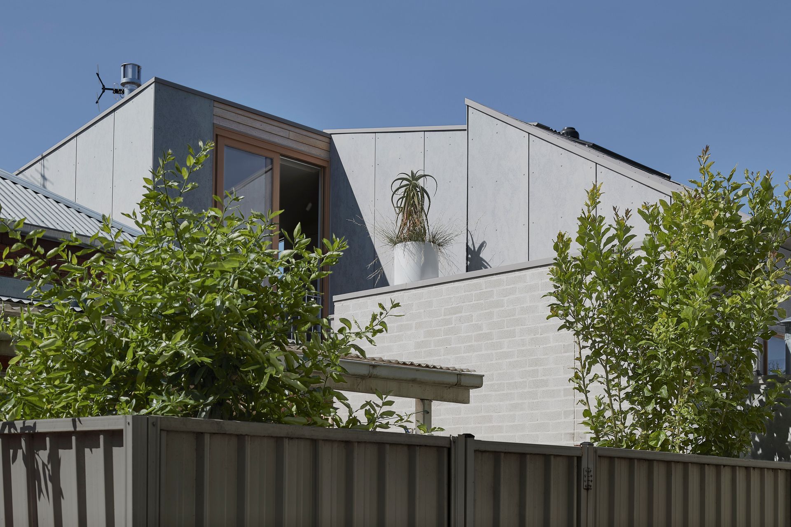
The core concept of the Little OG tiny cottage renovation, was placing a raking Barestone-clad box sloping down north-to-south onto this tiny south-facing mews-like site, hugging a new internal courtyard with cathedral-ceiling kitchen on the south boundary, that somehow, against the odds, floods the home with natural daylight. The ‘dissolving’ courtyard doors are innovatively detailed, creating one large and enhanced living space.
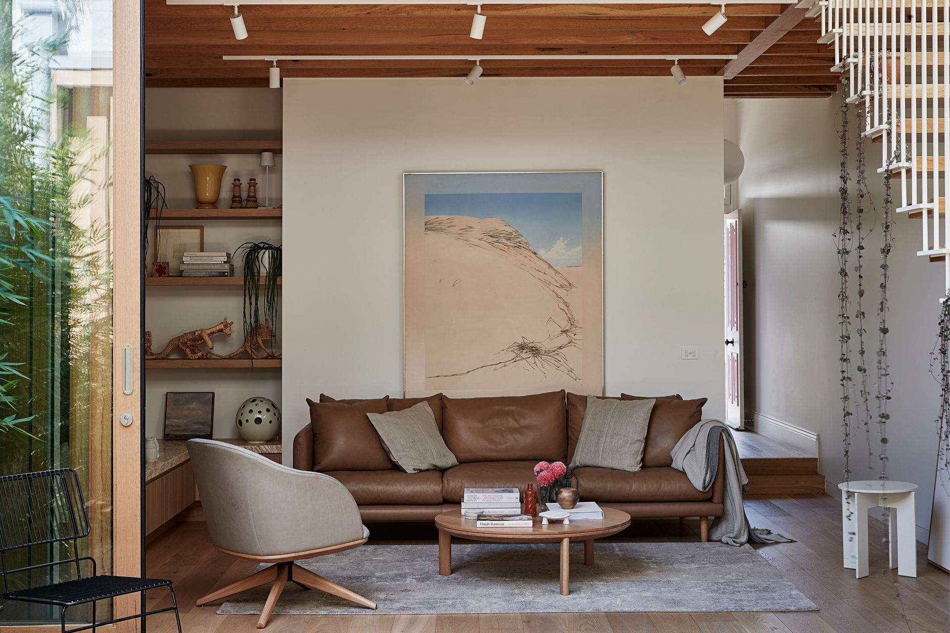
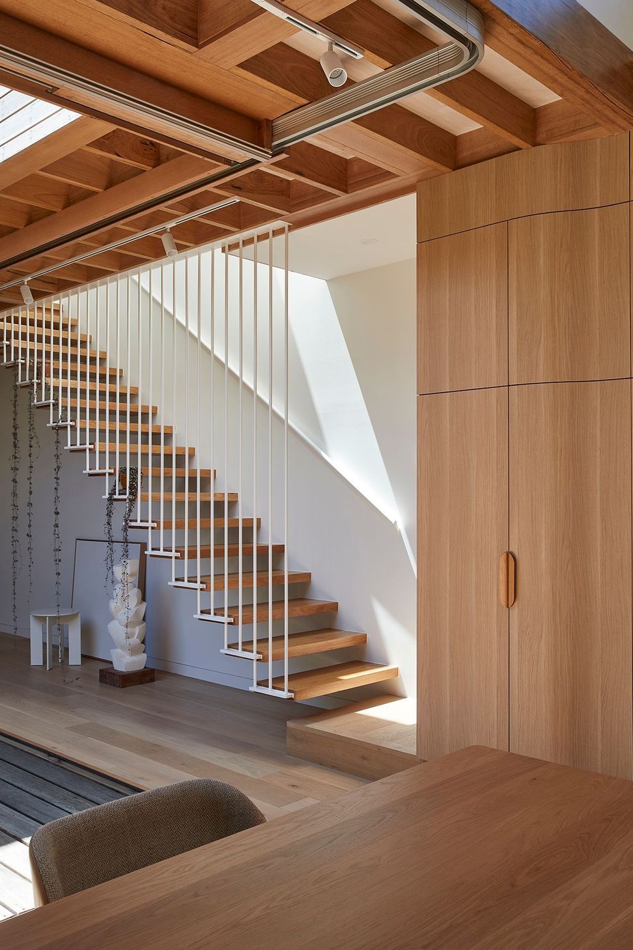
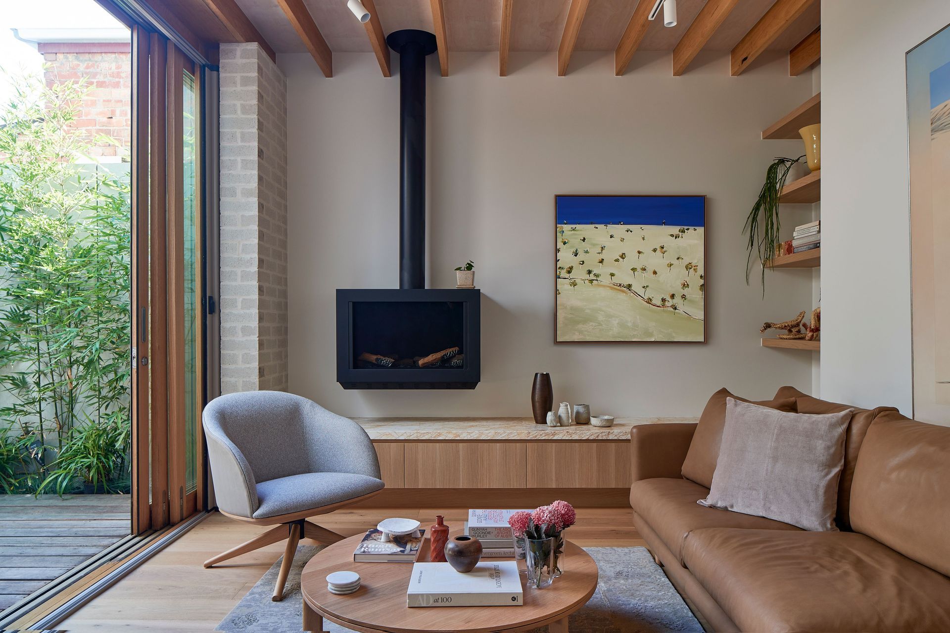
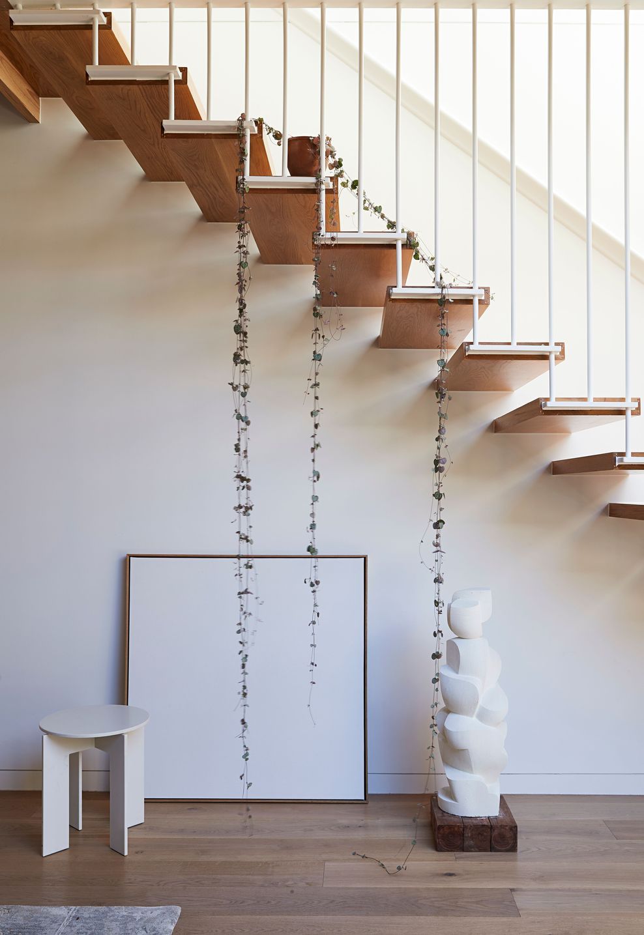
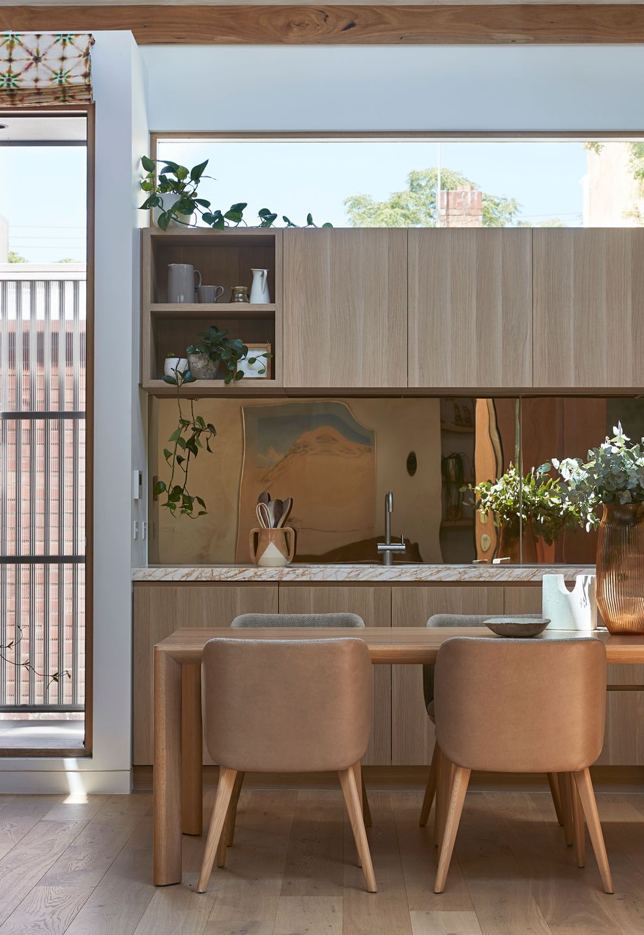
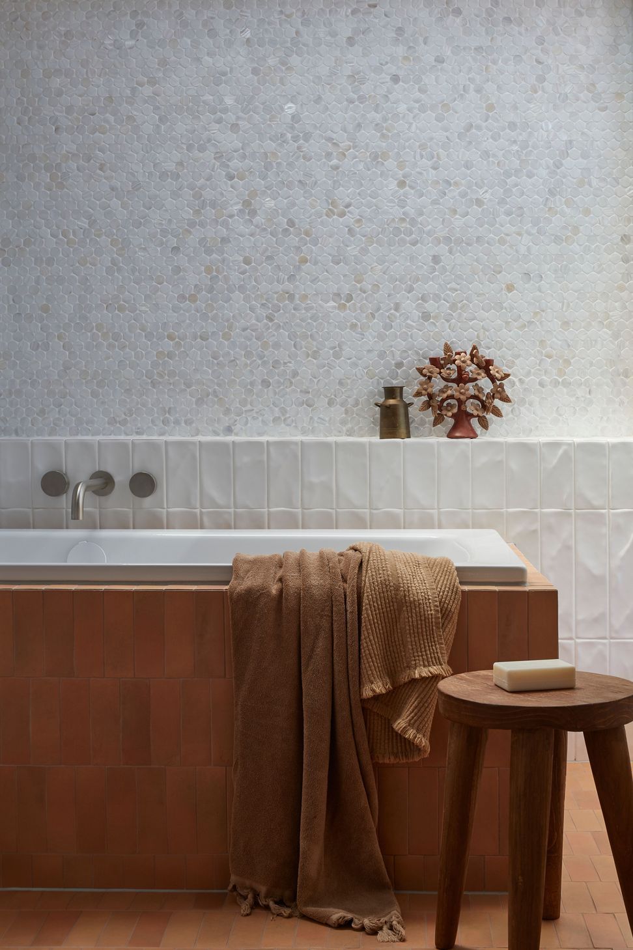
Principles were based on a reduced material palette, retaining as much of the original heritage cottage brickwork as possible and a commitment to sustainable yet beautiful material choices with ‘less is more’ philosophy. Our solution to celebrate the exposed timber structure not only enhances aesthetic appeal but also introduces a parallax effect, adding depth and dynamism to the interior spaces. This structural choice ties seamlessly with the central courtyard doors, where timber materiality is skilfully integrated to visually connect indoor and outdoor spaces. The courtyard, strategically positioned to unlock natural light in a south-facing orientation, becomes a focal point. Literally the essence of indoor-outdoor, a series of sliding and stacking doors that define the courtyard are cleverly detailed to move completely out of the way, creating one beautifully generous space.
The client wanted to keep it simple, had a very restricted budget, loved our ideas about timber but needed high reflectively in the walls for her eyesight, which the ‘parallax’ effect of exposed ceiling structure, combined with the other timber elements, provided.
· The design resolves complex constraints with innovative solutions: maximizing sunlight with a ‘dissolving courtyard,’ integrating sustainable practices like high insulation and solar power, and ensuring accessibility and comfort through universal design principles, all while enhancing community integration and aesthetic appeal.
· It successfully realizes its concept and brief by merging innovative sustainability with practical design. The project optimizes sunlight, incorporates eco-friendly materials and technologies, and ensures accessibility, all while creating a harmonious, aesthetically pleasing space that meets both functional and environmental goals.
· It excels in functional performance with its efficient layout and advanced systems. It features high thermal efficiency, optimized cross-ventilation, and effective zoning. Sustainable technologies, like in-slab heating and smart blinds, enhance comfort while minimizing energy use and operational costs.
· The upper level features a streamlined form that maximizes natural light and views. Its composition includes a carefully designed roof garden and subtle architectural elements, creating a visually appealing yet functional space that integrates seamlessly with the building’s overall design.
· Finally, the ‘timber’ interior design transcends its components, offering a cohesive and innovative solution that embodies a holistic timber experience, demonstrates extraordinary technical skill from the builders normal trades, and addressing practical and aesthetic challenges. It exemplifies how meticulous design can transform limitations into opportunities.
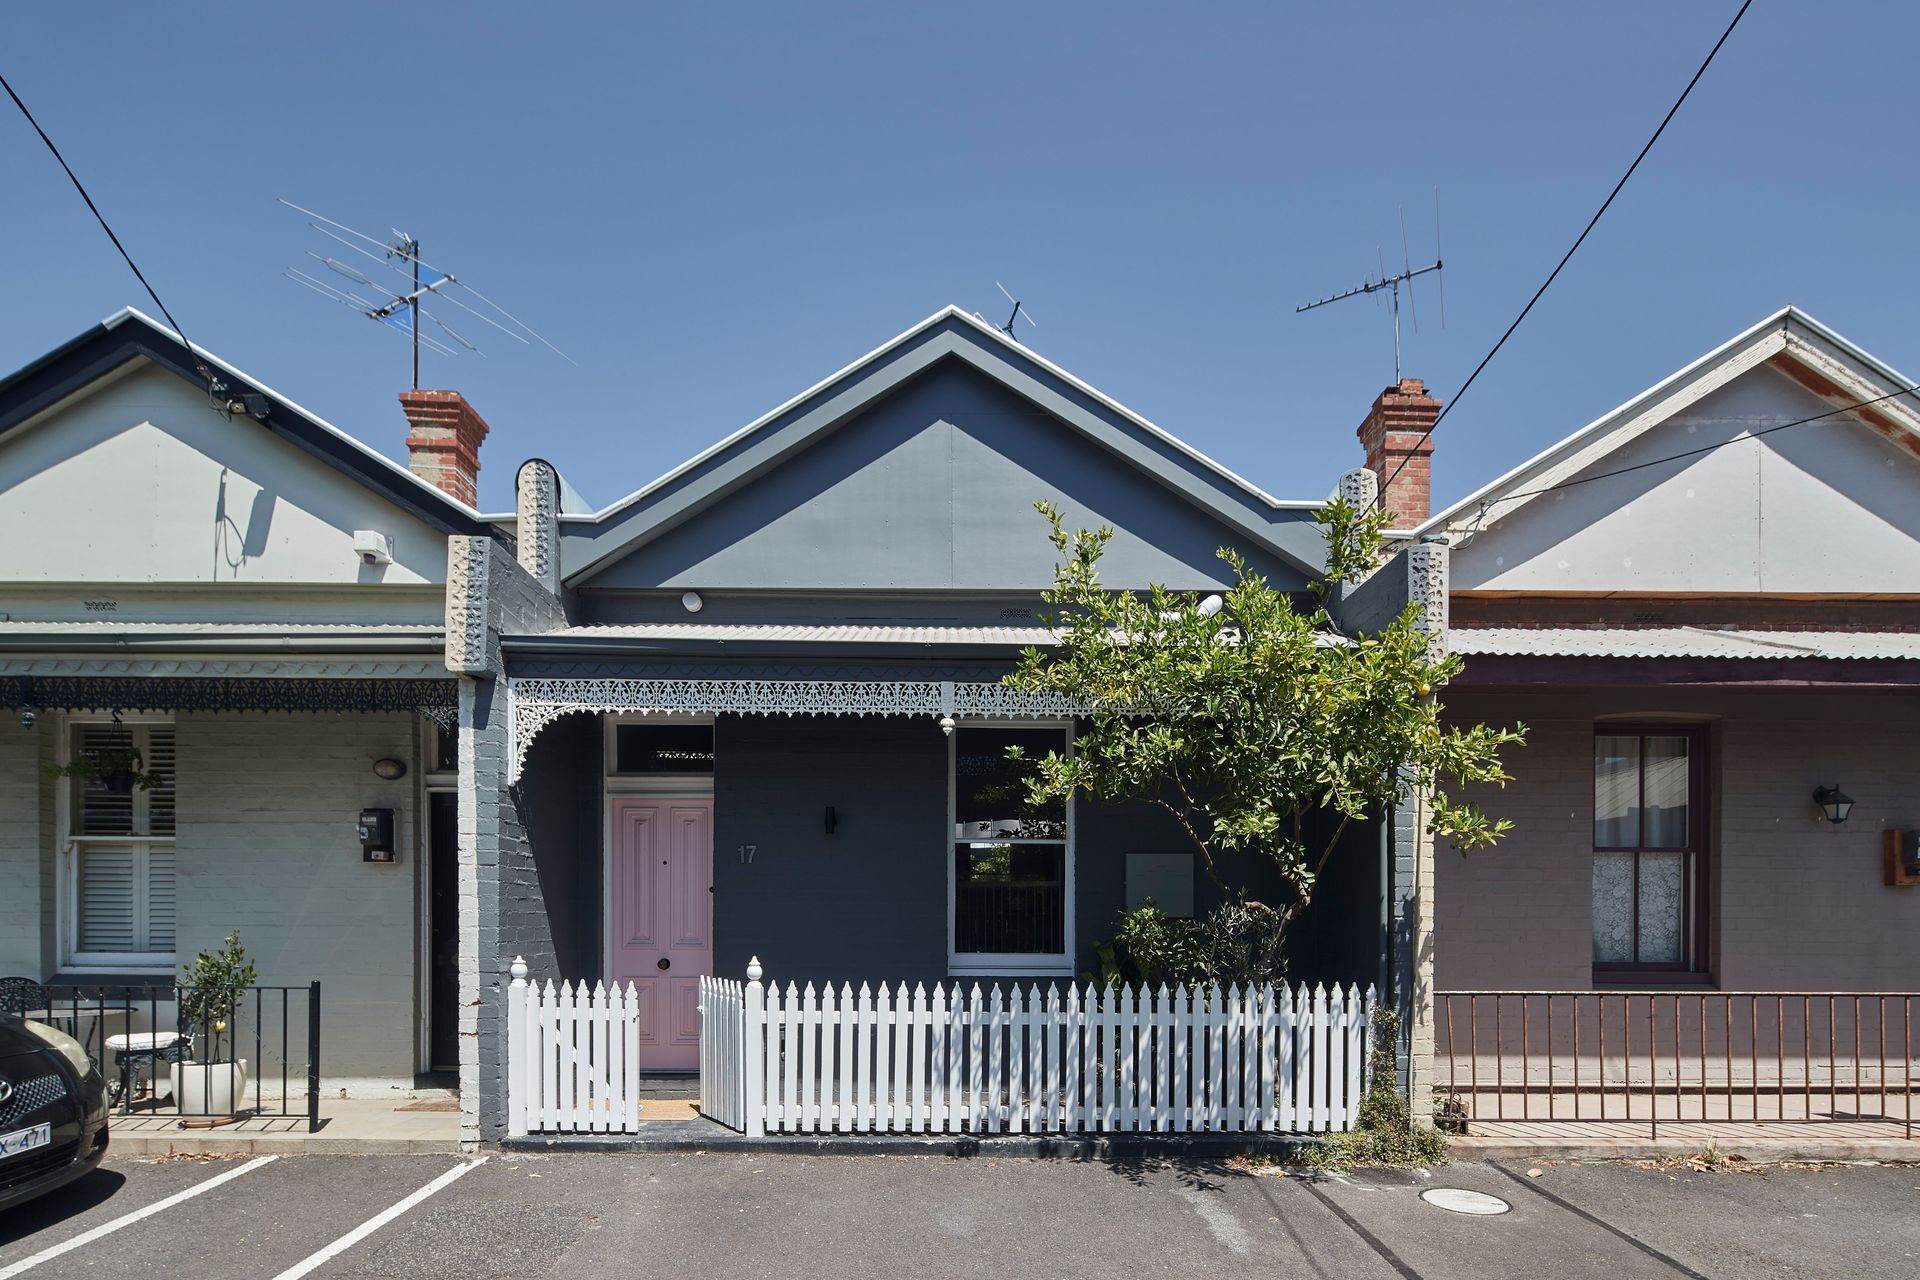
The ‘raking box/dissolving courtyard’ is an overwhelmingly successful and positive contribution to the local context, engaging with the heritage mews-like street contexts and roofscapes, and acknowledged by the planners as an exemplar project.
- Completed
- 2023
- Building style
- Terrace
- Client
- Private

Awards
Residential. - Highly Commended
City of Port Phillip
Residential Shortlist
IDEA Interior Design Excellence Awards
Architect Home of the Year - Runner Up
Trends Ideas TIDA Australia
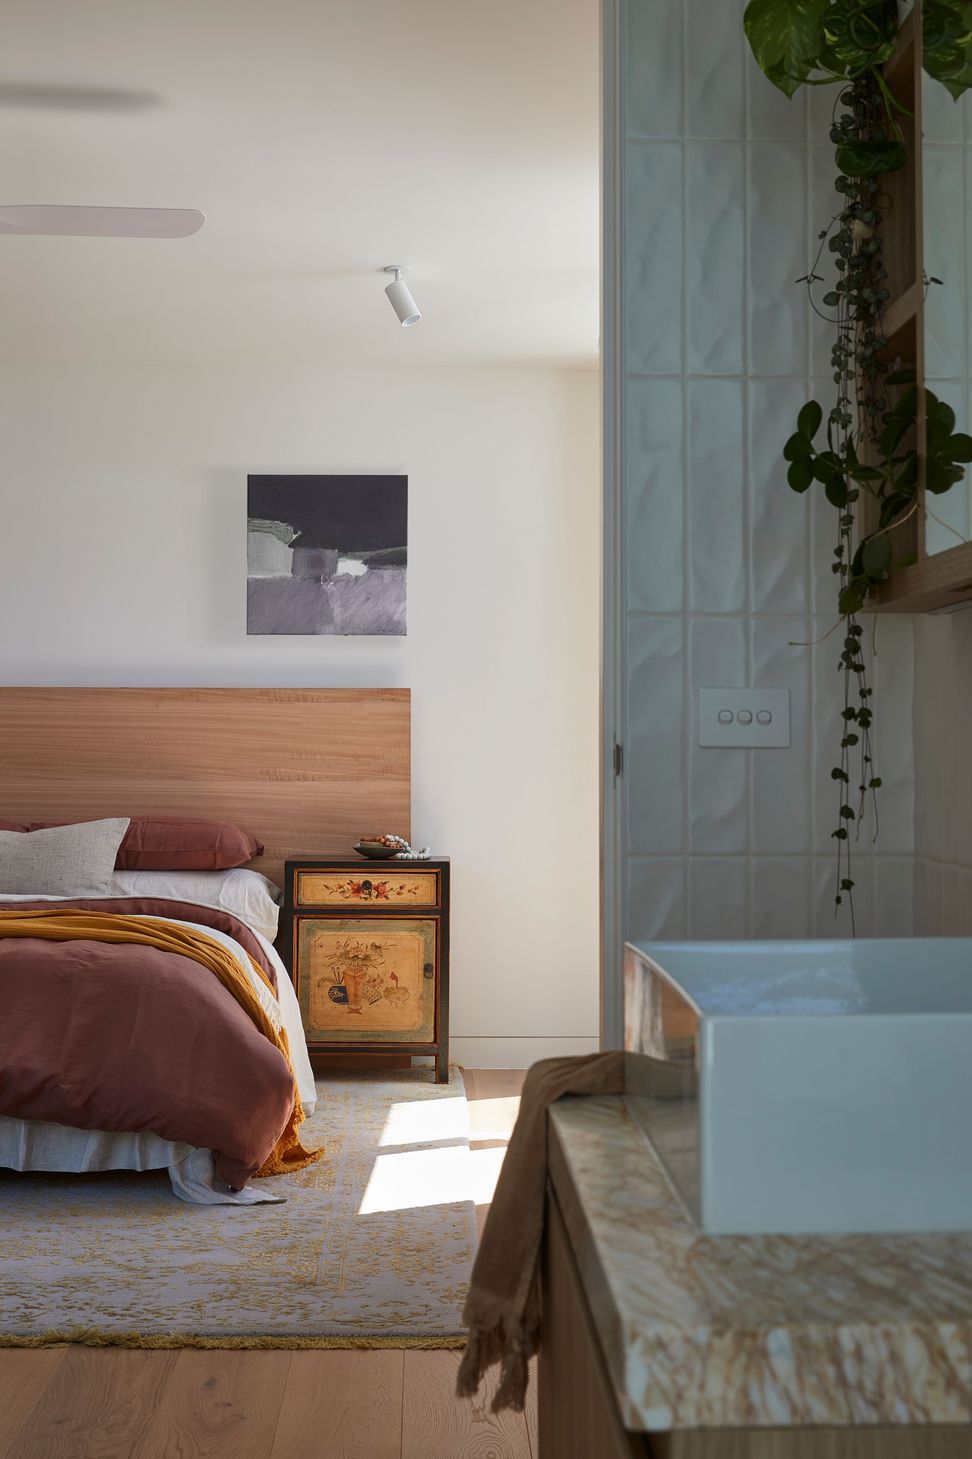
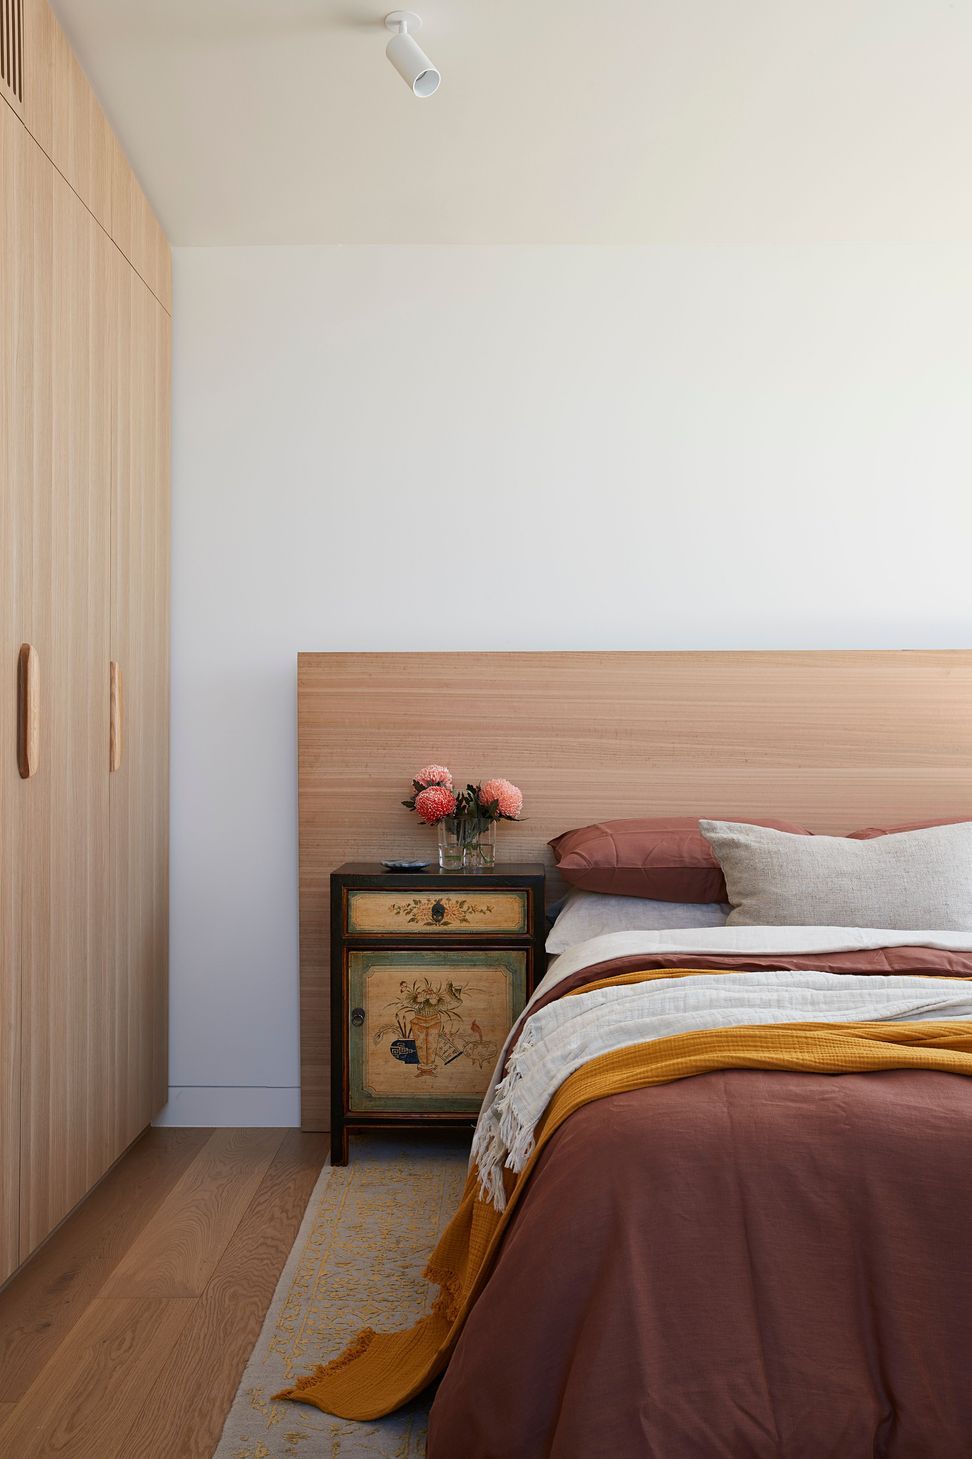
Architect Main Bedroom Suite Award Runner-Up
Trends Ideas TIDA Awards Australia
Project team

Rob Nerlich

Kate McMahon
Like this Project?
Hire mcmahon and nerlich
The products behind the project
Eight products specified into this build from four suppliers, verified ArchiPro members. Tap through to specifications, suppliers and lead times.


Professionals used in
this project
The practices and trades credited on this project.





More projects from
mcmahon and nerlich
Other work by mcmahon and nerlich, across every category they build in.


More in
Extensions
Everything else in Extensions, from every practice on ArchiPro.


Next Project
Keep scrolling