
Project team
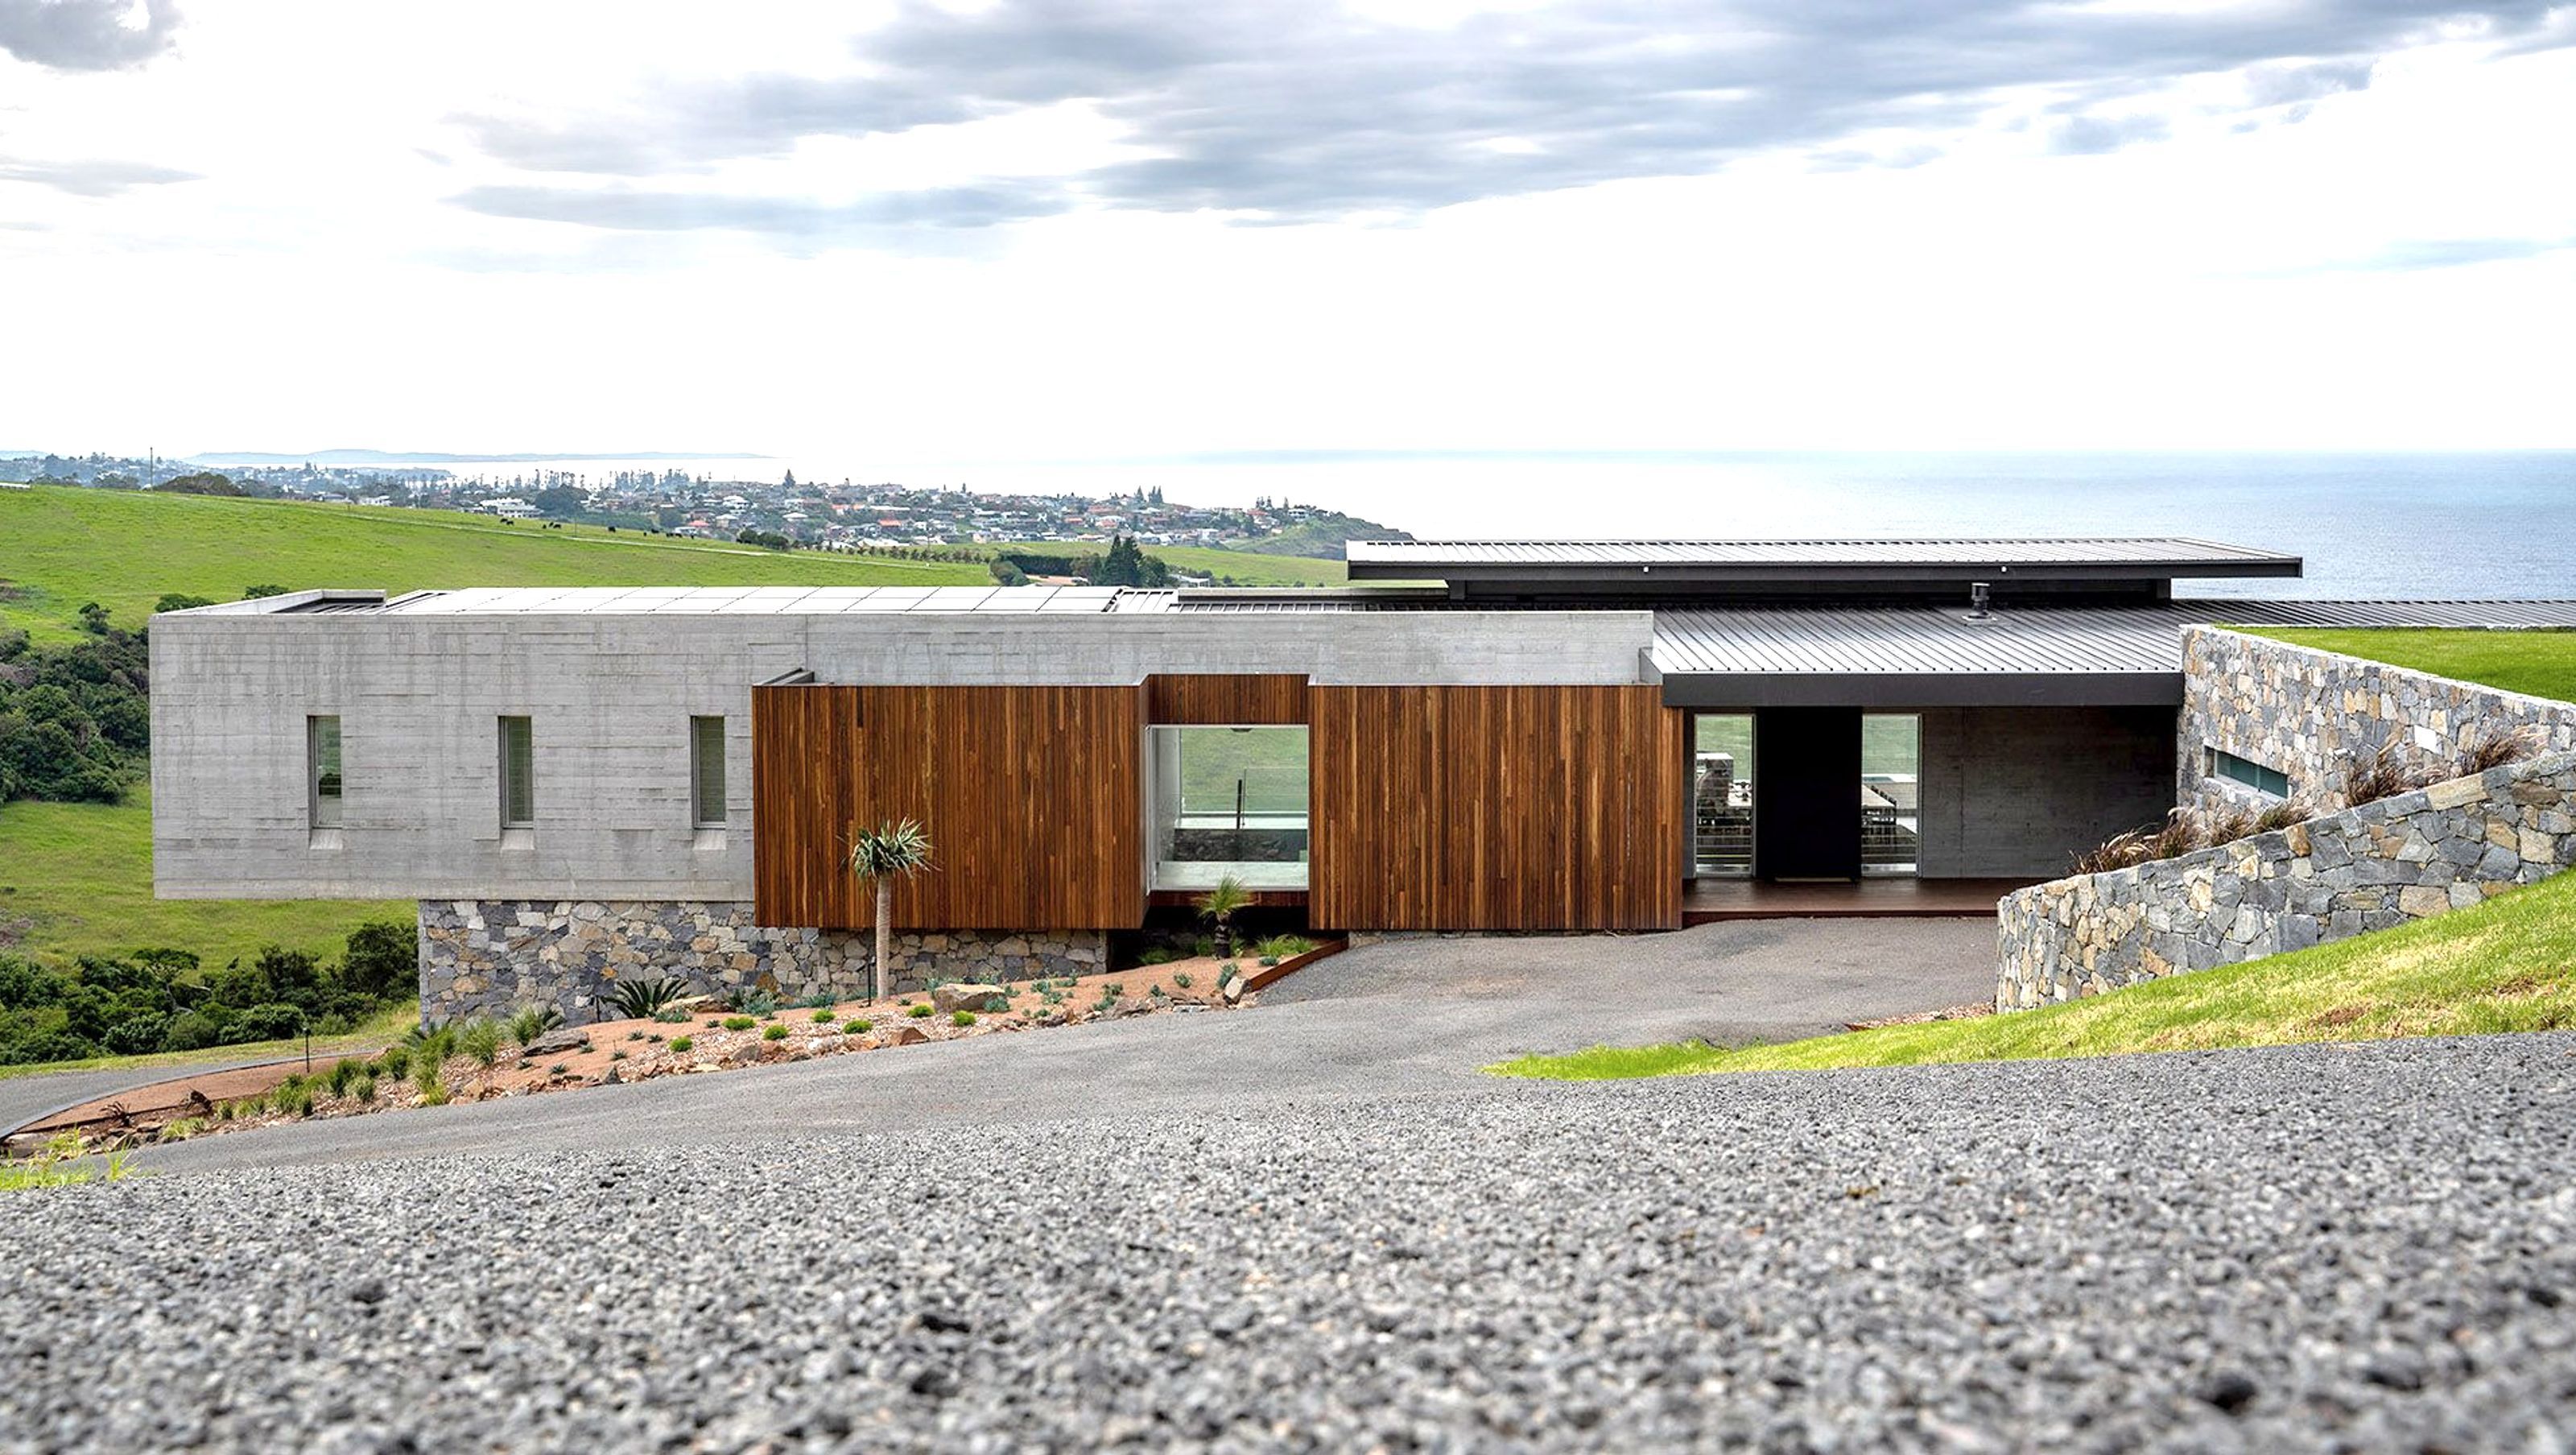
Contemporary rural residence designed to harmonize with its natural surroundings, featuring passive solar design and materials like sandstone, steel, and timber, completed in 2019.
This project involved the design and documentation of a new contemporary rural residence.
The design of the dwelling responds to the site, and its bushfire constraints, waterway offset, existing vegetation and outlook.
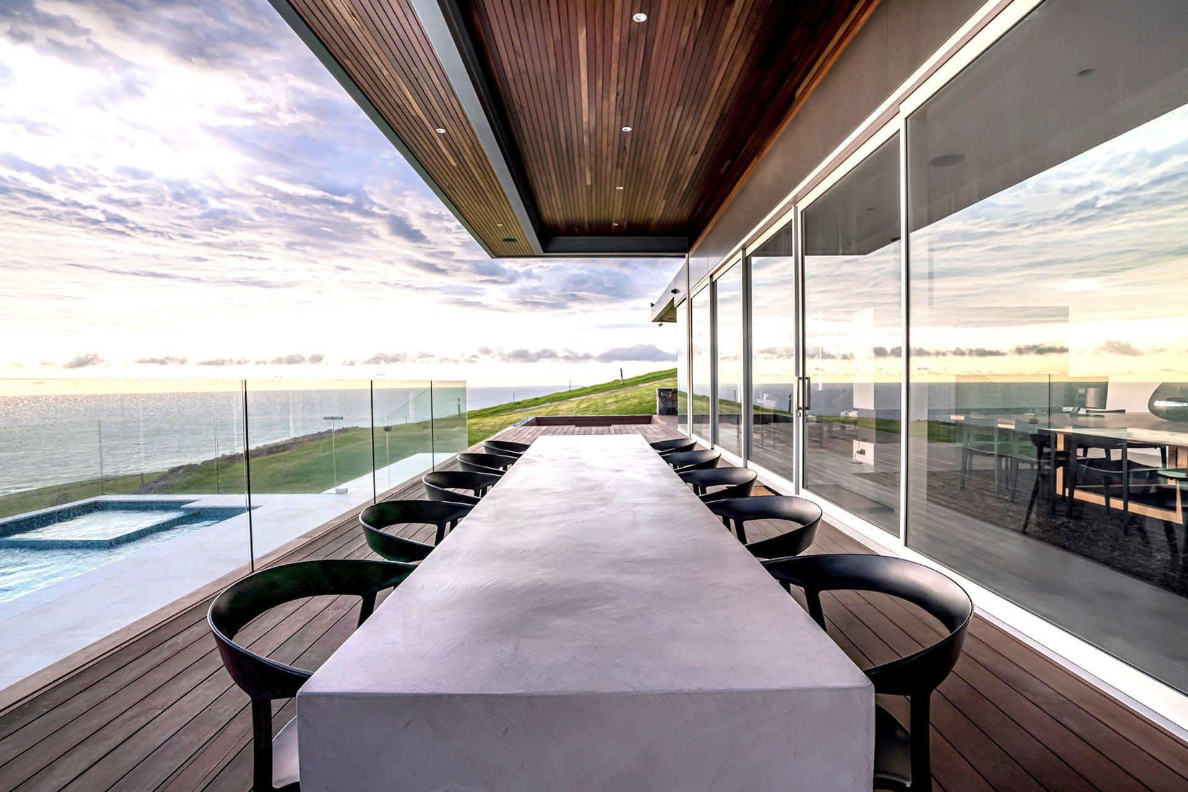
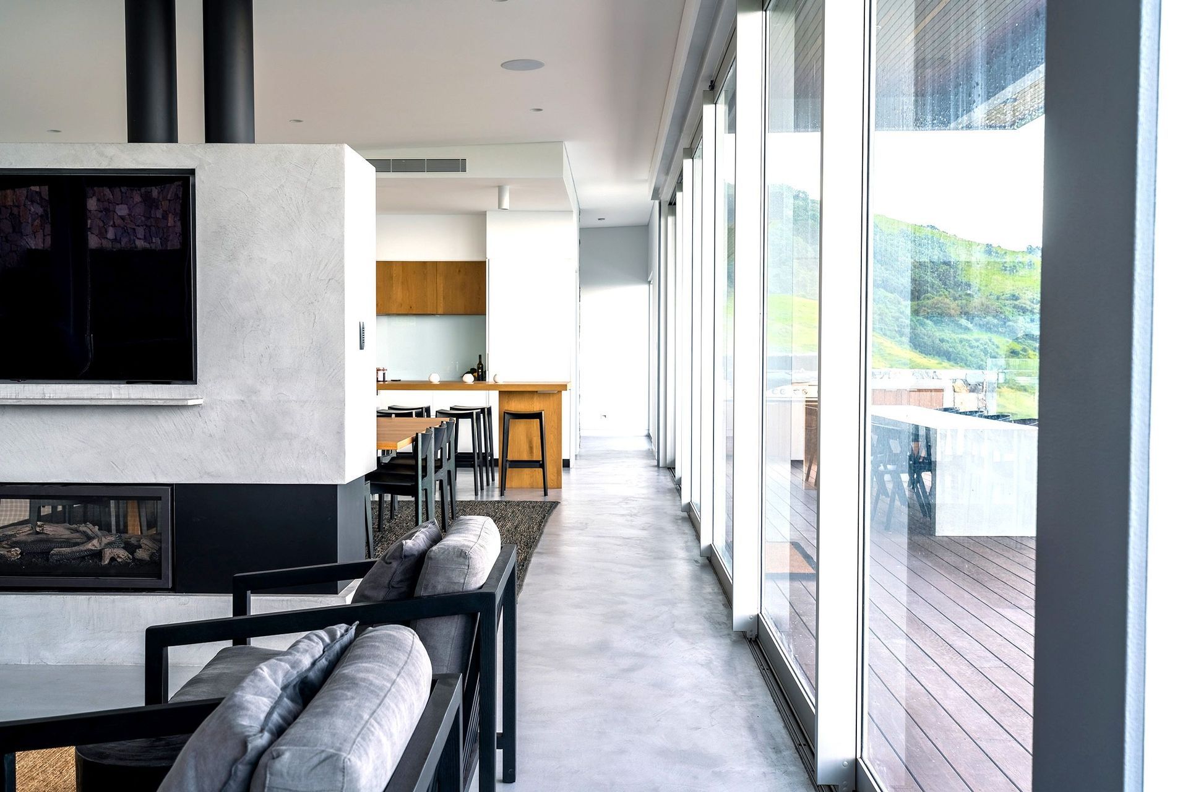
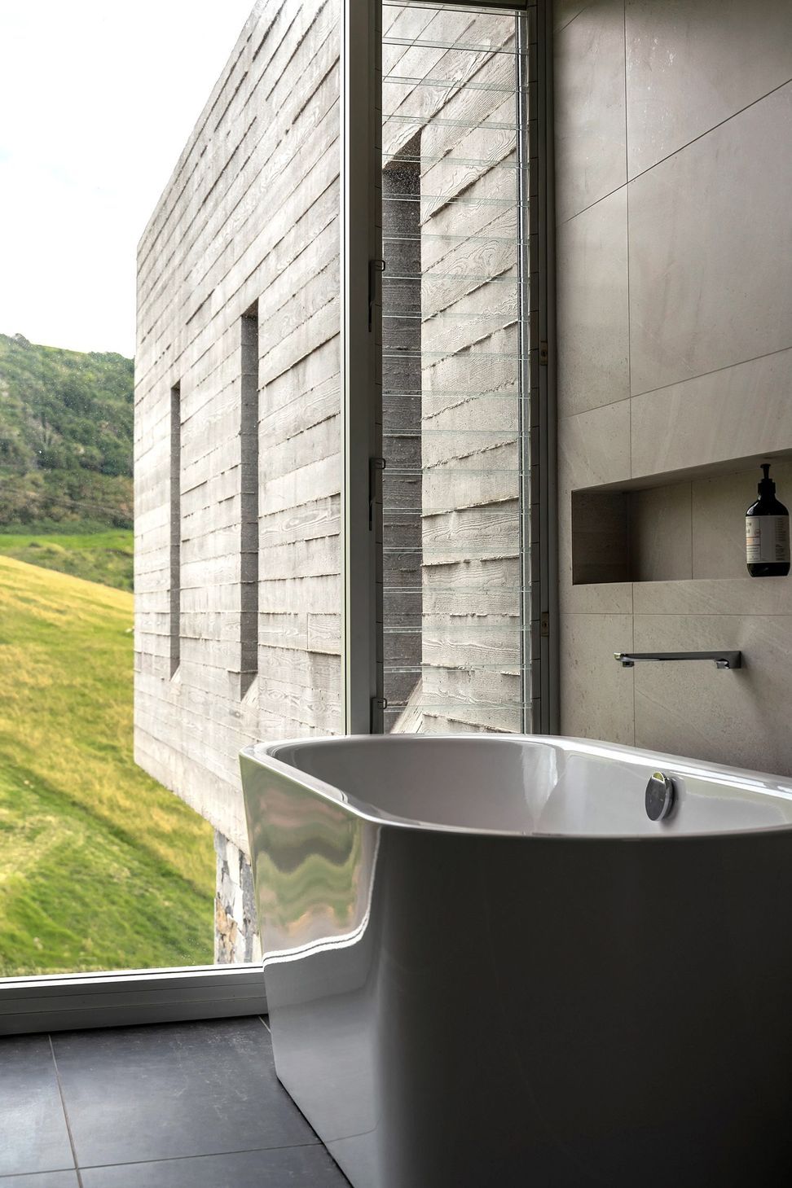
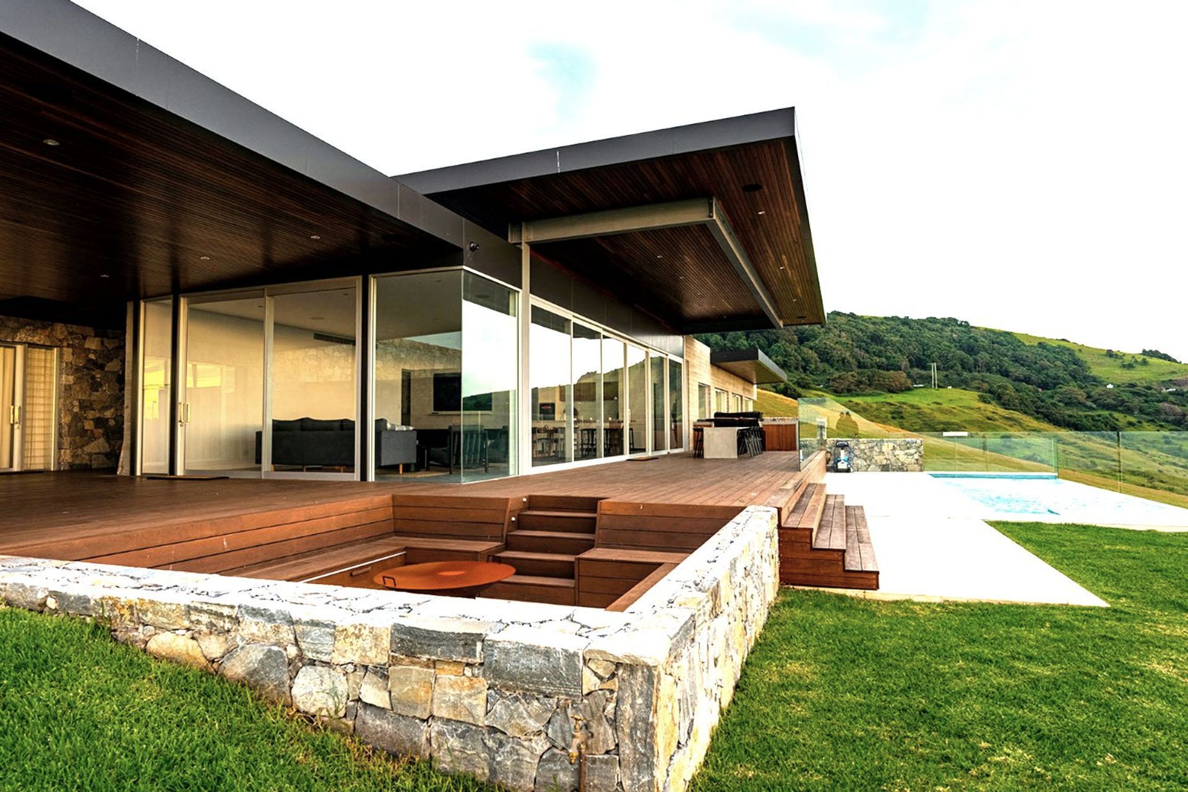
The residence is designed so that all living areas, decks and the main bedroom have outlook to the surrounding rural pastures. The orientation of the residence allows for the implementation of passive solar design, maximising solar access and ventilation.
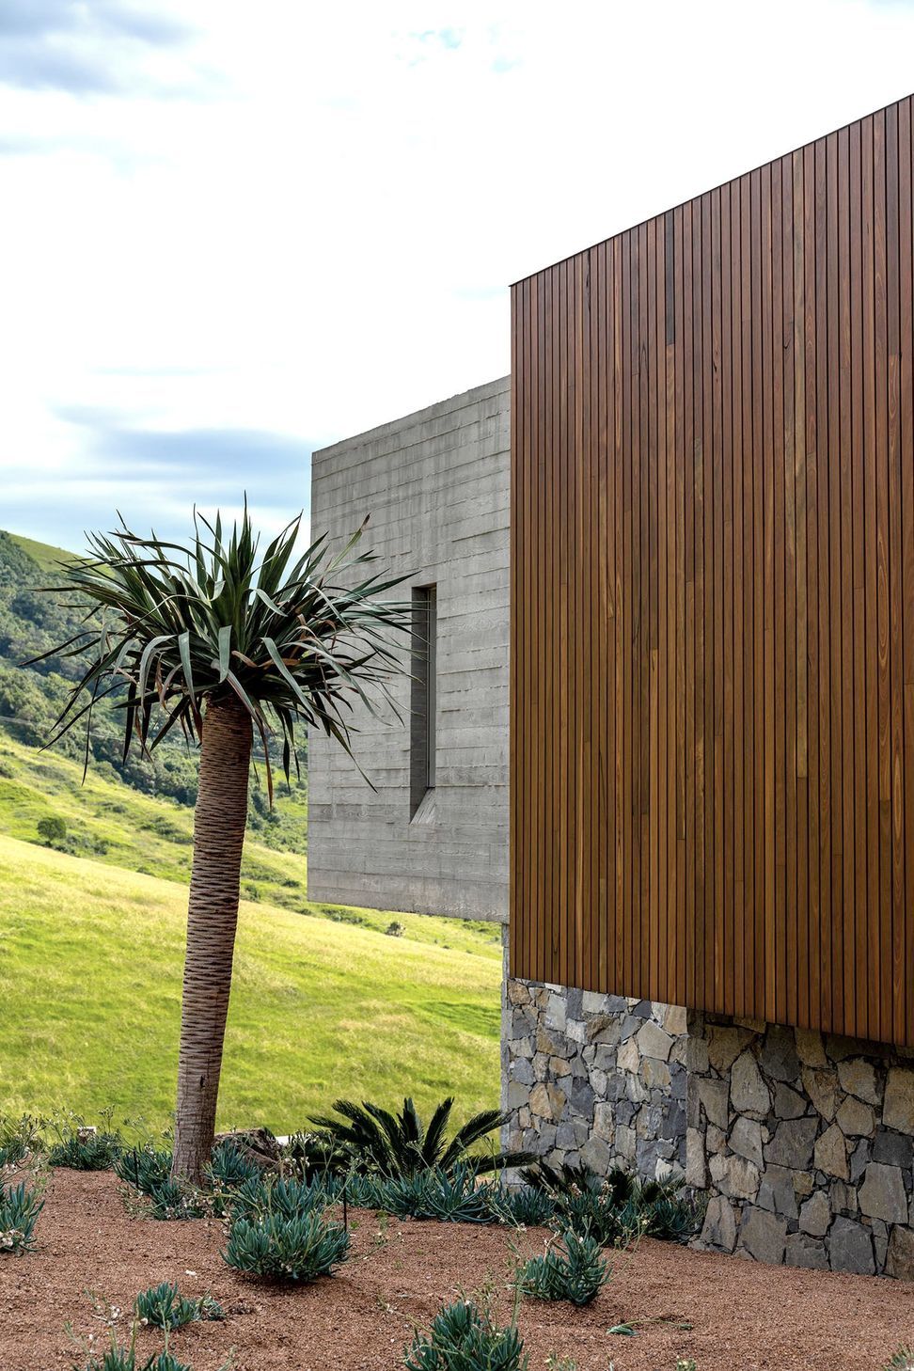
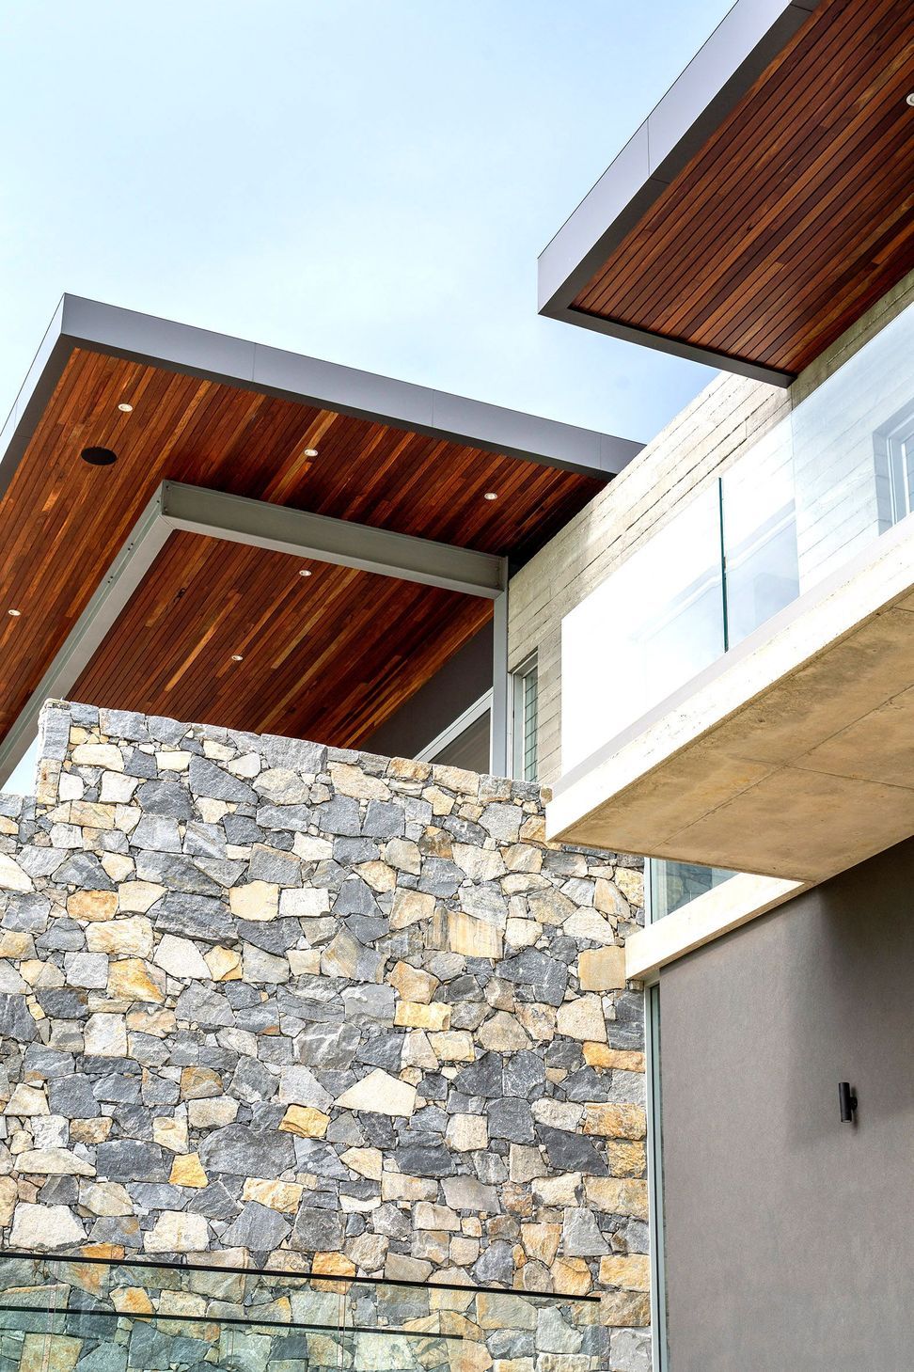
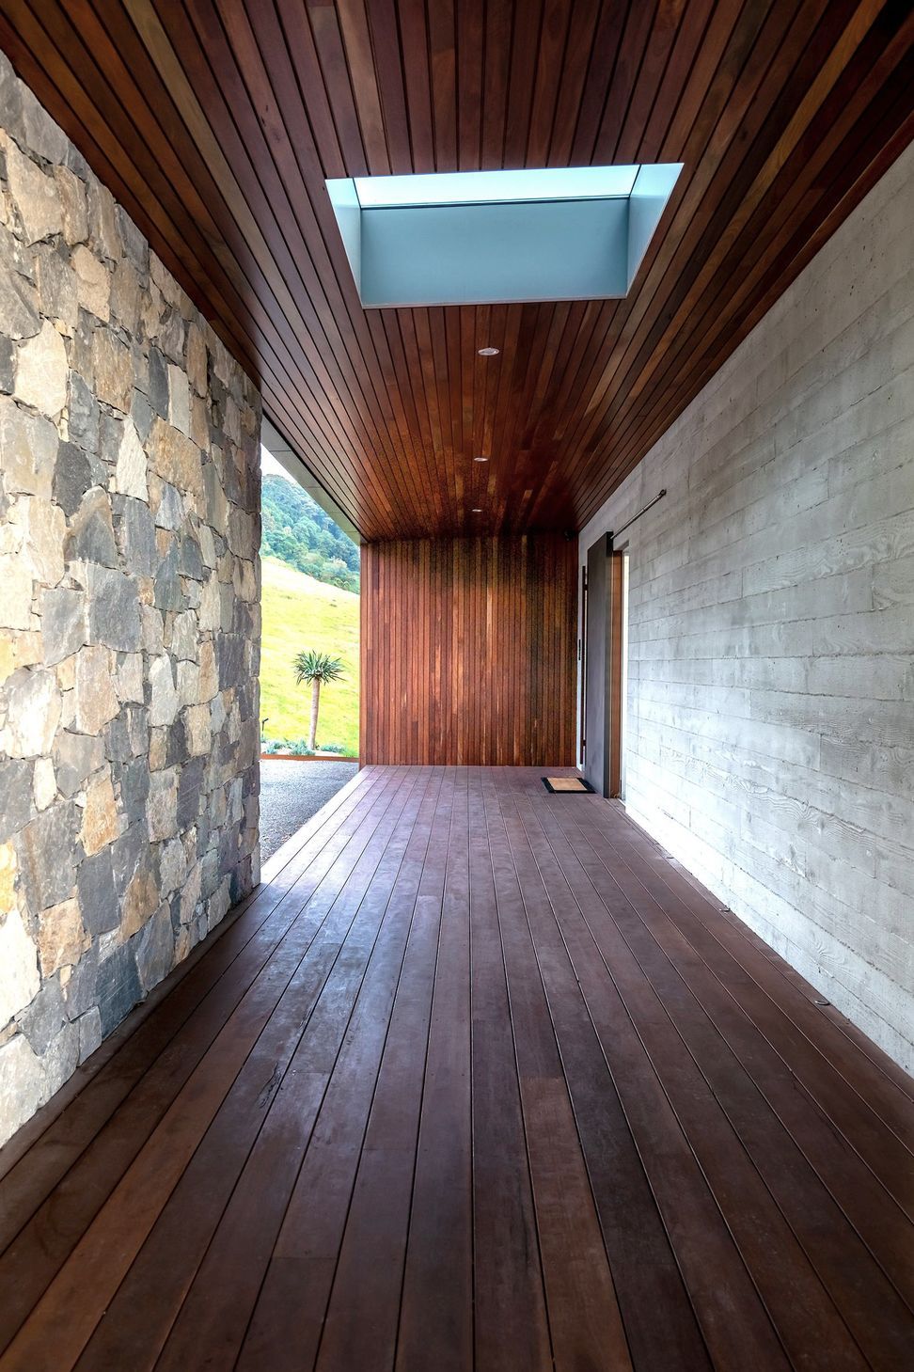
The rural setting is reflected in the choice of materials and finishes, which include sandstone, steel and timber.
- Completed
- 2019
- Building style
- Contemporary
Like this Project?
Hire BHI Architects
Professionals used in
this project
The practices and trades credited on this project.



More projects from
BHI Architects
Other work by BHI Architects, across every category they build in.


More in
Luxury Homes
Everything else in Luxury Homes, from every practice on ArchiPro.


Next Project
Keep scrolling