

Project team
Long Bay Primary School's new learning block enhances educational spaces with a contemporary design, maximizing outdoor play areas while ensuring connectivity with existing structures, all set against the stunning backdrop of Auckland's landscape.
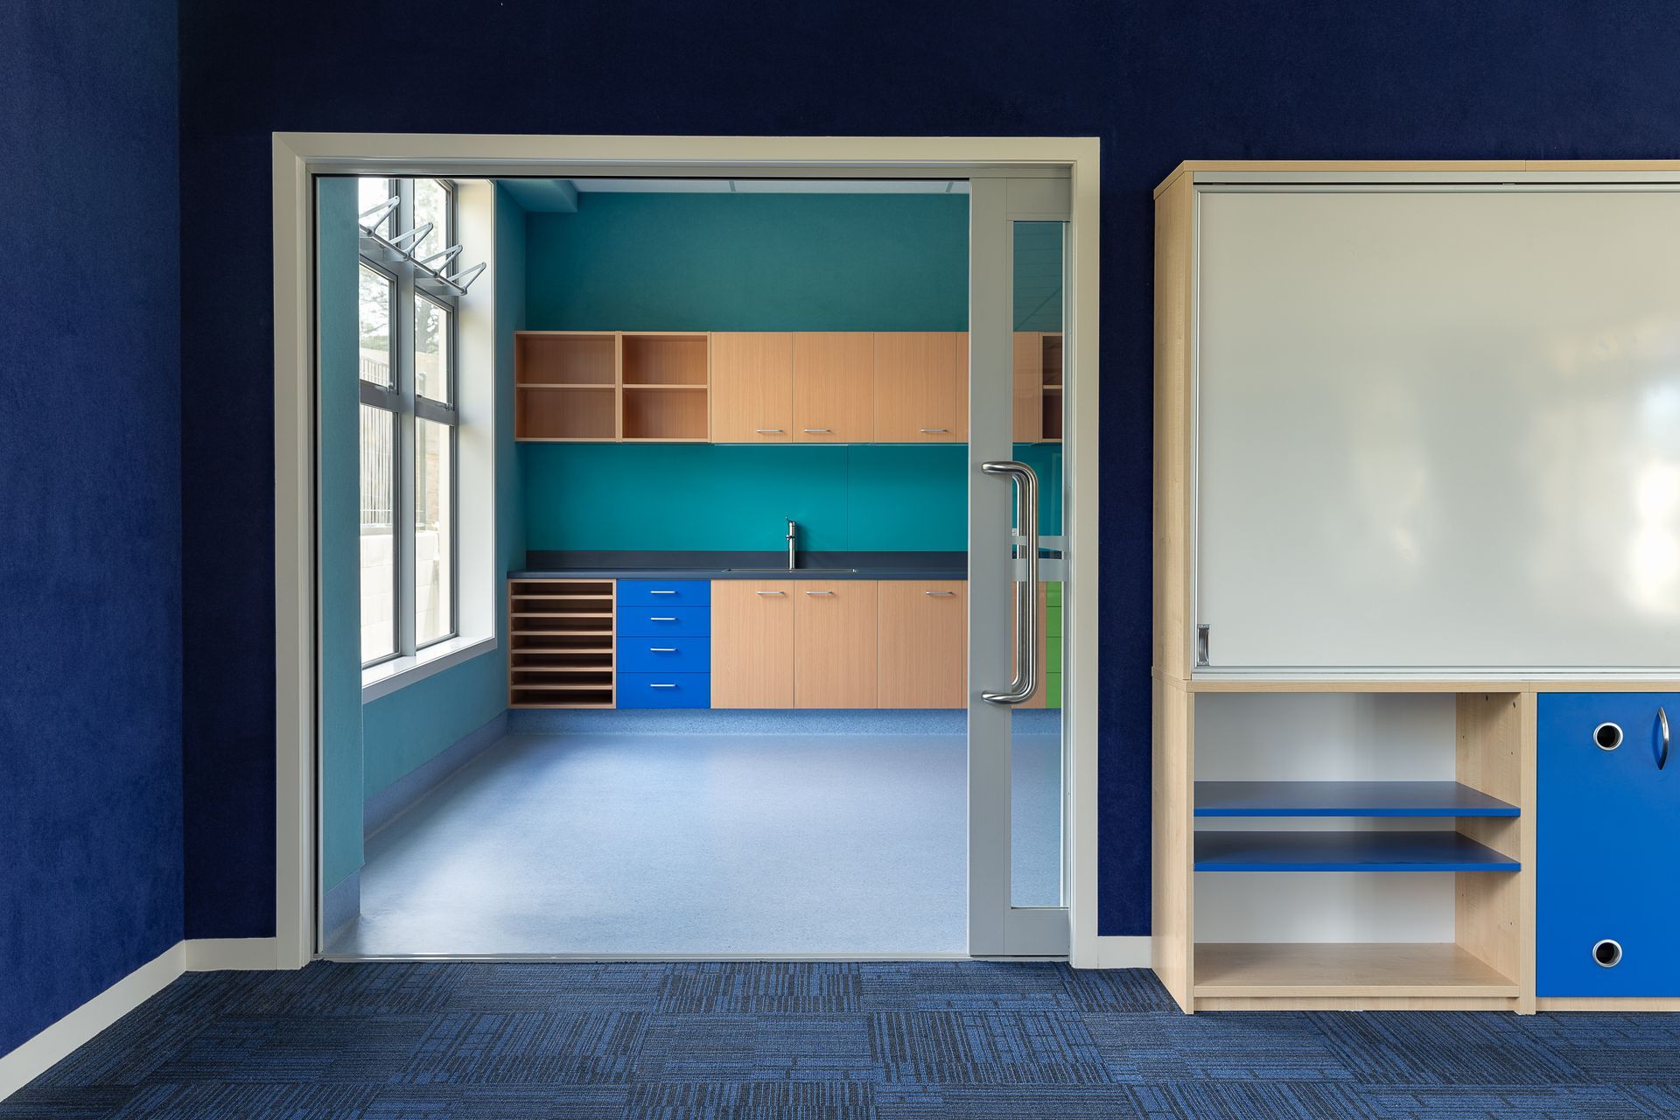
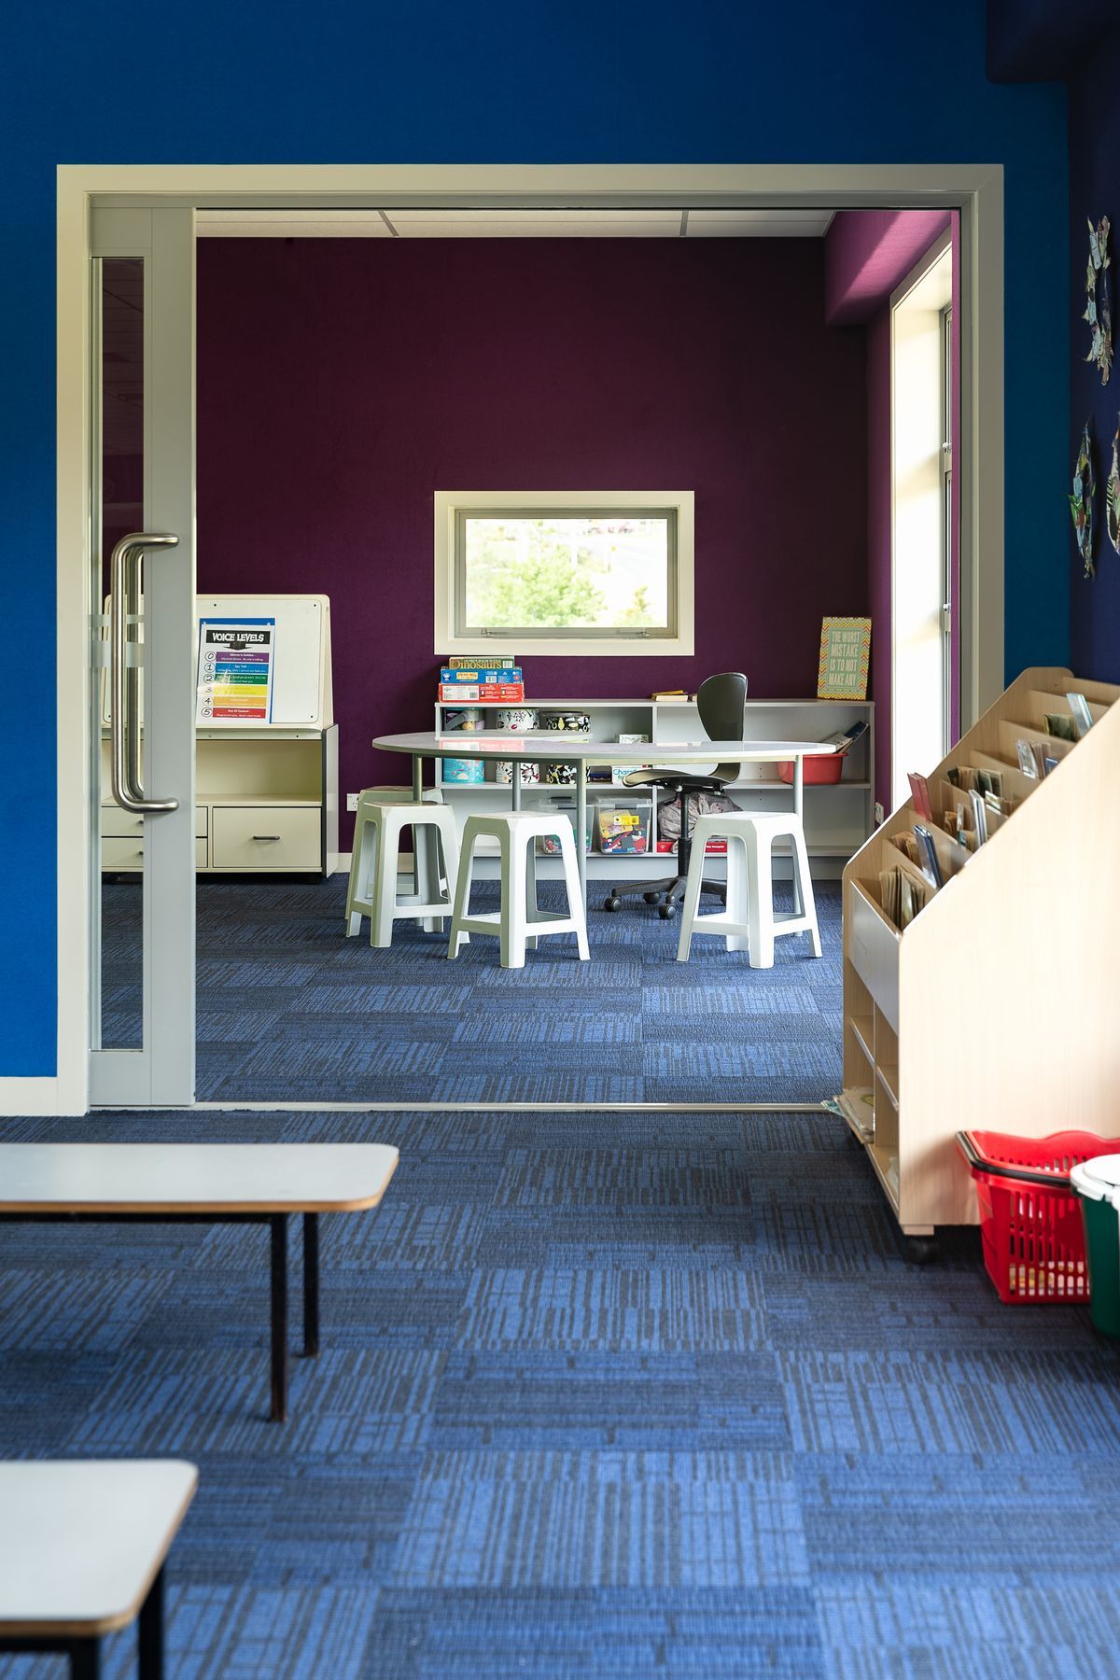
Long Bay Primary’s roll projection showed that by 2021, the school would need six additional teaching spaces to accommodate growing demand in the area.
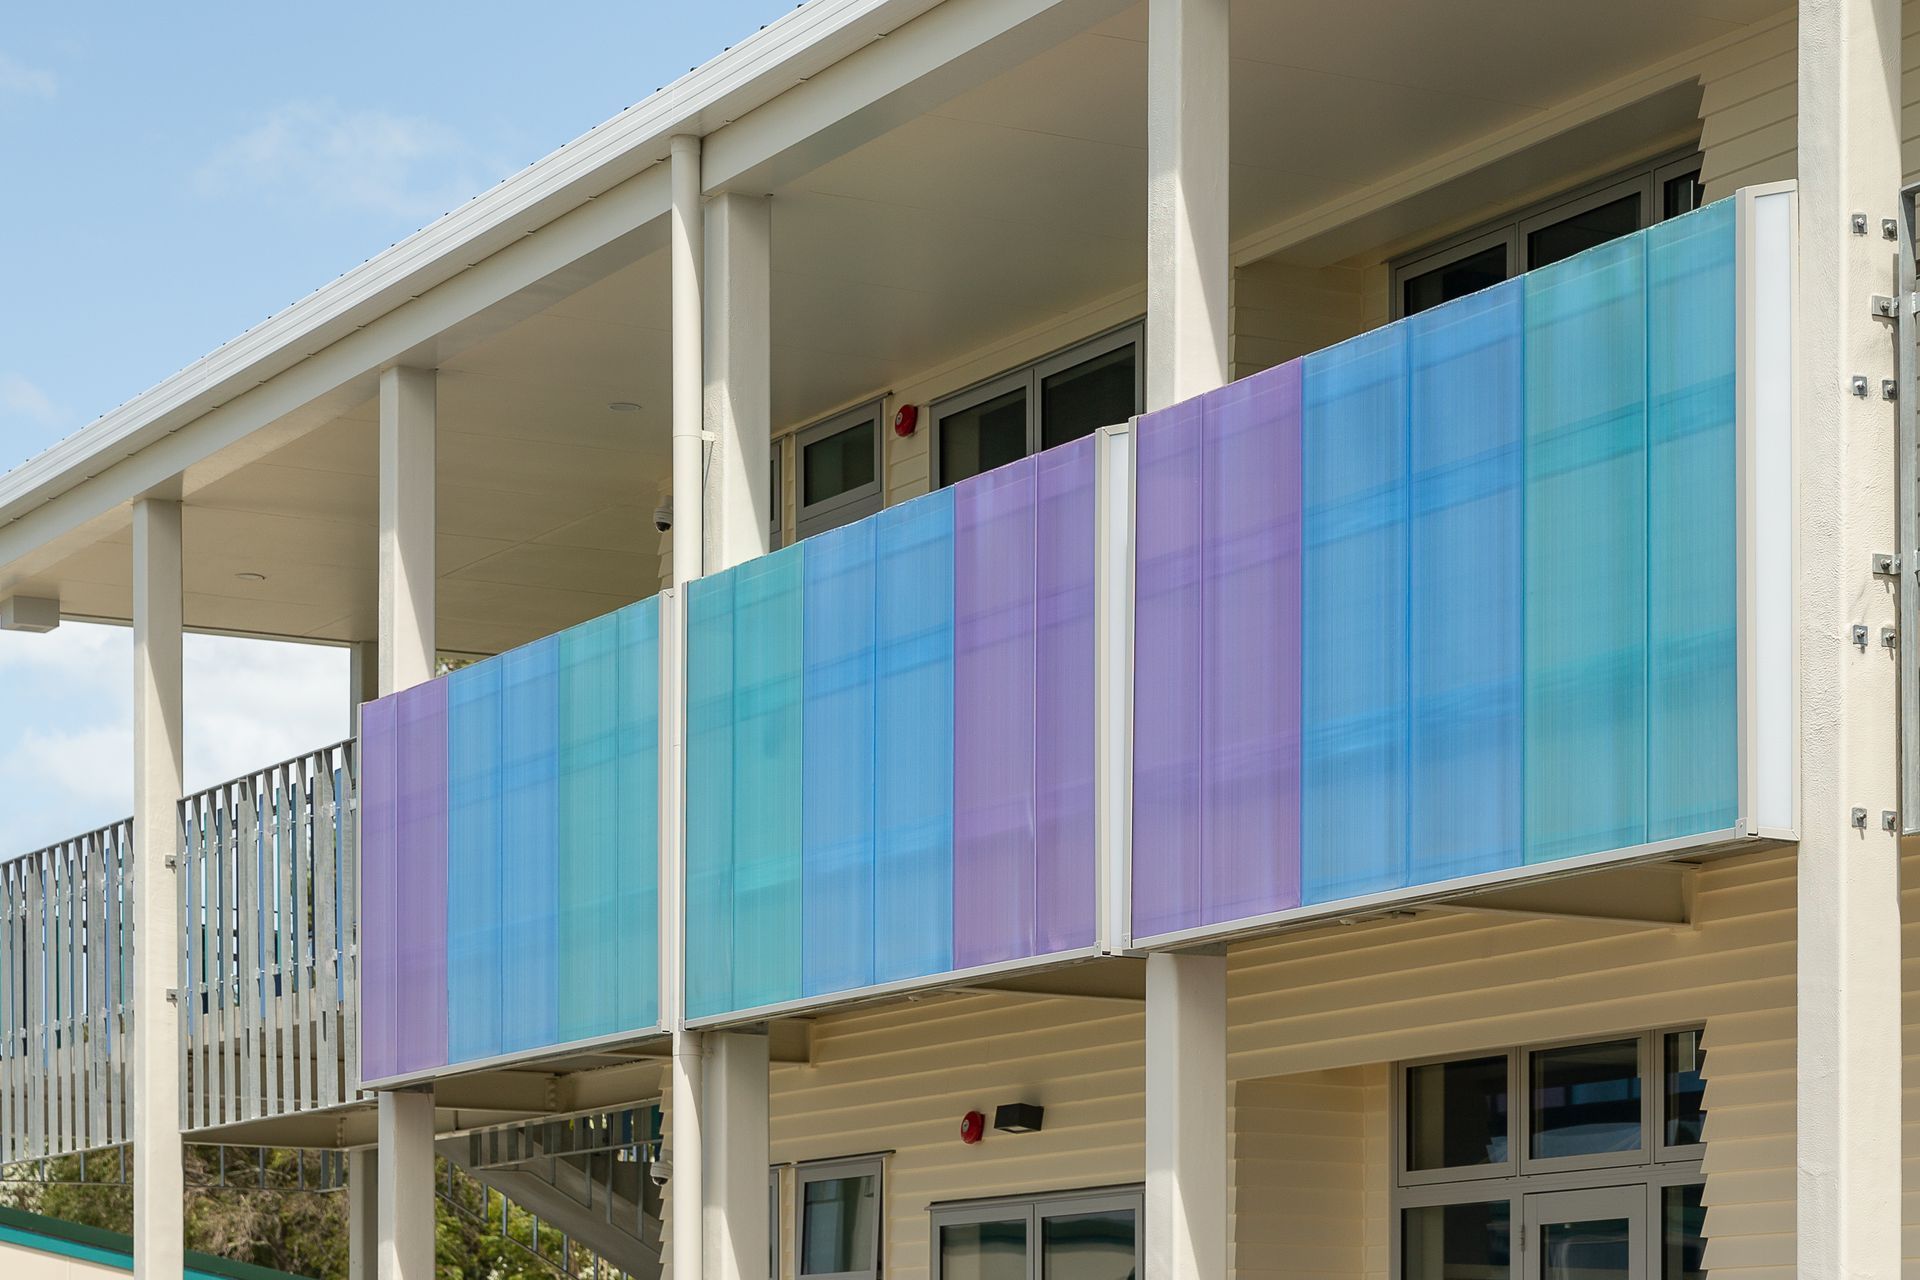
Catering for a range of ages, from new entrants to Year 6 students, meant the new classrooms would need to maximise the outdoor play area in front of the building while ensuring they remained connected to the heart of the school. We designed a new learning block, with a narrow footprint that maximises the adjacent outdoor area while limiting the need to cut into the hillside at the back of the school.
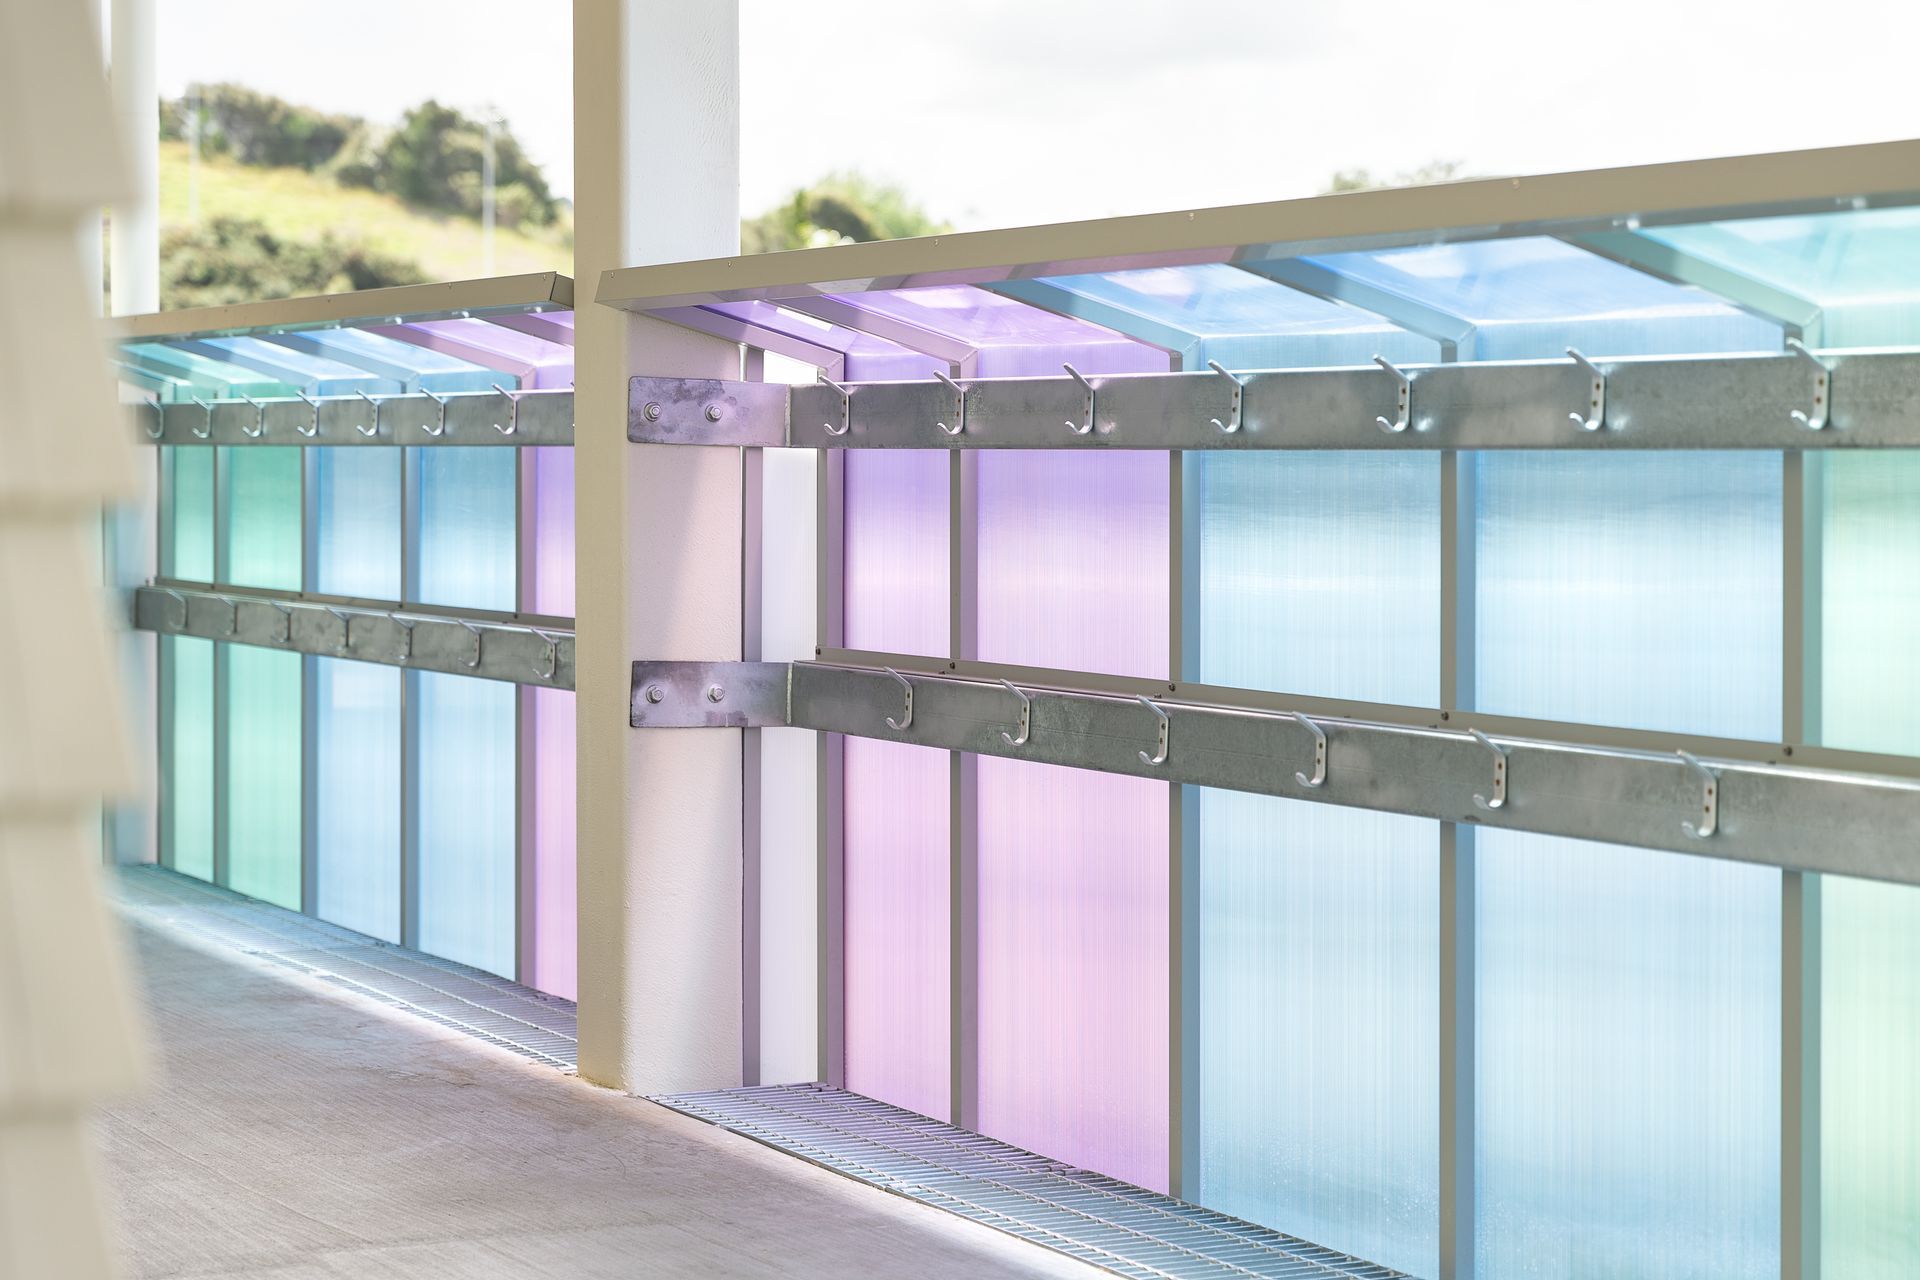
The elongated structure allows for effective ventilation and enables natural light to filter into classrooms, as well as providing children and teachers with the best views of the surrounding area. The new learning block needed to fit in with the school’s spatial and aesthetic environment and complement the existing colours and materials. We developed a contemporary look and feel, by exposing the building’s steel skeleton in front of the more traditional finishes which match the existing surroundings. A snaking pathway takes students, teachers, and visitors on a journey to the new area, connected the new block with the existing school buildings.
Location: Auckland, New Zealand
Sector: Education & Science (Education)


Like this Project?
Hire GHD Design
Professionals used in
this project
The practices and trades credited on this project.

More projects from
GHD Design
Other work by GHD Design, across every category they build in.


More in
Schools
Everything else in Schools, from every practice on ArchiPro.


Next Project
Keep scrolling