

Project team
Product Suppliers
A contemporary three-bedroom home designed to honor family heritage, featuring stunning views of Sumner Bay and Christchurch City, with a unique ground floor plinth and a spacious living pavilion that enhances family life through thoughtful design and passive cooling.
The site, perched at the top of Panorama Road, was previously the clients’ grandparents’ home and remained their home until being severely damaged in the Canterbury Earthquakes. The clients secured the section off their family and decided to build their young family’s home to continue the sites family history.
Calling for a three bedroom home the briefs key focus was a LA Modern reminiscent hill house with views of Sumner Bay to the East and Christchurch City to the Northwest.
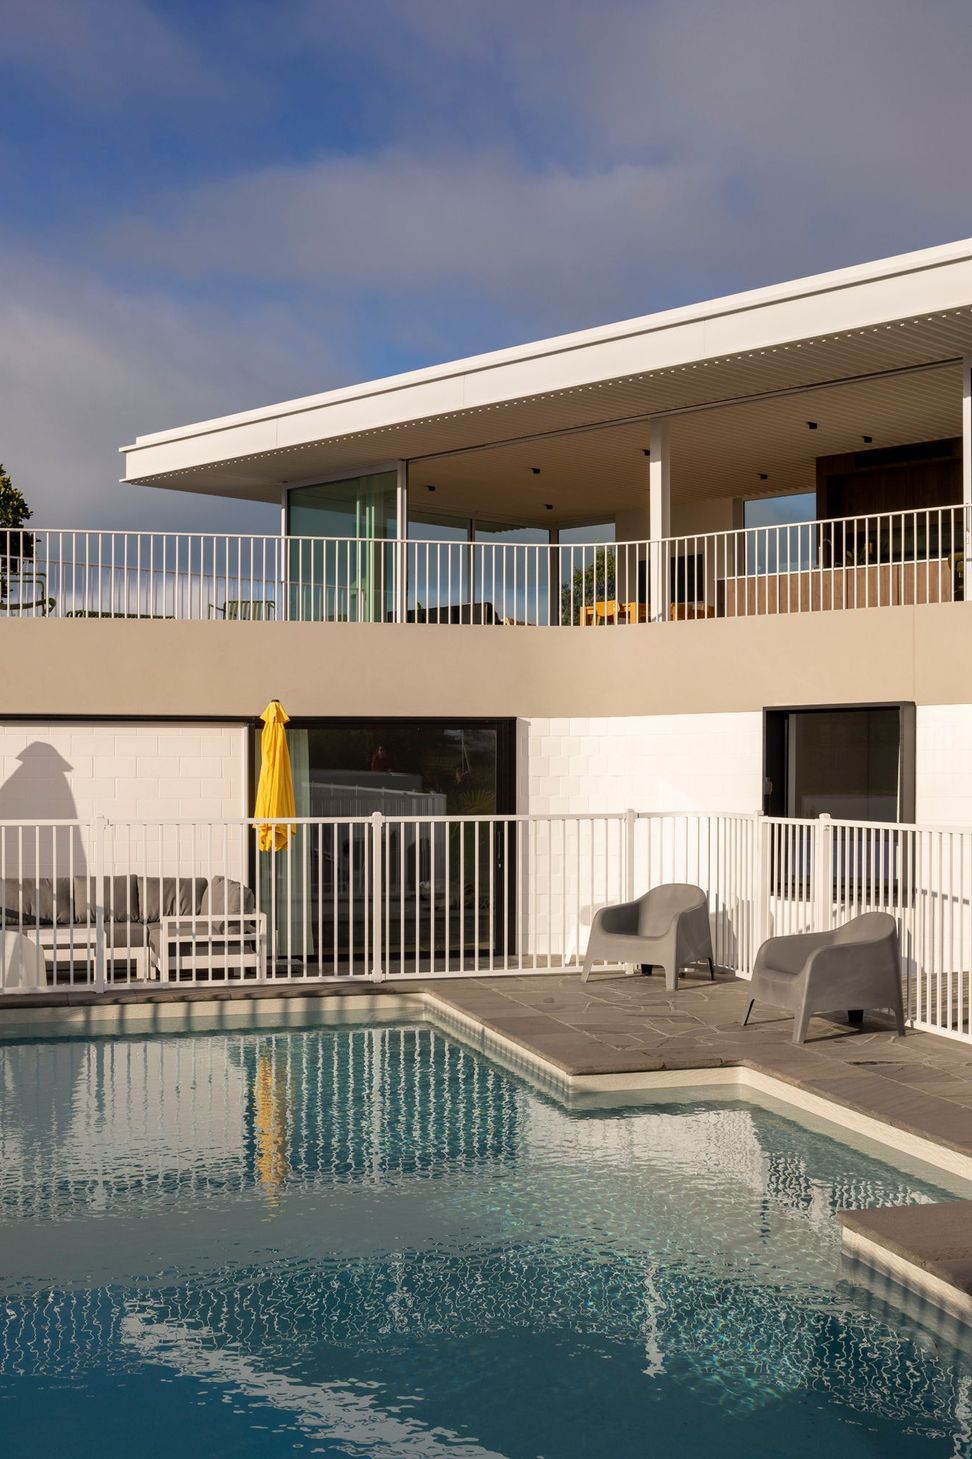
With these views out of reach at ground level and the site without a natural plinth or hilltop it was decided to construct our own.
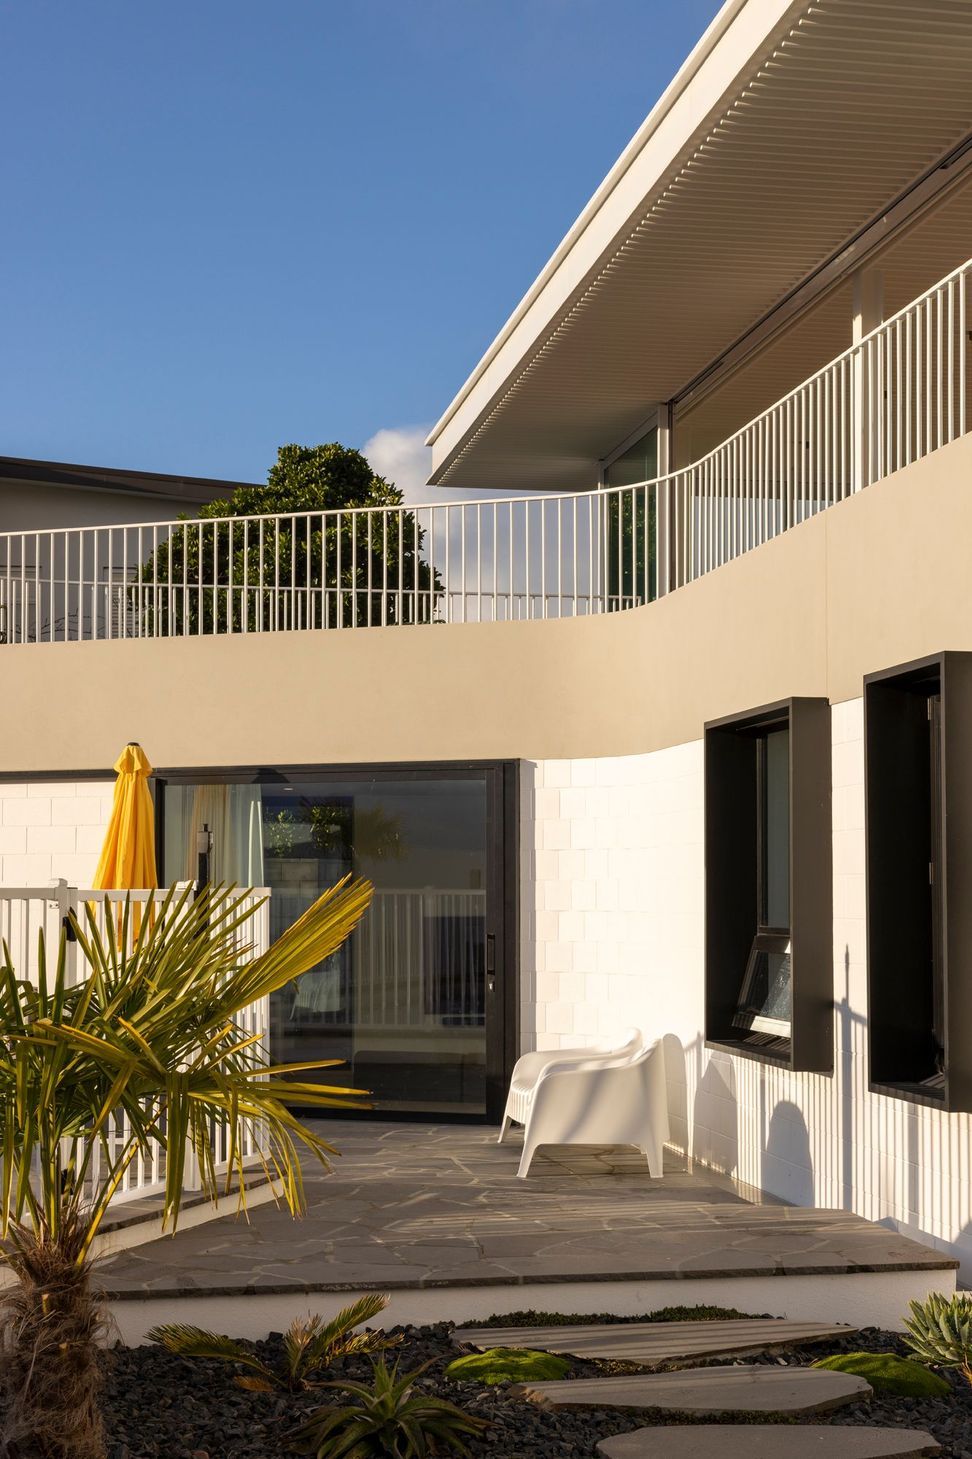
The ground floor has mass, grounded to the section, it feels as though it is extending out from the natural contours of the site. This is articulated by a long sweeping threshold wall dividing the city and Sumner sides of the site. The wall itself serves as a functional element to shelter the northern side of the section from the prevailing cold easterly winds experienced on the hills around Sumner. This has resulted in the creation of a microclimate for family life.
Primarily bedrooms spaces, it also includes a small sunken living space which opens to both the east and Norwest.
The home is entered via climbing the tapered exterior staircase to the living pavilion atop the ground floor concrete block plinth.
Consisting of open plan living, the first floor orientates your view out to Scarborough Beach and Sumner Village.
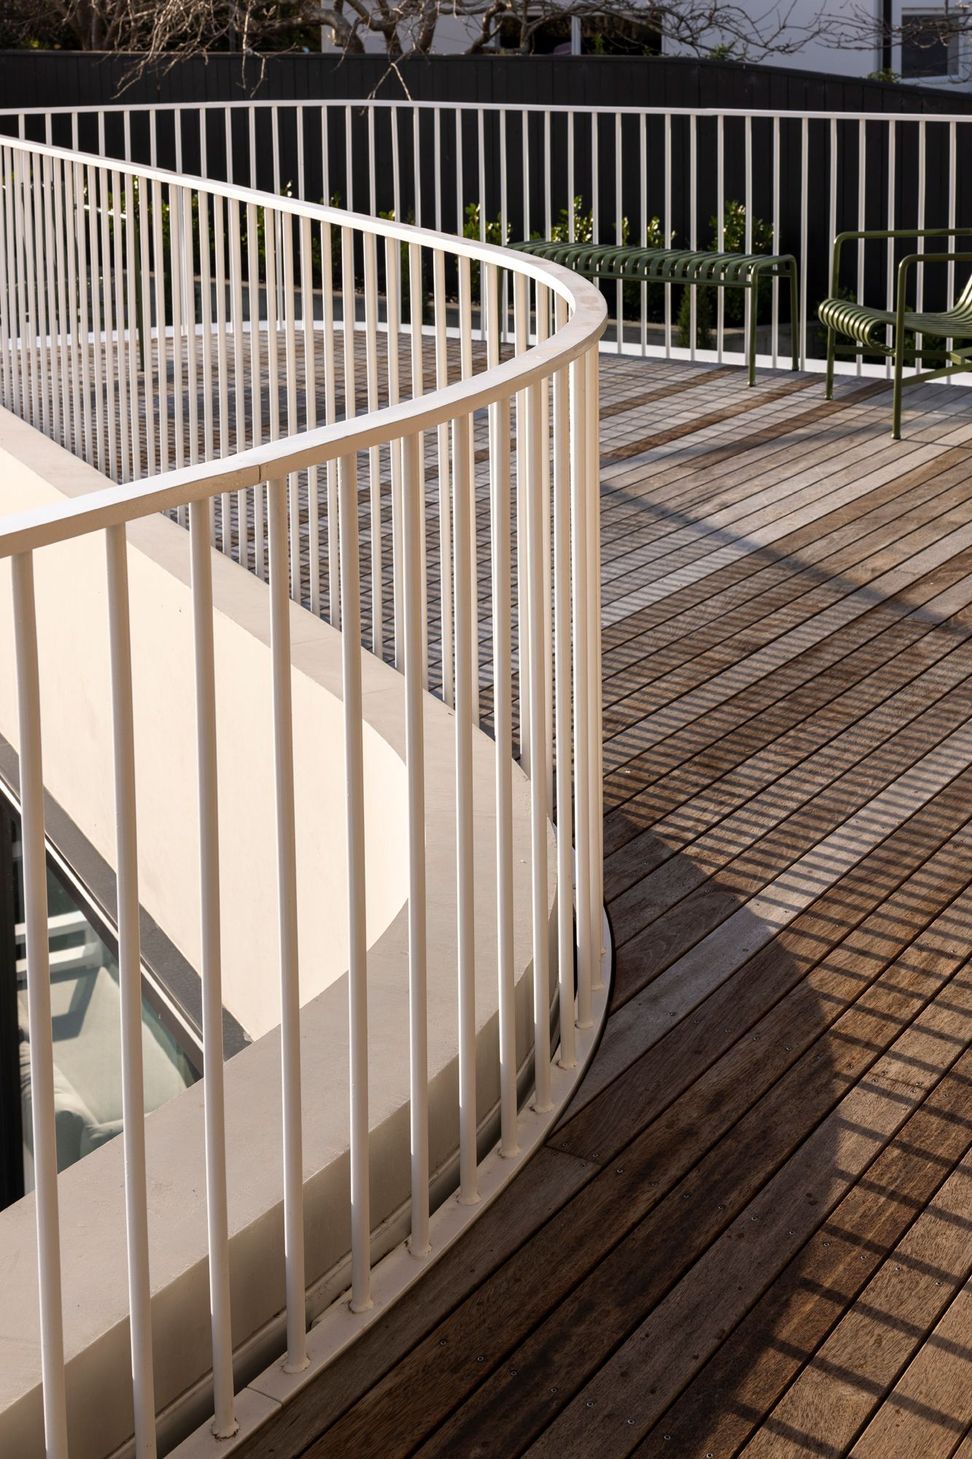
The Pavilion opens up to the Norwest and the floor area is extended by a flowing deck area, doubling the living space for family life. The Southern and Eastern walls of the pavilion provide as buffer from the strong cold easterlies that affect the hills around Sumner.
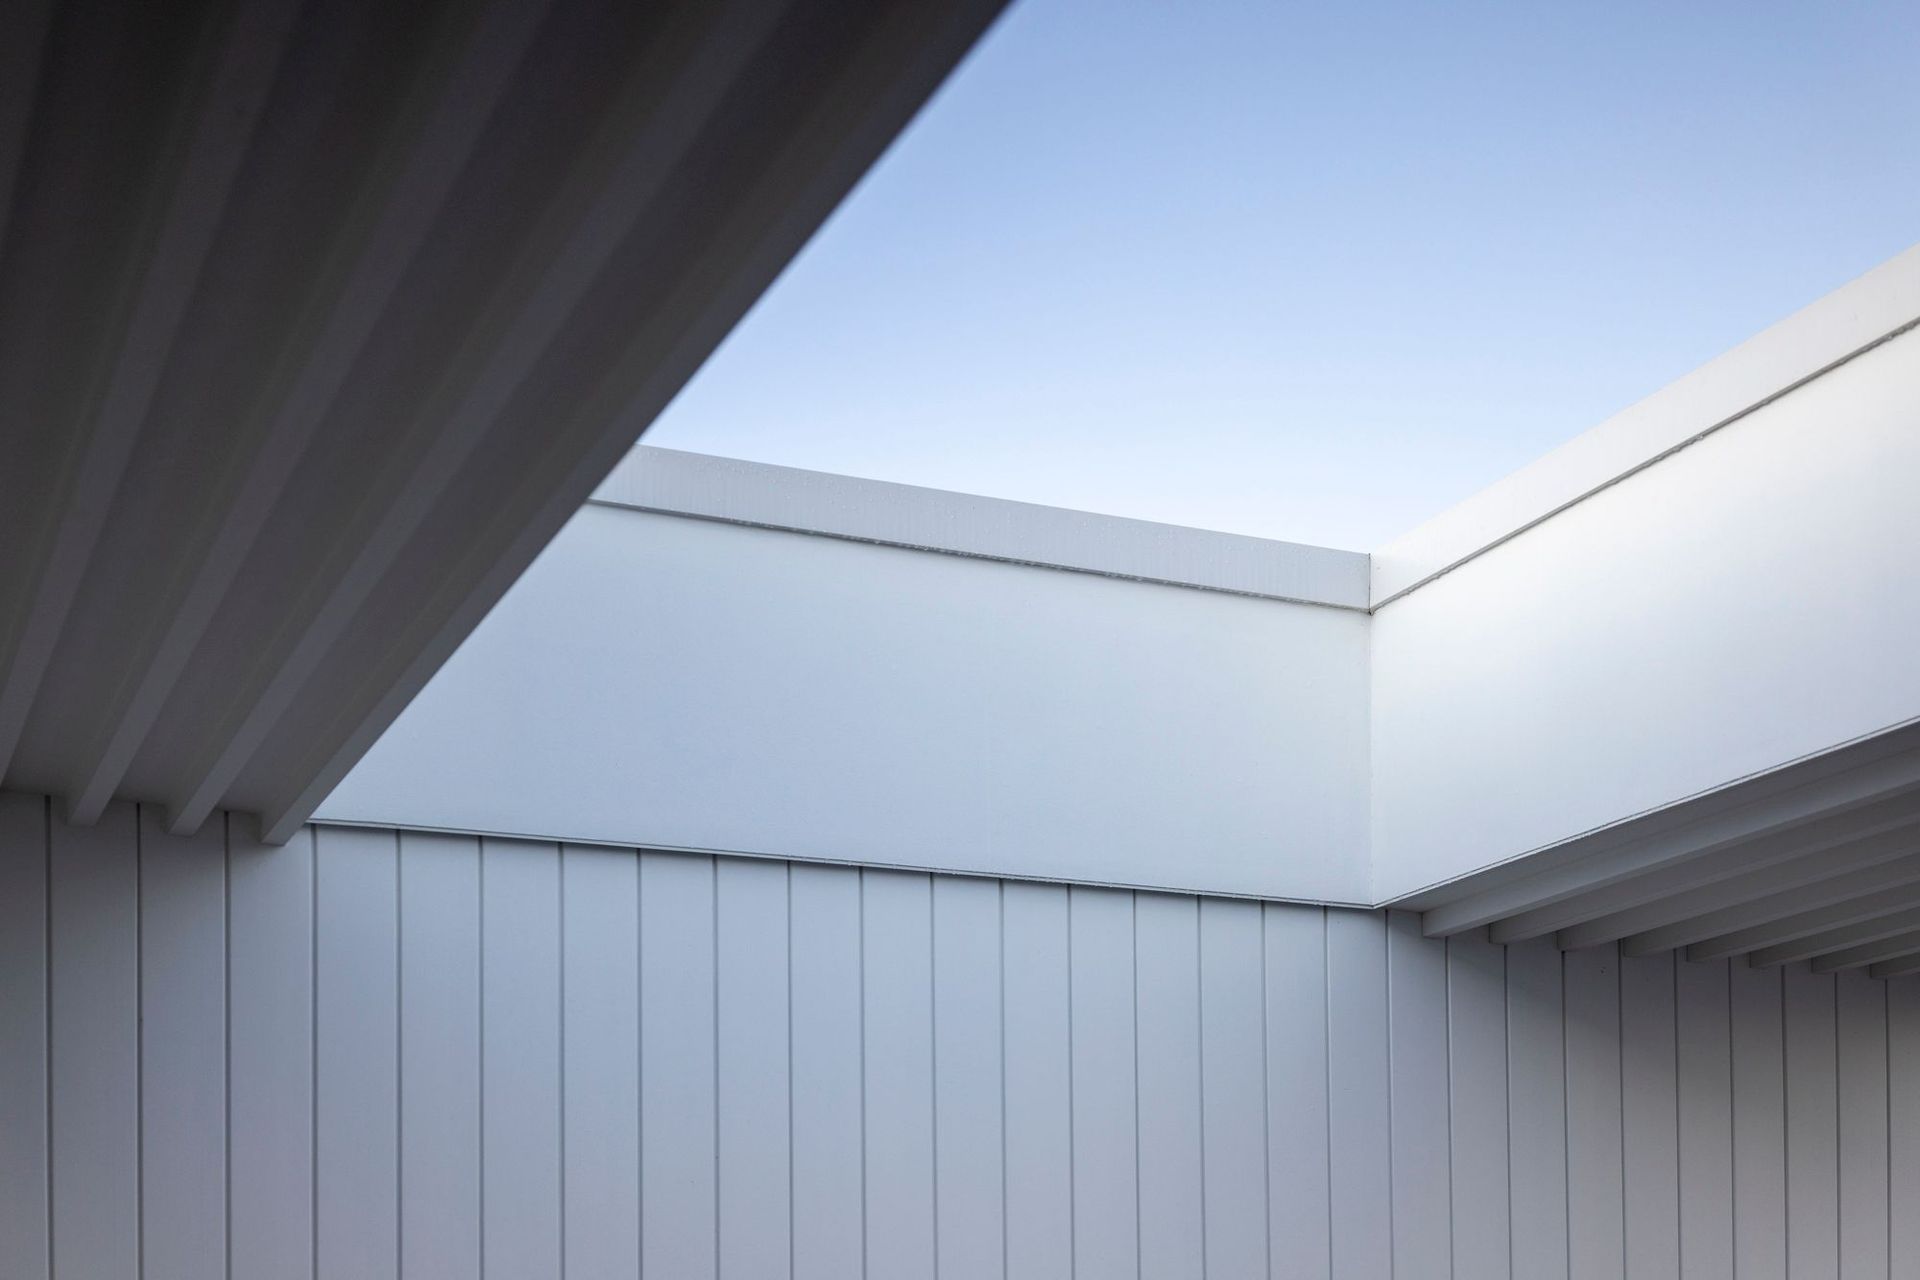
The pavilion is covered with a huge planar warm roof that extends out over the deck, entry and Eastern facades to provide shelter from the weather and sun.
Passive cooling to the living pavilion is achieved by opening windows to the south EasternFaçade. Cool air from the ground floor is drawn upstairs and cross ventilation across the width of the space draws the hotter air out of the room
- Completed
- 2023







Like this Project?
Hire prau
Professional Reviews
The products behind the project
Four products specified into this build from four suppliers, verified ArchiPro members. Tap through to specifications, suppliers and lead times.


Professionals used in
this project
The practices and trades credited on this project.







More projects from
prau
Other work by prau, across every category they build in.


More in
Single House
Everything else in Single House, from every practice on ArchiPro.


Next Project
Keep scrolling