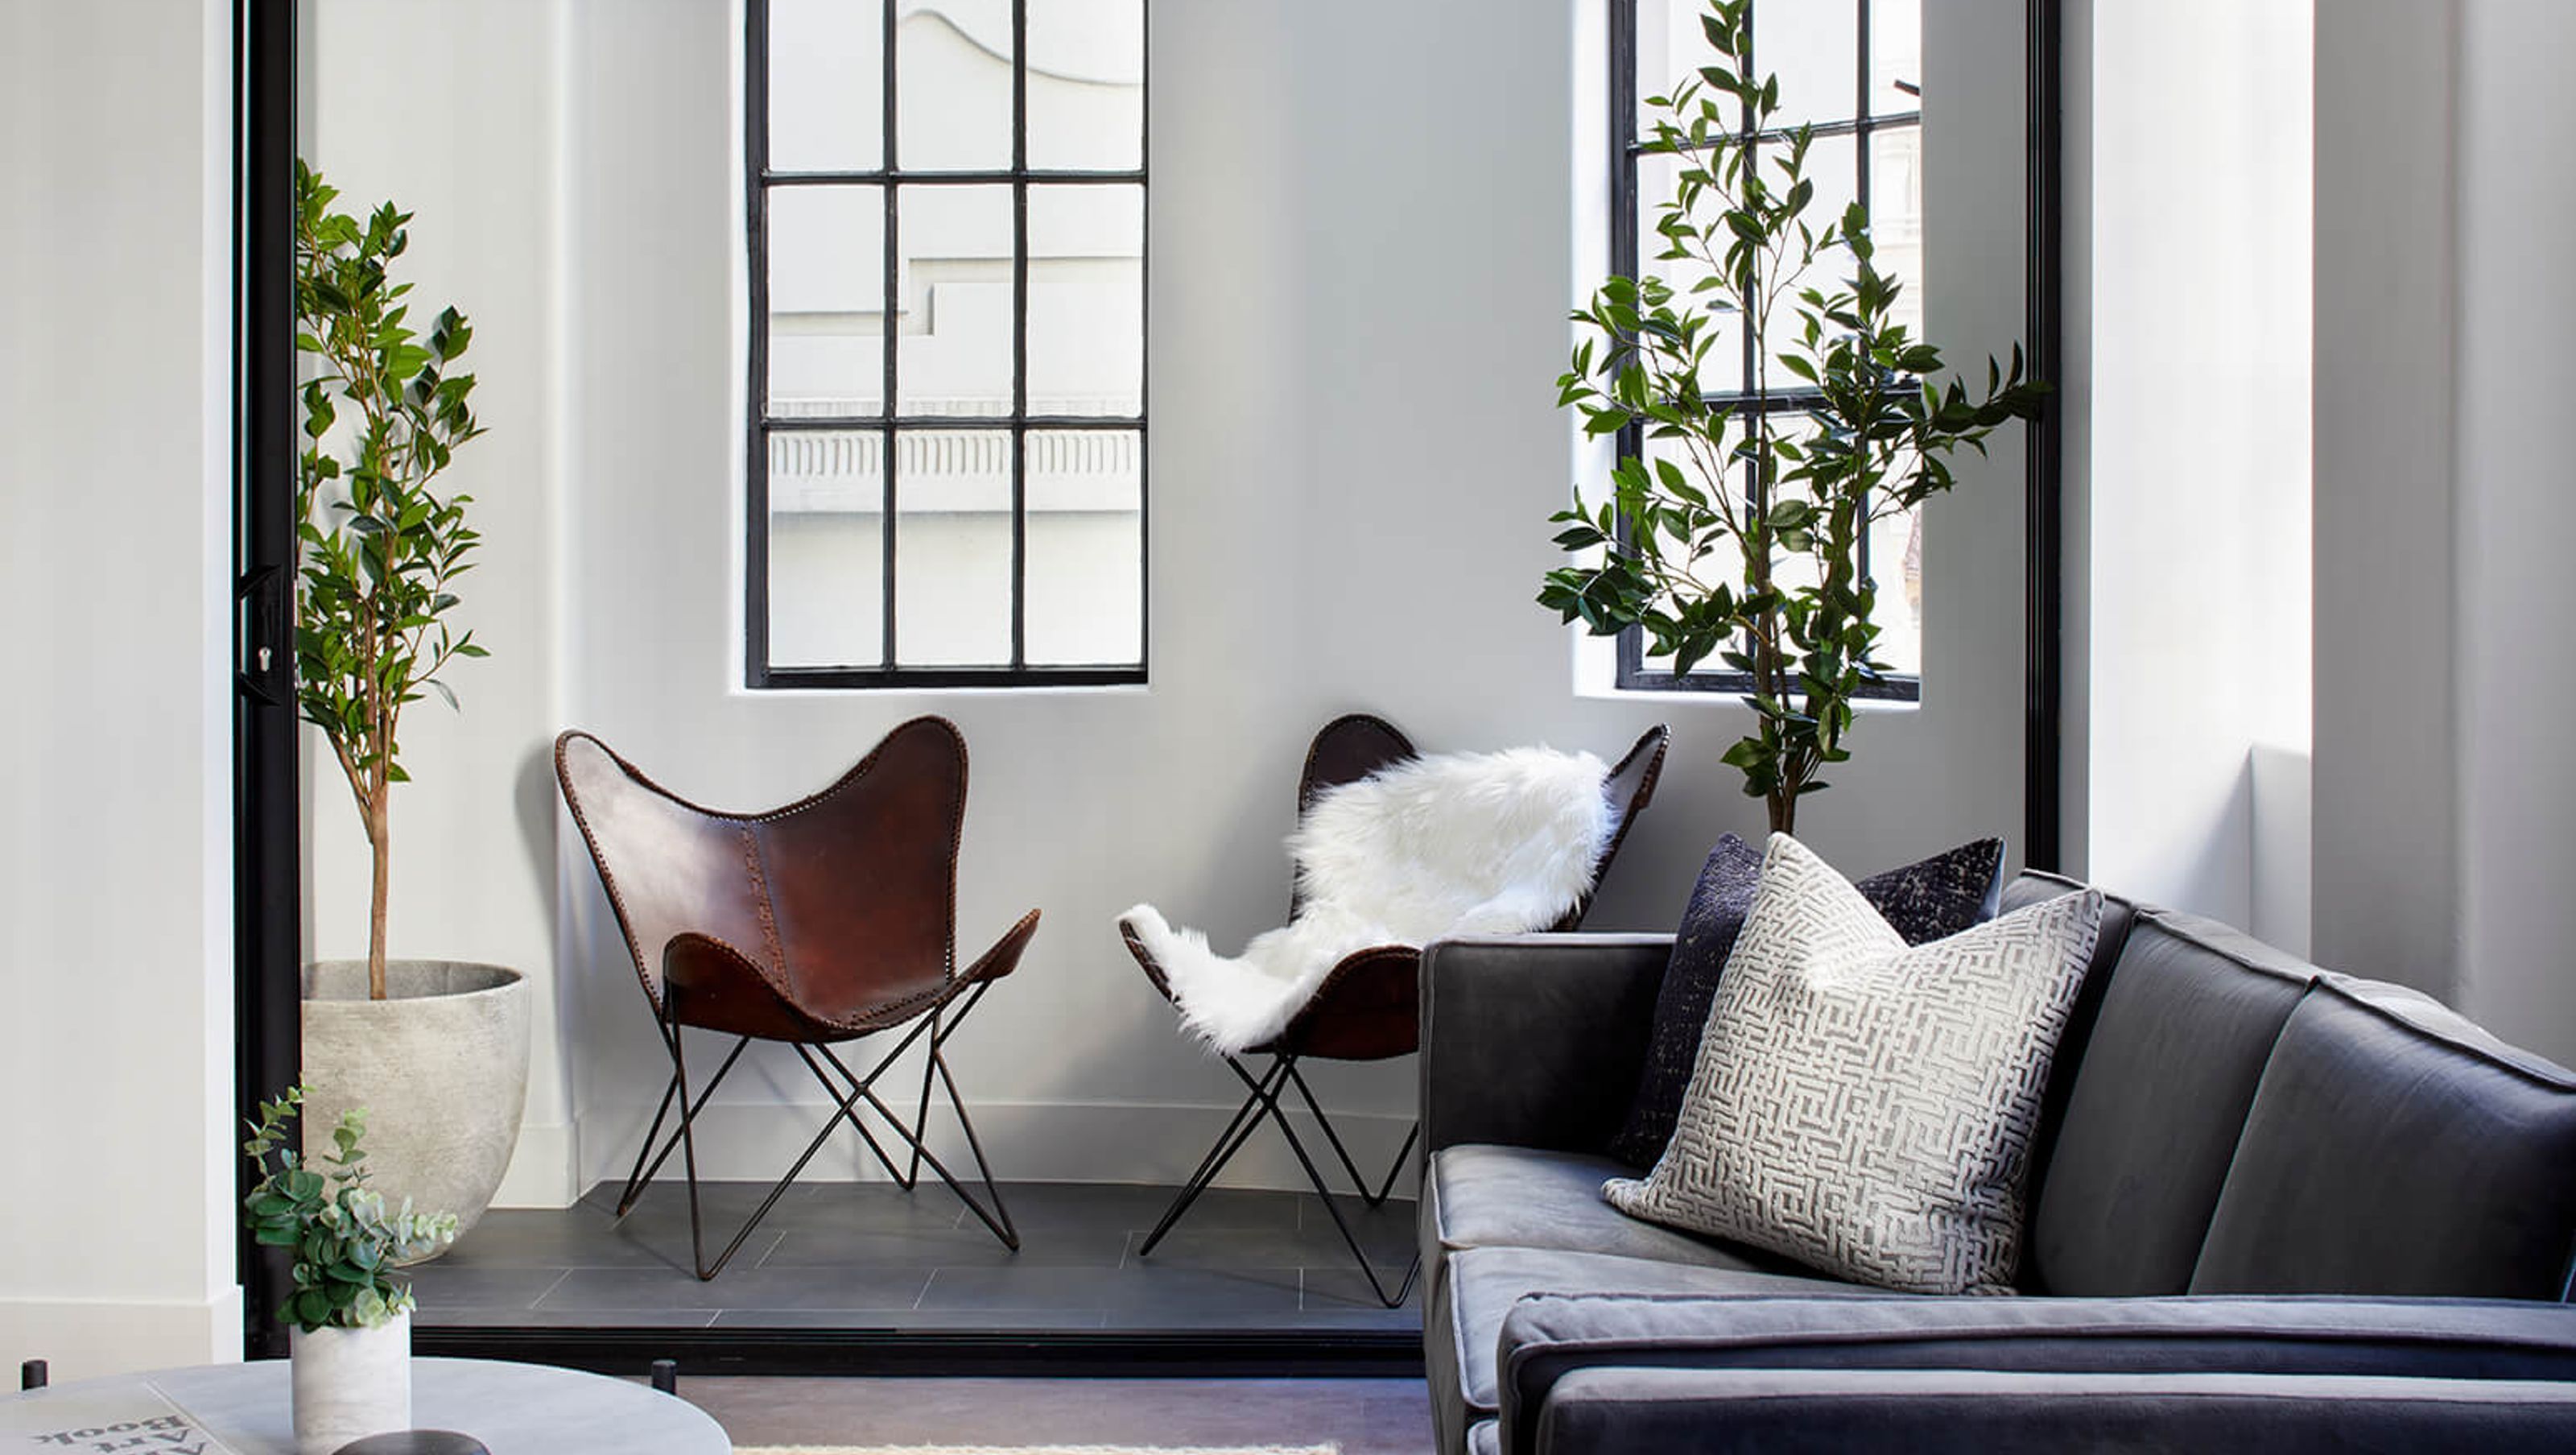
A unique re-design of an art deco apartment in Melbourne’s CBD, featuring playful elements like a rock climbing wall and monkey bars, while maximizing natural light and creating a tranquil winter garden for reflection and relaxation.
PROJECT DESCRIPTION
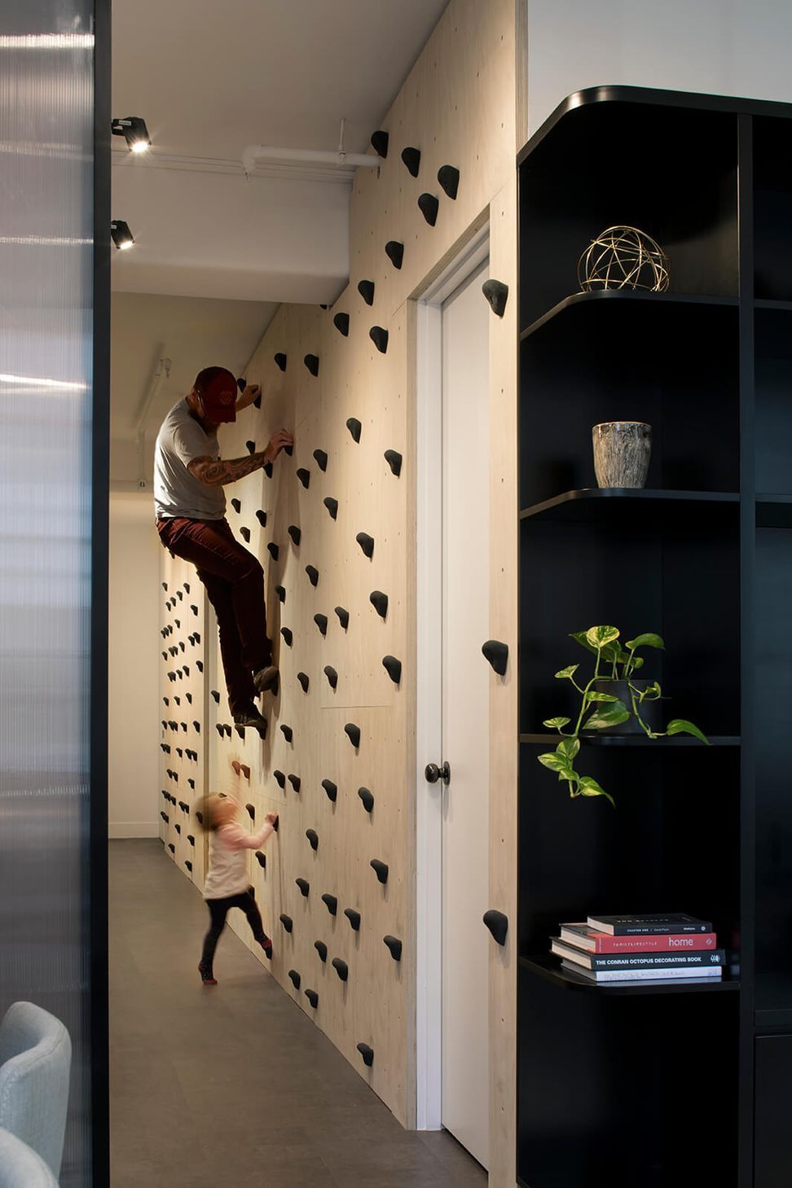
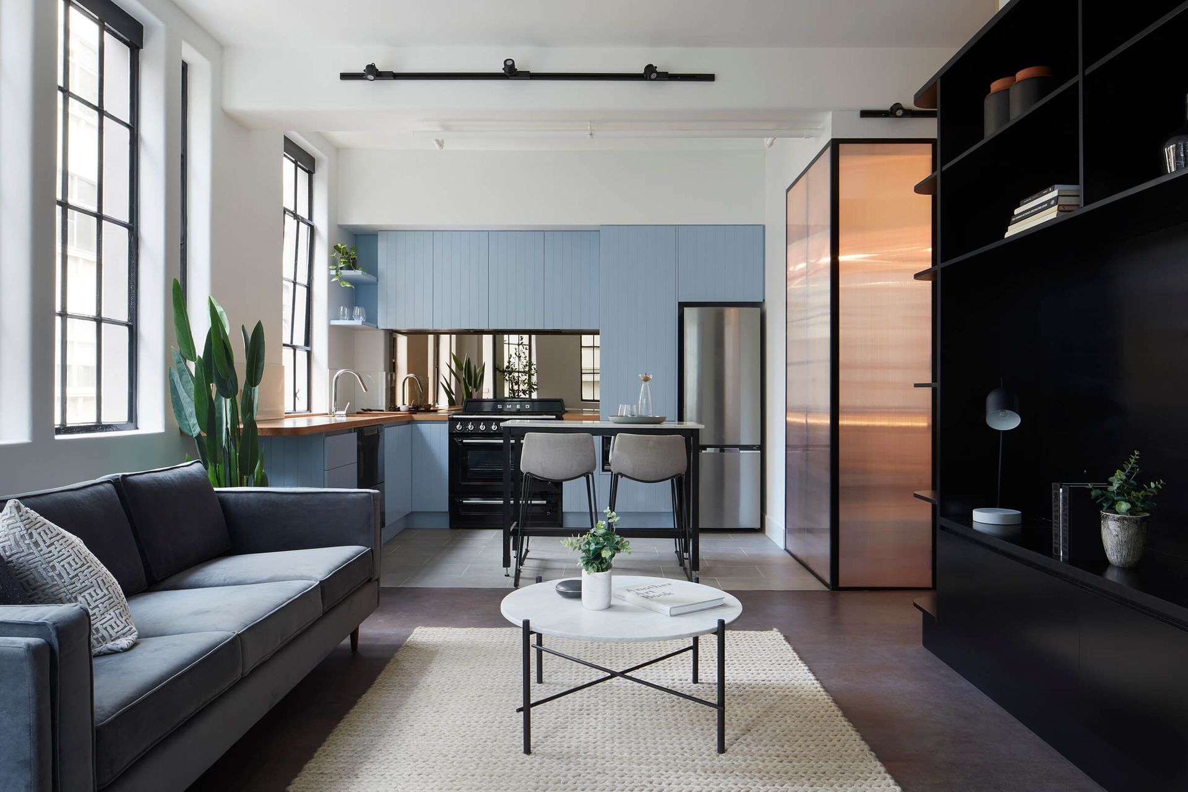
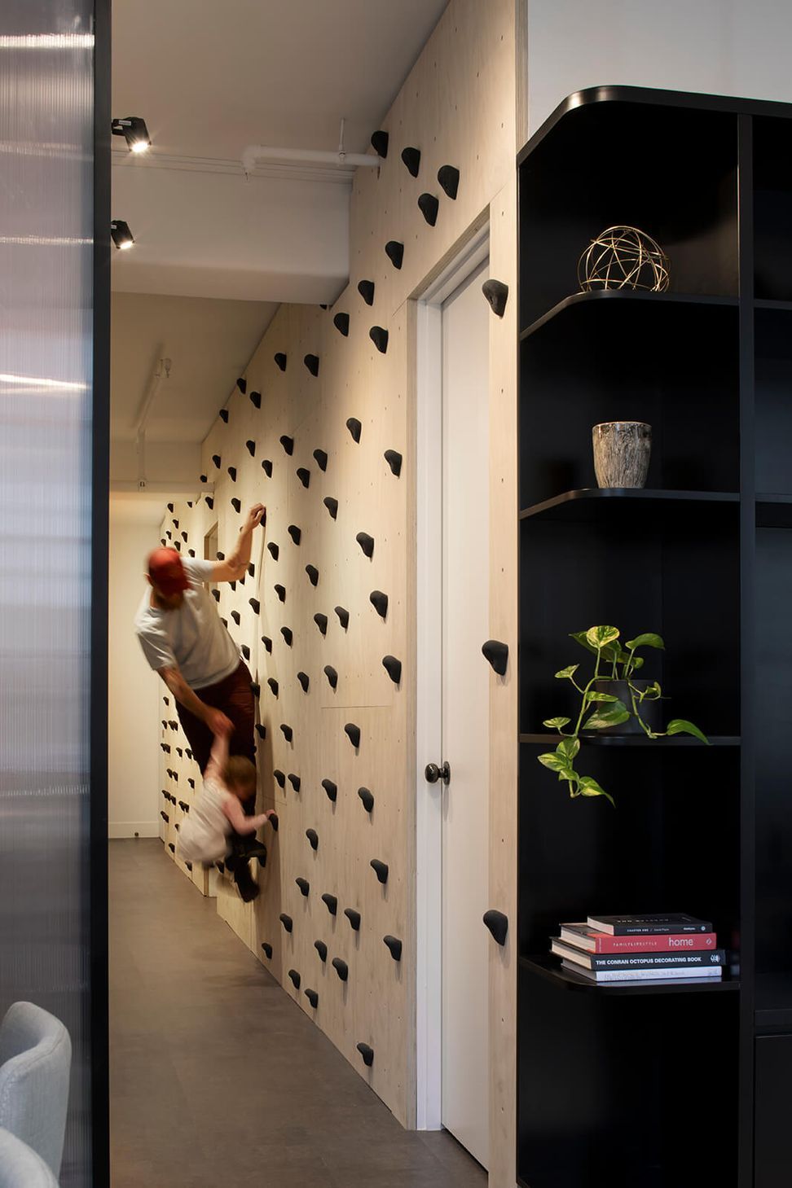
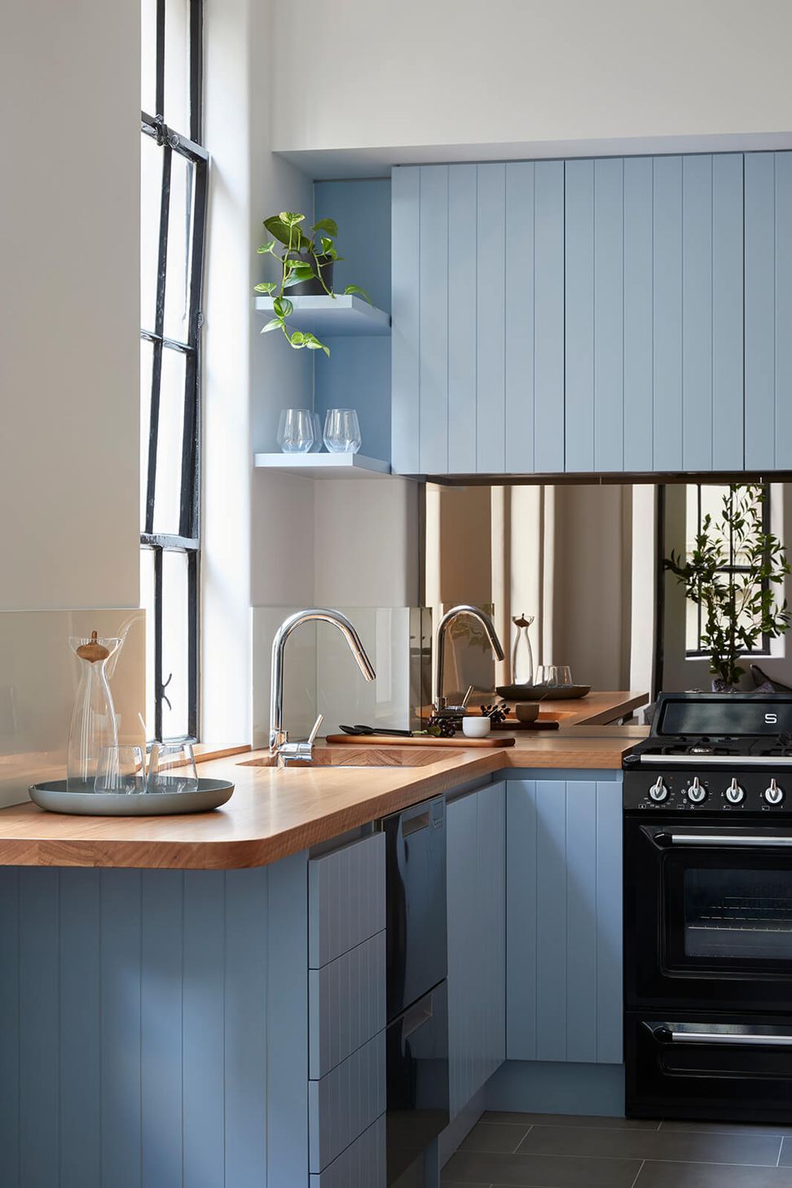
Living in the heart of Melbourne’s CBD and wanting a sanctuary to escape was a driving force in the re-design of this art deco Lt. Collins Apartment. With an unusual and quirky brief together with a unique apartment space, our clients were looking for a solution that was anything but typical. The wish list went along the lines of “monkey bars hanging from ceiling, reading nook, kids space, integrated gym equipment, a conversation pit, an overall fun place to grow up and … a rock climbing wall’.
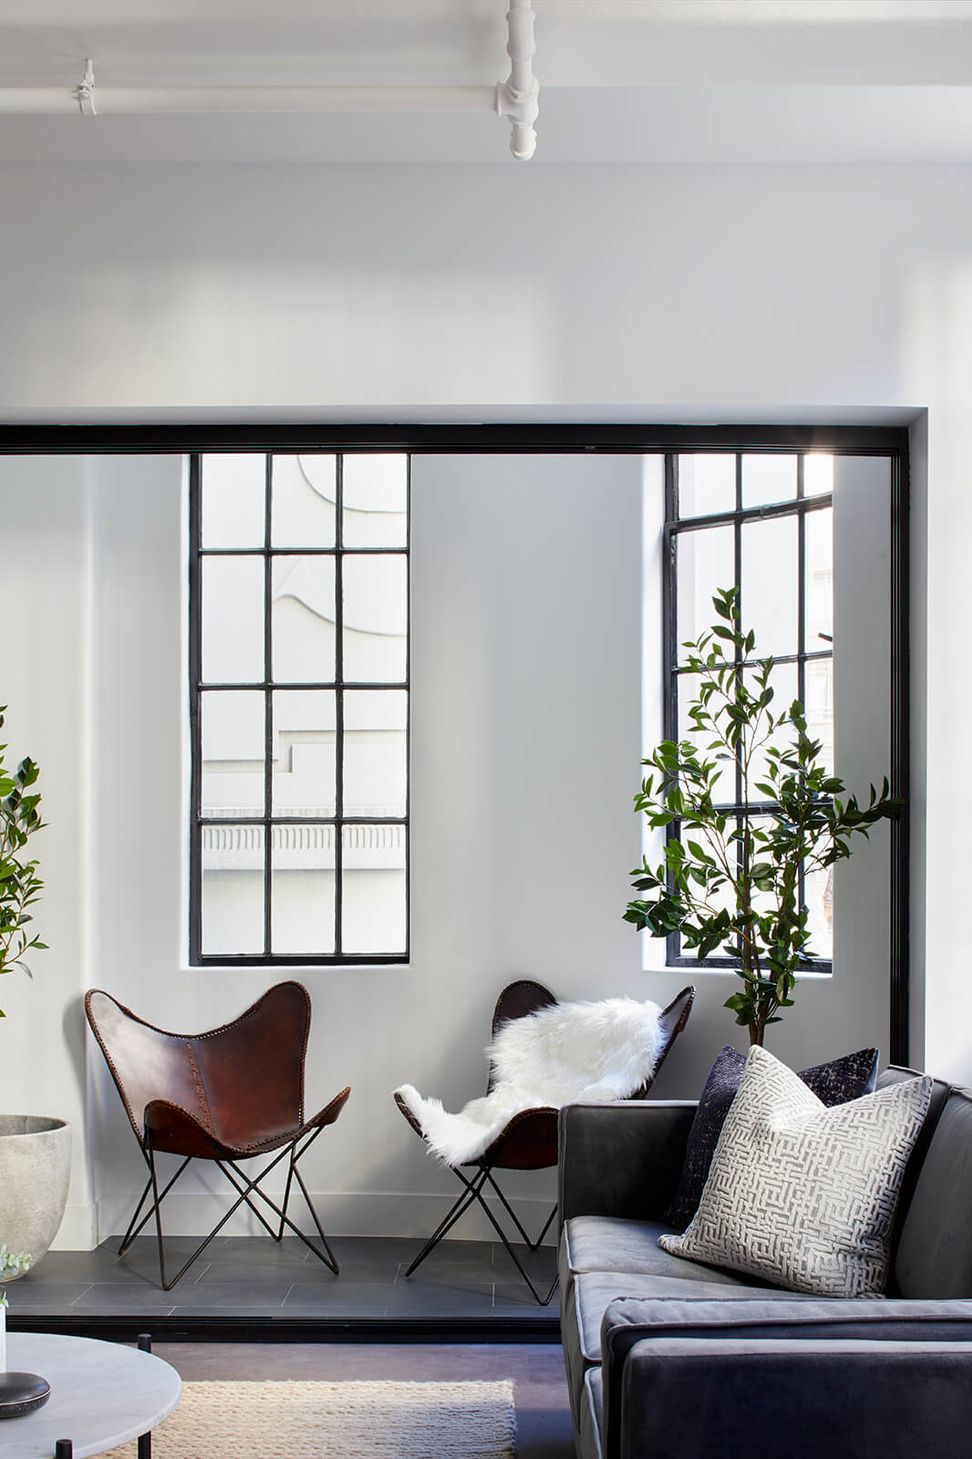
We developed a design that repositioned the spaces for living & entertaining to the outer edges of the floor plan to make the most of the natural light, views into the city laneway below and showcase the existing steel windows. The floorplan was modified not only increase the size of the living areas but to include an additional small bedroom / future study space for the youngest member of the family.
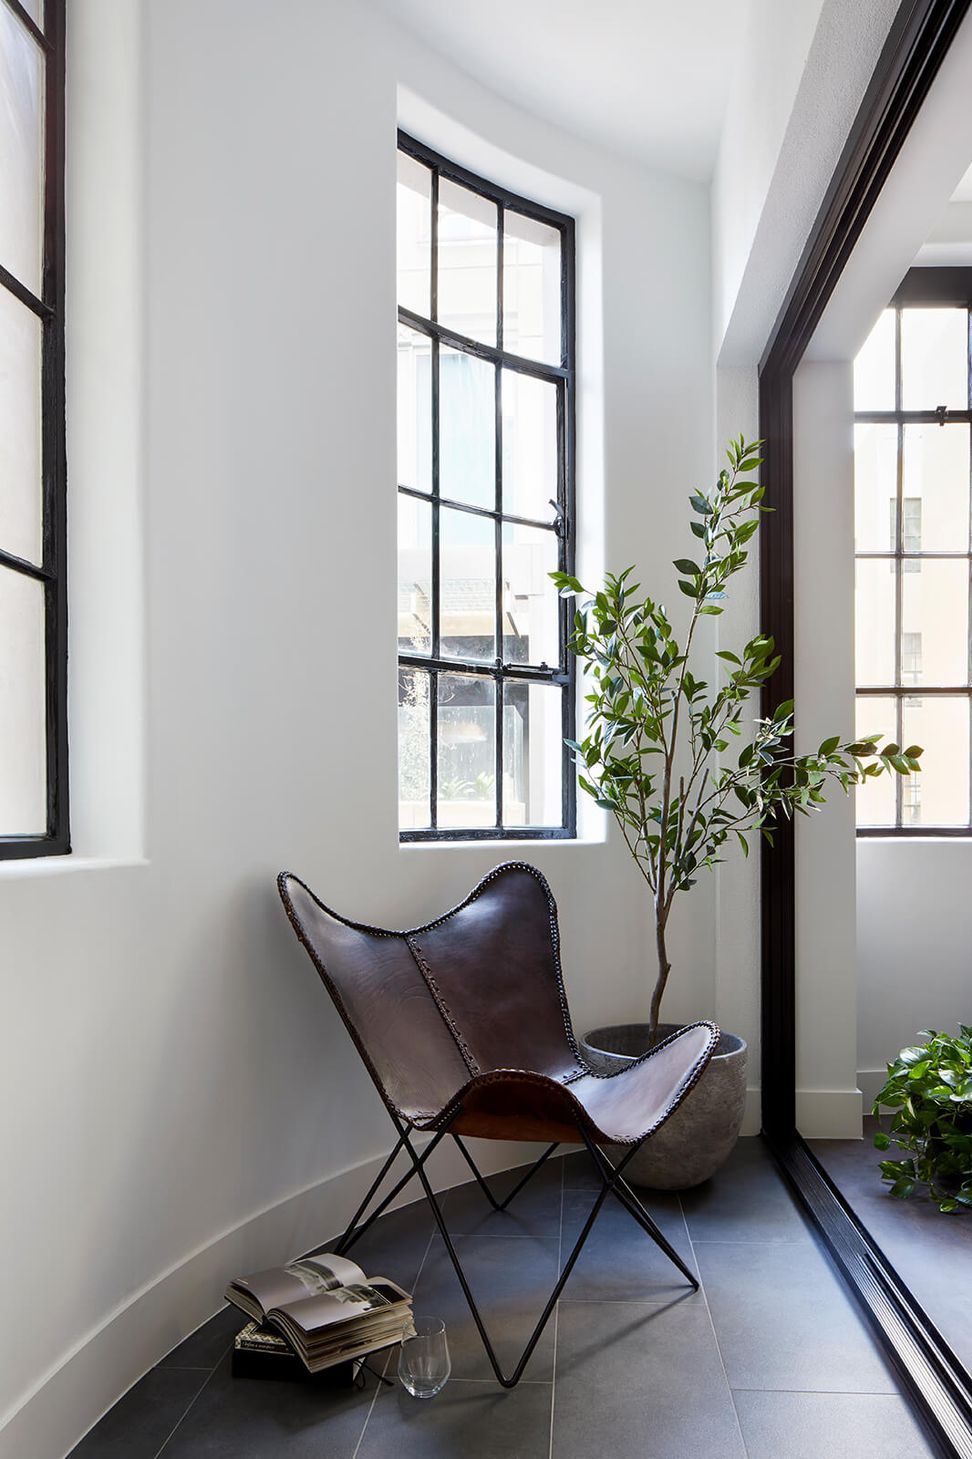
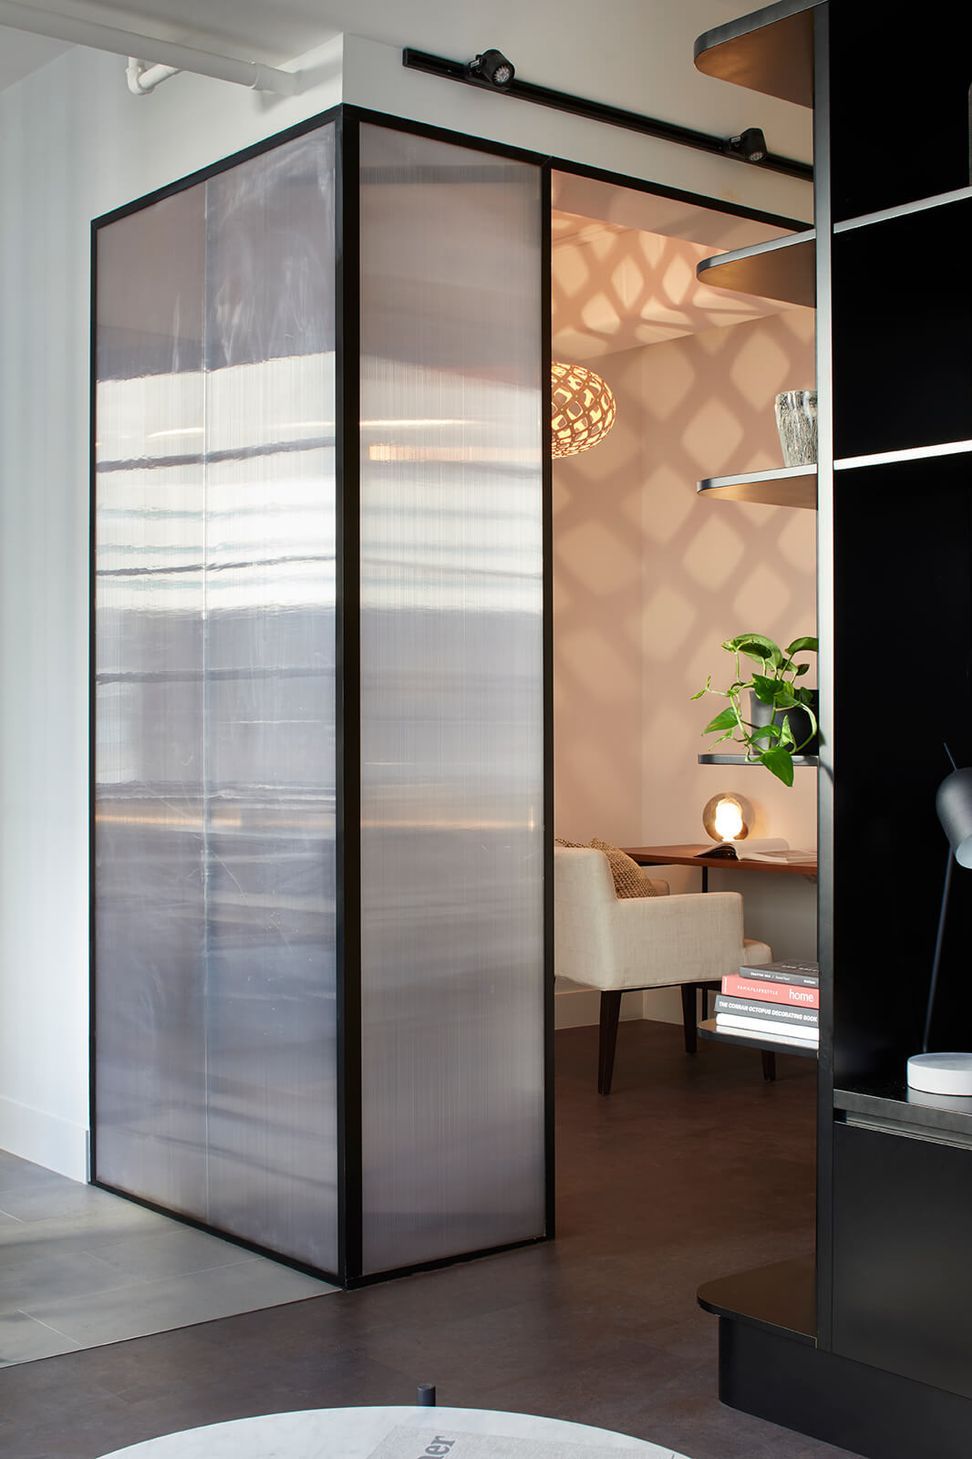
One of the key design elements was an internal balcony ‘winter garden’ space perfect for reflection and quiet contemplation away from the hustle of the city below and outside-like space for their pet bulldog.
PROJECT DETAILS
Interiors: de.arch
Builder: BADG
Photography: Tatjana Plitt
Floor area: 95.2m2
Like this Project?
Hire de.arch
Professionals used in
this project
The practices and trades credited on this project.

More projects from
de.arch
Other work by de.arch, across every category they build in.


More in
Renovations
Everything else in Renovations, from every practice on ArchiPro.


Next Project
Keep scrolling