

Custom-designed luxury townhouse in Canterbury featuring seamless indoor/outdoor flow, a striking kitchen with stone benchtops, three comfortable bedrooms, and a versatile layout for changing lifestyles.
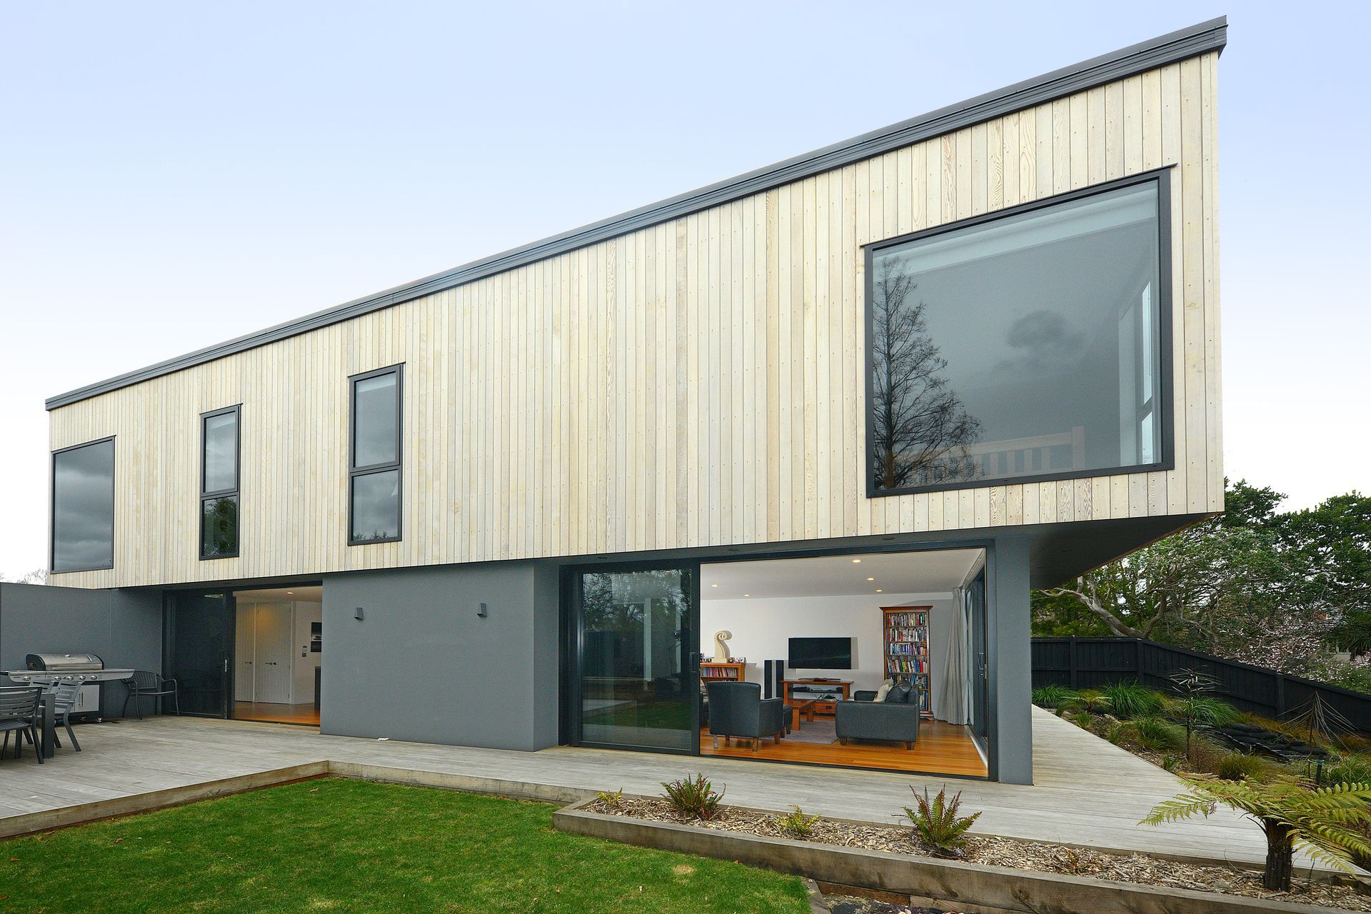
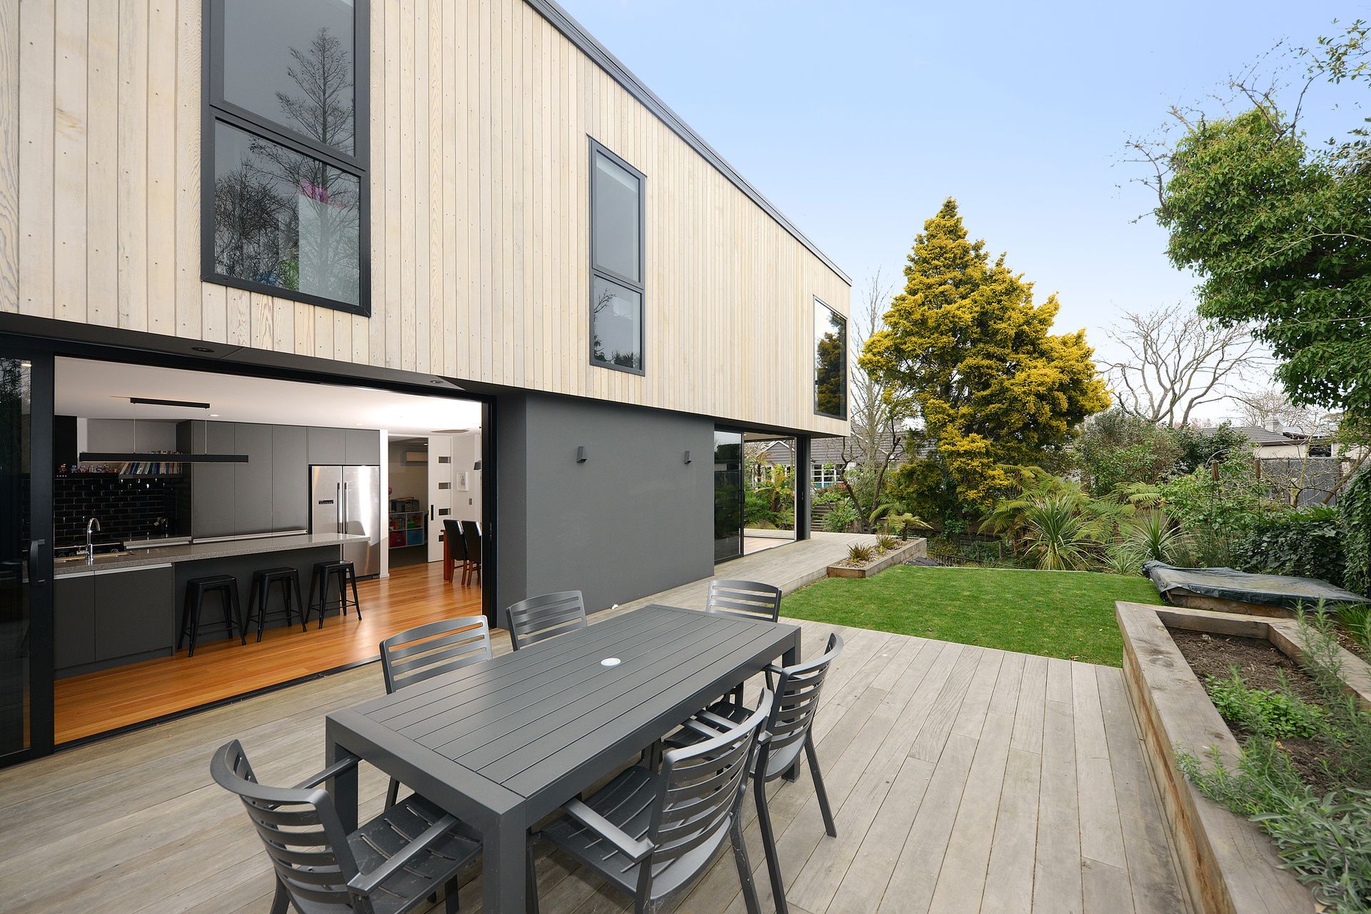
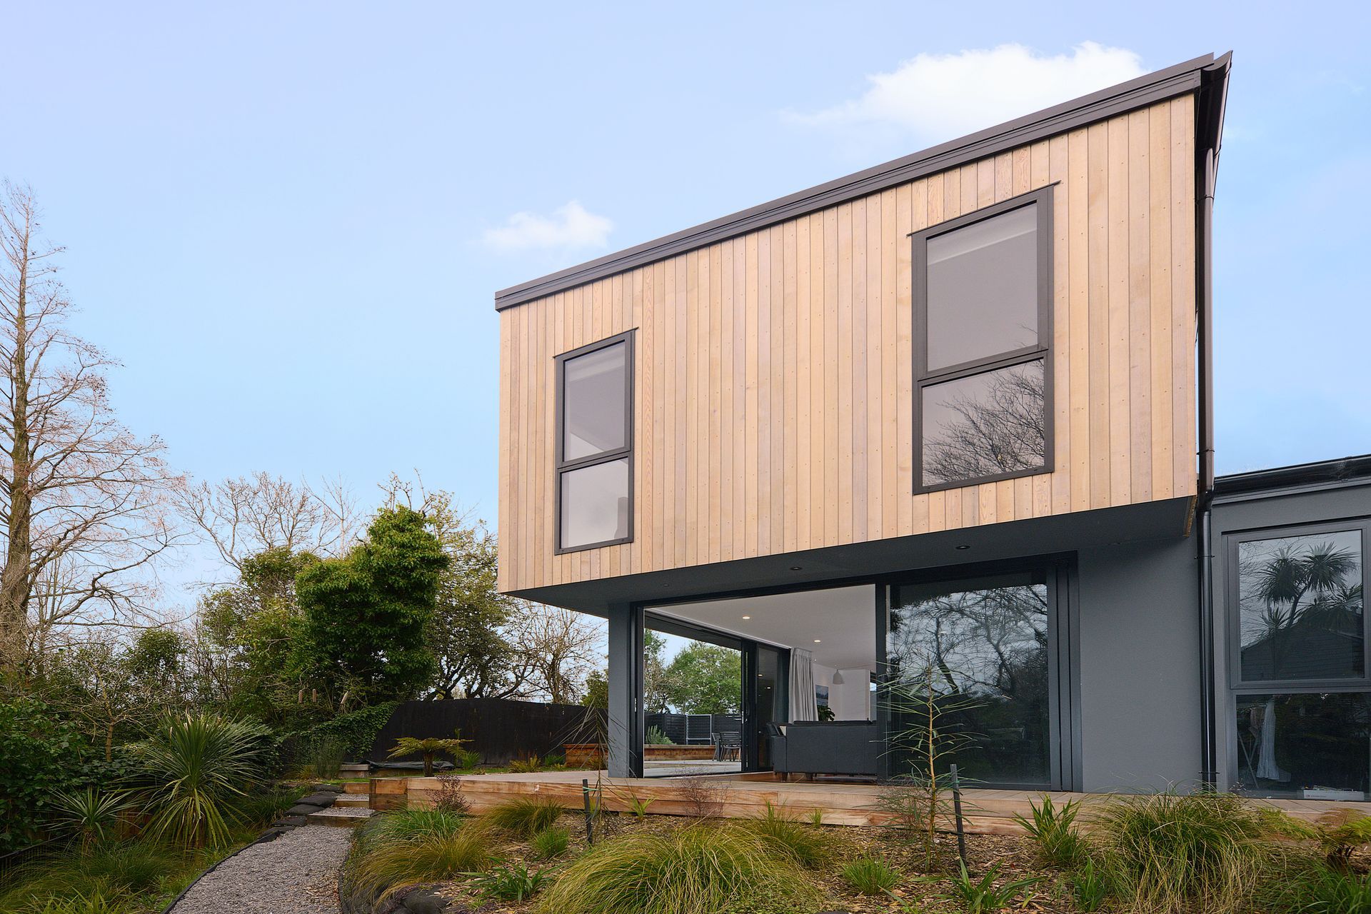
Custom designed for a family, this two-storey luxury townhouse with stream boundary has been built to let in the sun, with large sliding glass doors offering seamless indoor/outdoor flow to the sheltered, level wrap-around deck.
The stone benchtops in the kitchen create a striking contrast with the warm hues in the oak flooring, which runs throughout the house. The kitchen area is ideal for entertaining and features a separate scullery.
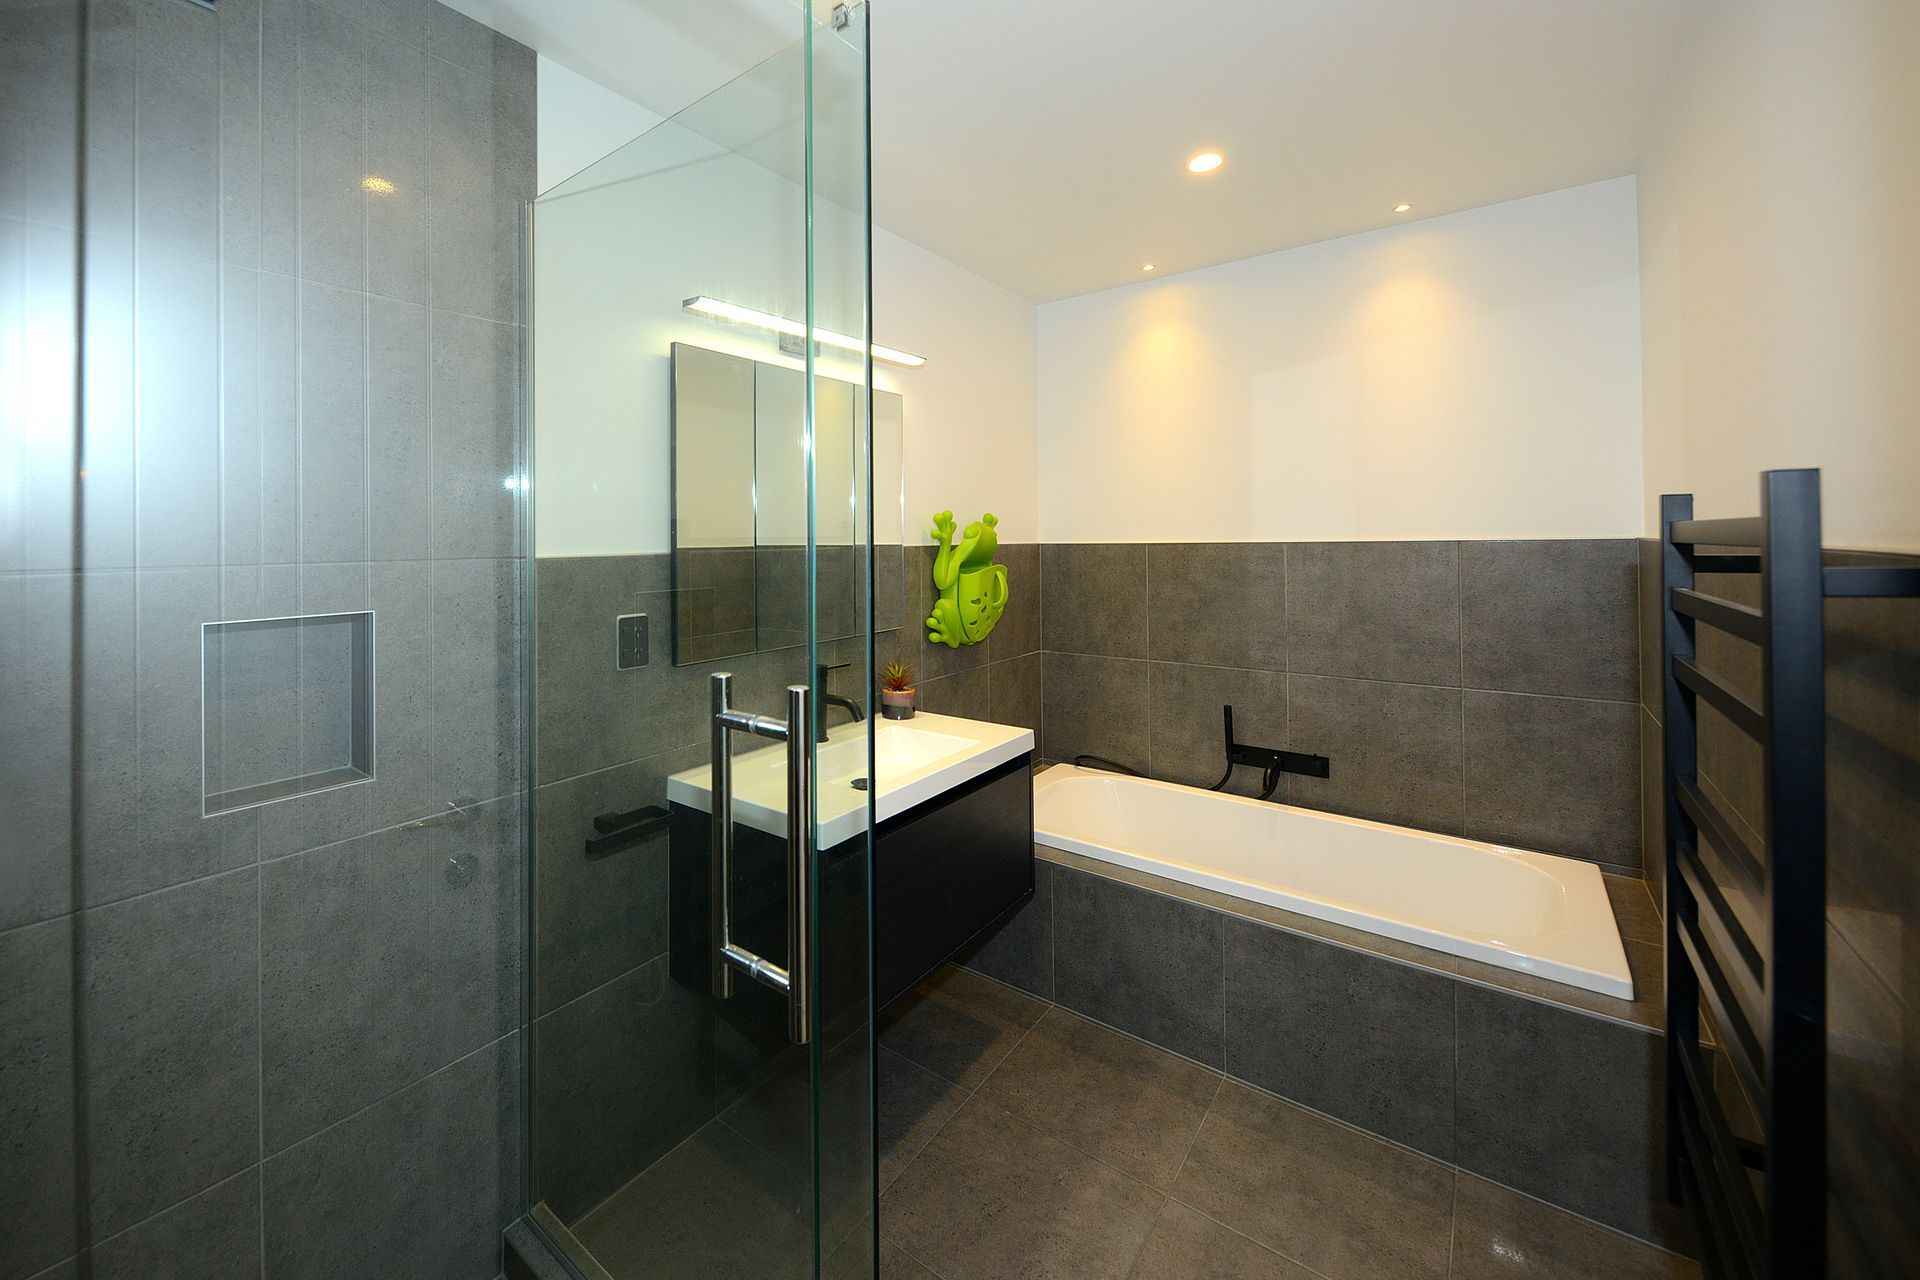
The three bedrooms and library hideaway with a picture window on the upper level are comfort-controlled by the sleep pump system and the downstairs bedroom, relaxing space and bathroom provide a private retreat for family or guests.
This home has been designed to cater for changing lifestyles and will continue to be versatile and eye-catching in the years to come.
Photographer - Featured on House of the Year website





Like this Project?
Hire David Reid Homes
Professionals used in
this project
The practices and trades credited on this project.

More projects from
David Reid Homes
Other work by David Reid Homes, across every category they build in.


More in
Luxury Homes
Everything else in Luxury Homes, from every practice on ArchiPro.


Next Project
Keep scrolling