

Project team
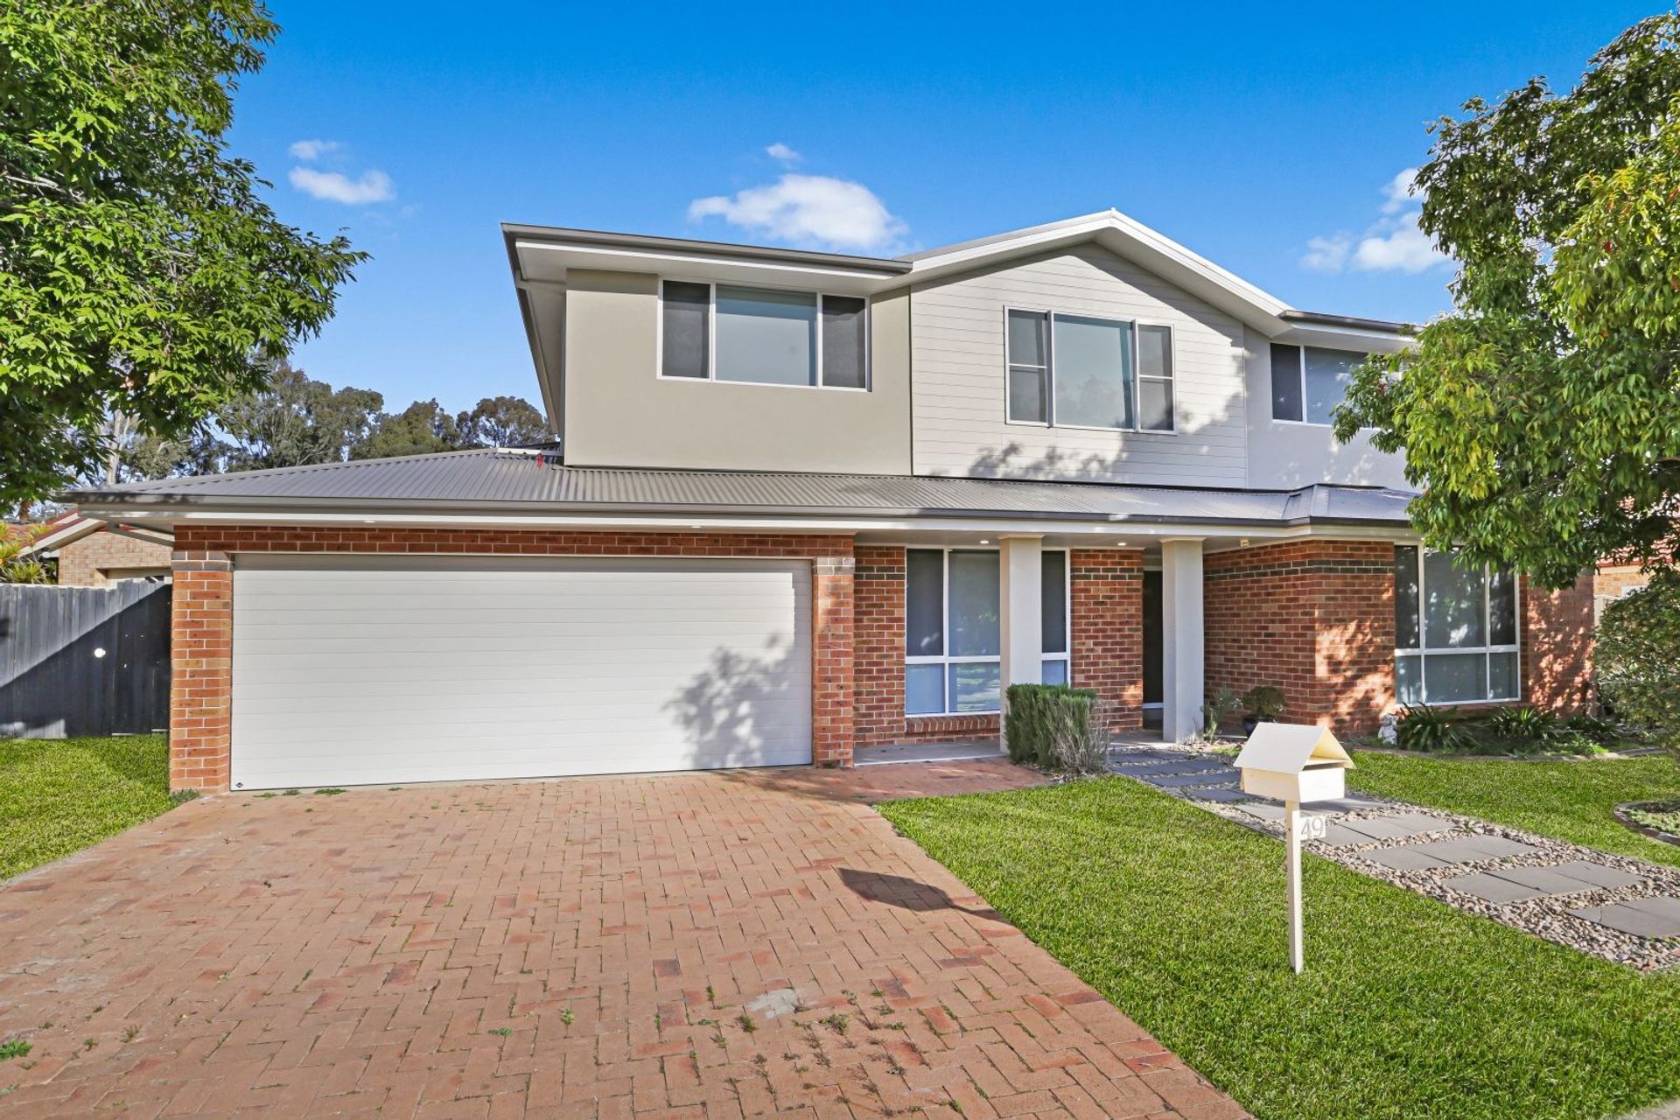
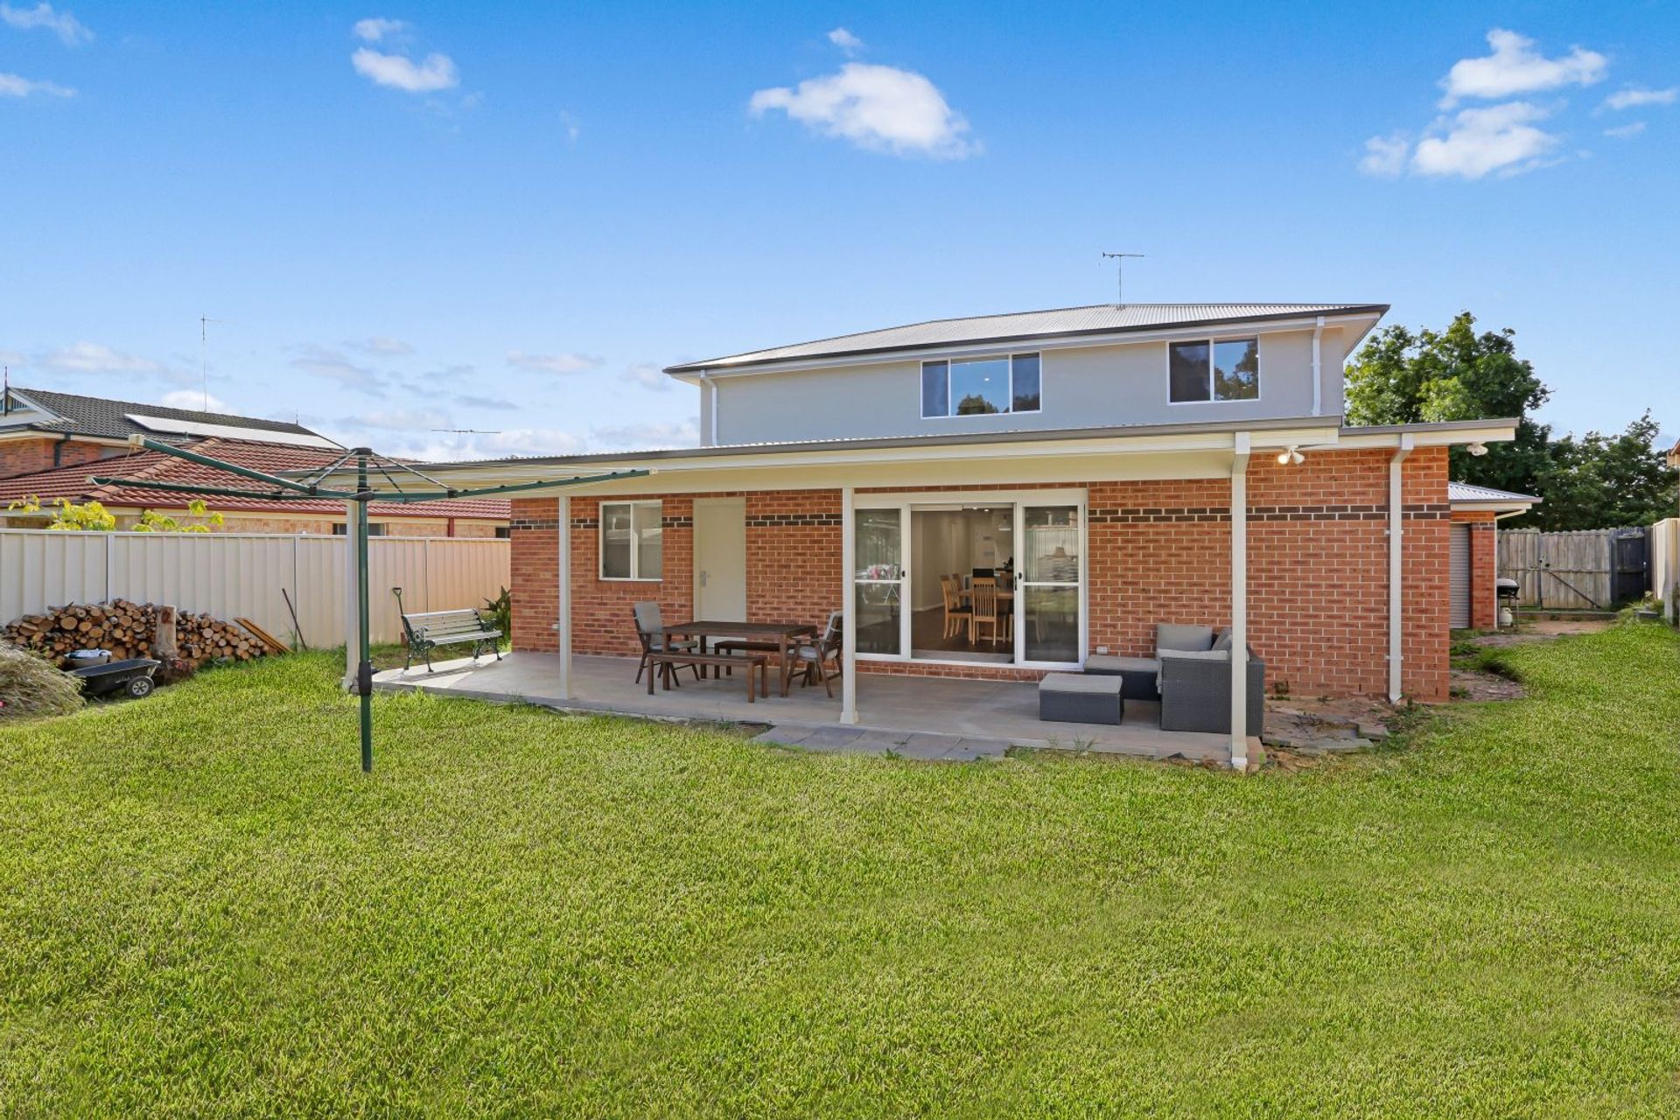
A stunning two-storey renovation at Lyndhurst Court, featuring an expansive first-floor addition with four bedrooms, a lounge, and a bathroom, alongside a ground floor transformation for open-plan living and a new outdoor verandah, enhancing the original home's charm.
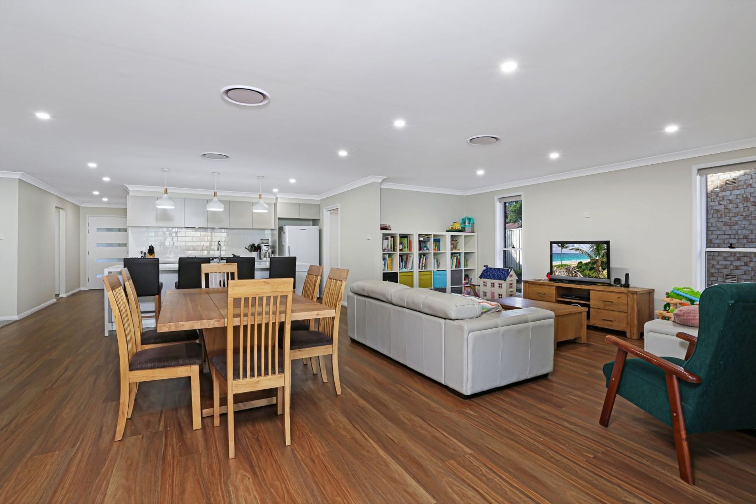
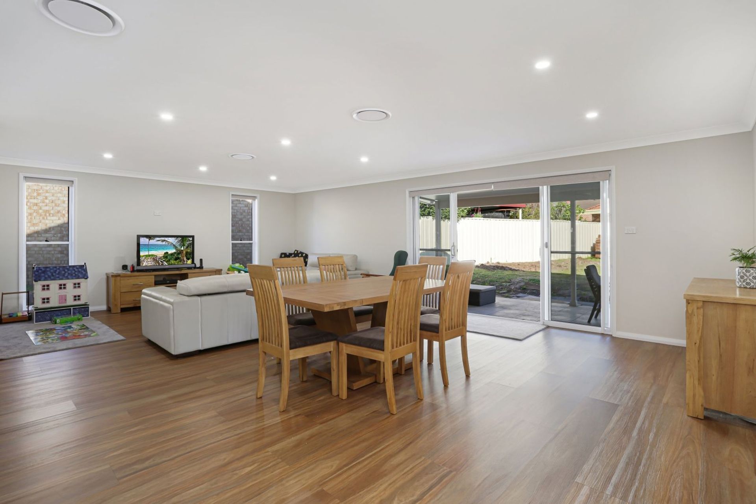
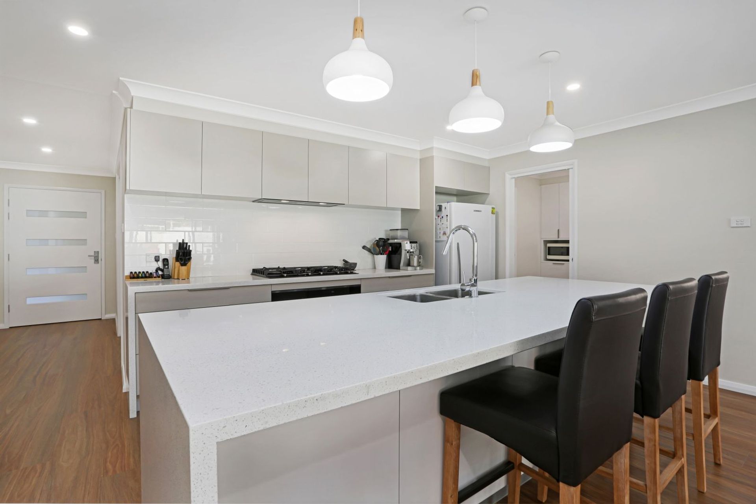
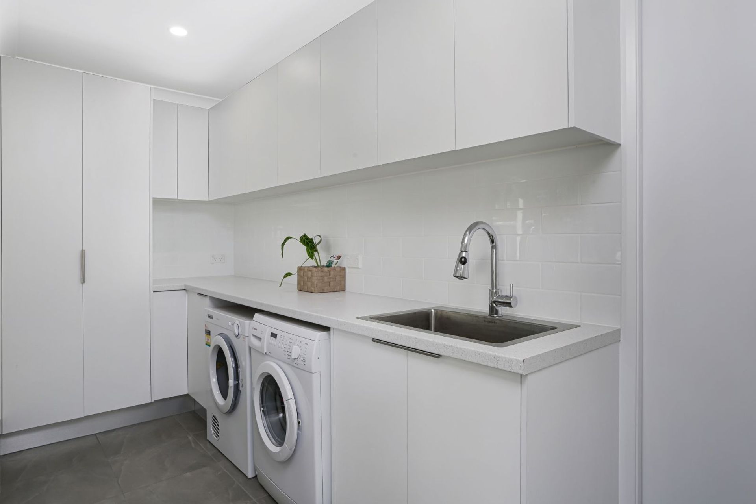
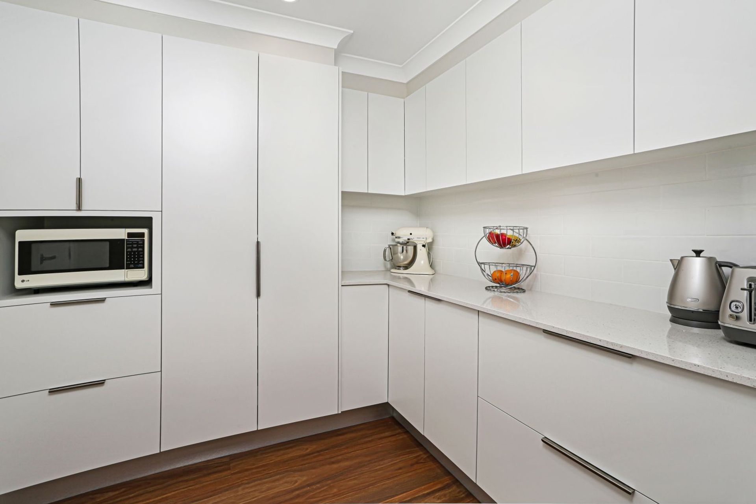
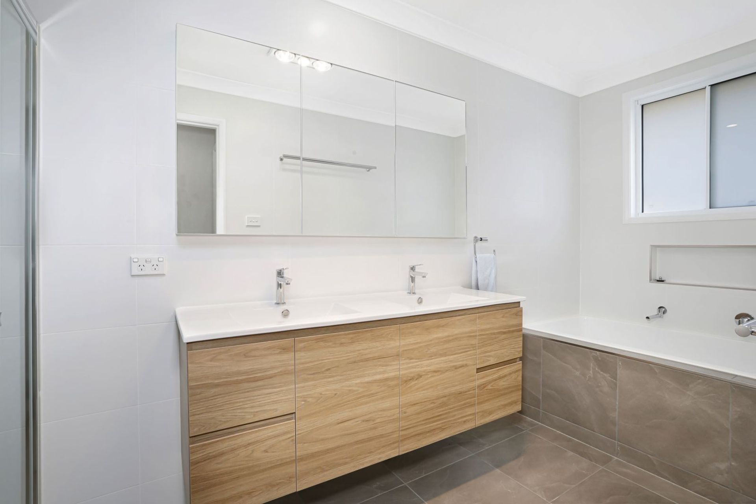
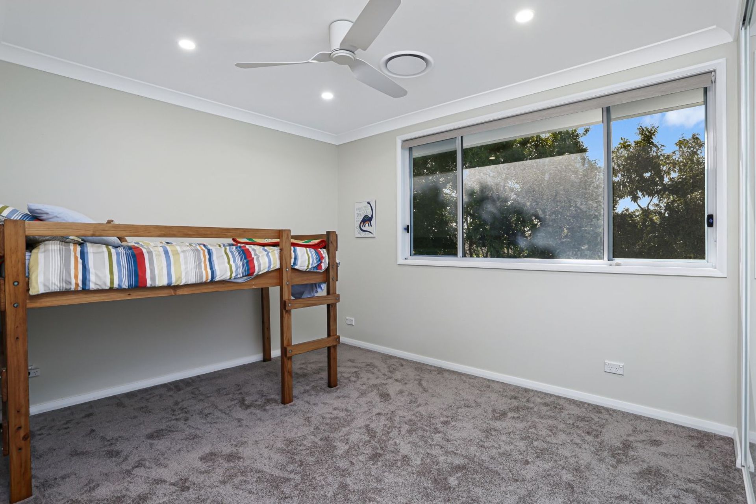
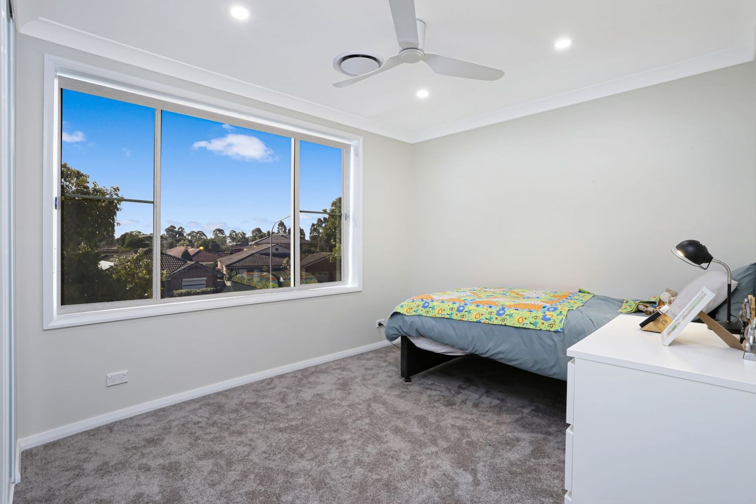
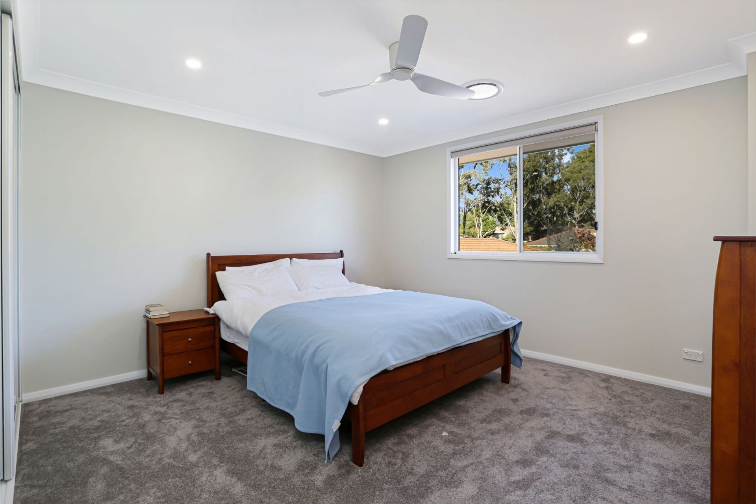
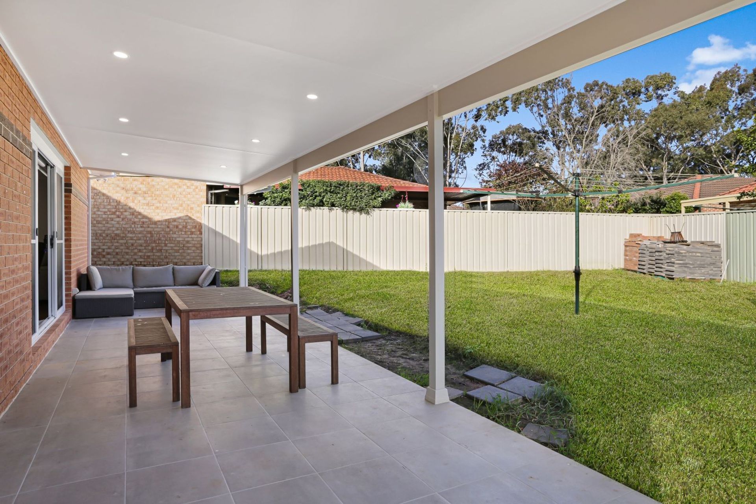
Beautiful, expansive and open – hard to believe that this was ever a single-storey space! Our clients had an amazing block and didn't want to sacrifice their amazing yard to extend their home. The solution was simple – to extend UP rather than out. This family undertook a major renovation on both the ground floor and the first-floor addition. The first-floor addition consists of 4 bedrooms, a lounge room and a bathroom. The ground floor renovation included an extension to make way for open plan living, a brand new kitchen complete with a walk-in pantry, new laundry and toilet and a new outdoor verandah maximising the use of the rear yard. The original layout was re-worked to make way for a walk-in robe and ensuite to the master bedroom and the inclusion of a study. The exterior was given a facelift brightening the facade and blending the original home with the new.
Photography: Grundy Media




Like this Project?
Hire Spannenberg & Son
Professional Reviews
Professionals used in
this project
The practices and trades credited on this project.

More projects from
Spannenberg & Son
Other work by Spannenberg & Son, across every category they build in.


More in
Renovations
Everything else in Renovations, from every practice on ArchiPro.


Next Project
Keep scrolling