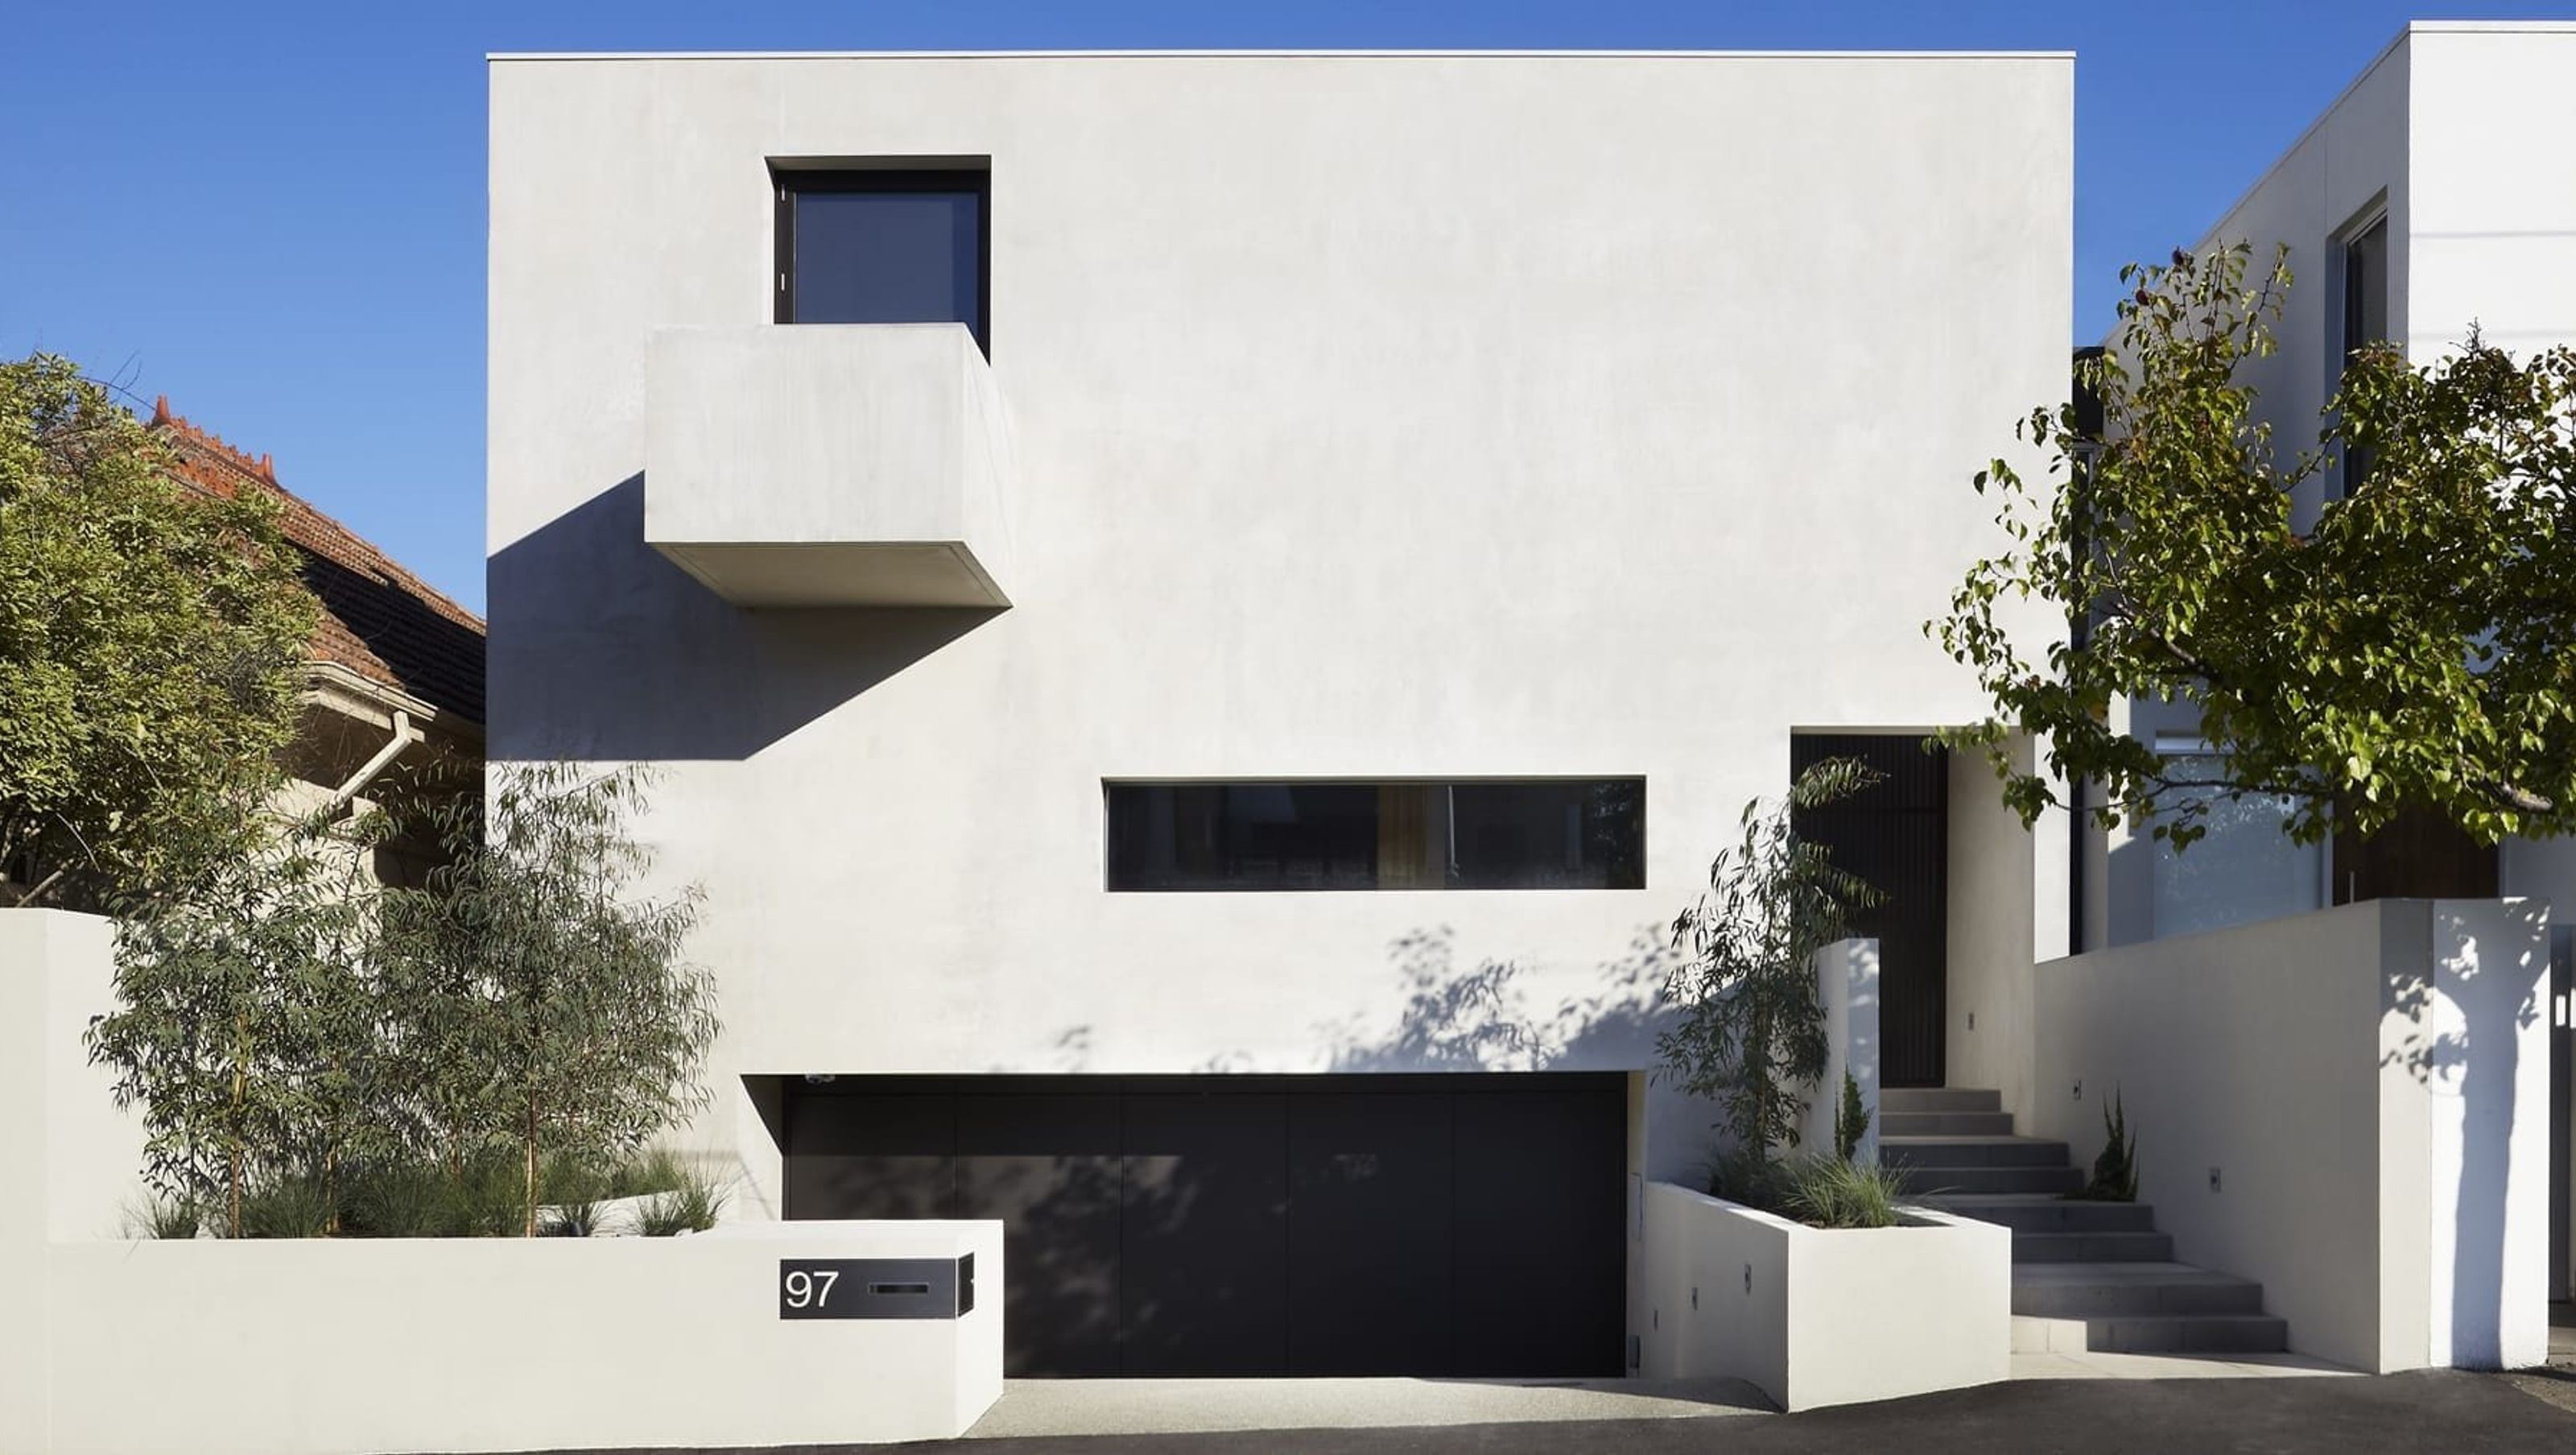

M Residence: A minimalist three-storey home in Toorak, completed in 2014, featuring innovative design that maximizes space and integrates two internal courtyards, creating a seamless flow between indoor and outdoor living.
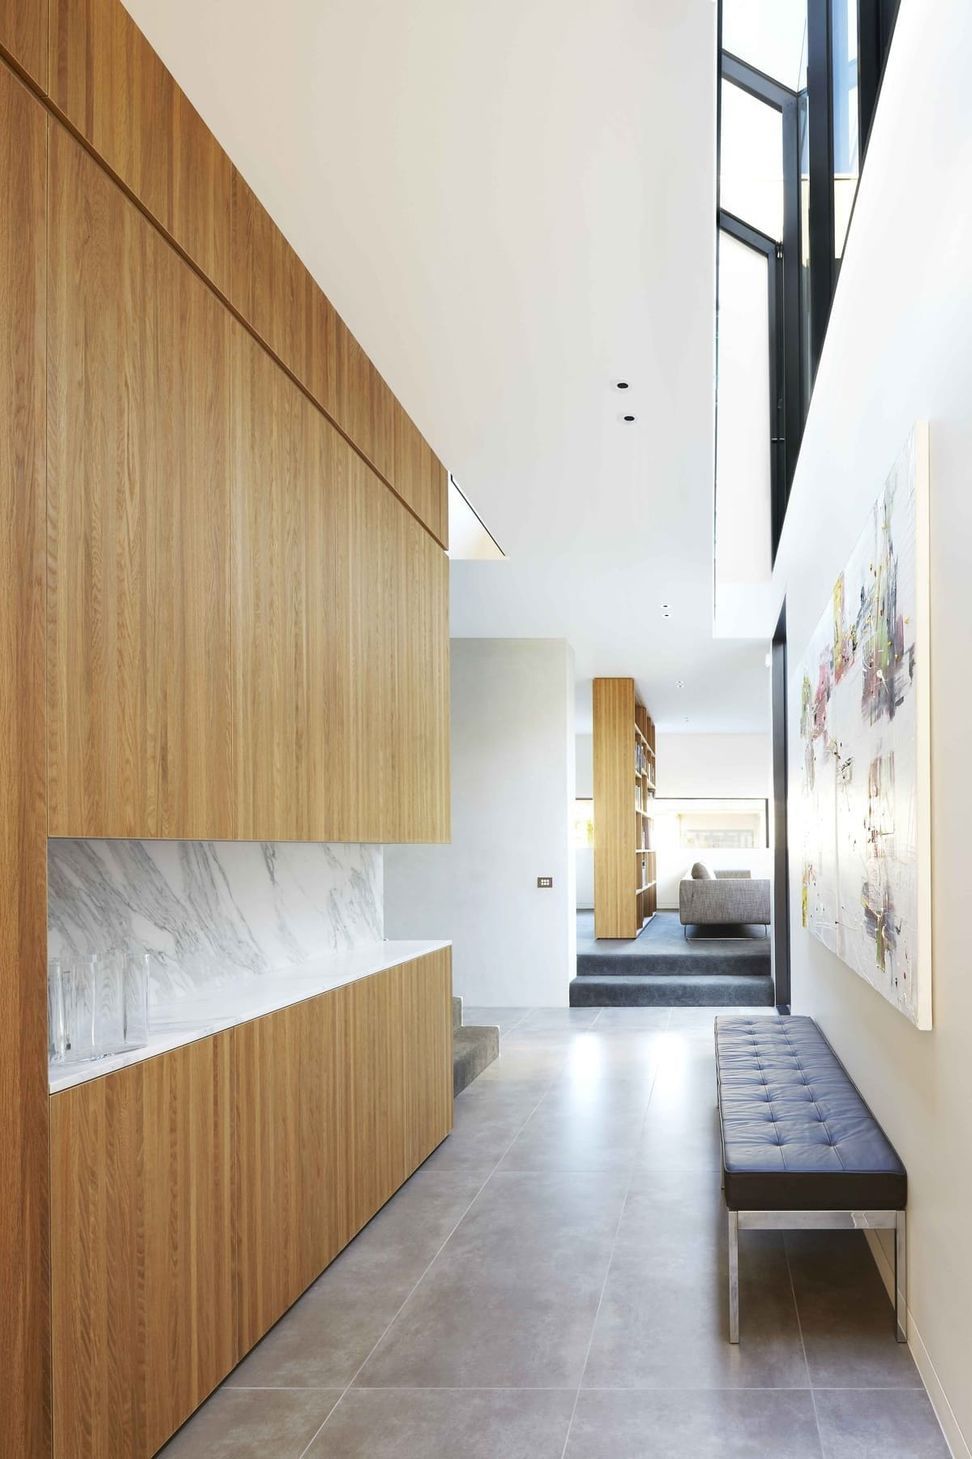
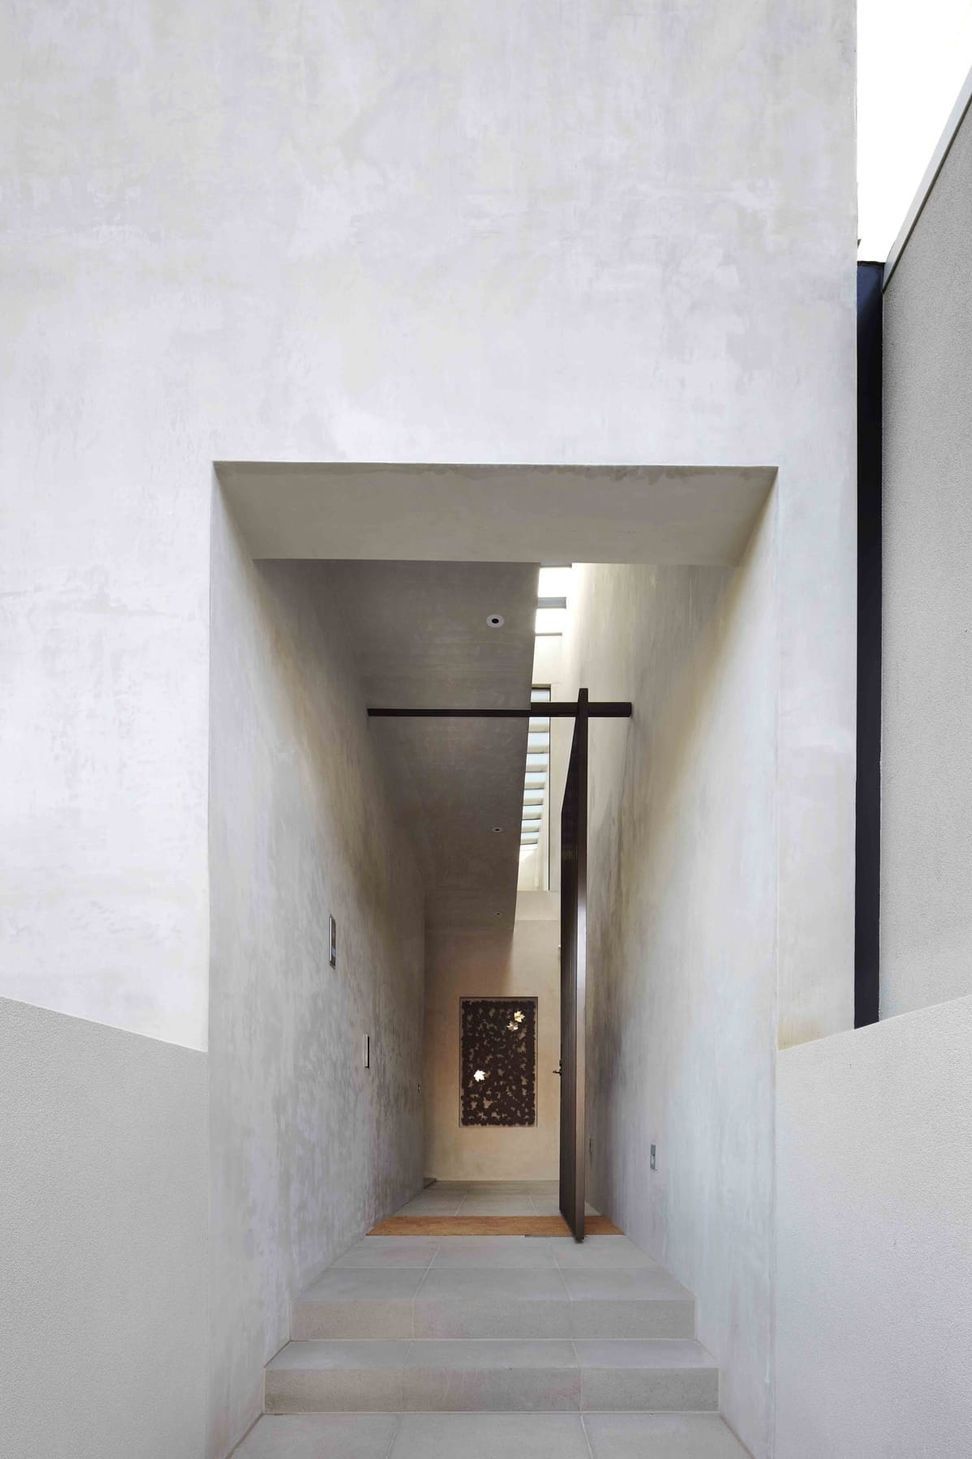
Built on a small site, M Residence required an inventive approach in order to maximise its impact. This minimalist home has expanded its walls to sit almost flush to the property boundaries, creating an unexpectedly spacious small house that brings the outdoors inside through two internal courtyards.
The home’s south and south-west facing courtyards are critical to the design in more ways than one. In order to function, the outdoor courtyards had to feel like an interior living space, which was achieved with a seamless transition of floors, creating continuous movement and a flow of materials from the inside to the outside.
M Residence’s well-structured plan brings the outdoors inside while remaining seamlessly secure; it breathes while remaining insulated, and follows the hard-won tradition of contending with design challenges without resorting to adornment. The result is a home that looks timeless and effortlessly simple.
LOCATION: Toorak
COMPLETION: 2014
DESCRIPTION: Private residence
STOREYS: 3
Photography by Christine Francis



Like this Project?
Hire LIFE Architecture and Urban Design
Professionals used in
this project
The practices and trades credited on this project.

More projects from
LIFE Architecture and Urban Design
Other work by LIFE Architecture and Urban Design, across every category they build in.


More in
Single House
Everything else in Single House, from every practice on ArchiPro.


Next Project
Keep scrolling