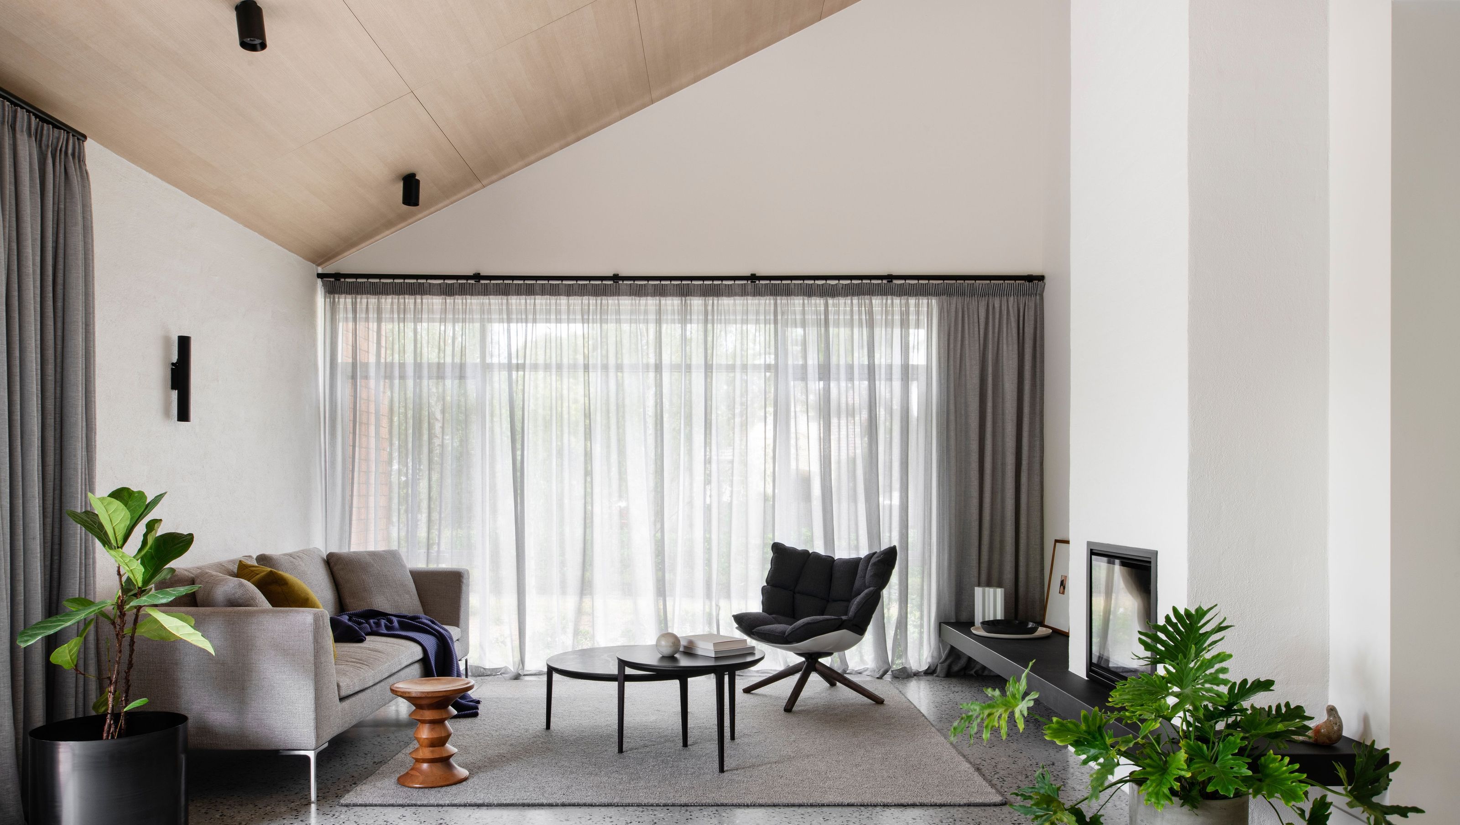

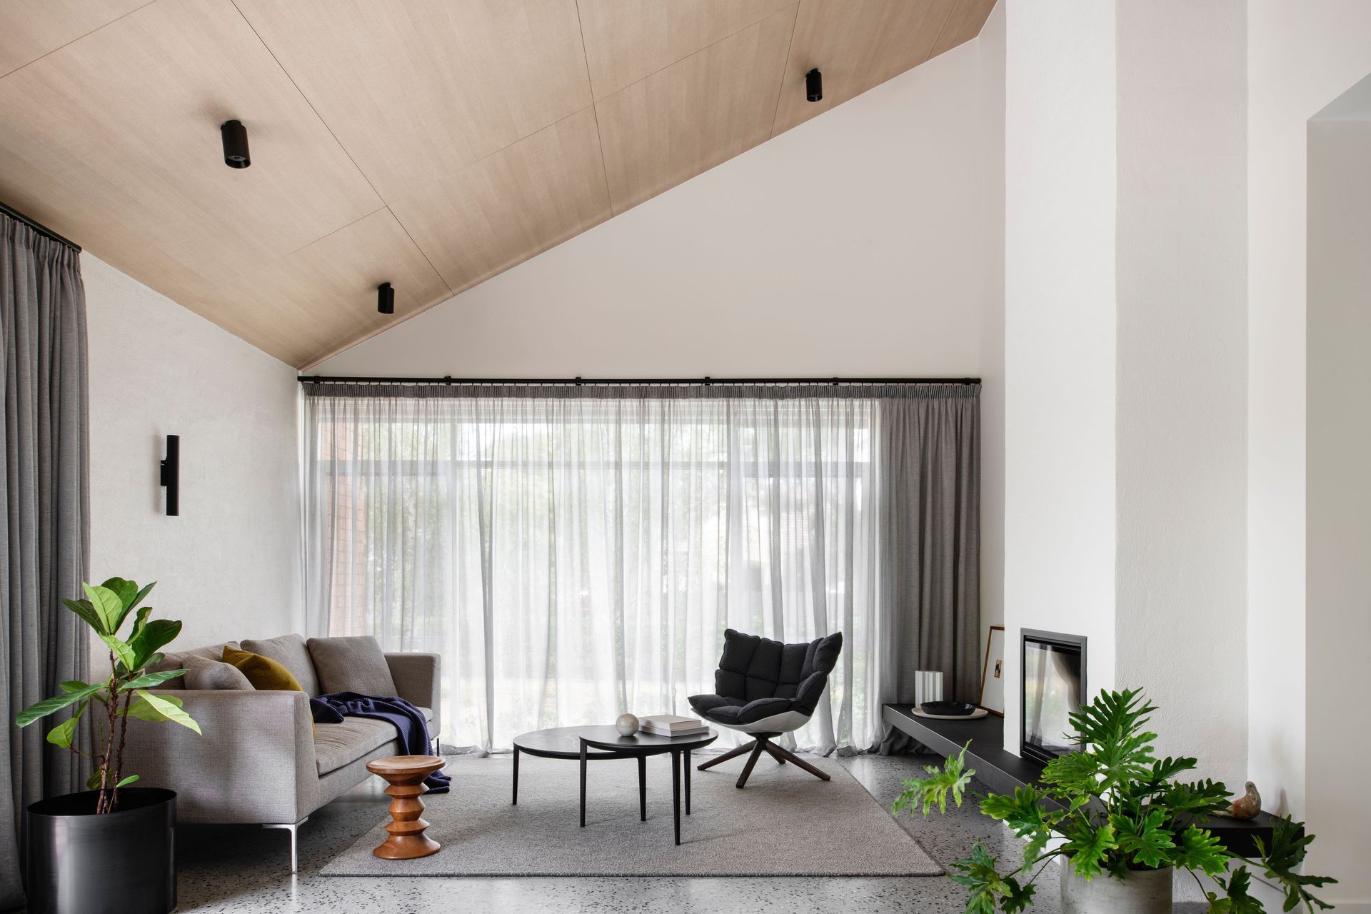
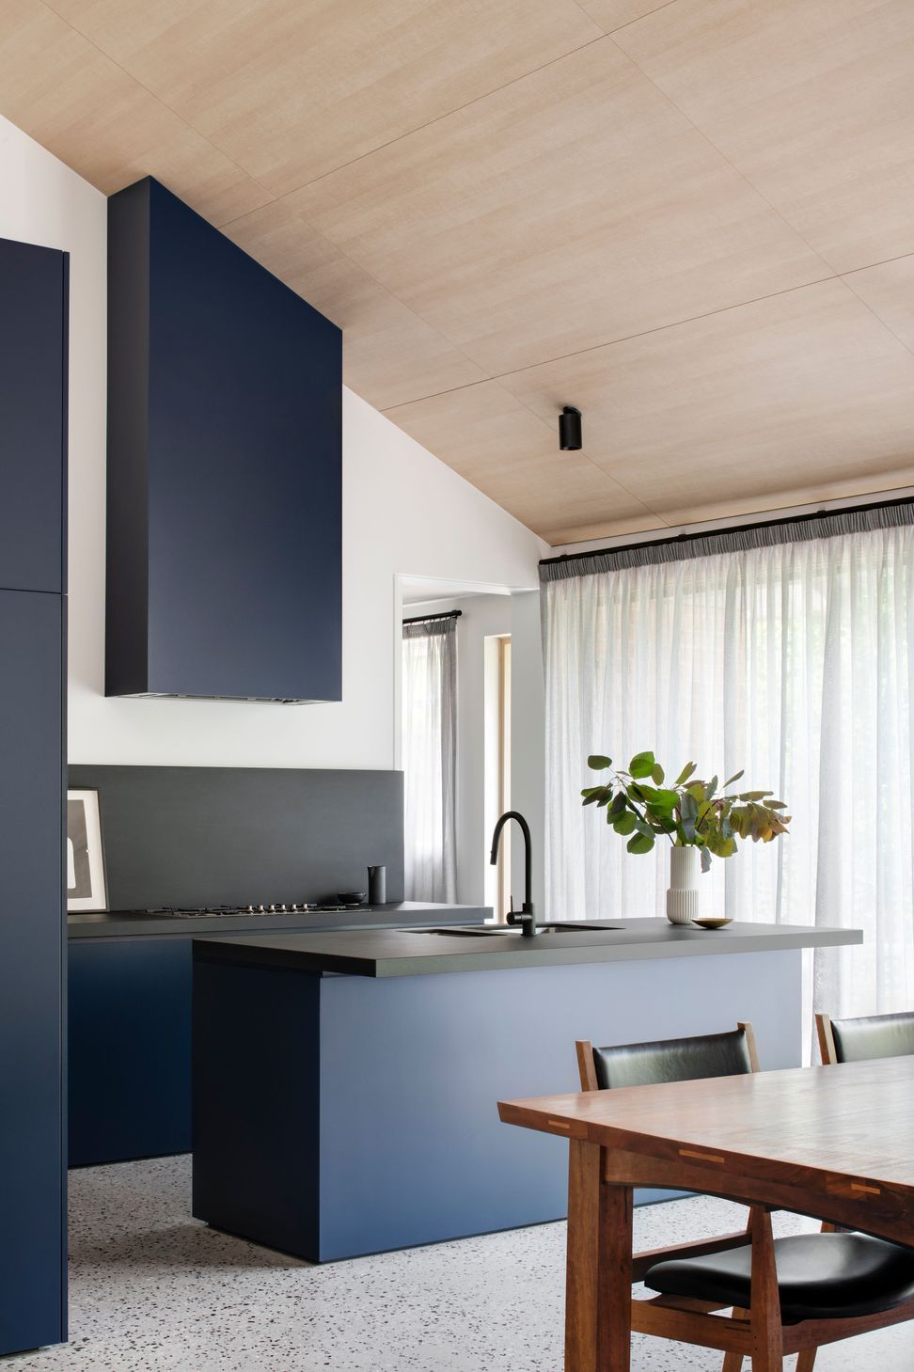
A sophisticated Malvern East home featuring an open-plan living space, a striking navy kitchen, and a seamless connection to the outdoors, transformed to suit the owner's lifestyle with a focus on functionality and style.
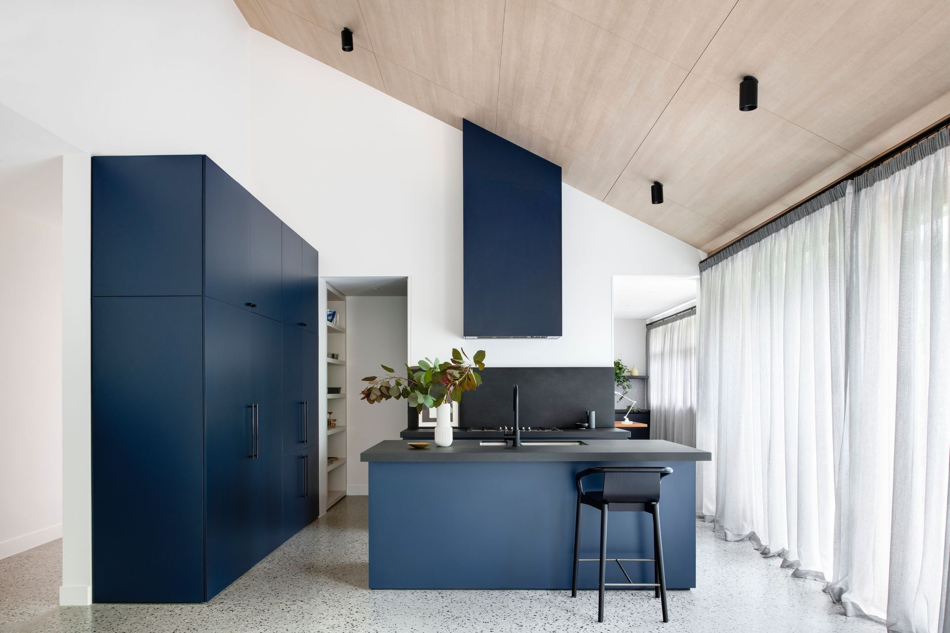
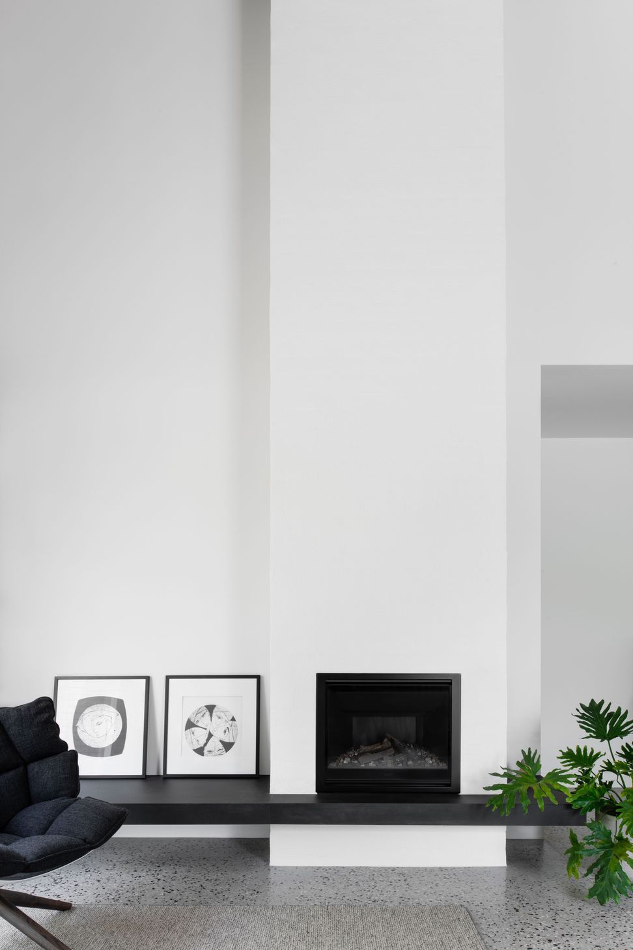
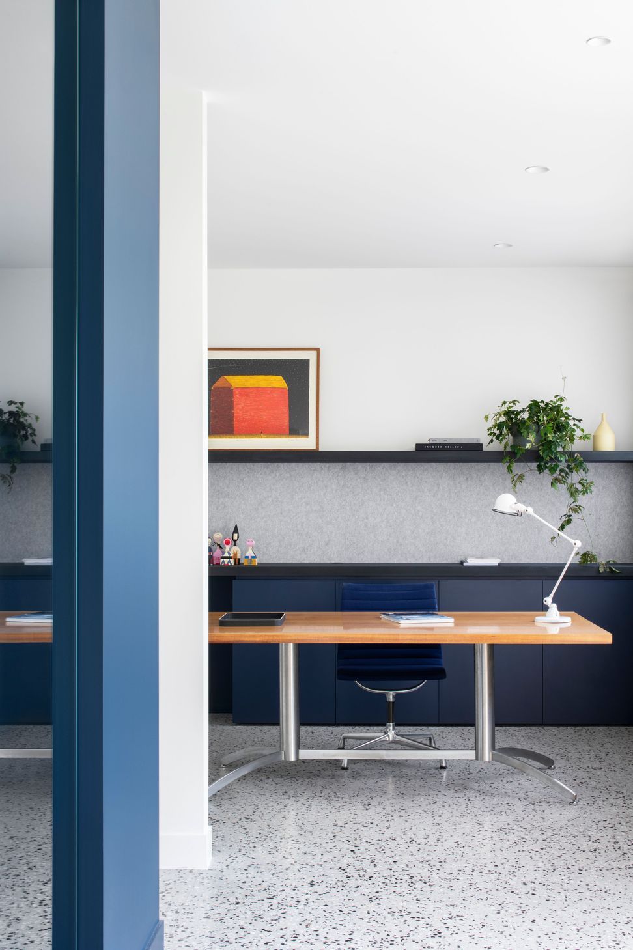
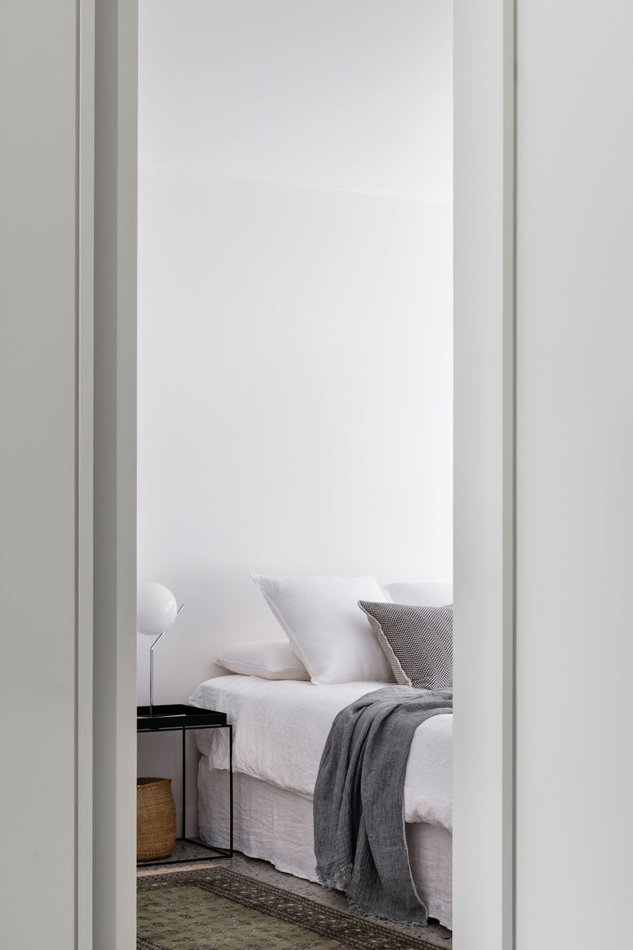
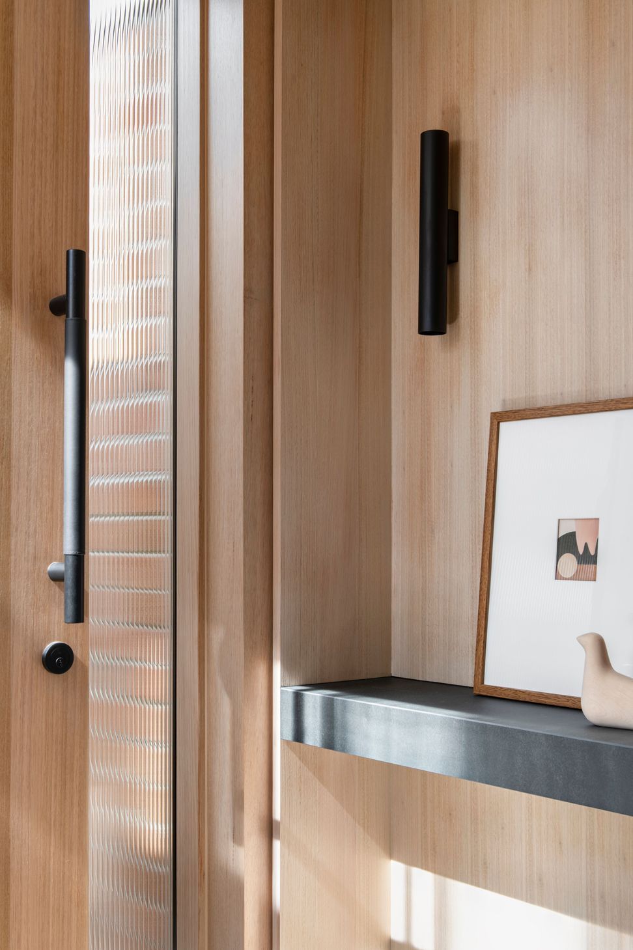
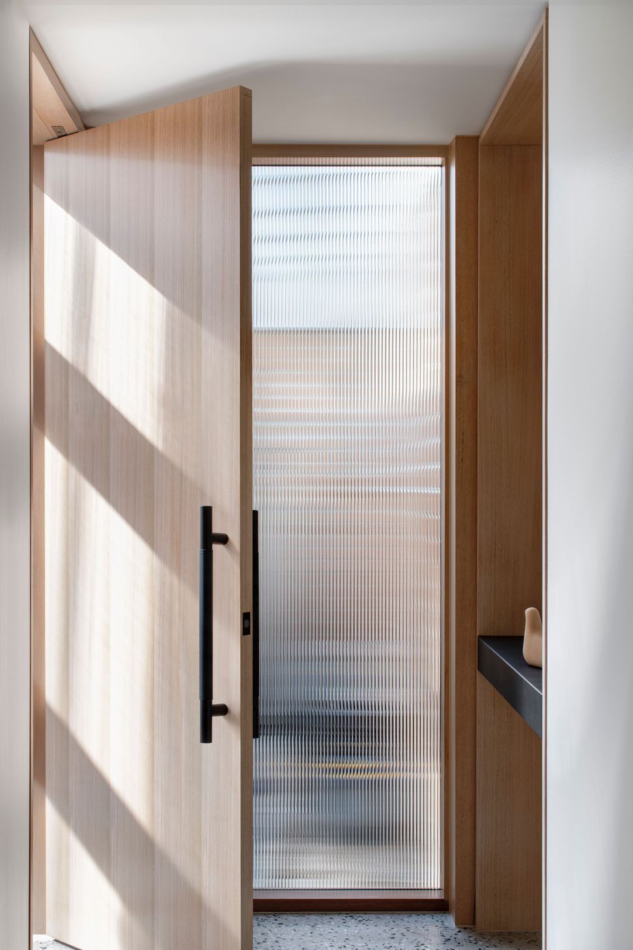
The new, open-plan living space is perfect for entertaining and new double doors open onto the existing courtyard to create a better connection with the outdoors. A statement deep navy blue in the kitchen combined with whites, light greys and blond timber creates a sophisticated, light and airy look. We also exposed and polished the concrete floor to achieve the look the owner had always wanted.
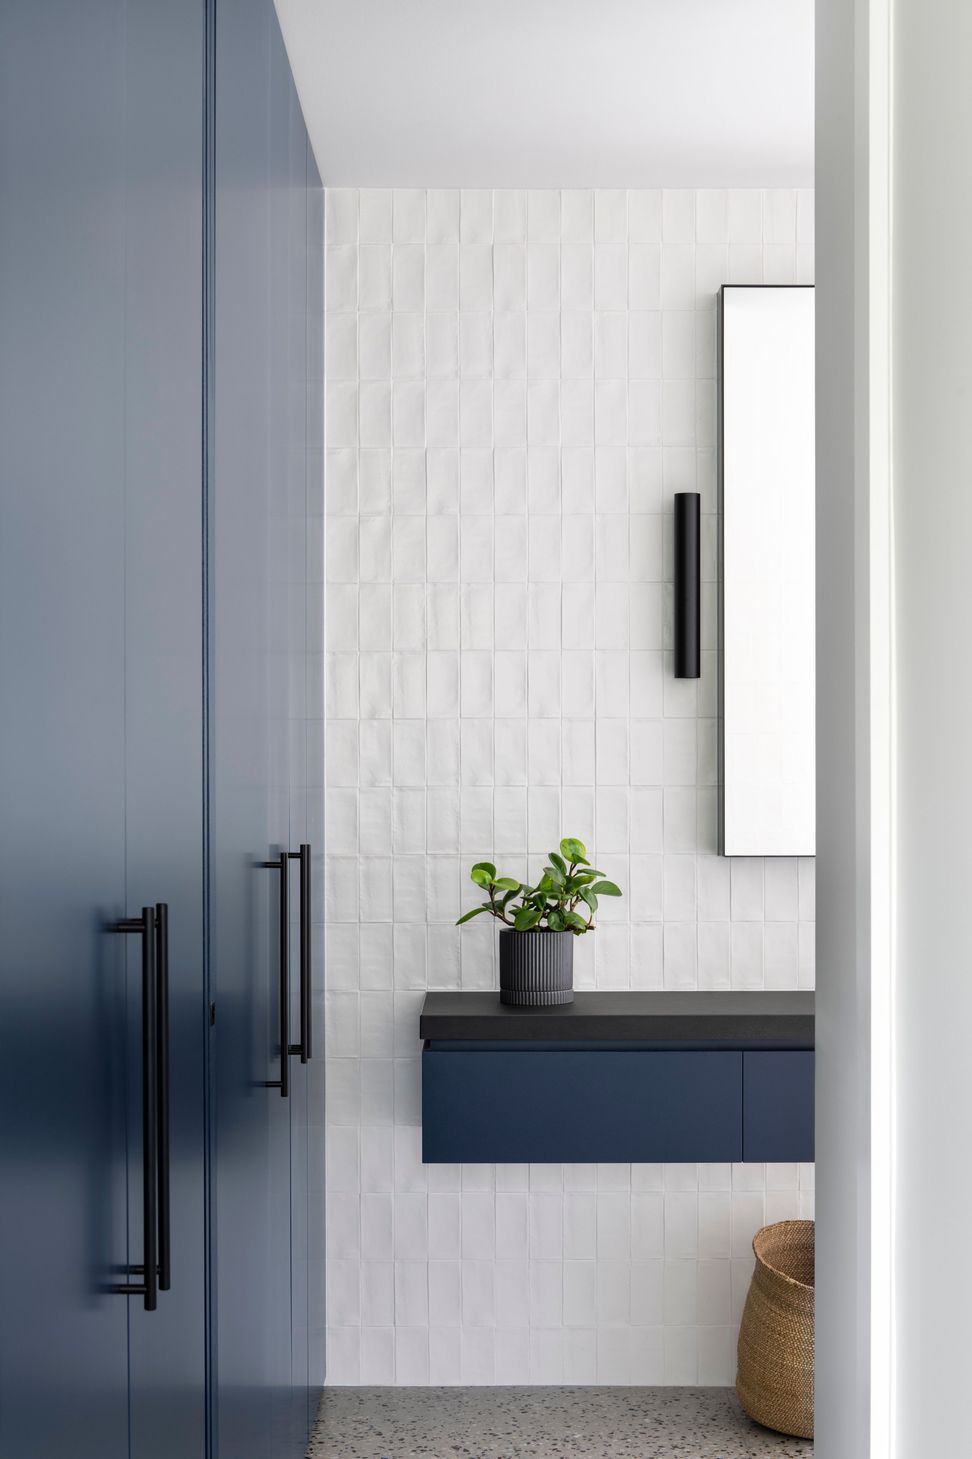
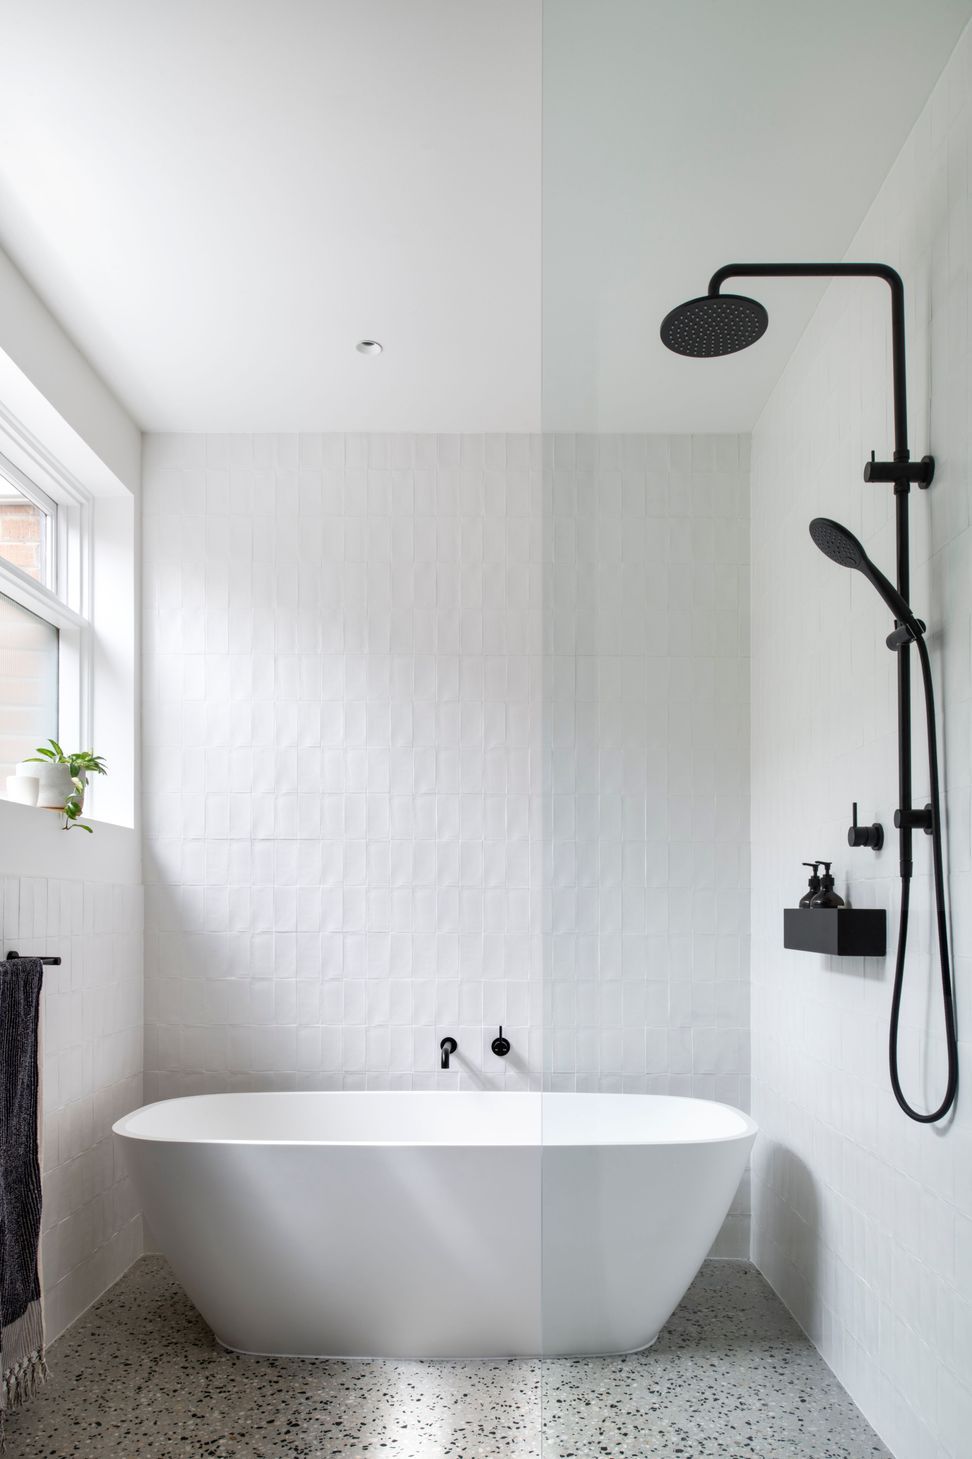
By removing some internal walls and rearranging the spaces, we turned a three-bedroom plus study home into a two-bedroom plus study. Untraditional, sure, but it creates the home that suits the owner's lifestyle by freeing up additional space for a walk-in-robe and ensuite bathroom. That's what East Malvern House is all about, designing a home that's the perfect fit for its owner.
- Completed
- 2020
- Price range
- $0.25m - $0.5m
Like this Project?
Hire Eliza Blair Architecture
Professional Reviews
Professionals used in
this project
The practices and trades credited on this project.



More projects from
Eliza Blair Architecture
Other work by Eliza Blair Architecture, across every category they build in.


More in
Renovations
Everything else in Renovations, from every practice on ArchiPro.


Next Project
Keep scrolling