
Project team
- Eliza Blair Architecture
- Shannon McGrath
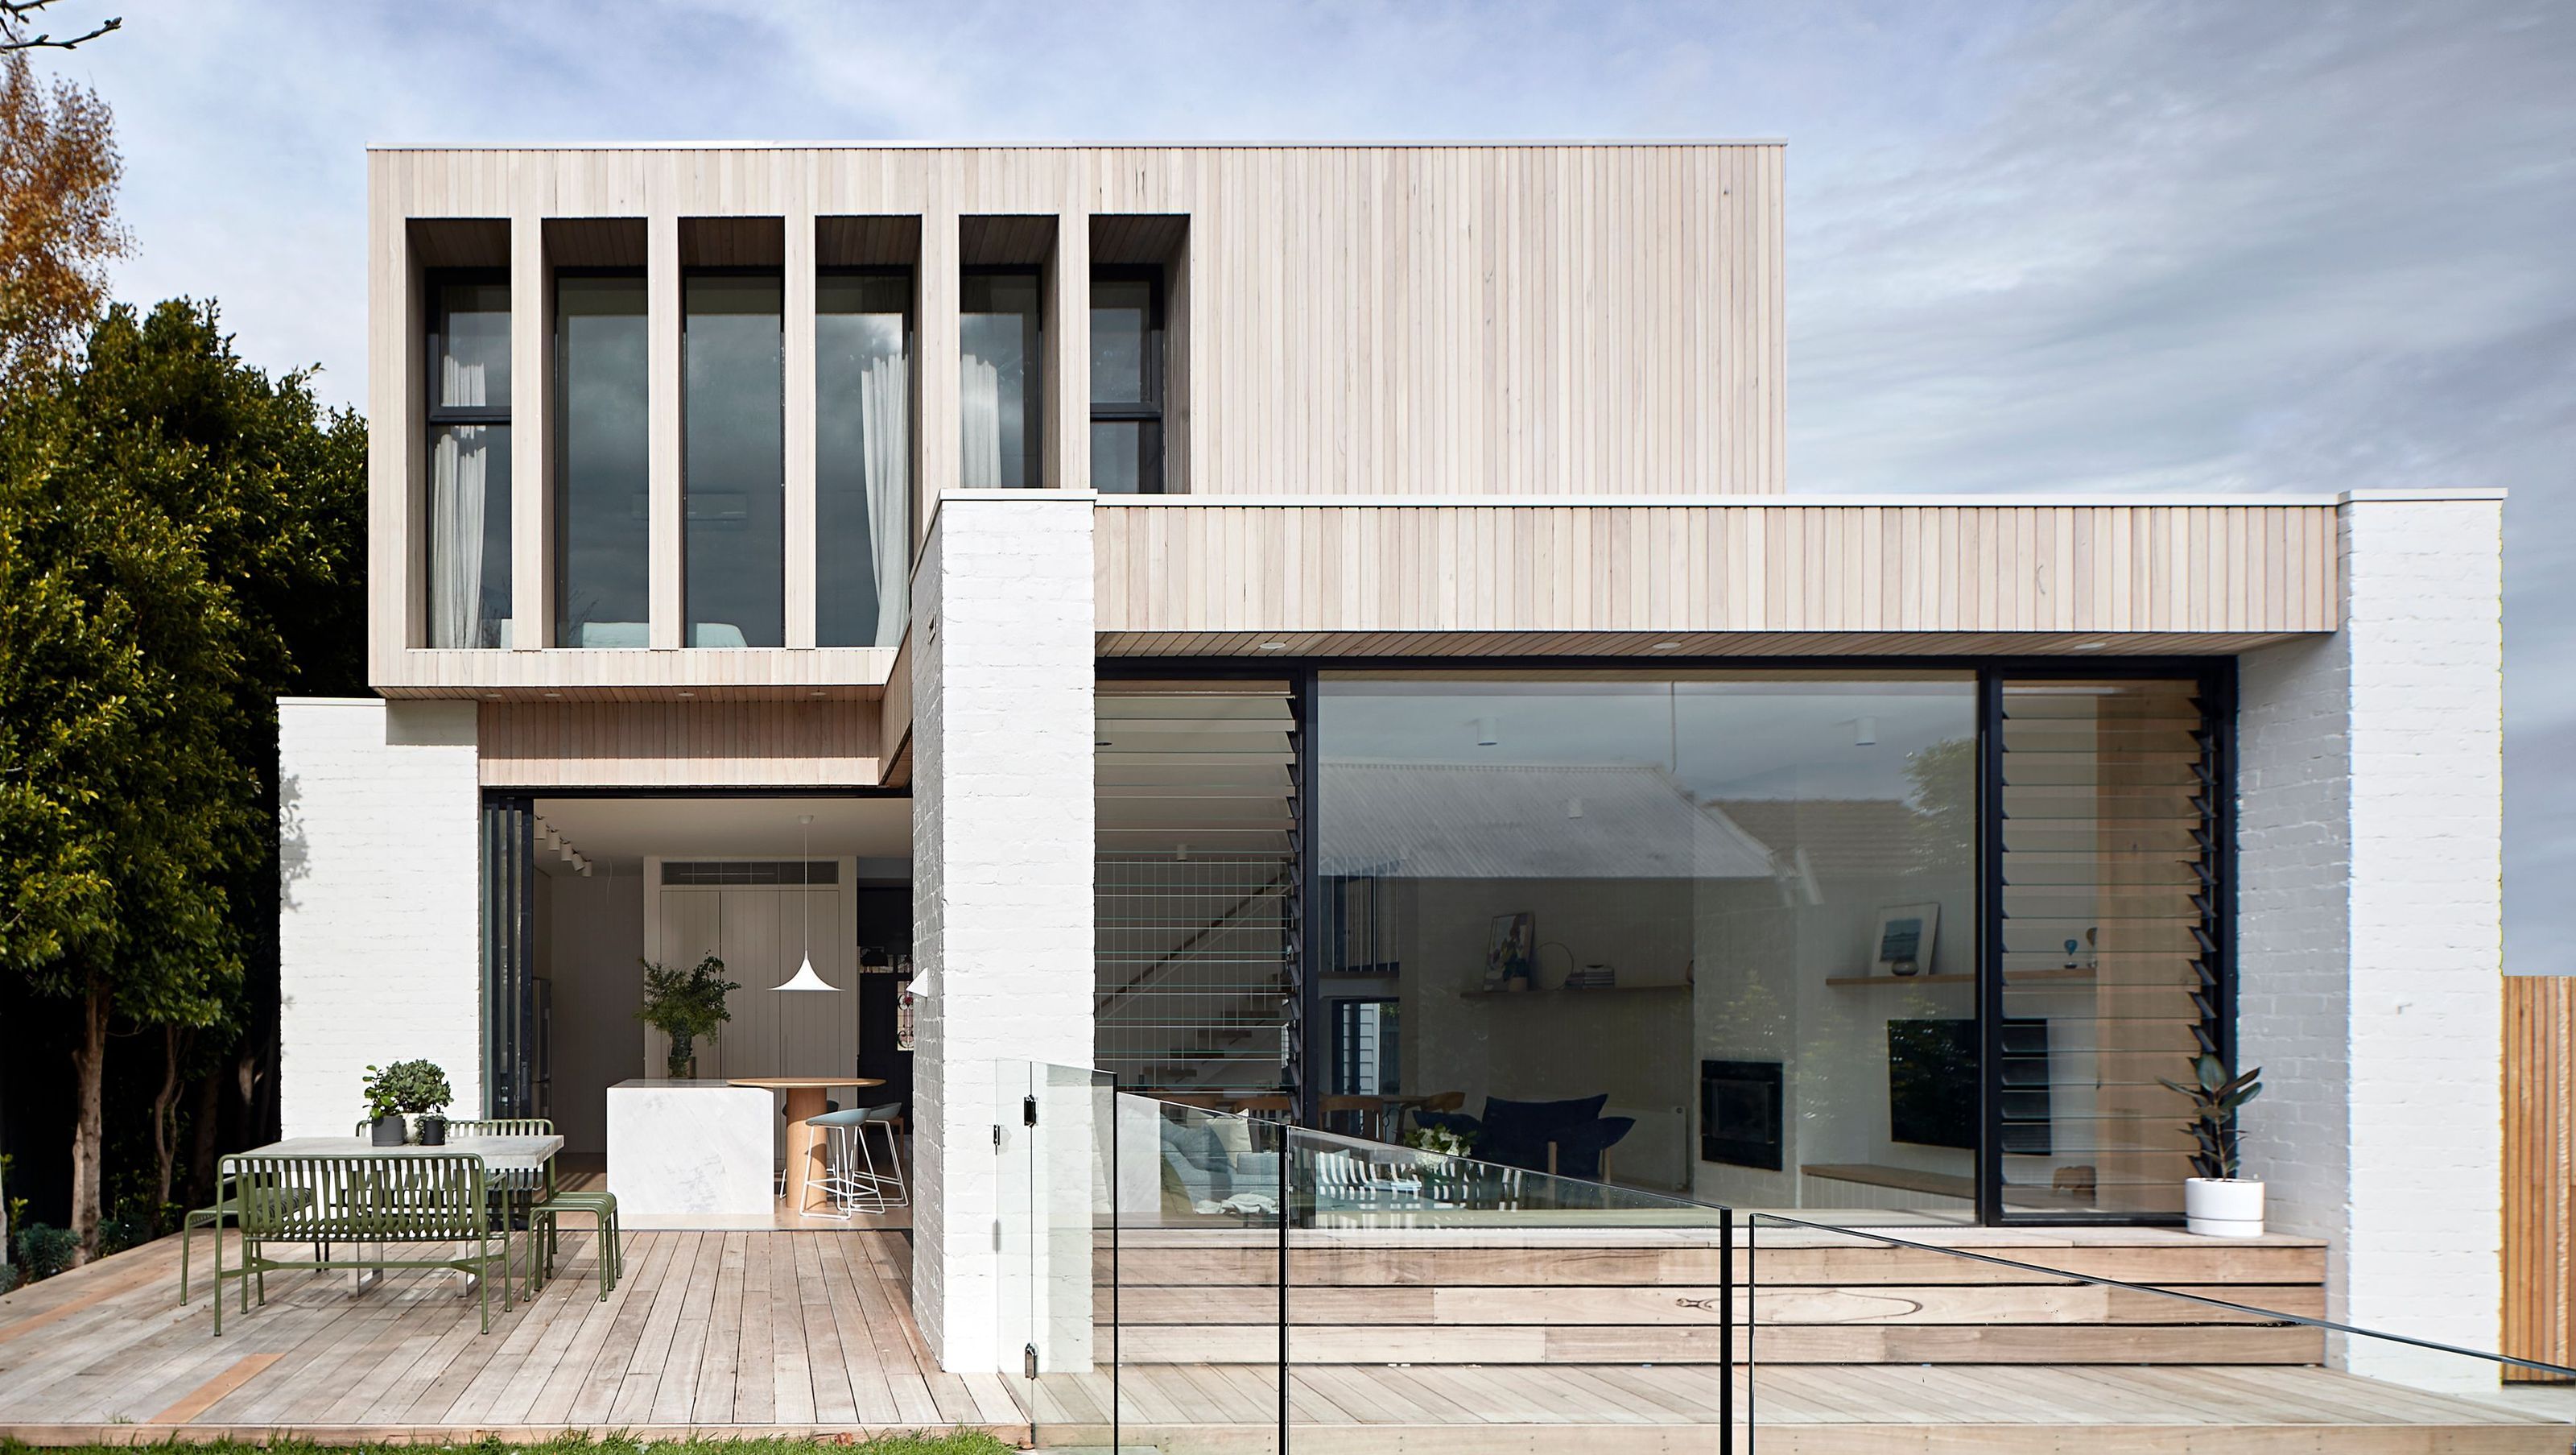
Modern, open-plan living spaces embrace the garden and pool in this Malvern renovation.
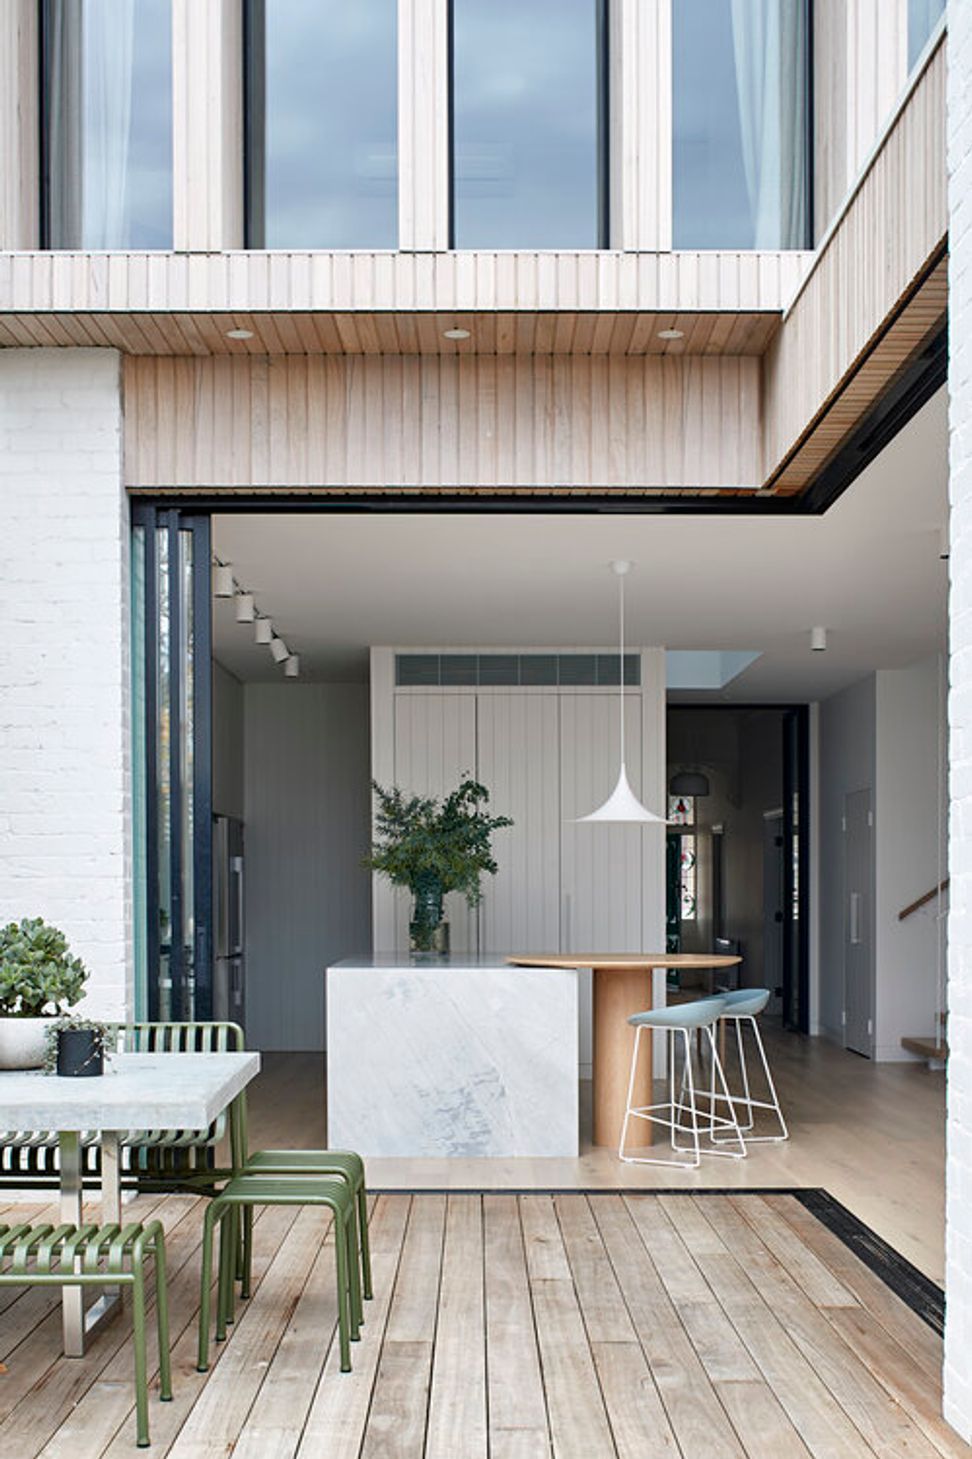
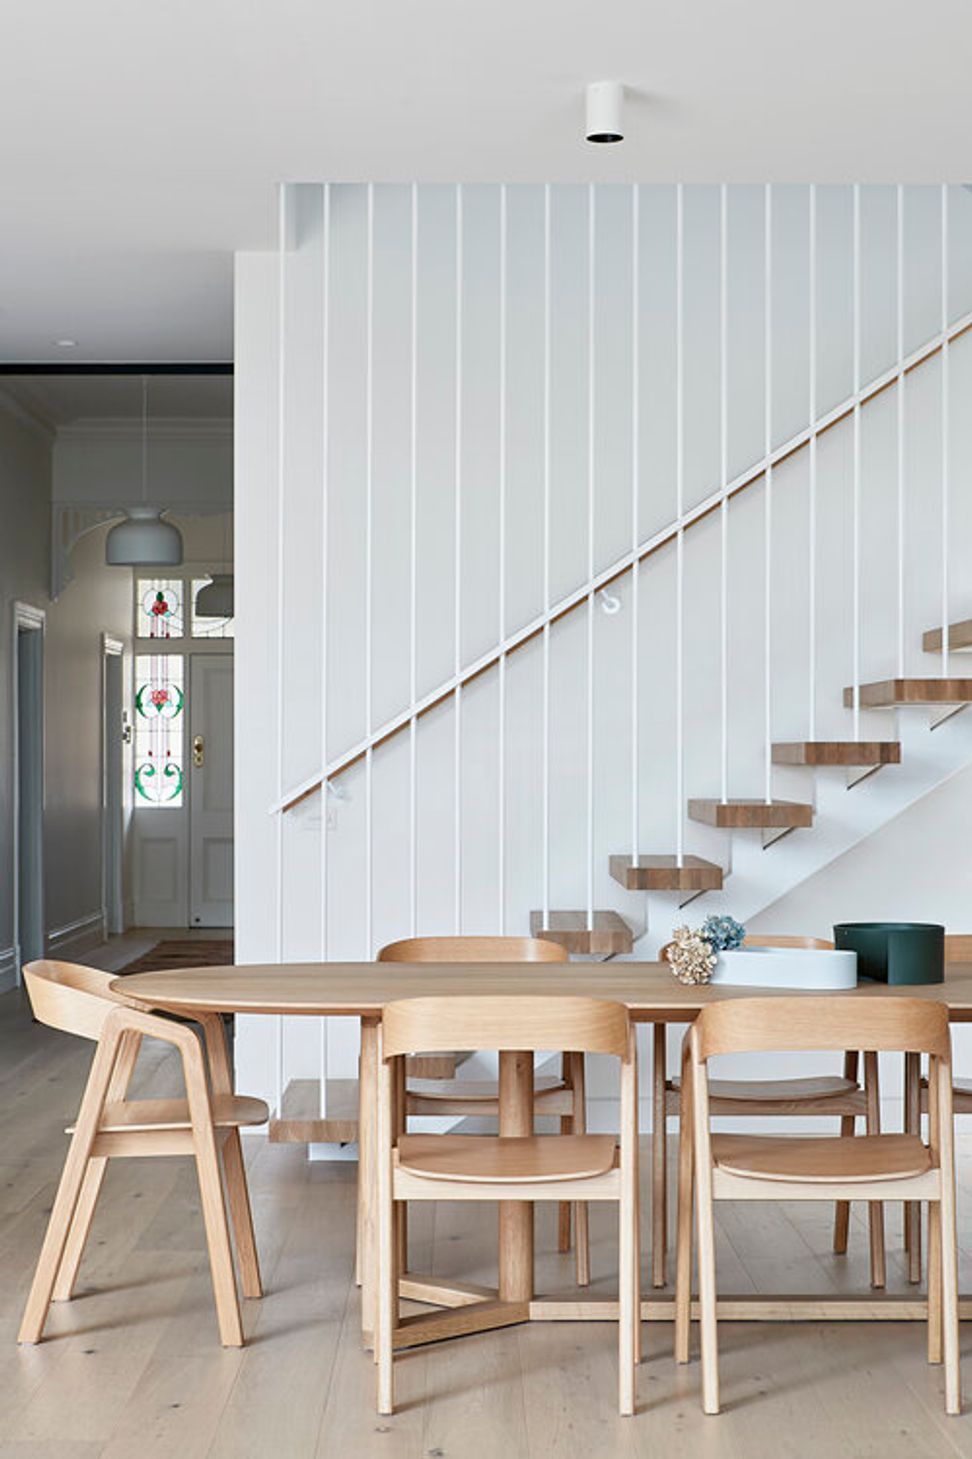
When the clients of Malvern House said they wanted to create a statement stair in the addition to their home, we knew this would be a great collaboration. While celebrating the stair is not always the cheapest option, it’s testament to the impact great design can make. Beyond the stair, Malvern House is designed to embrace the backyard and pool to create family spaces which effortlessly spill from inside to out.
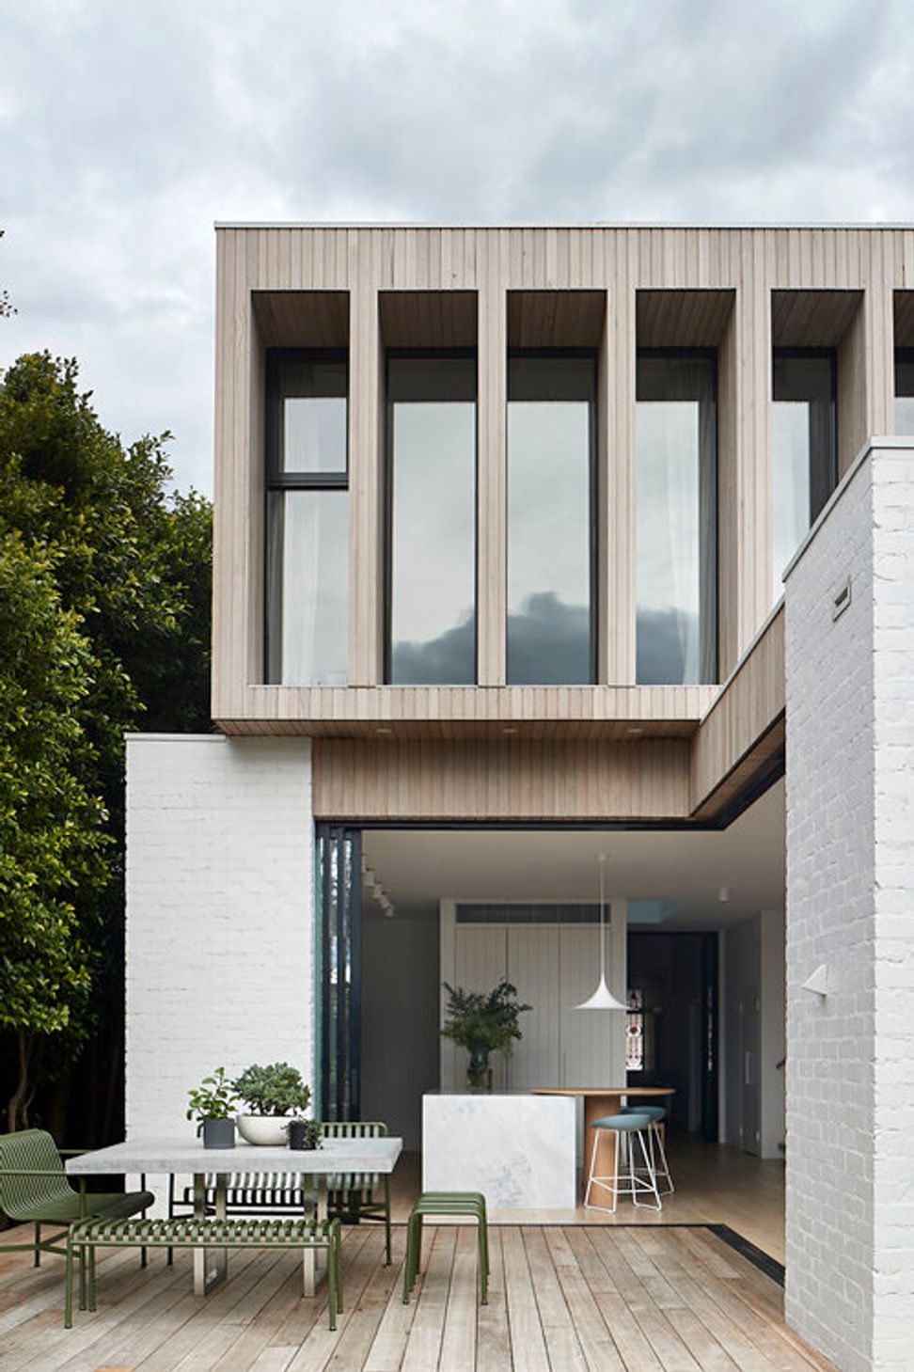
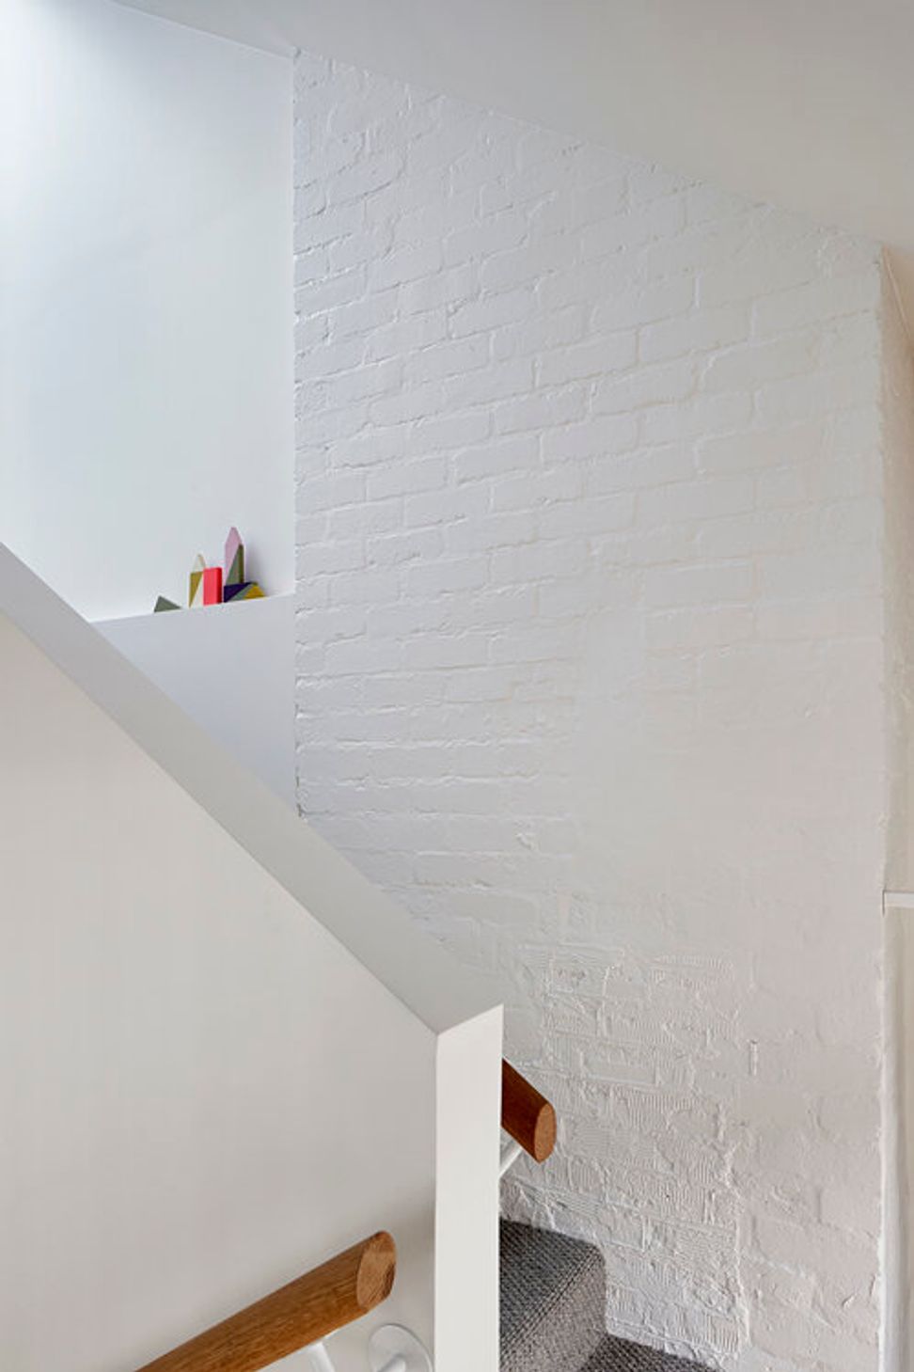
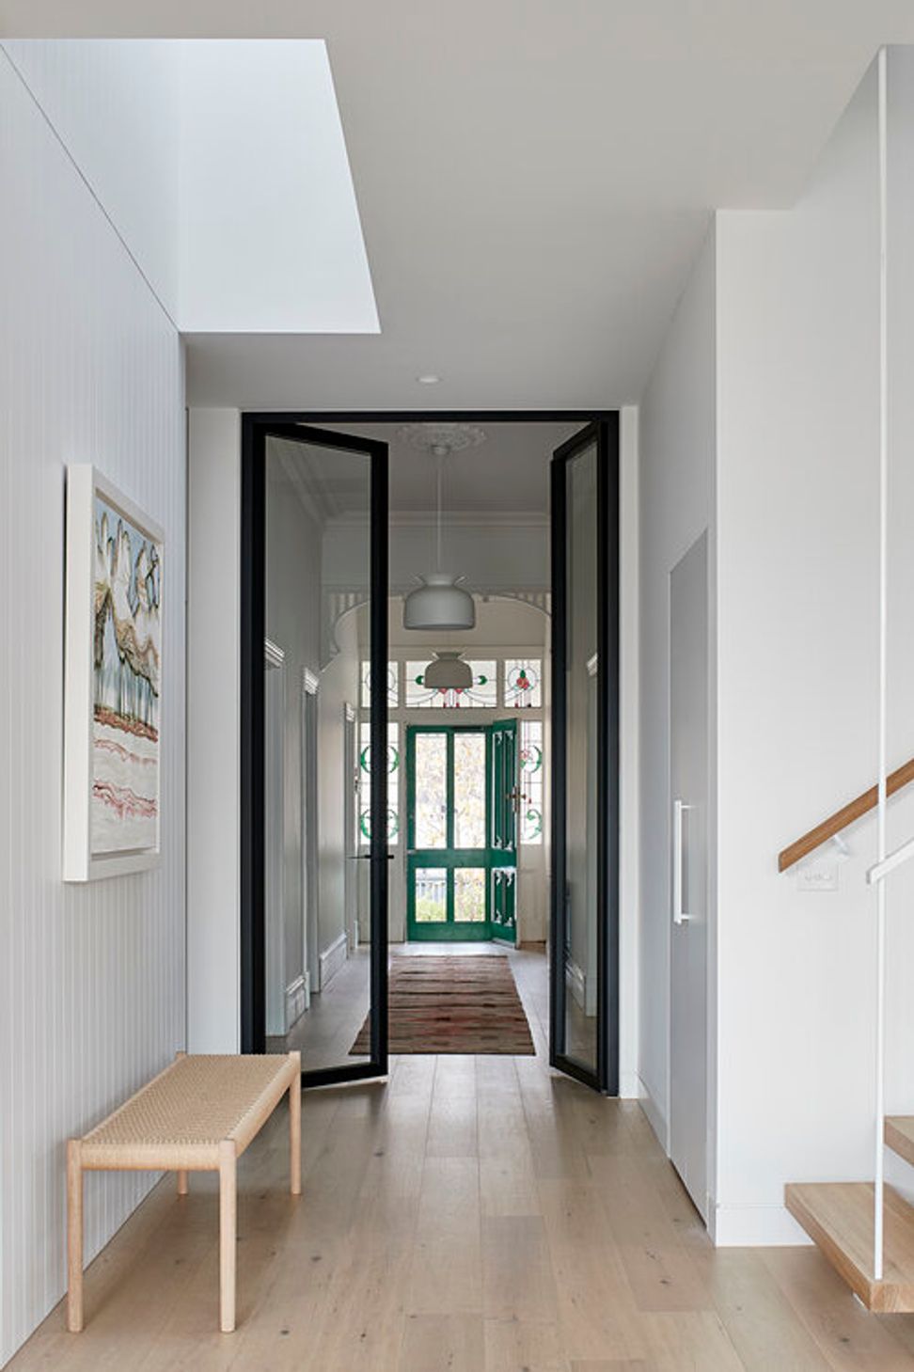
The two-storey addition has the living areas on the ground floor opening onto the garden, with the main bedroom suite upstairs. The parents didn’t want to feel too separate from the kids, so a void between upstairs and downstairs helps to maintain a connection.
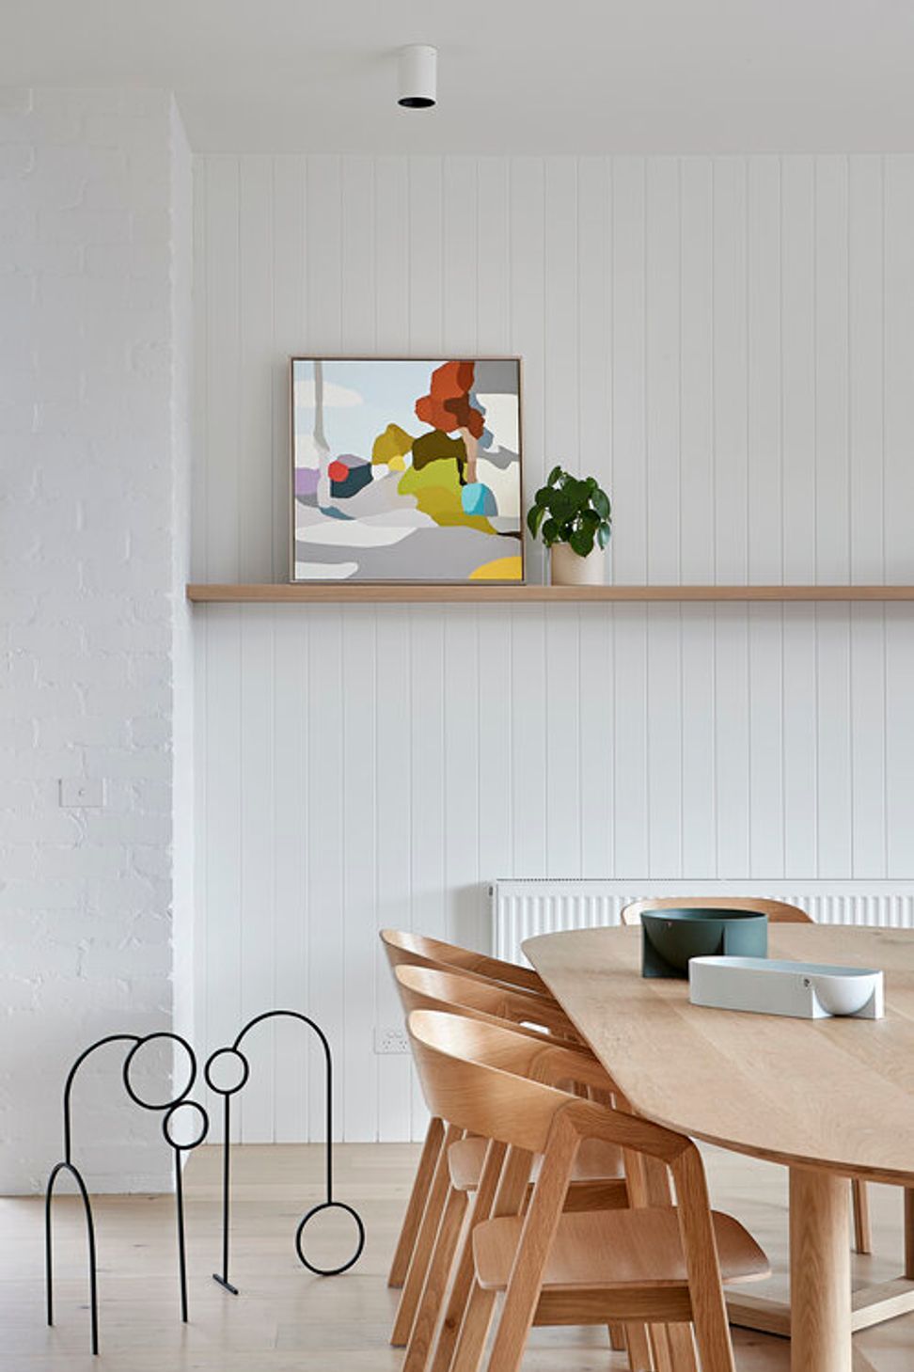
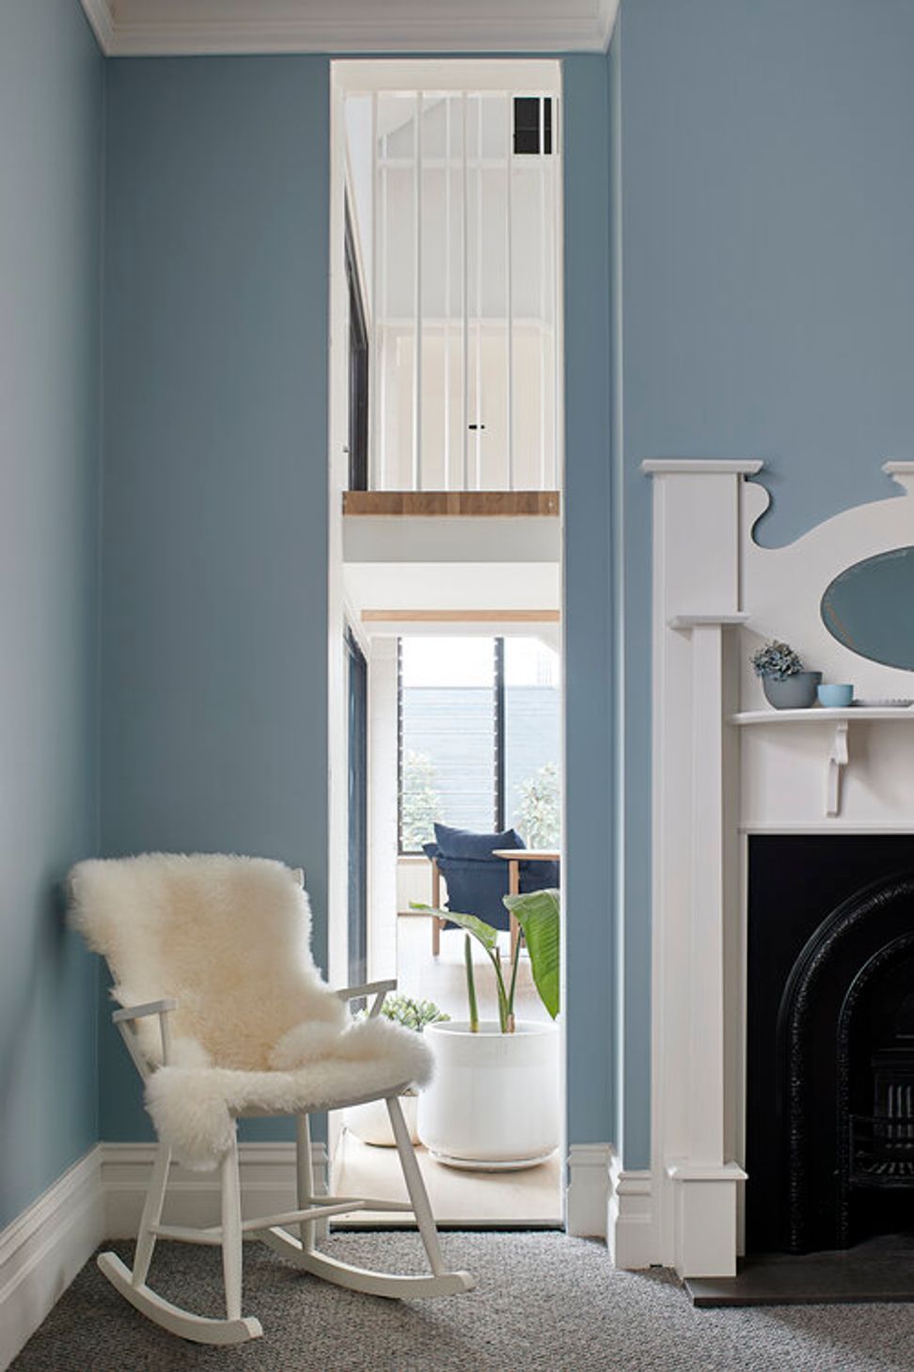
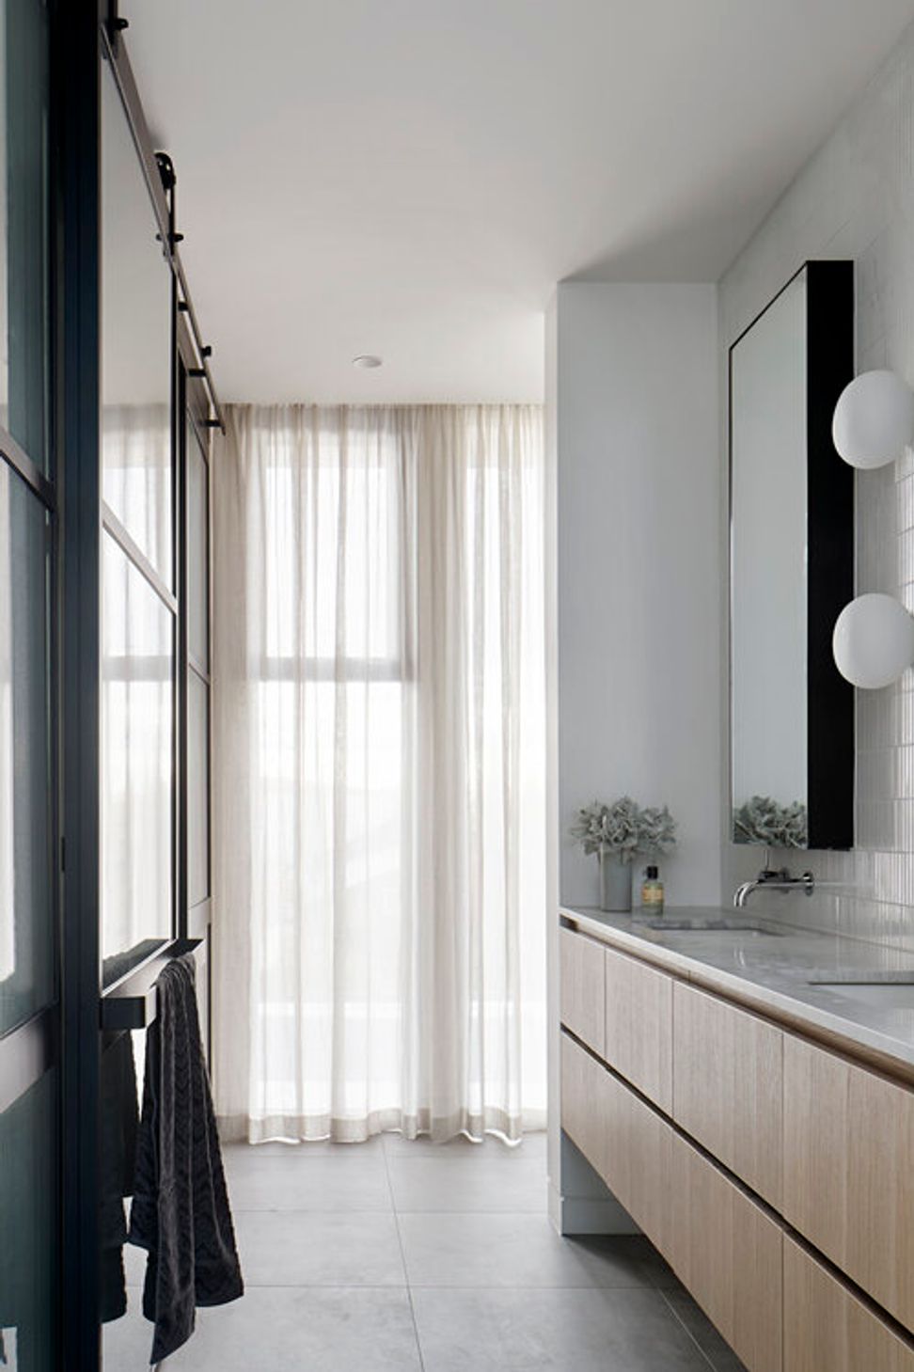
Bringing in natural light was another important consideration, so a skylight over the void lets light filter right into the centre of home. This light well also helps to delineate the original home from the new addition. A neutral palette of white bricks and limed timber provides the maximum amount of light around to create a bright and airy home.
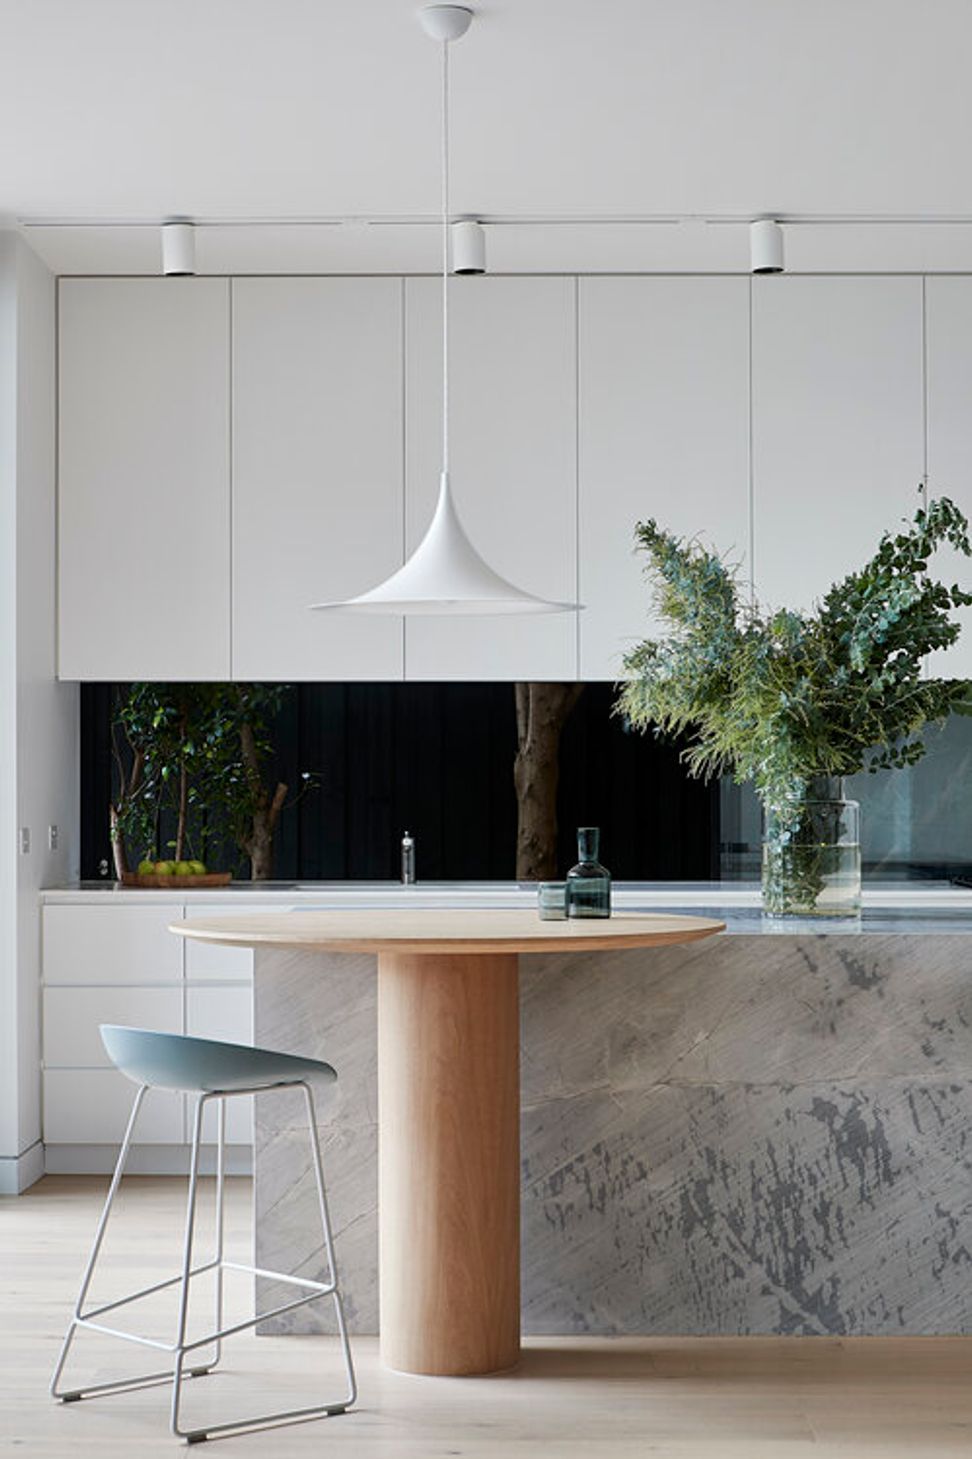
Being a family home, practicality was also key to the design. Creating storage space to pack things away and even a laundry chute makes it easier to keep on top of the mess of family life. With hard-wearing surfaces and consideration of how the family lives, we’ve created a home that can withstand the rigours of daily life whilst still feeling luxurious and relaxing.
Photography: Shannon McGrath
Interior Design: EBA in collaboration with Louisa Prentice of LP Interiors
Builder: Kleev Homes
Styling: Louisa Prentice
Features:
Est Living, The Local Project, Hunting For George, Archello, Builtworks, House Diaries, Decor Punk, Home Snapshots, Programa, Archlovin
- Completed
- 2019
- Price range
- $1m - $2m
- Building style
- Contemporary



Like this Project?
Hire Eliza Blair Architecture
Professional Reviews
Professionals used in
this project
The practices and trades credited on this project.

More projects from
Eliza Blair Architecture
Other work by Eliza Blair Architecture, across every category they build in.


More in
Renovations
Everything else in Renovations, from every practice on ArchiPro.


Next Project
Keep scrolling