
Project team
- Matt Day Architect
- Brett Boardman
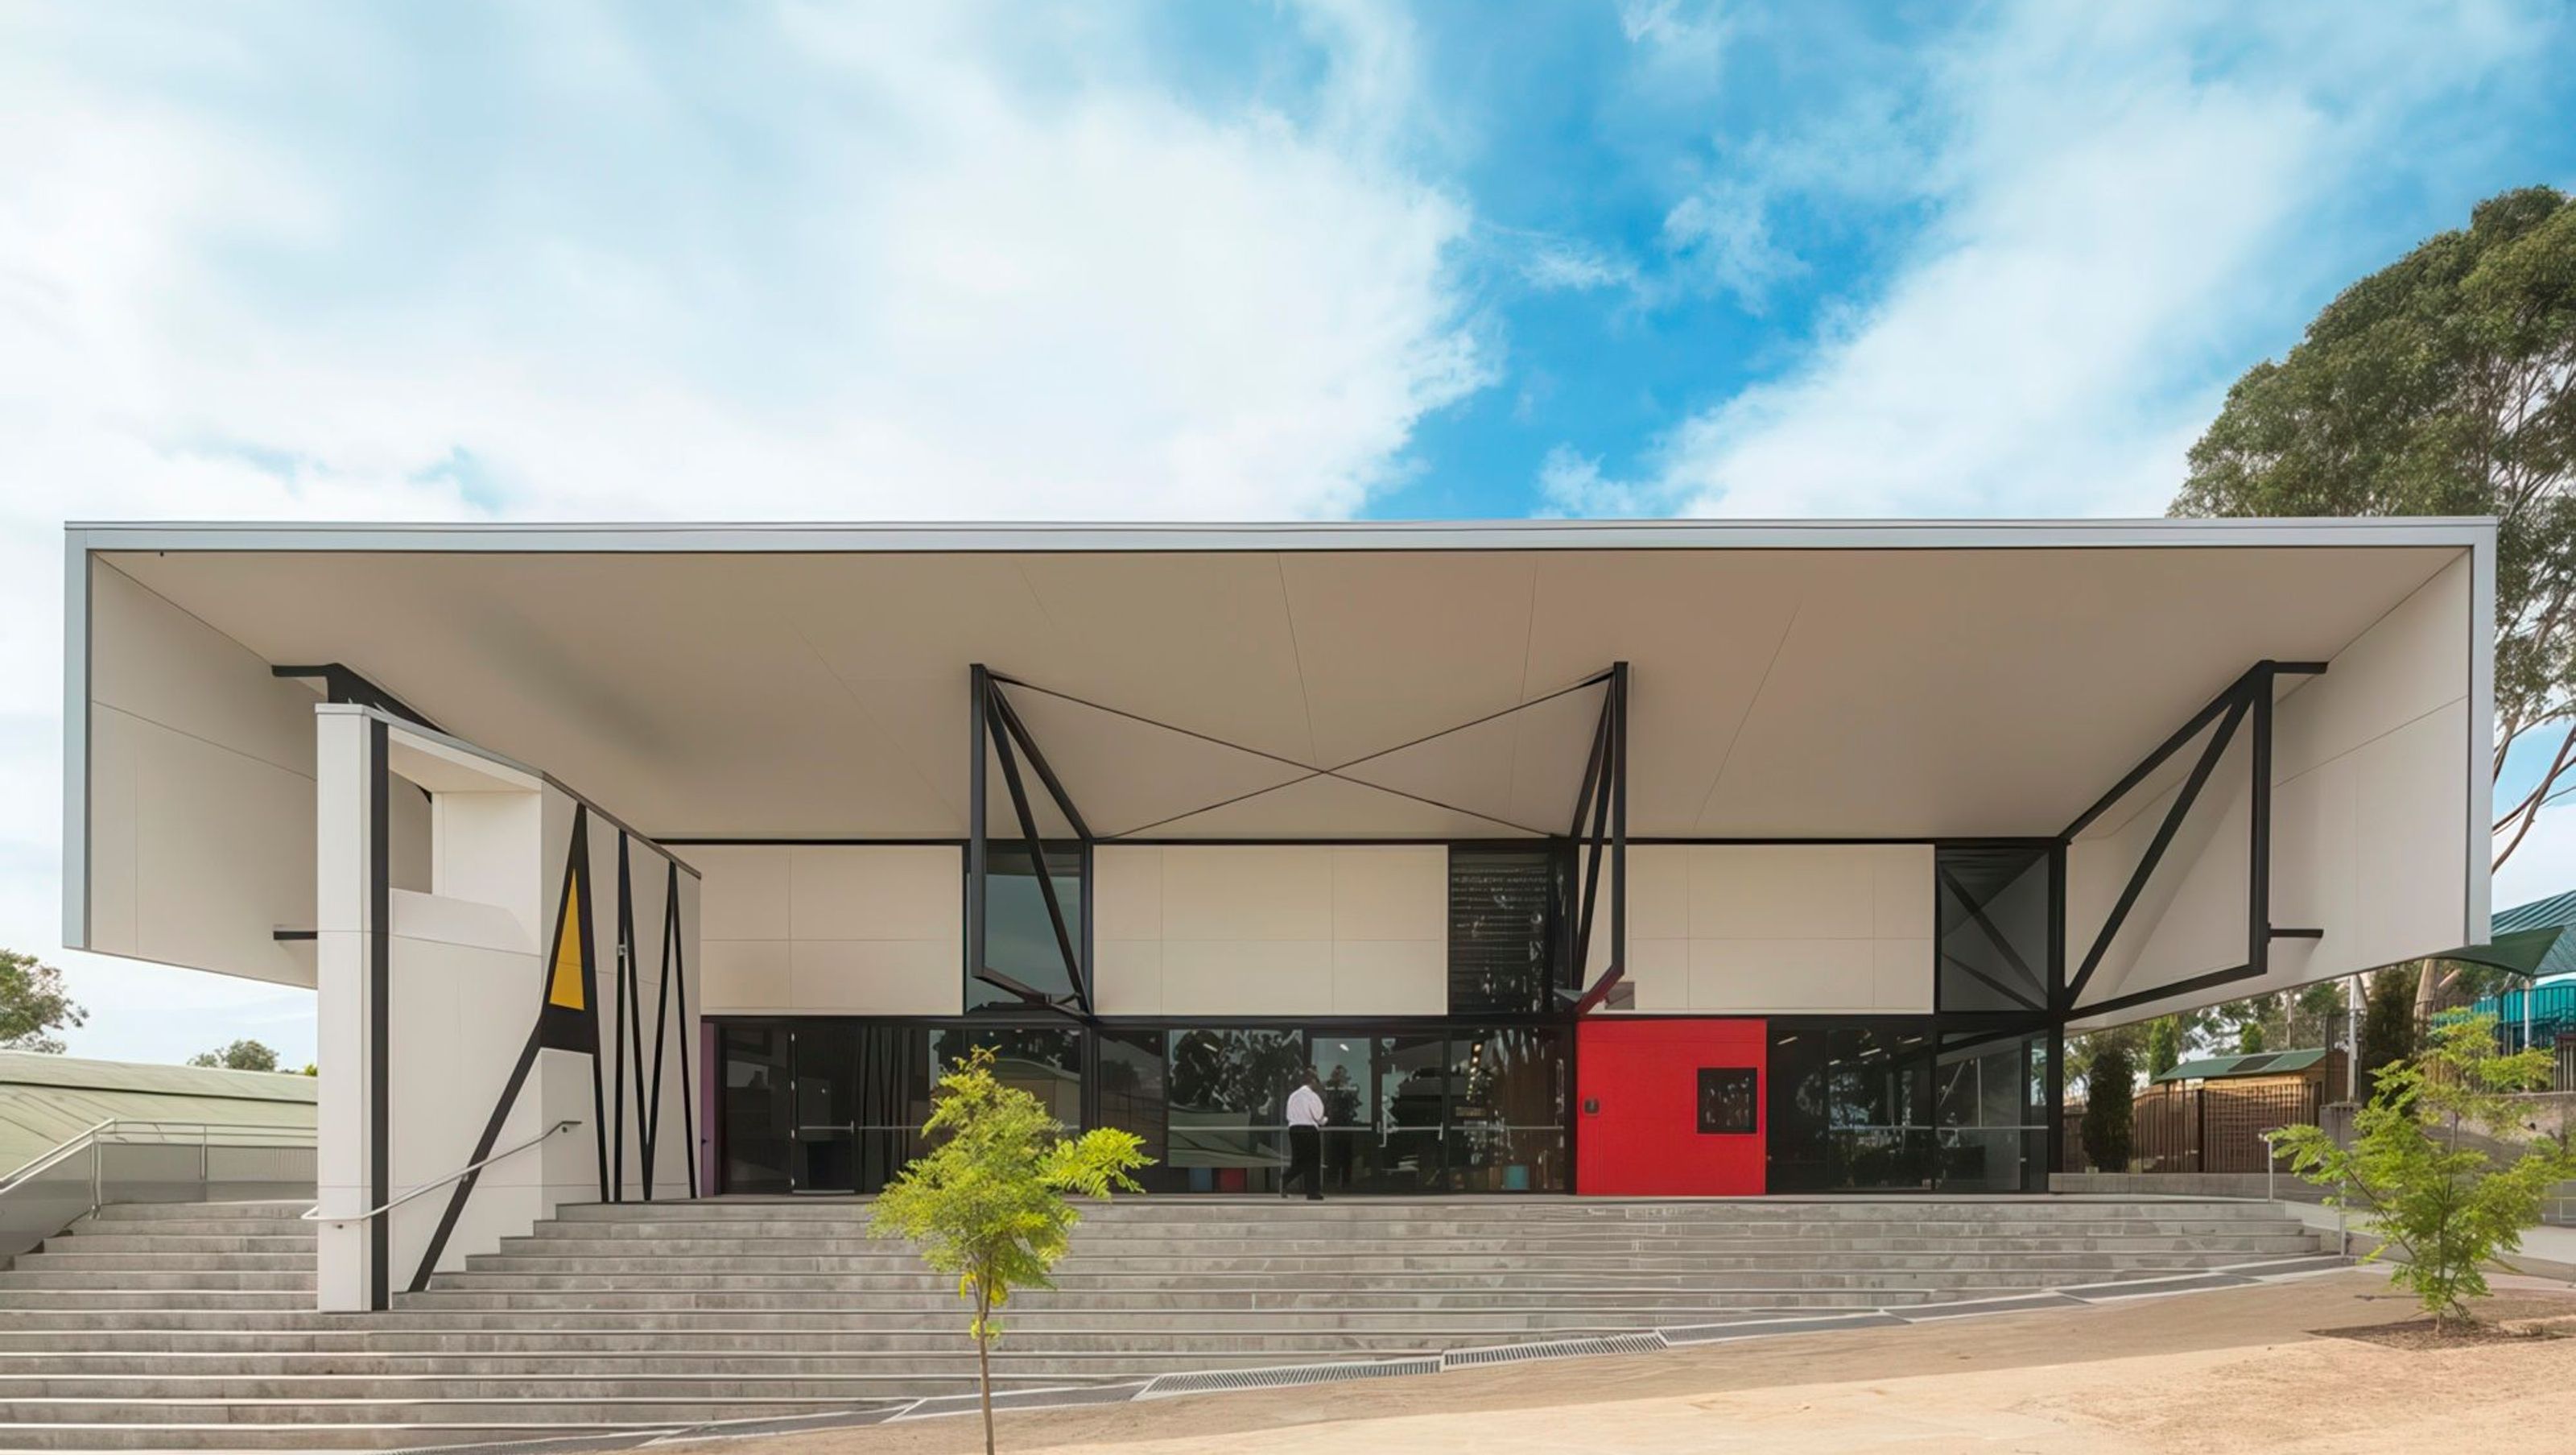
Six new classrooms and a seniors study centre for years 11 and 12, with breakout spaces and flexible walls to open the space up as one large hall.
Design Response
The new senior study centre asserts a bold new identity for the school and is the major building upon arrival. Visitors receive a grand welcome to the building via the large portico and entry stair. The flexible internal arrangement facilitates modern methods of learning and education and future growth. The undercroft of the new building has since been updated with 3 extra class rooms and other facilities as part of construction phase two.
The design for the new senior study centre was developed over a series of workshops organised by Matt Day Architect with students and staff from Mamre Anglican School and the Sydney Anglican Schools Corporation together. These workshops have led to a sense of ownership of the building by students and staff and an appropriate design which is integrated into school life, identity and culture.


Like this Project?
Hire Matt Day Architect
Professionals used in
this project
The practices and trades credited on this project.

More projects from
Matt Day Architect
Other work by Matt Day Architect, across every category they build in.


More in
Schools
Everything else in Schools, from every practice on ArchiPro.


Next Project
Keep scrolling