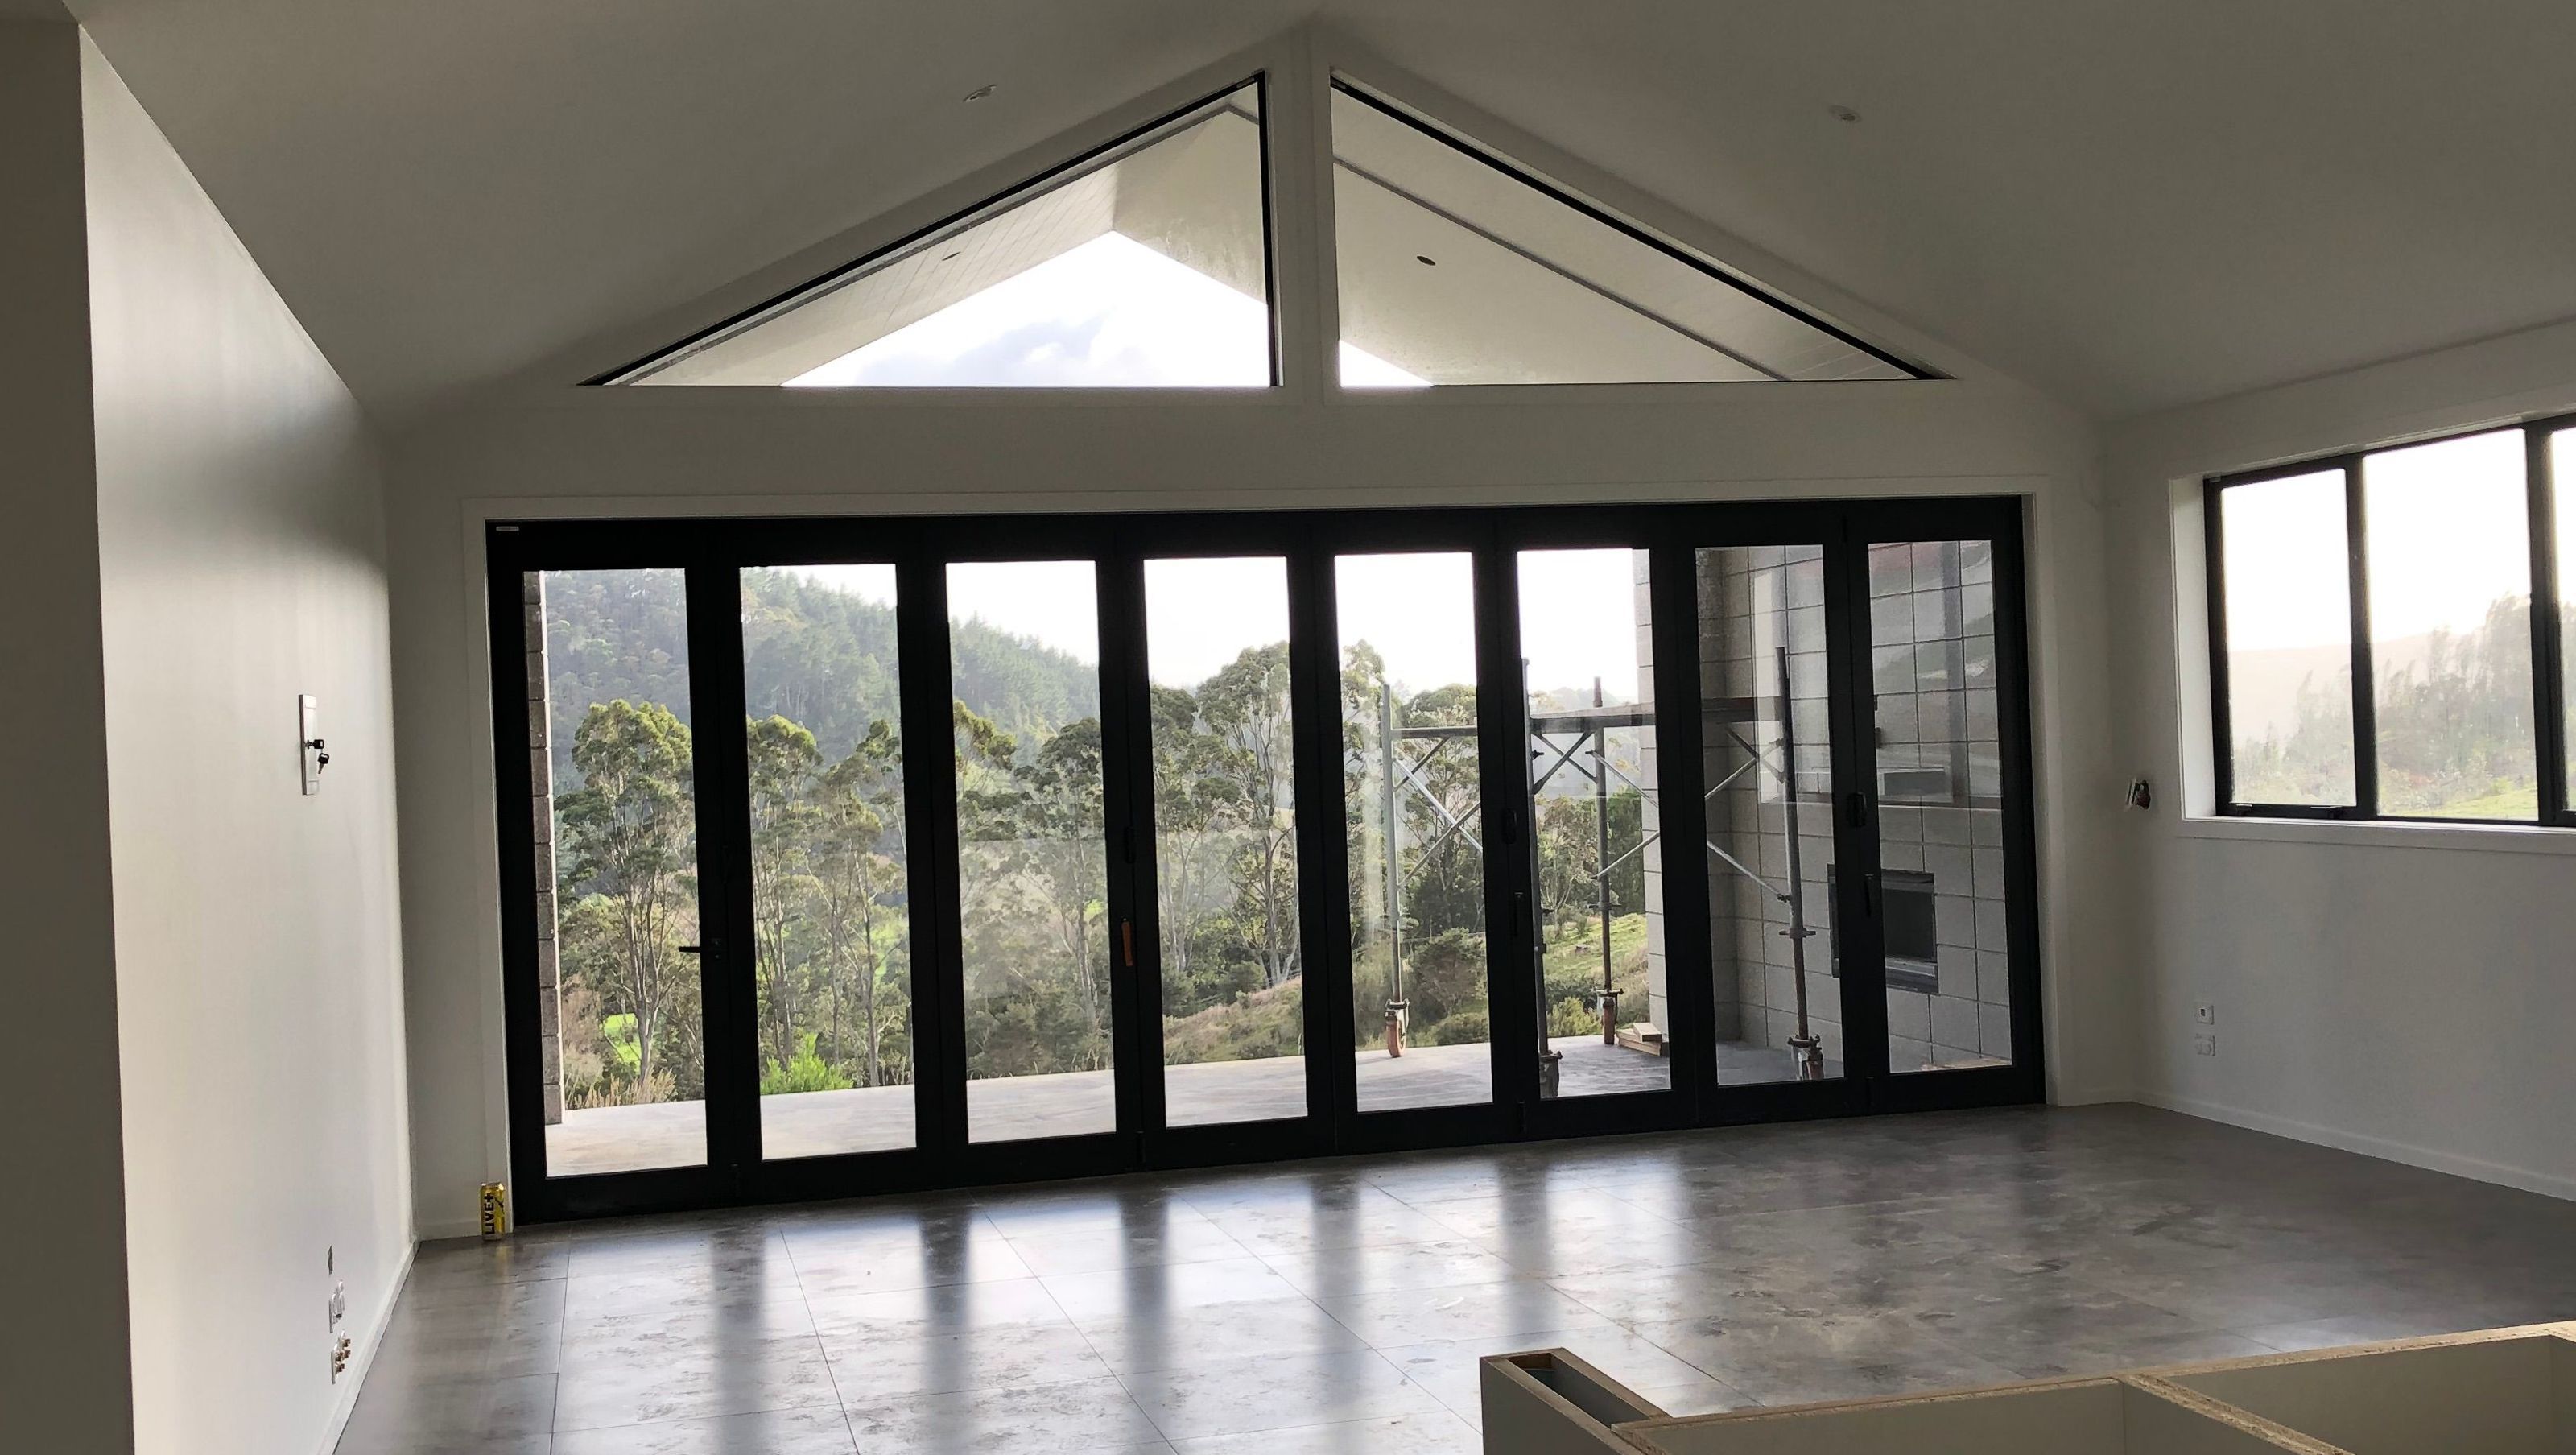

Elevated home in Whangamatā featuring a multiple pitch roof design, spacious garages, and a seamless flow from living areas to outdoor spaces, complemented by high-quality finishes and expert craftsmanship.
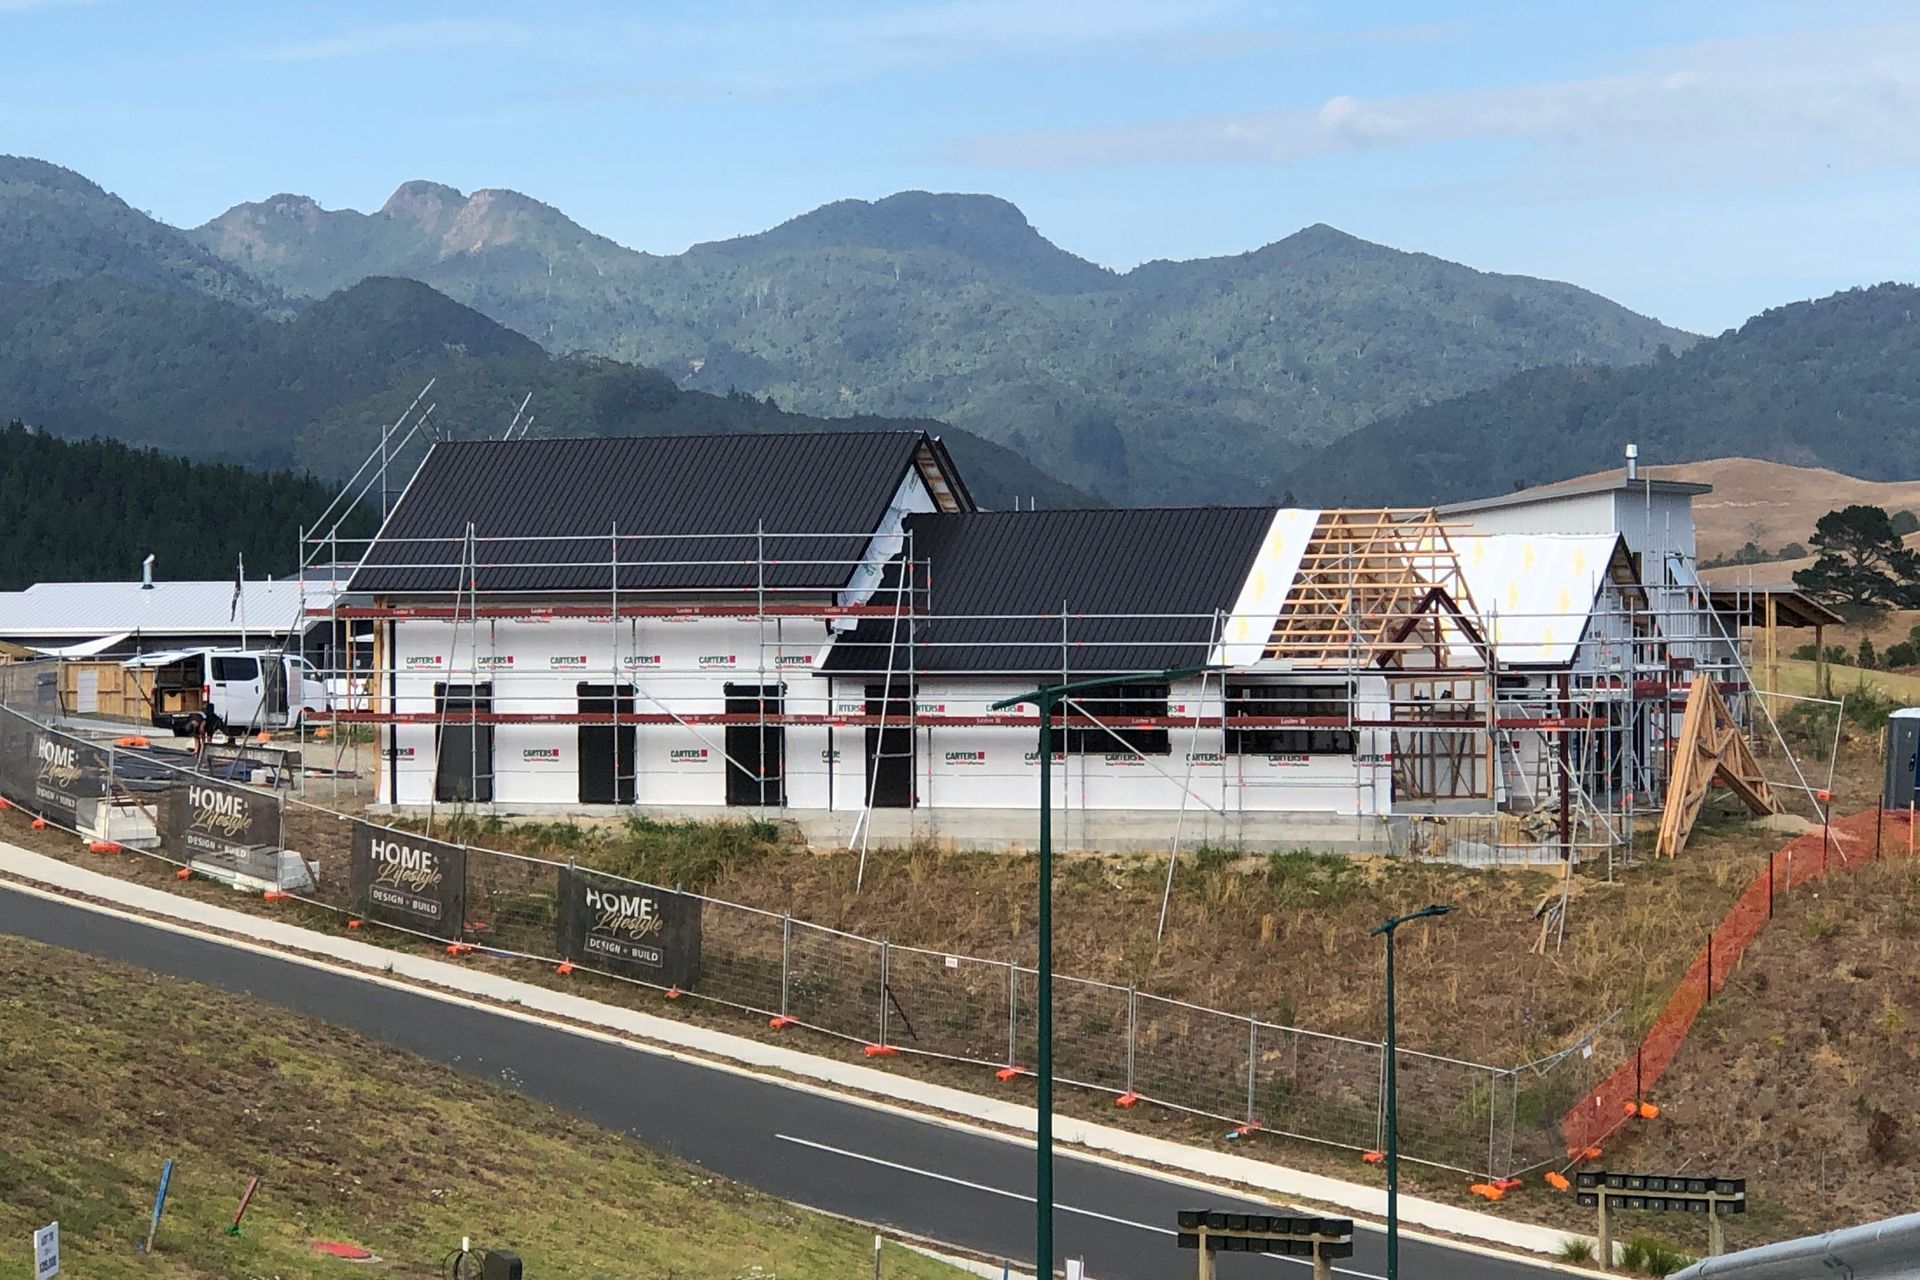
With an elevated site purchased within the Otahu Heights Subdivision in Whangamatā, the clients vision for this elevated section was for a multiple pitch roof design. With a large boat garage a priority and due to the size and height required, it directed the layout for the home for these remote clients who worked overseas, and wanted a New Zealand base in Whangamatā to come home to.
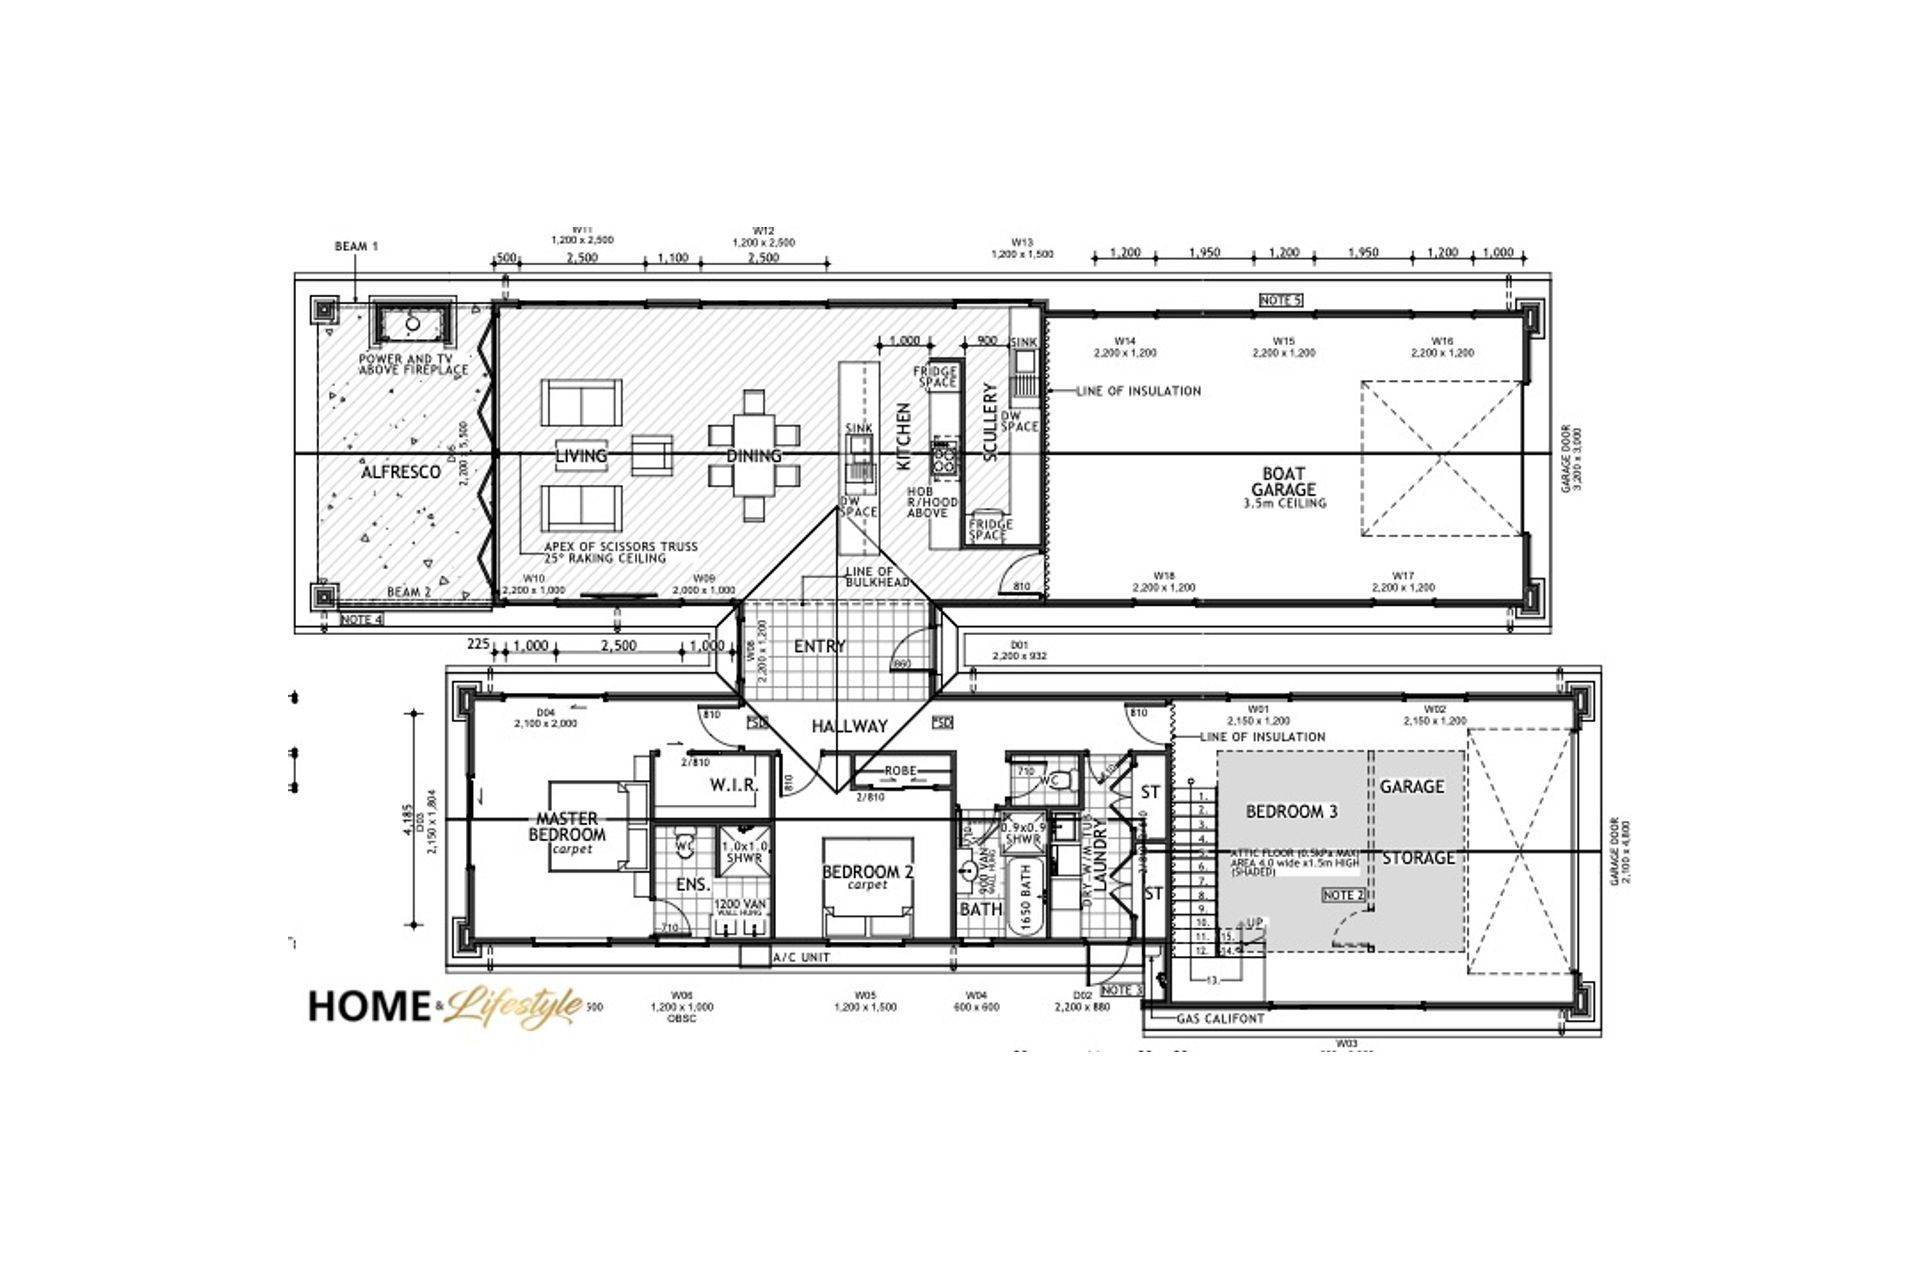
The entrance to the home is down a corridor of the two garages, car garage on one side and boat garage on the other which gives it a formidable and private feel from the road frontage. Once you come through the entrance the bedrooms and bathrooms are to the left while turning to the right draws you into a gallery kitchen facing the dining and living, which flows out through a wall of bi-folds to a covered patio with a built in fire into the block wall.
The polished block, vertical black corrugated iron and feature Abodo cladding gives the exterior of this home a smart and polished exterior. The kitchen has a large scullery which sits behind the full length of the kitchen, all cabinetry was supplied by Designer Homeware in Tauranga.
Ducted heat and cooling was installed and controlled within 4 zones thoughout the home. Bathrooms were fully tiled with walk in wet area showers expertly tiled with mitered edges by Gavin at Artison Tile Setting. There was a huge amount of tiling in this home with clients choosing to use tiles throughout all the living areas and carpeting the bedrooms and hallways only.
Two additional features that really made this home, were the v-grooved ply painted raking ceilings finish through the living side of the home. It gave this area an expansive feel while the blonded ply used in the boat garage gave the walls a hardier finish with a great finished look.







Like this Project?
Hire Home and Lifestyle
Professional Reviews
Professionals used in
this project
The practices and trades credited on this project.

More projects from
Home and Lifestyle
Other work by Home and Lifestyle, across every category they build in.


More in
Single House
Everything else in Single House, from every practice on ArchiPro.


Next Project
Keep scrolling