
Project team
- LIV+ by Living Design
- Lightsyle Photography
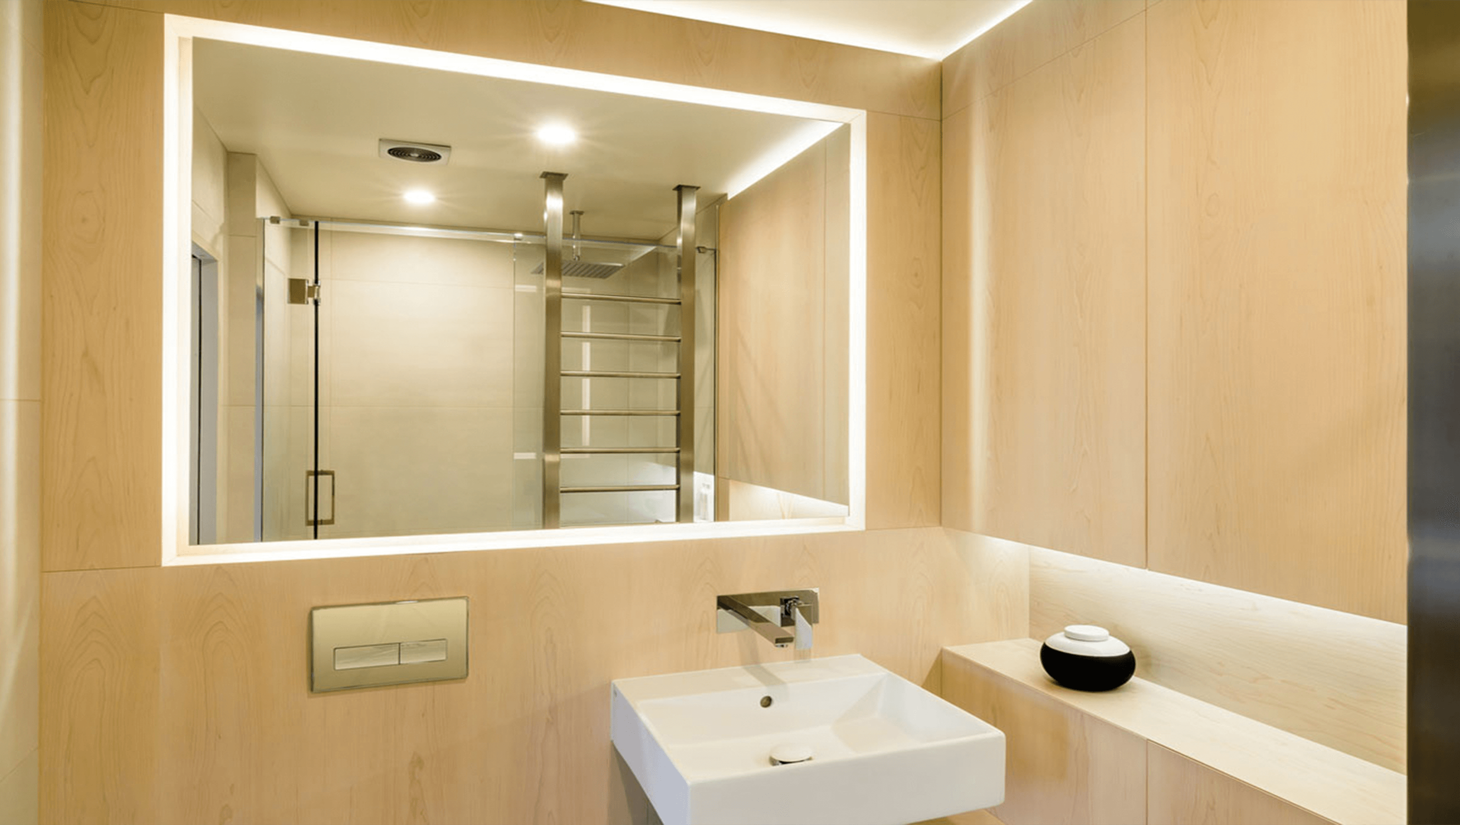
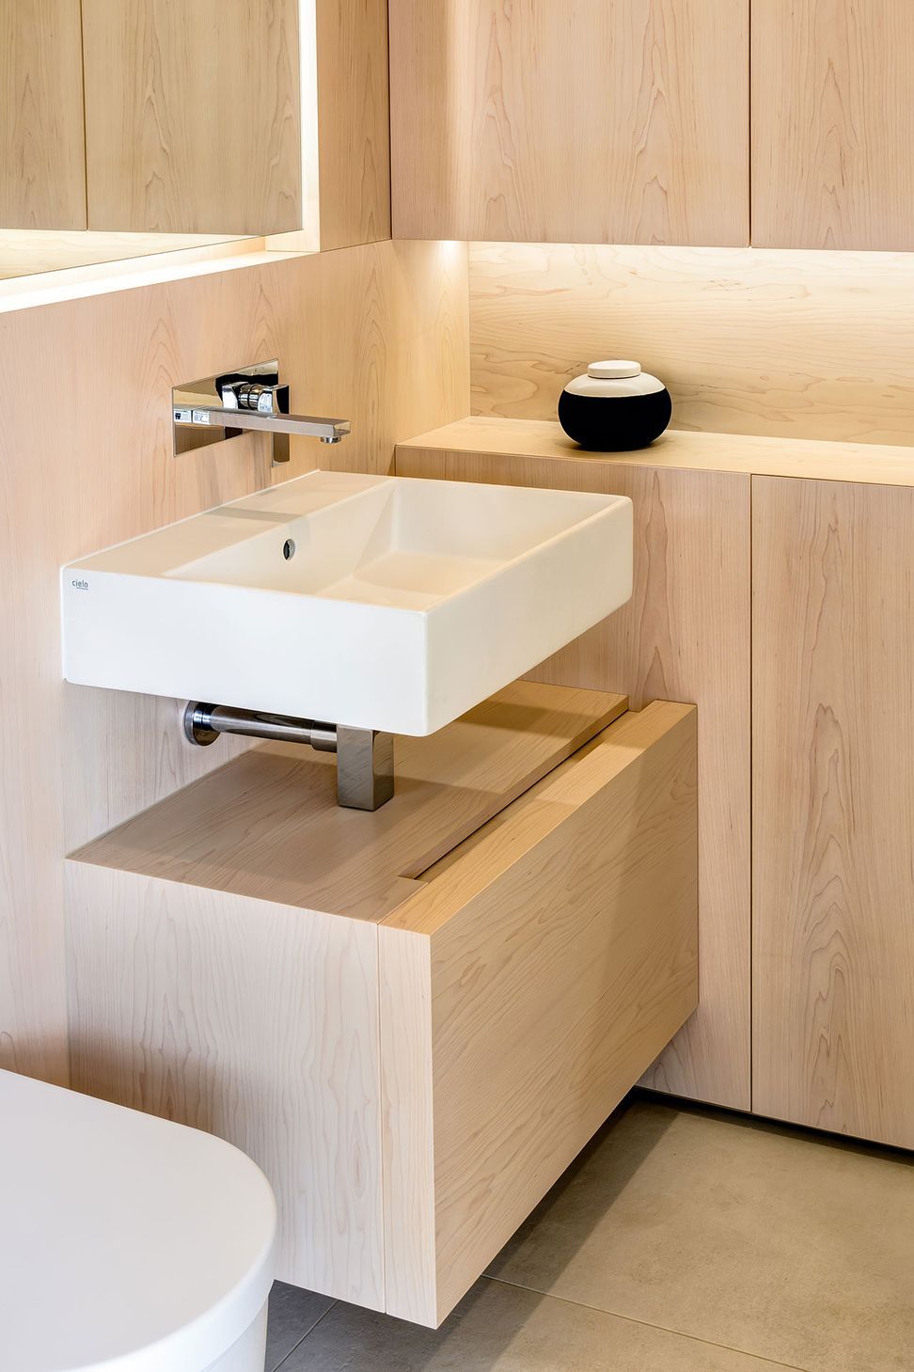
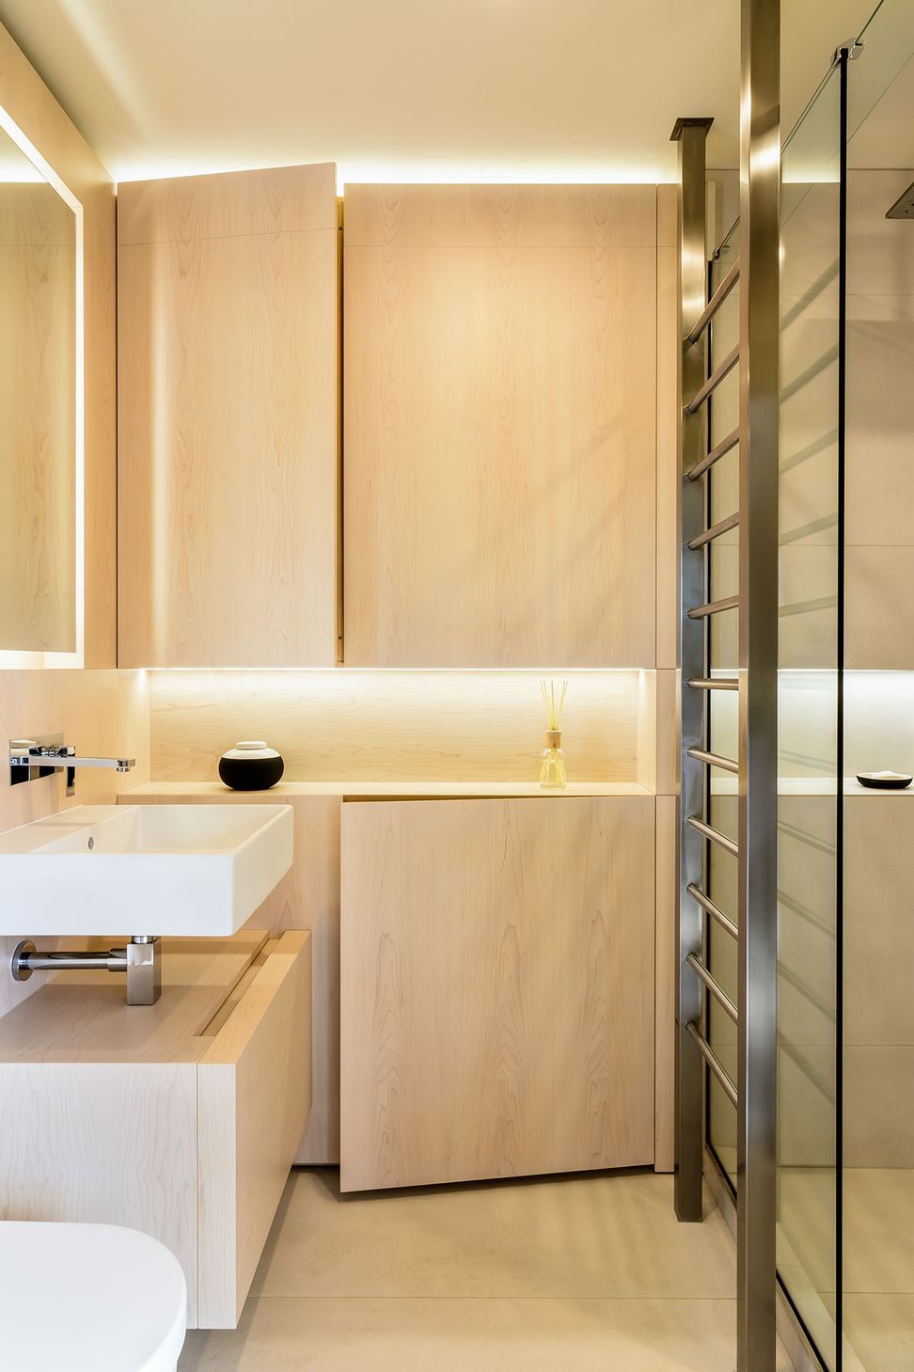
A serene and functional bathroom sanctuary designed by Klaus Todt, maximizing a compact 2.5m x 2.5m space with light all-maple veneer, recessed wall units, and innovative lighting to enhance depth and usability.
Location: Mapua
Designer: Klaus Todt
Photos by: Lightsyle Photography
The Approach
This bathroom project is the perfect example of what you can achieve with limited space. With only 2.5m x2.5m of floorspace to work with, we created a cosy, serene and usable sanctuary.
The light all-maple veneer throughout the room made the space feel light and bigger than it was. On one side, recessed wall units used every inch of space available. On the other side an inbuilt horizontal niche carried all the way across into the shower space.
The bathroom was finished off with clever use for direct and indirect light to create depth and a sense of space.





Like this Project?
Hire LIV+ by Living Design
Professionals used in
this project
The practices and trades credited on this project.




More projects from
LIV+ by Living Design
Other work by LIV+ by Living Design, across every category they build in.


More in
Bathroom
Everything else in Bathroom, from every practice on ArchiPro.


Next Project
Keep scrolling