
Project team
Product Suppliers
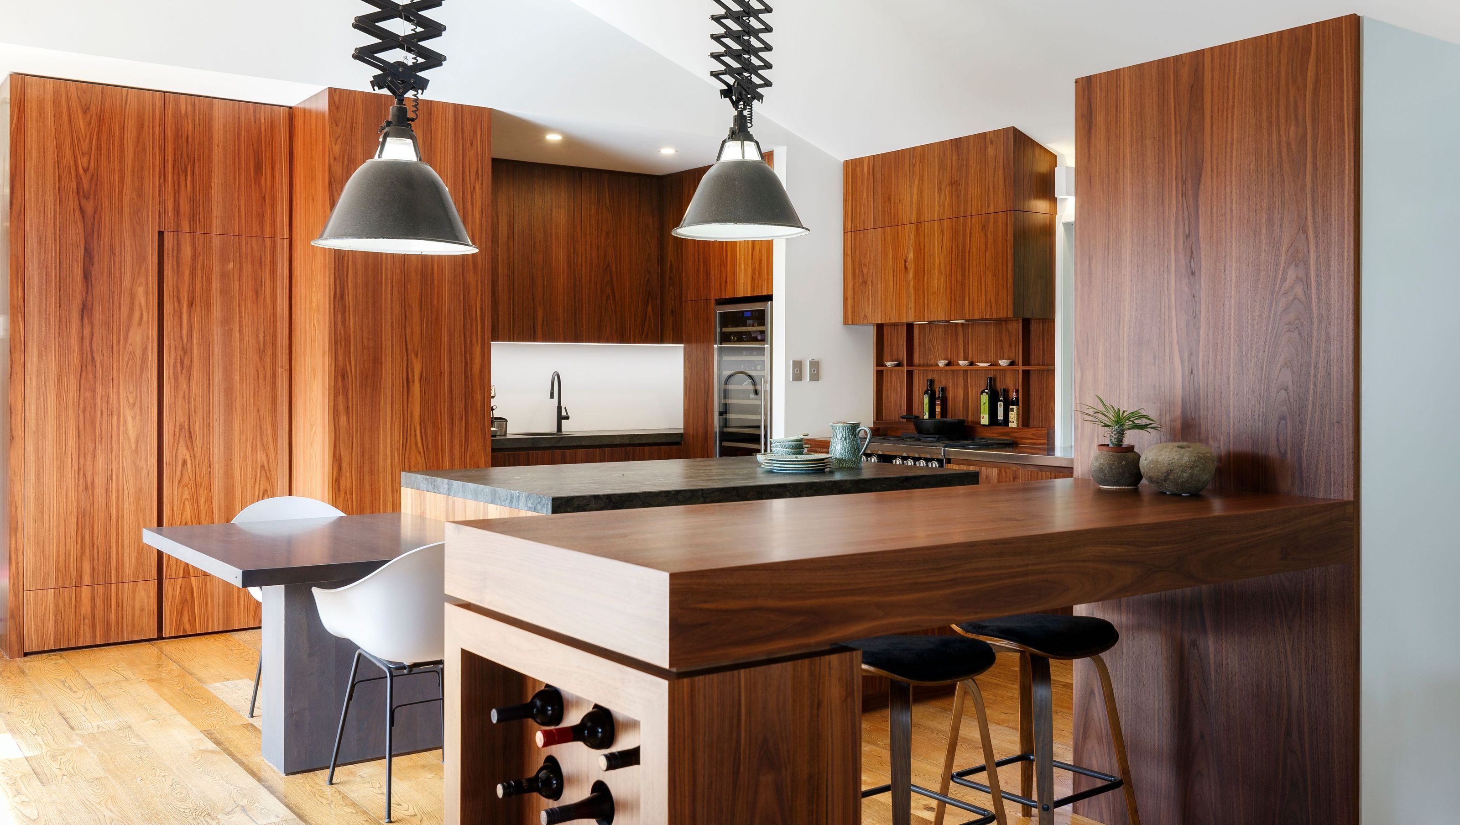
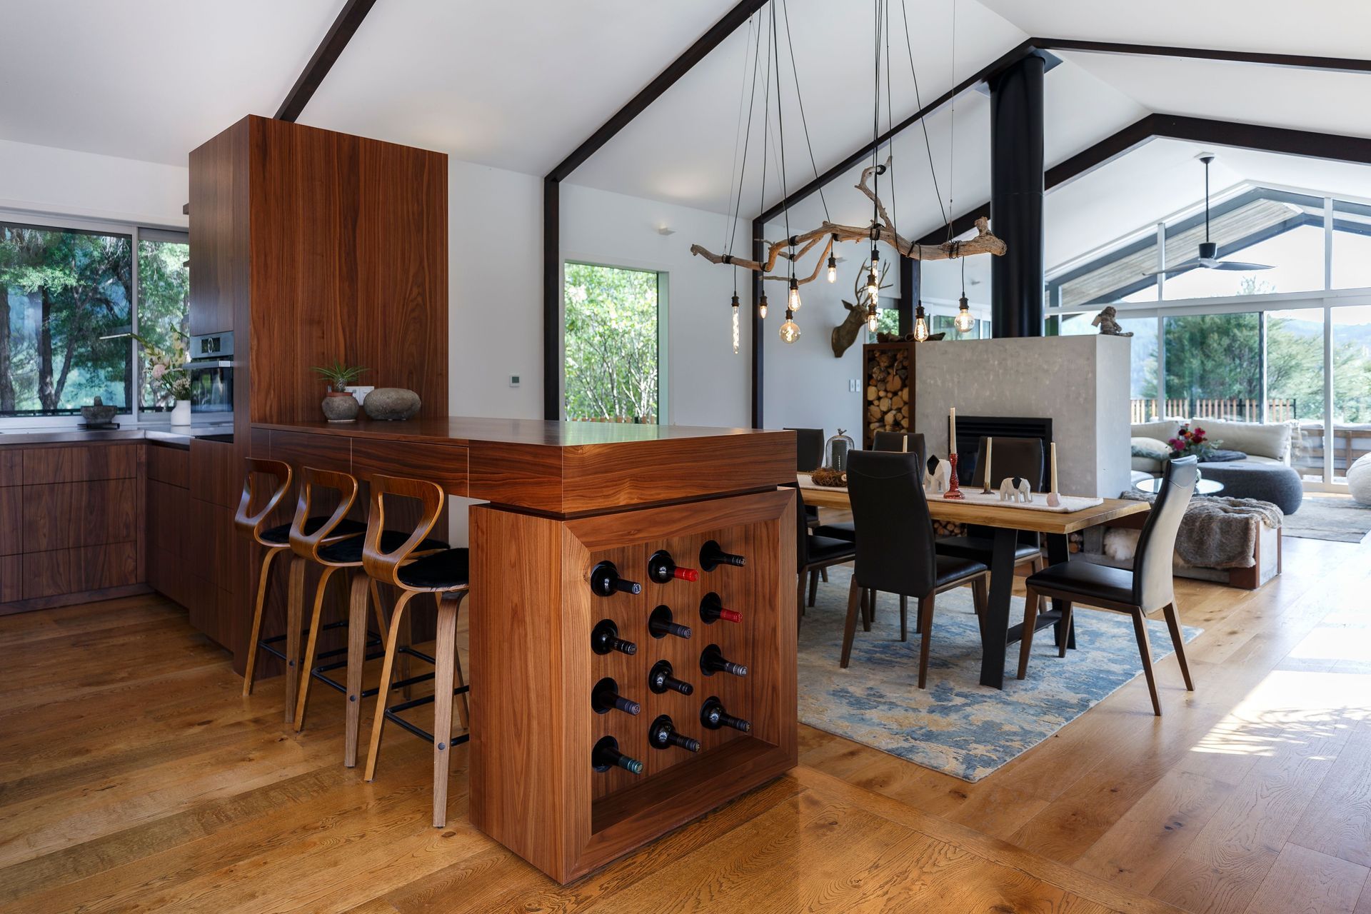
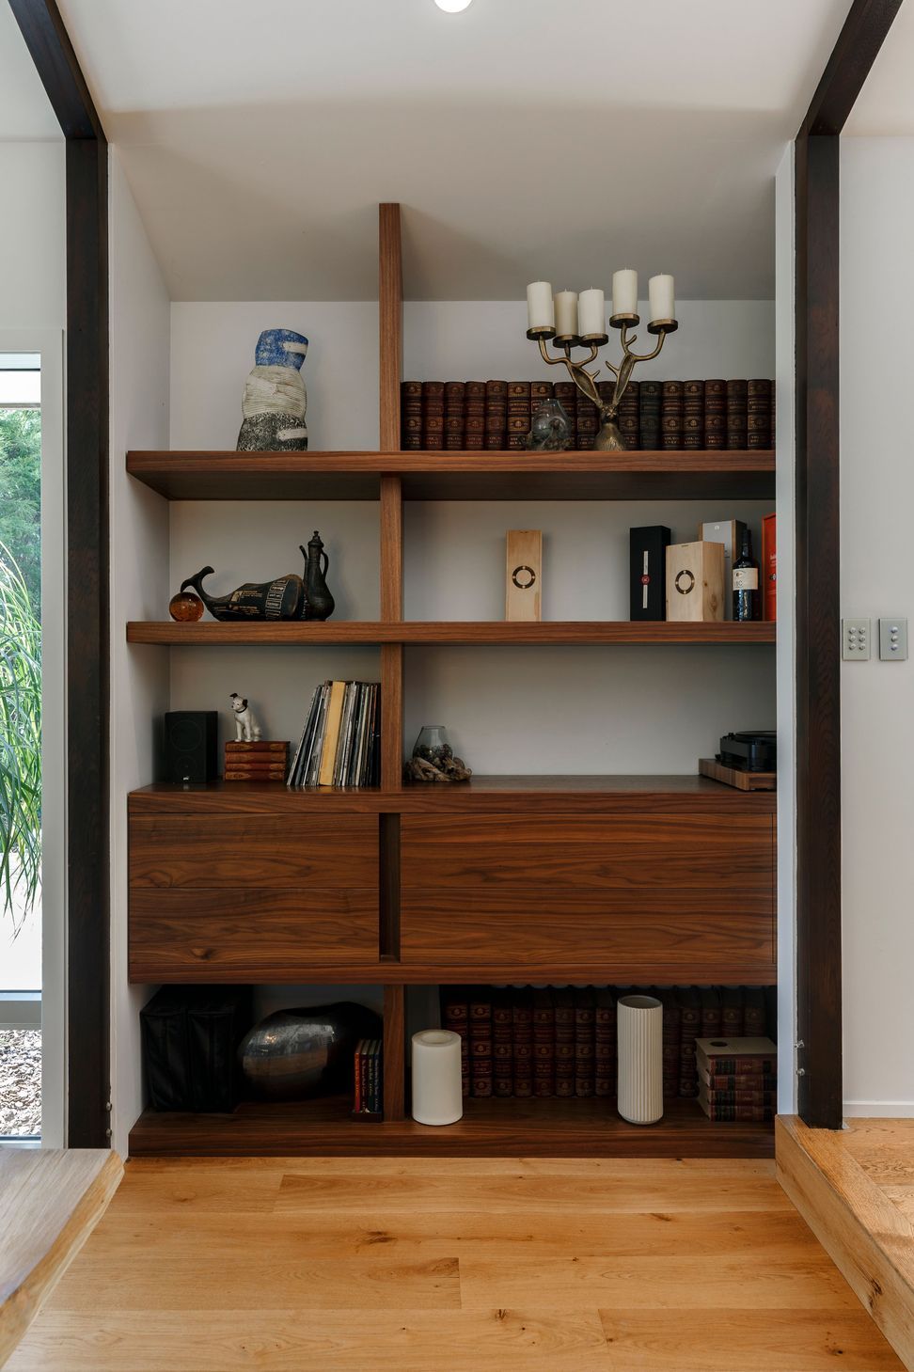
A harmonious blend of rich walnut and modern design elements, Hawks Ridge House showcases a thoughtfully crafted interior that balances functionality and elegance, featuring a bespoke kitchen and cohesive storage solutions throughout.
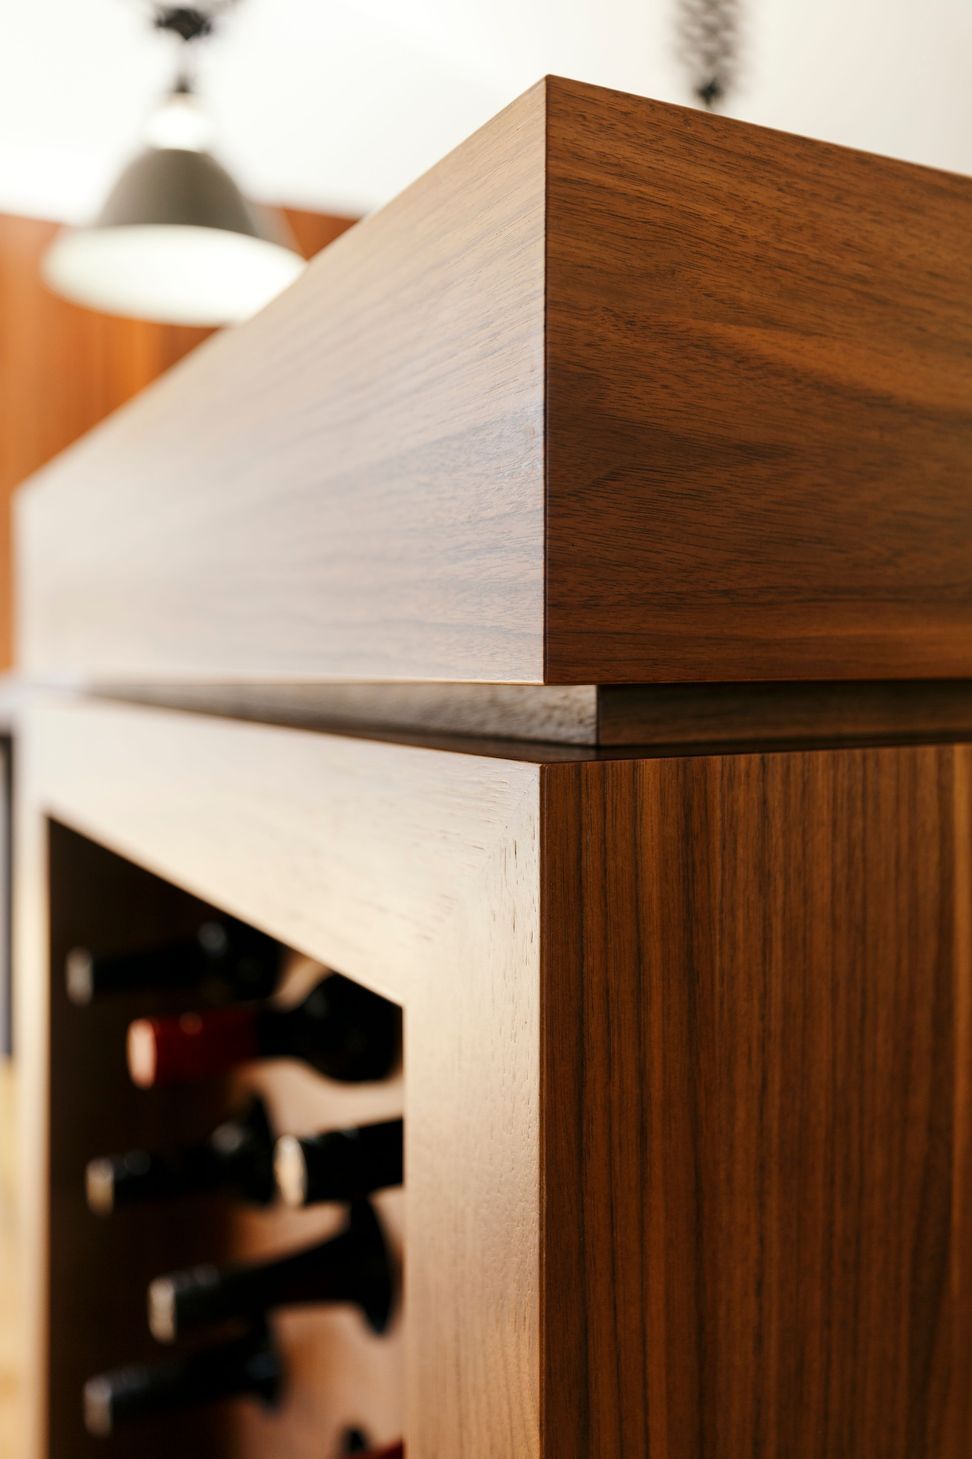
This home’s interior is a seamless blend of past and present, where rich walnut takes centre stage. The kitchen honours the owners’ connection to their previous home, integrating elements from their old kitchen—most notably, a solid walnut benchtop and stainless steel work surface—into a fresh, modern design.
Surrounded by warm walnut joinery, the kitchen is both inviting and highly functional. Storage is carefully considered, ensuring every element has its place without disrupting the clean, uninterrupted flow of the space.
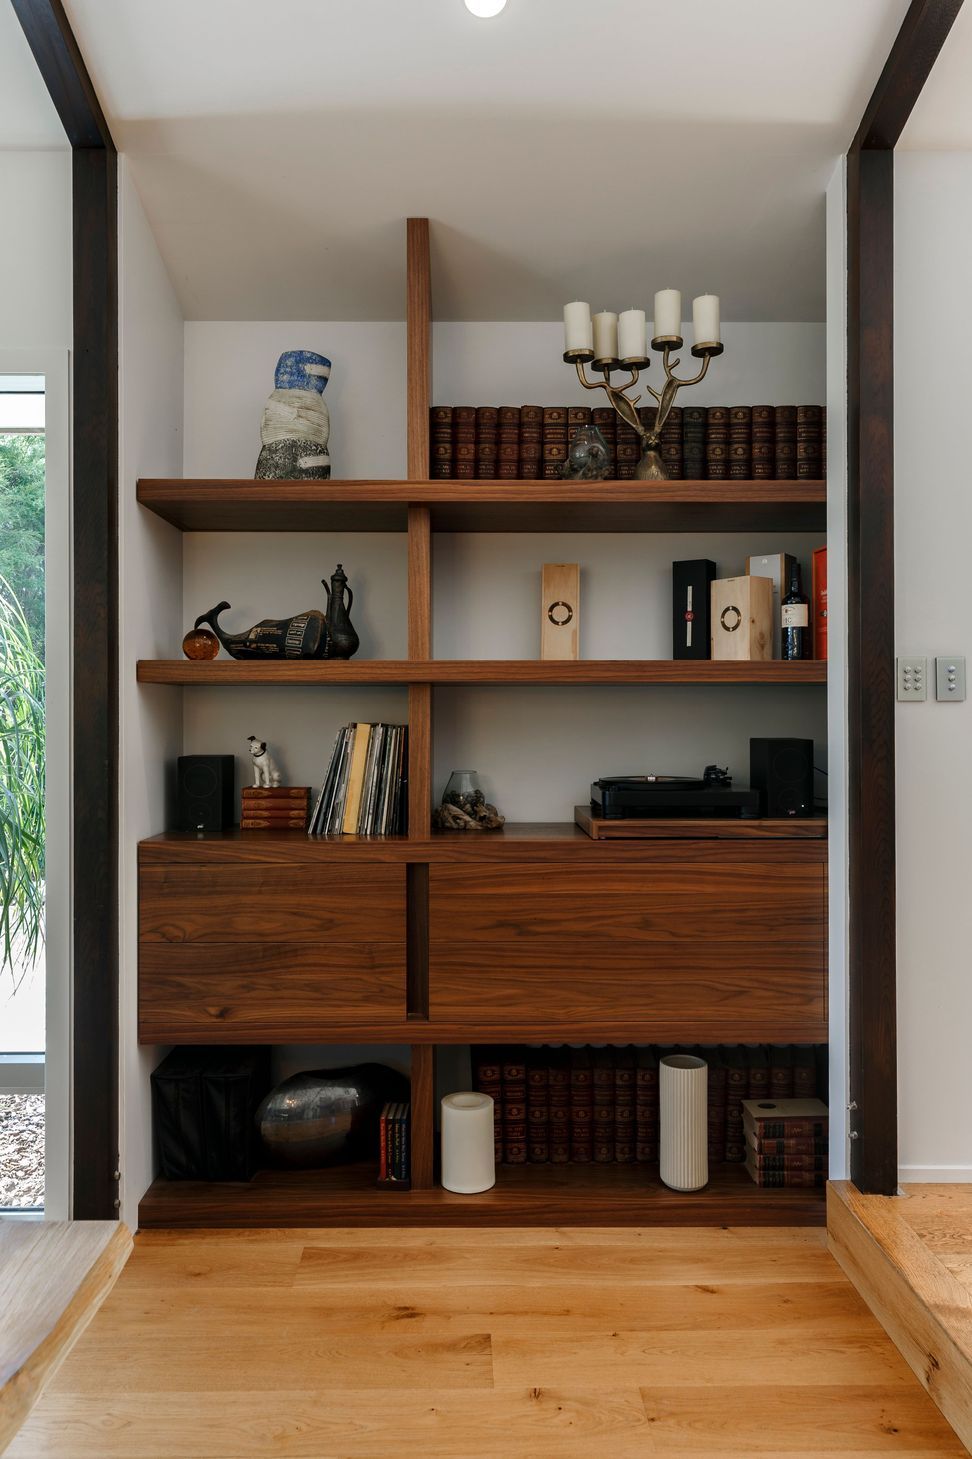
Beyond the kitchen, we carried this thoughtful design approach into the walk-in wardrobe, bathrooms, and custom storage solutions. The result is a home that feels cohesive and timeless, where materials and craftsmanship create a sense of both familiarity and refinement.
- Completed
- 2024
- Client
- Private Client






Like this Project?
Hire LIV+ by Living Design
The products behind the project
Two products specified into this build from two suppliers, verified ArchiPro members. Tap through to specifications, suppliers and lead times.


Professionals used in
this project
The practices and trades credited on this project.




More projects from
LIV+ by Living Design
Other work by LIV+ by Living Design, across every category they build in.


More in
Kitchen
Everything else in Kitchen, from every practice on ArchiPro.


Next Project
Keep scrolling