

Project team
Product Suppliers
Contemporary home renovation on Rocks Road featuring a reconfigured kitchen layout that maximizes panoramic views of Fifeshire Rock and Tasman Bay, designed by Klaus Todt and completed in 2023.
Location: Rocks Road
Designer: Klaus Todt
Photos by: Virginia Woolf
The Approach
The brief for this home renovation project called for a new kitchen with re-configured layout, connecting kitchen and dining and making the most of the panoramic views out over Fifeshire Rock and Tasman Bay. The choice of material finishes was chosen specifically to reflect this beautiful coastal location.
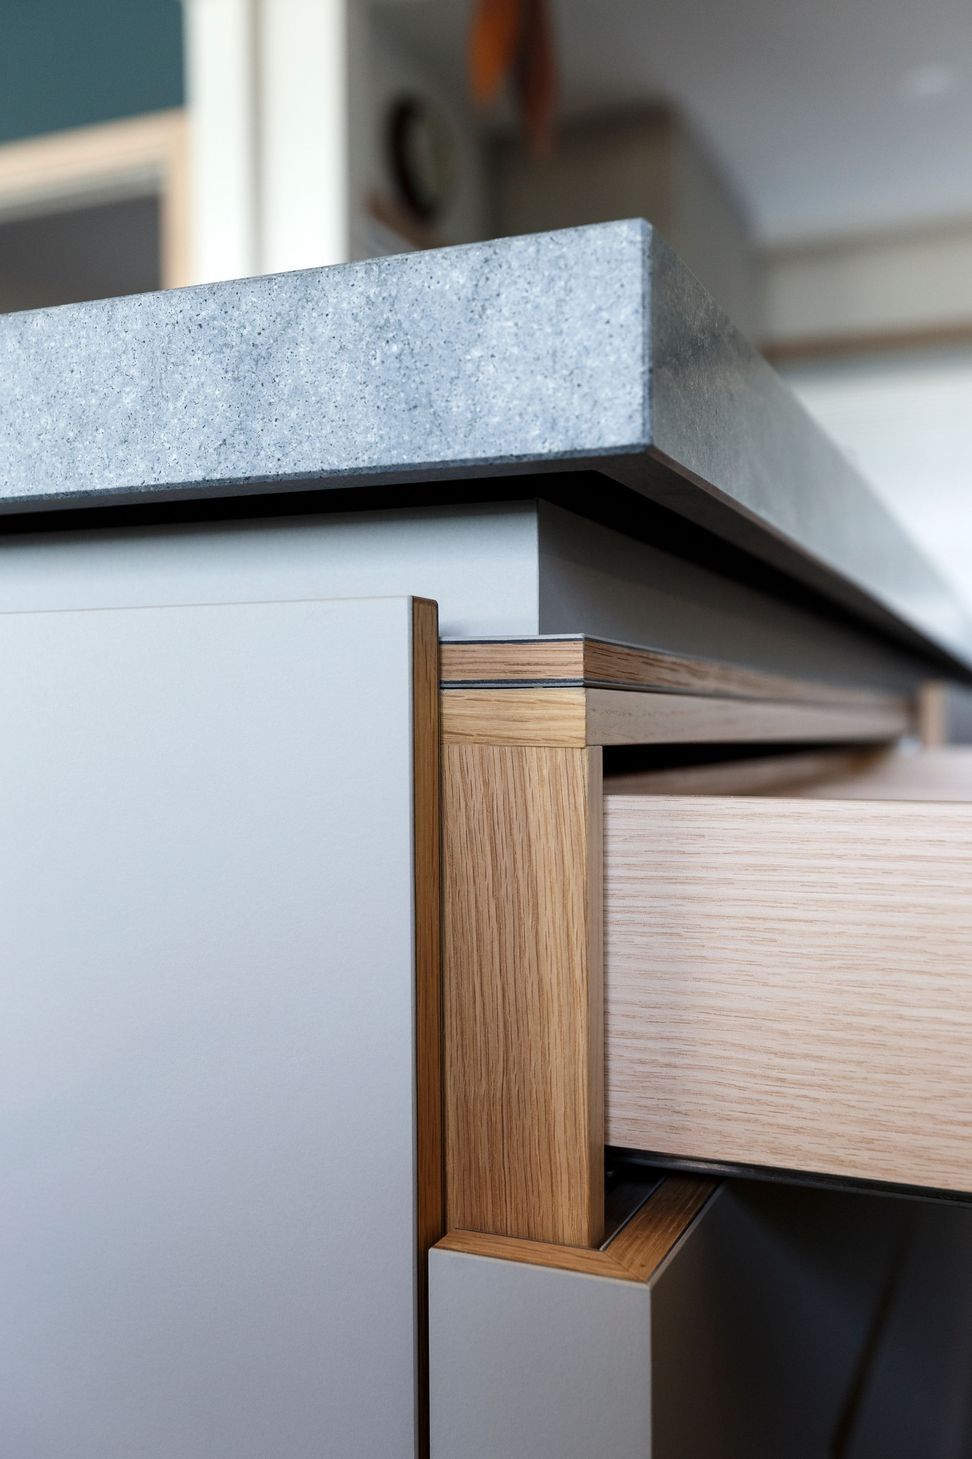
A large island defines the spaces; it has a naturally honed Atlantic granite top with a solid, dark oak lean for casual dining and conversation. The oak veneer used on most of the cupboard joinery and the linoleum on the drawers matches this dark tone. A lighter colour linoleum on the cupboards above the cooktop provides a nice contrast.
Linoleum provides a beautiful finish; it’s a natural product with finger-print resistant properties, ideal in a kitchen. We use a special laminating process to achieve the sleek look and to create a very robust finish.
- Completed
- 2023
- Building style
- Contemporary

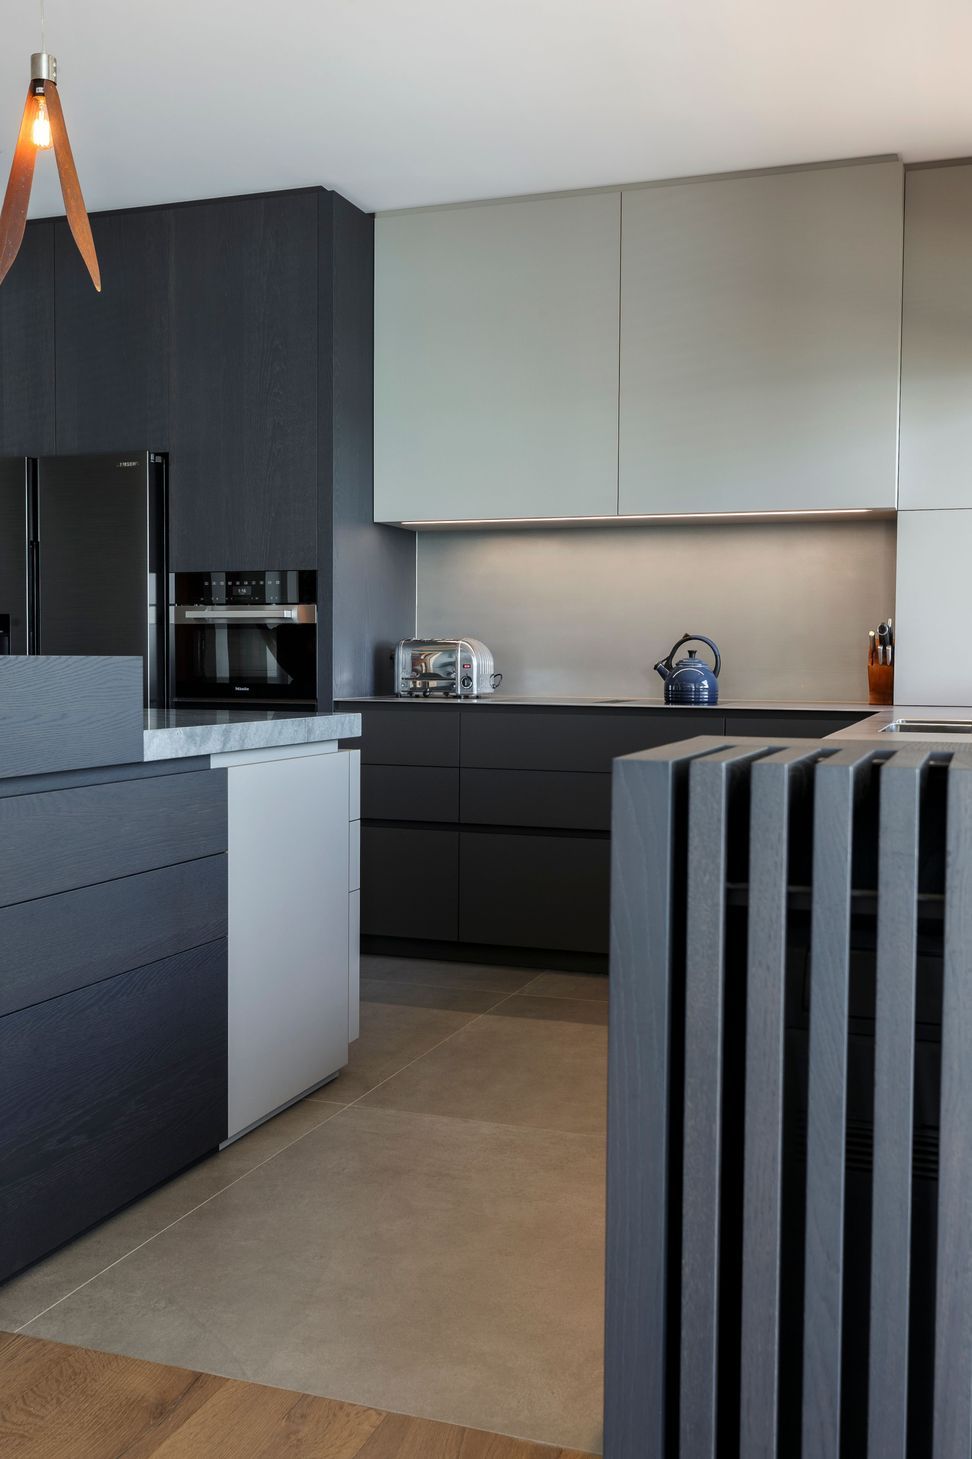


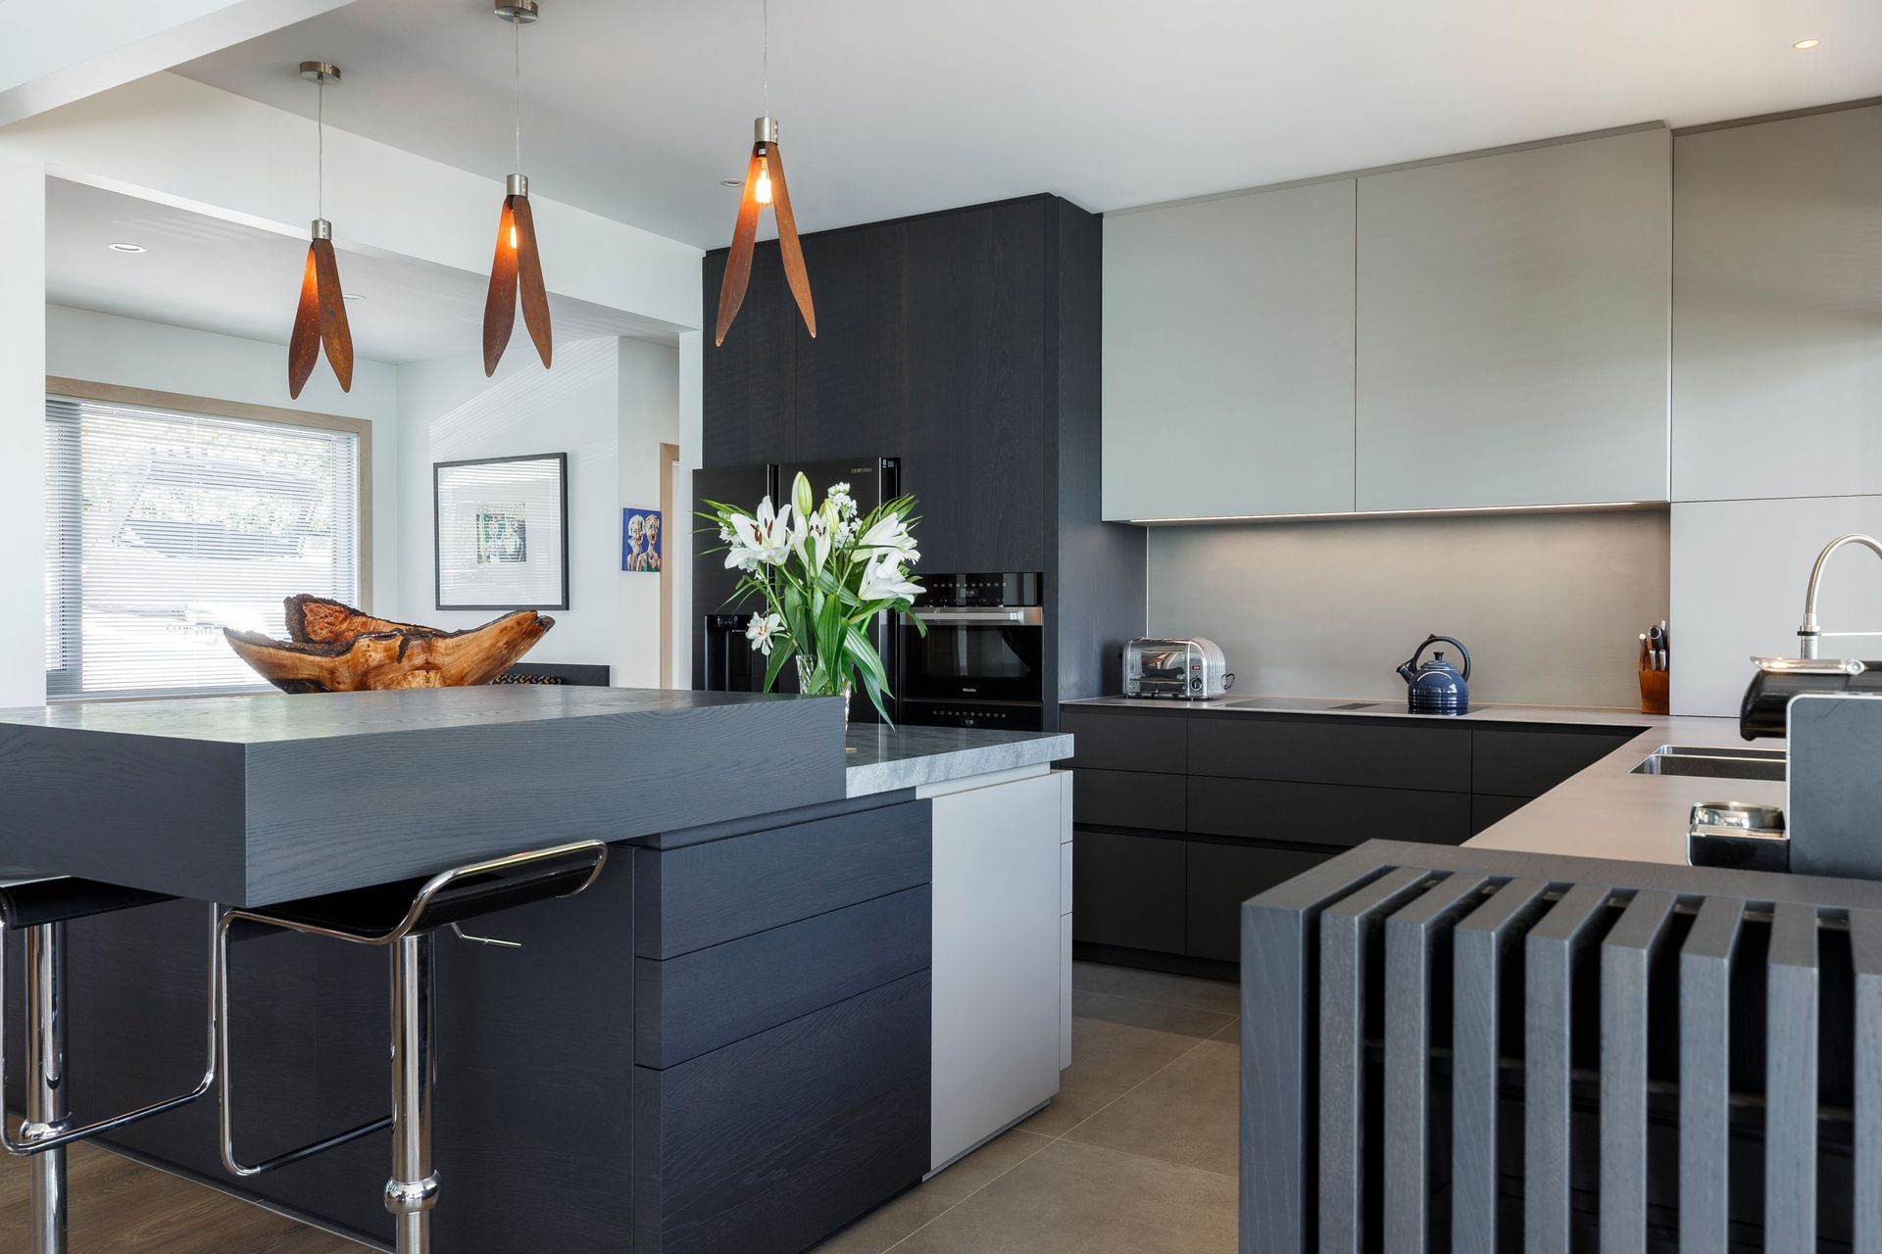


5mm locally fabricated stainless steel was selected for the benchtops, integrated double sink and the splash back behind the cooktop. The choice of a contemporary, monochrome colour palette is offset by the many windows and doors which provide so much natural light, and it’s also a neutral backdrop for the client’s artwork.
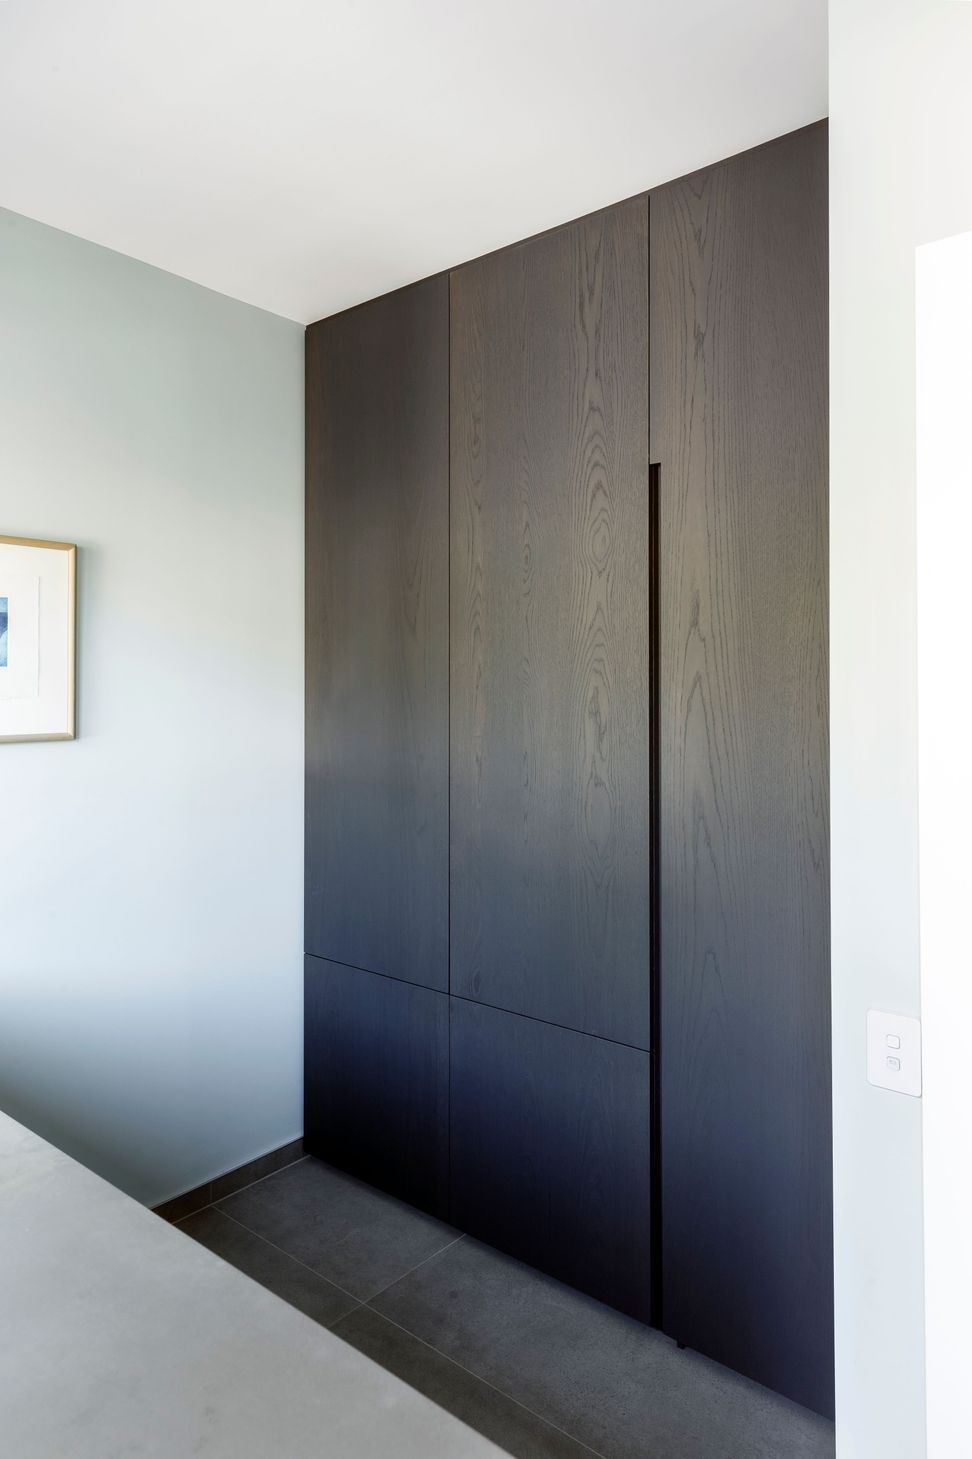
Plenty of storage options have been cleverly thought out and constructed to accommodate all the client’s kitchen items, appliances and treasures, mostly hidden behind a façade of handle-less cupboards – a nice clean, minimalist look for a busy part of the home. Even the heat pump is stylishly hidden beneath a uniquely crafted solid oak cover.
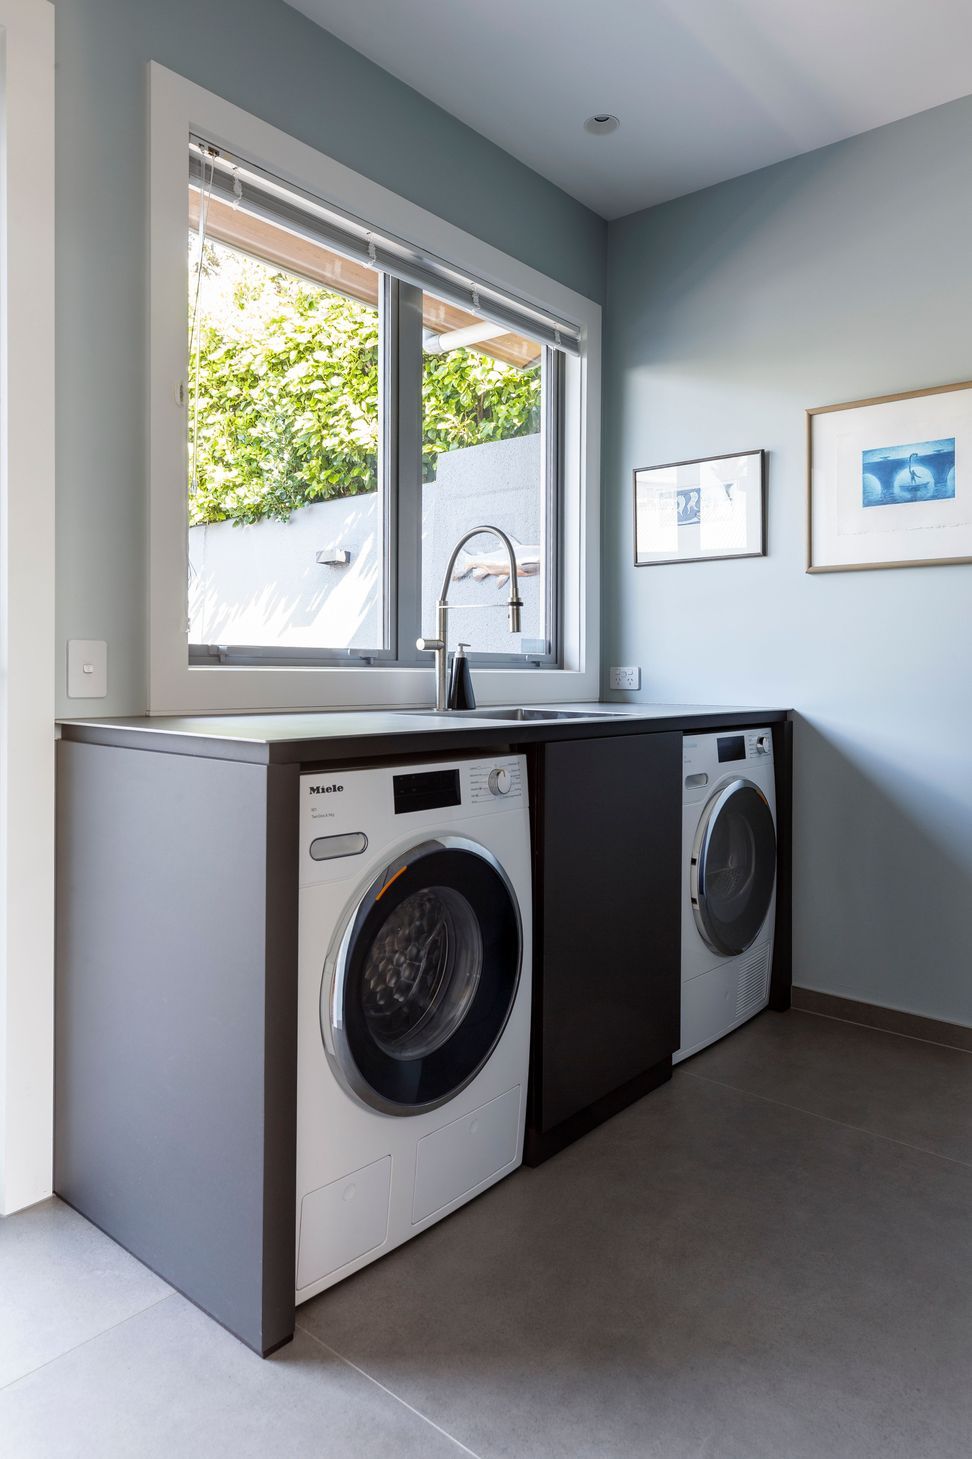
LAUNDRY


INTERIOR

Adjacent to the kitchen is an enticing window seat, a perfect nook for enjoying the morning sun. Strategically positioned for that morning coffee sits one of the side tables, specifically designed and crafted for this project. More storage is available beneath the window seat. It’s always satisfying to salvage existing materials if we can, and on this project, we were able to re-purpose some Rimu timber for window and door frames, giving them a nice, light whitewash finish.


Like this Project?
Hire LIV+ by Living Design
The products behind the project
Two products specified into this build from two suppliers, verified ArchiPro members. Tap through to specifications, suppliers and lead times.


Professionals used in
this project
The practices and trades credited on this project.




More projects from
LIV+ by Living Design
Other work by LIV+ by Living Design, across every category they build in.


More in
Kitchen
Everything else in Kitchen, from every practice on ArchiPro.


Next Project
Keep scrolling