

Project team
- LIV+ by Living Design
- Lumiere
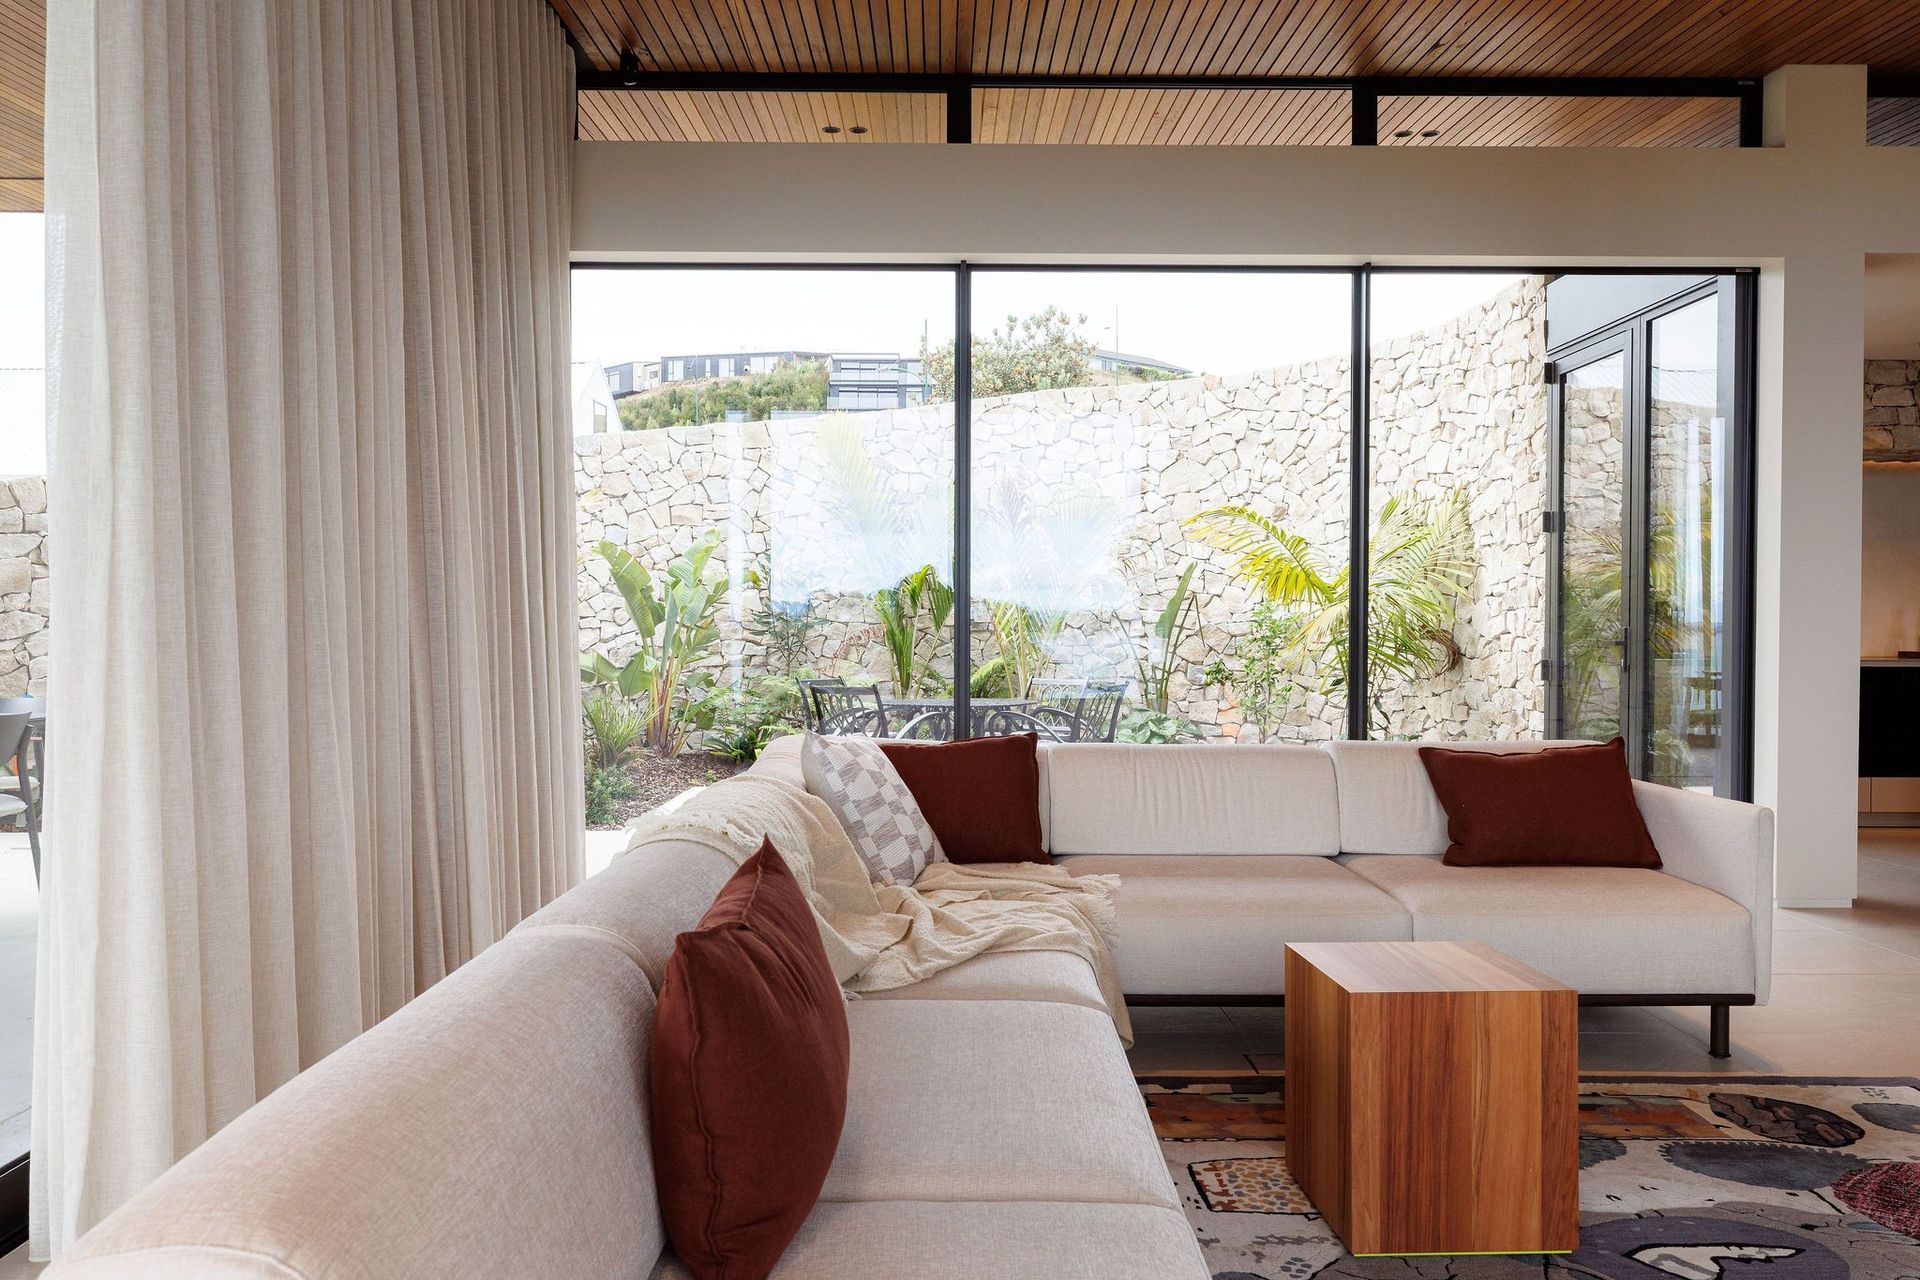
Designed as a long, single-storey home, near Kaiteriteri, the architecture allows every room to capture the outlook.
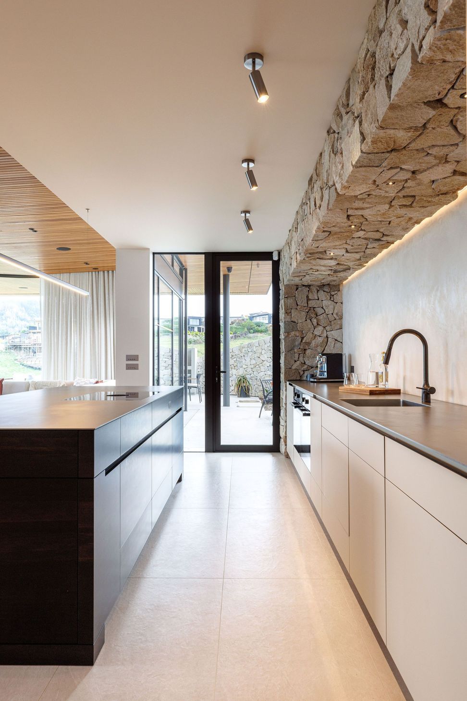
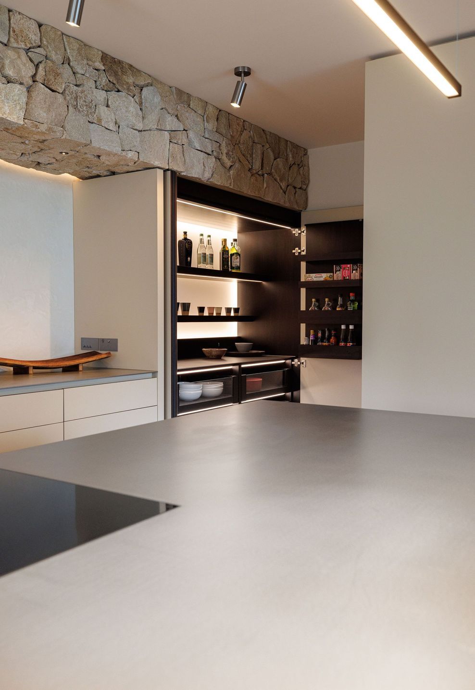
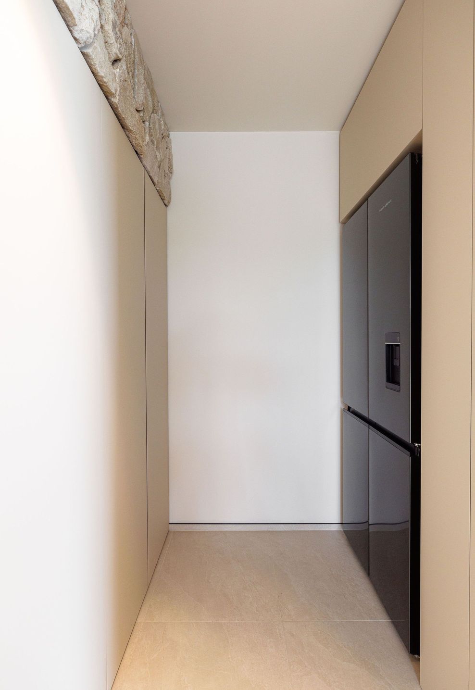
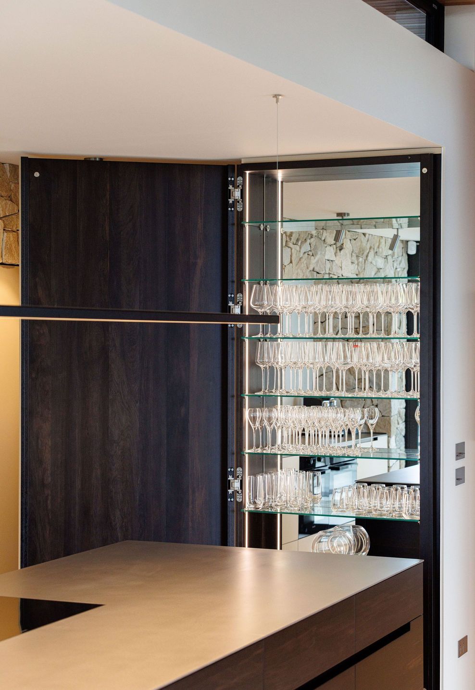
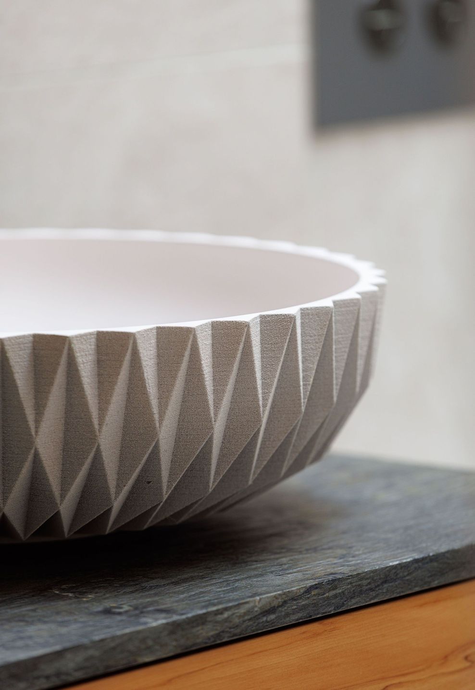
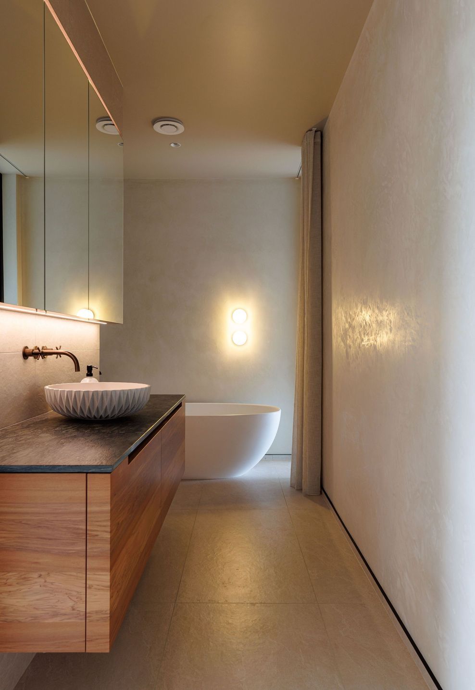
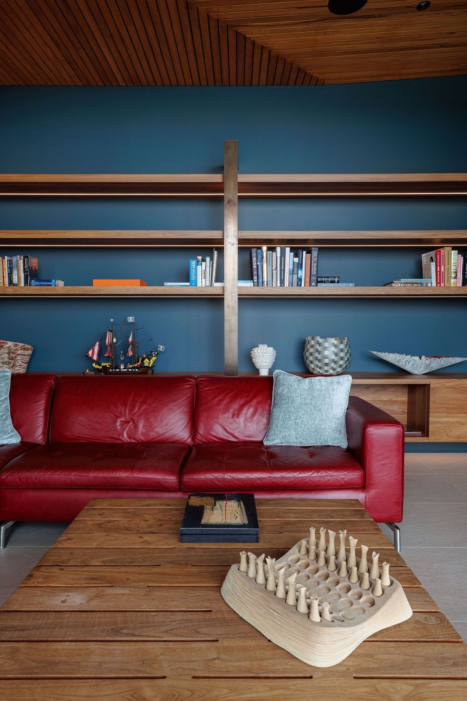
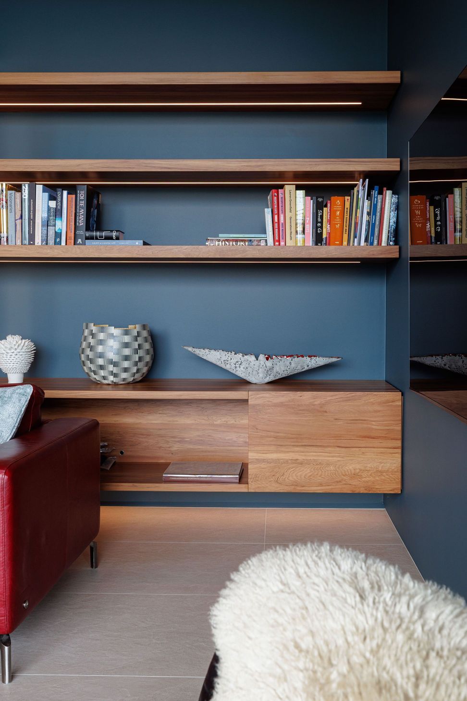
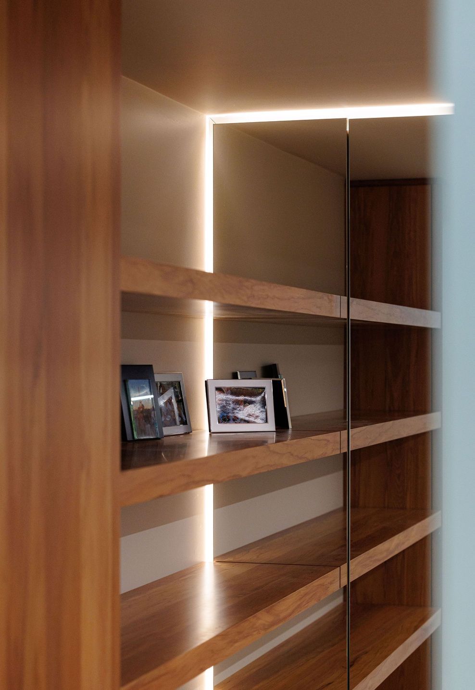
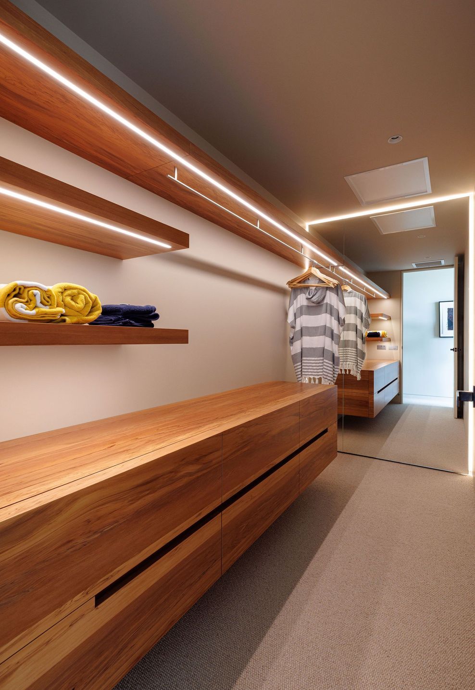
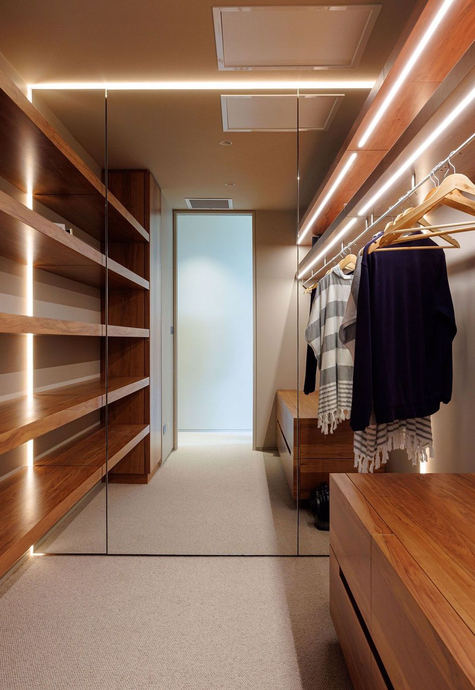
Our approach for this project focused on working with the warmth and character of native rimu to complement the home’s natural surroundings. The kitchen was stained in a deep tone to ground the central living space, while the rest of the joinery throughout the home kept the natural rimu colour. This contrast allows the kitchen to anchor the interior while still maintaining a cohesive material language across the house.
Local materials also play an important role in the architecture, with Mārahau granite used for the curved stone wall that defines the arrival court and outdoor living area. Together with timber ceilings running throughout the home, these elements reflect the tones of the surrounding landscape and create a warm, grounded interior that sits comfortably within its coastal setting.
- Completed
- 2026





Project team

Klaus Todt
Schreinermeister & Workshop Team
Like this Project?
Hire LIV+ by Living Design
Professionals used in
this project
The practices and trades credited on this project.



More projects from
LIV+ by Living Design
Other work by LIV+ by Living Design, across every category they build in.


More in
Kitchen
Everything else in Kitchen, from every practice on ArchiPro.


Next Project
Keep scrolling