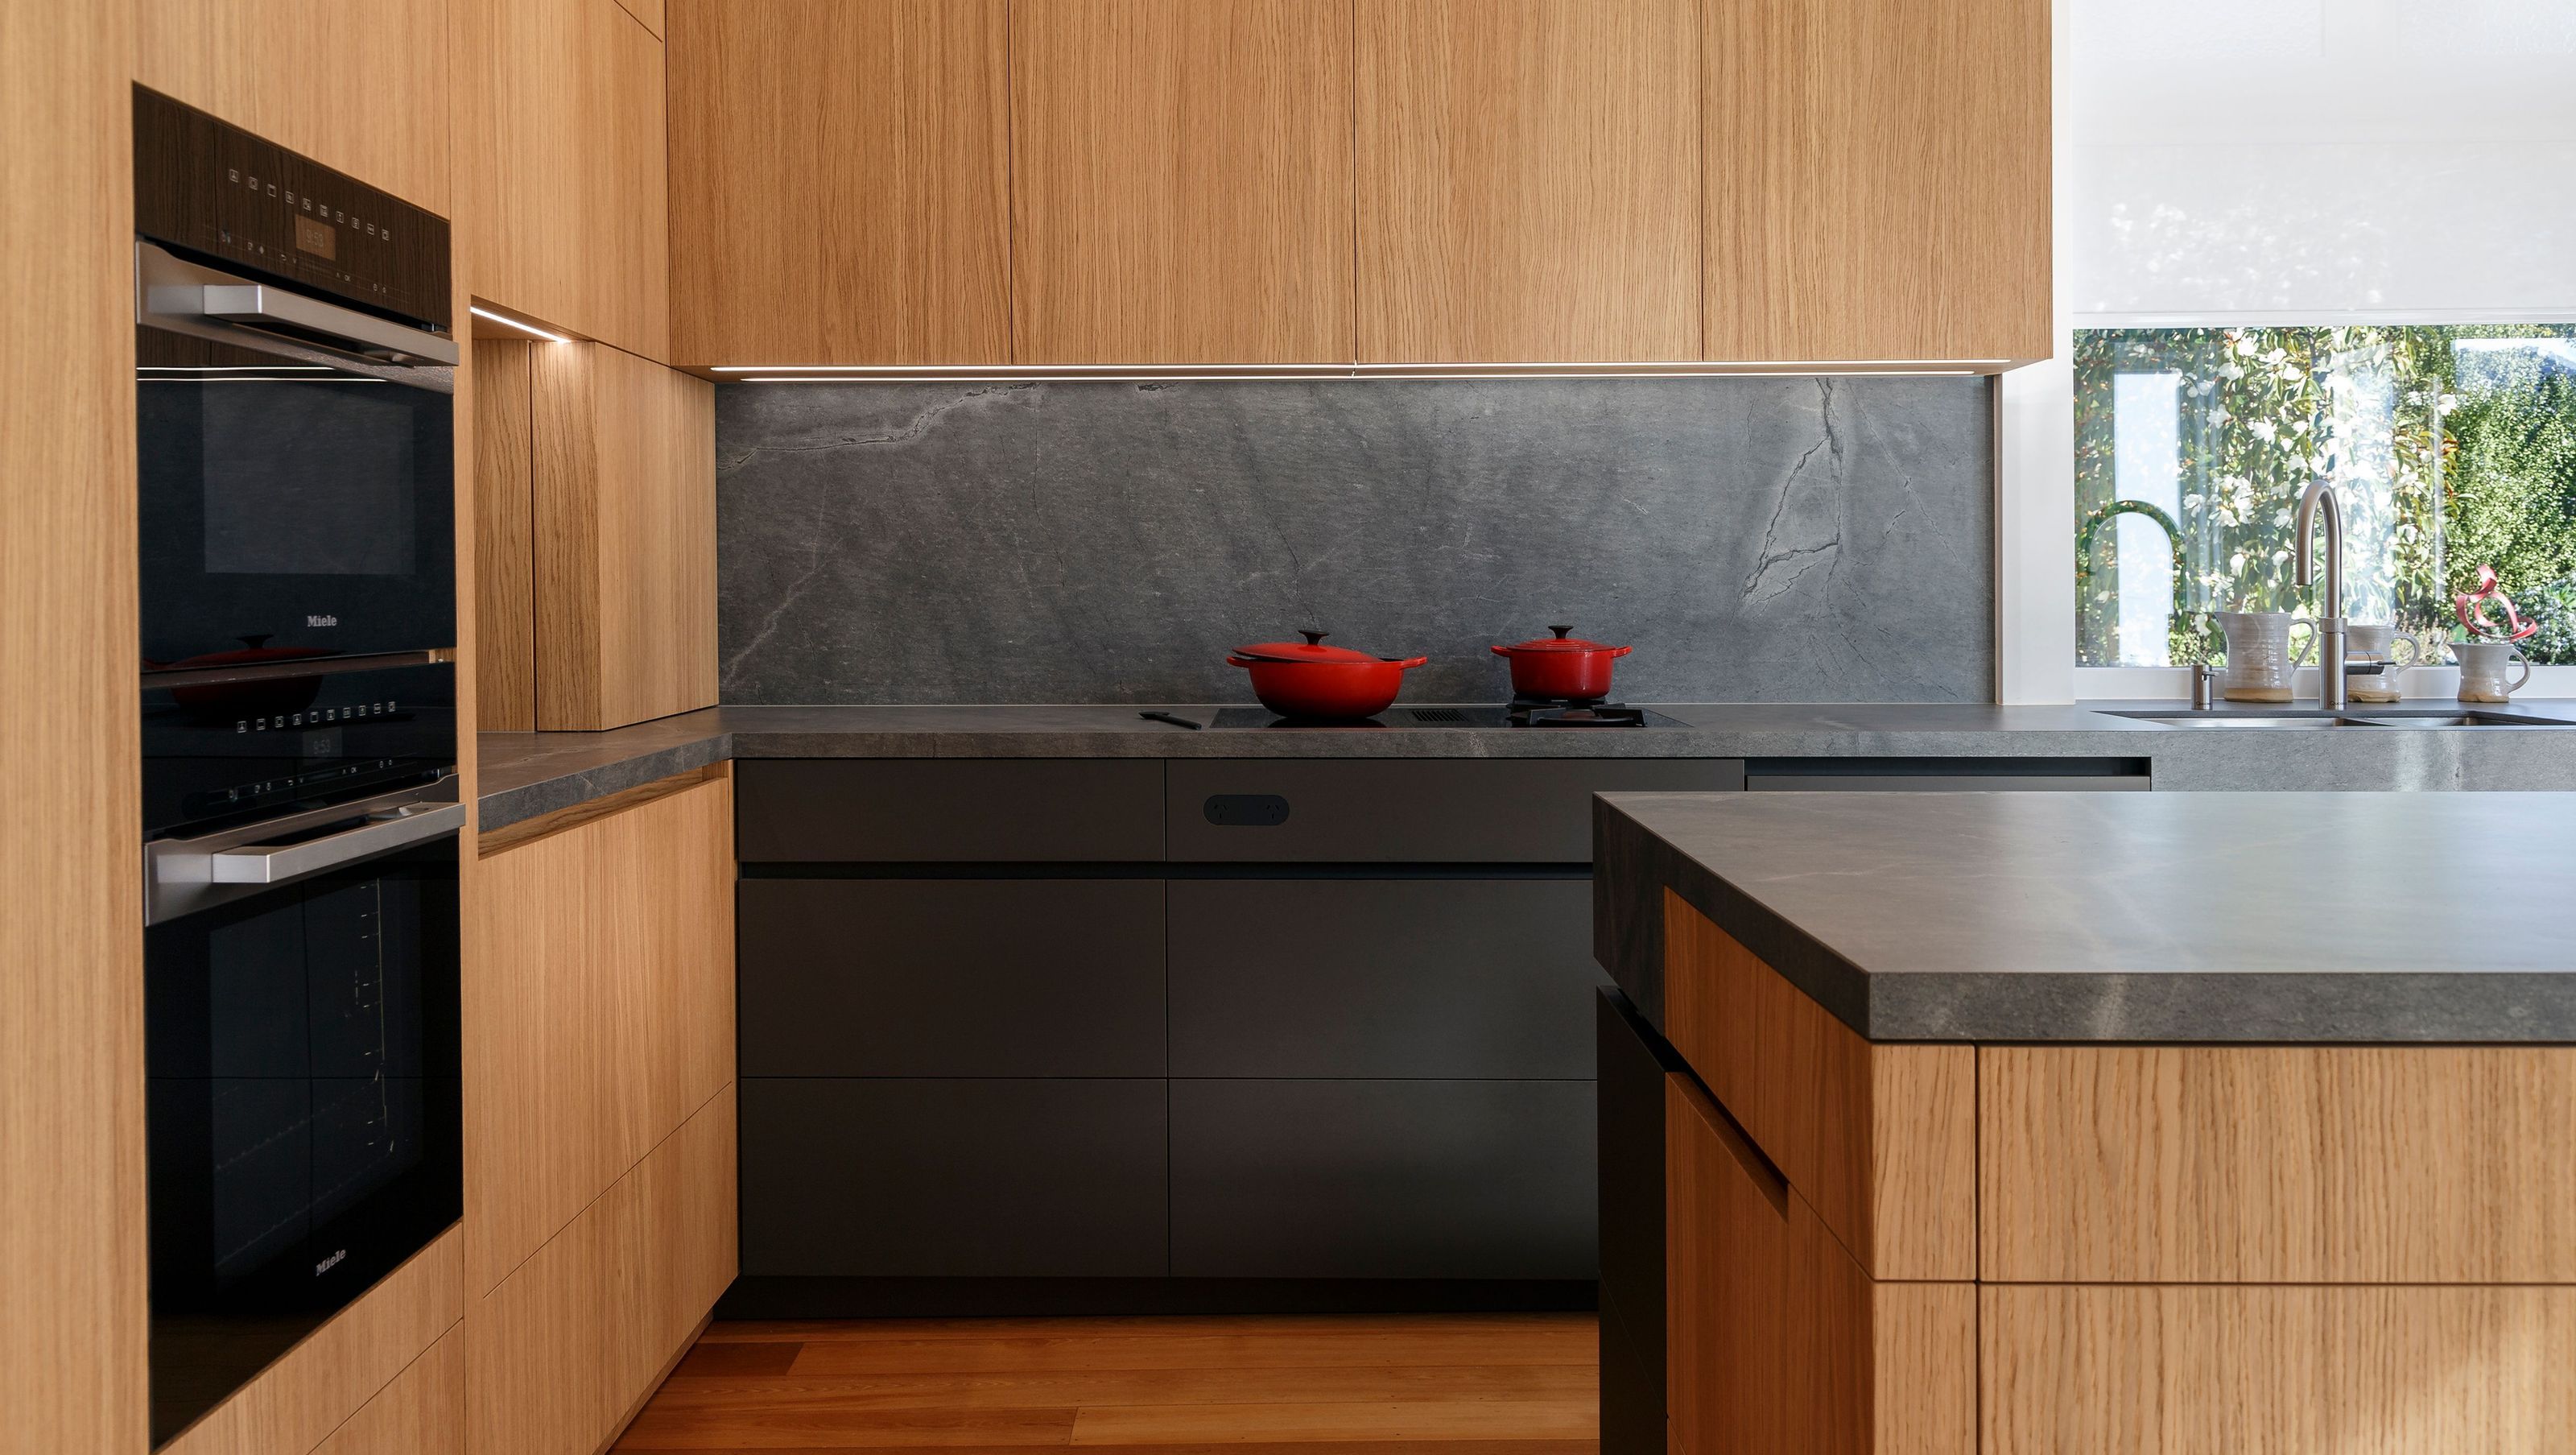

A stunning kitchen renovation in a Nelson heritage house, blending contemporary design with optimal functionality, featuring natural light, exquisite oak veneer joinery, and a highly functional island for modern family living.
Step into the heart of craftsmanship showcased in this stunning kitchen renovation recently completed in a Nelson heritage house. Our mission was to reimagine this confined, and inefficient space for modern family living, infusing it with contemporary design while optimising workspace and storage.
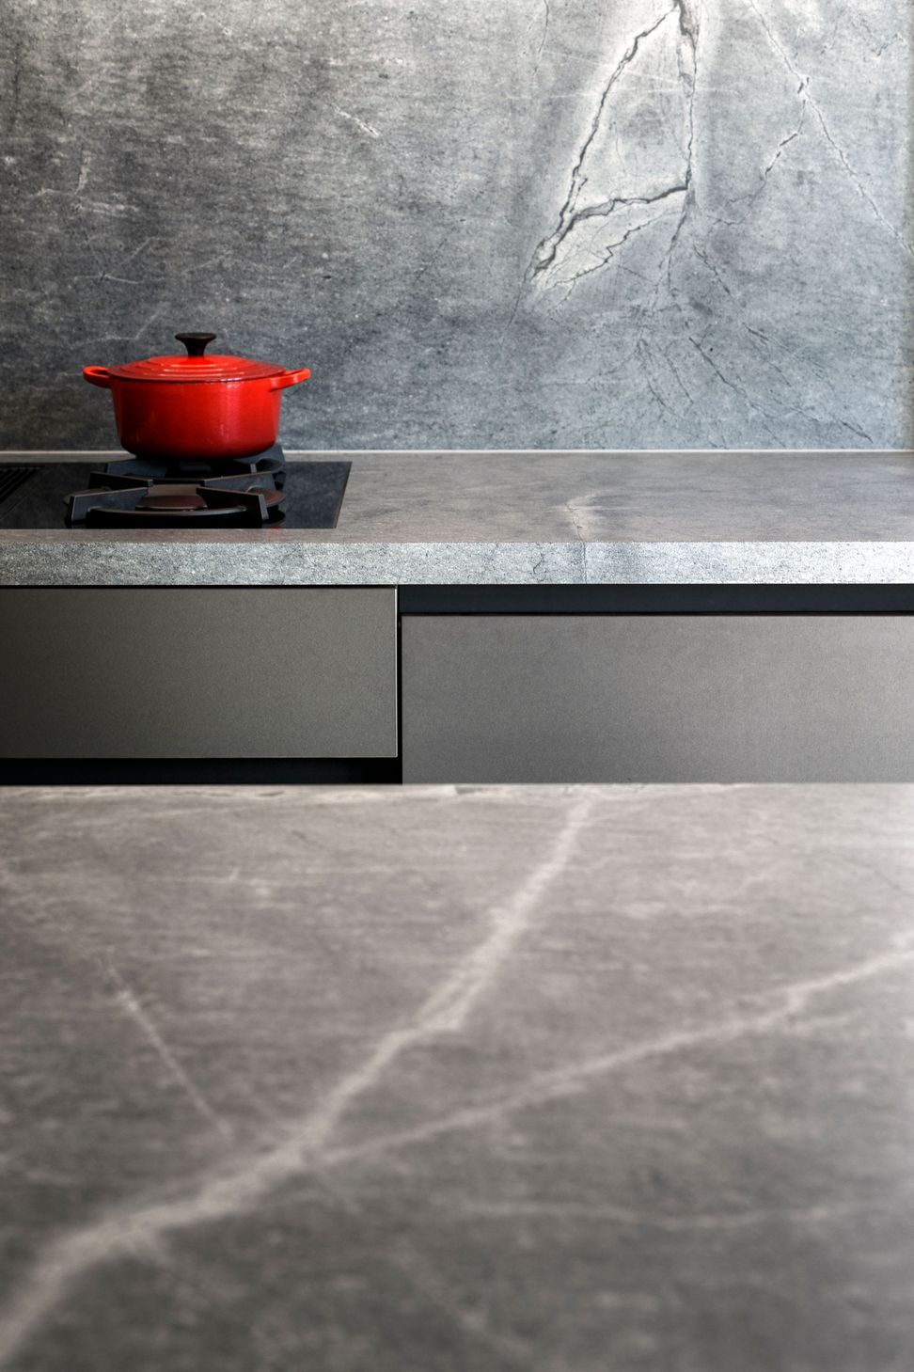
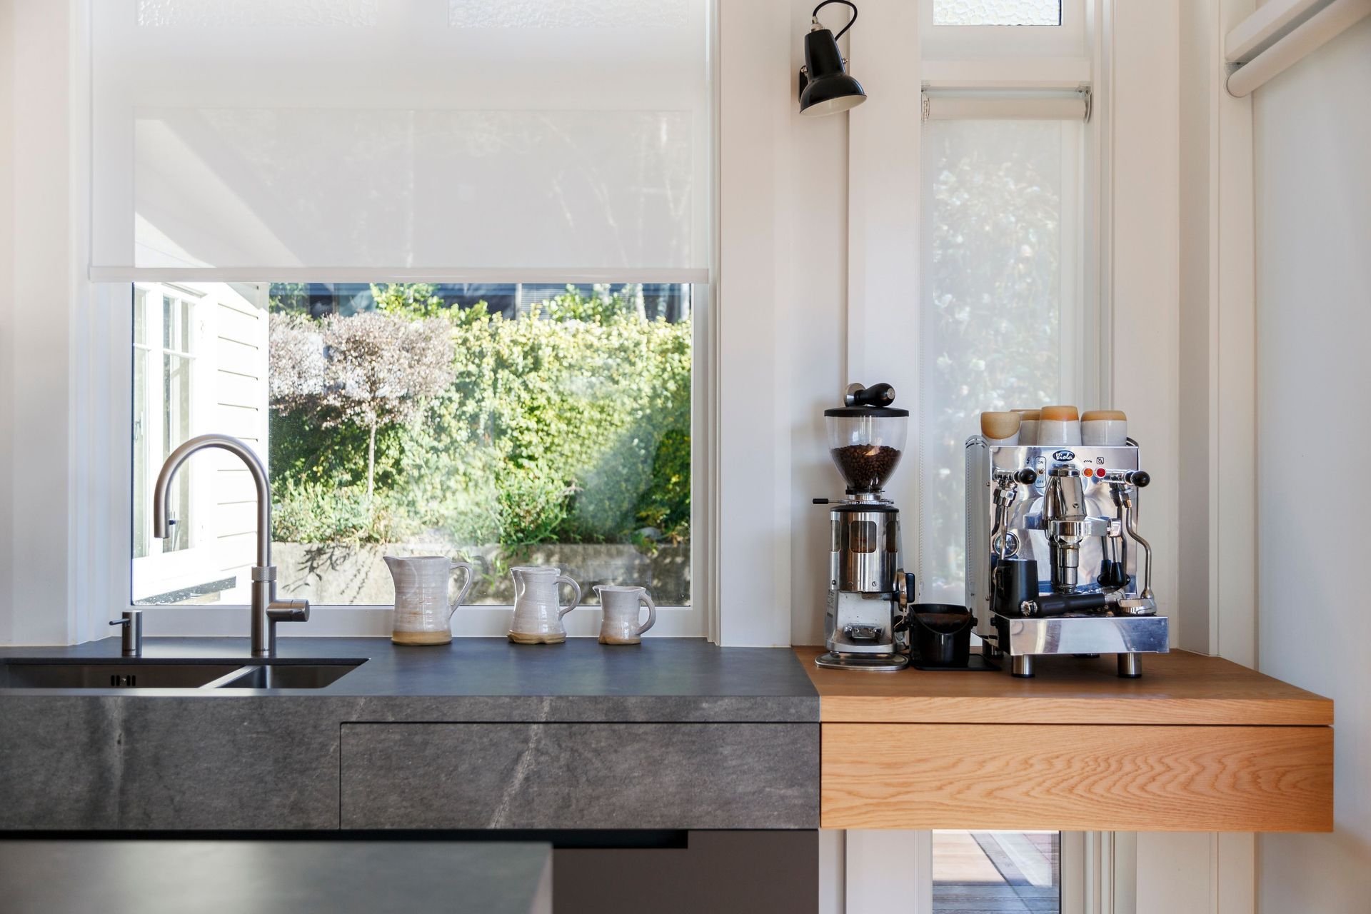
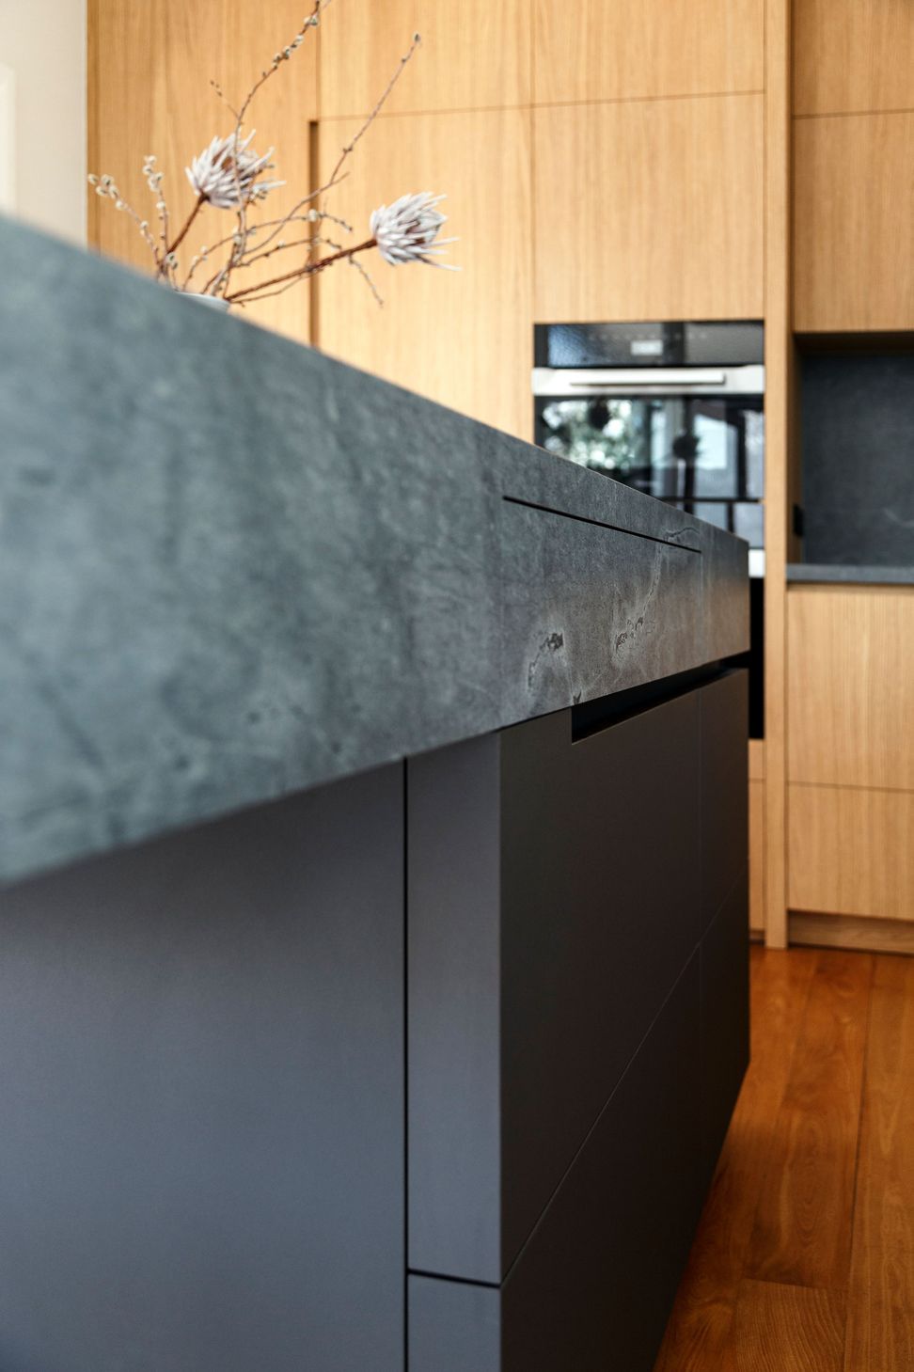
Natural light floods this kitchen – the French doors at one end leading on to a spacious deck, and windows on both sides determined the configuration and choice of materials for this much anticipated renovation. An exquisite bank of art oak veneer joinery hugs the internal wall from floor to ceiling and wraps around underneath a window looking out to the garden. It’s sleek and beautiful with not a handle in sight, hiding the integrated fridge, a pantry with drawers, multiple cupboards and pull-out drawers (including our signature cutlery inserts), plus a clever storage solution for cooking oils and herbs/spices.
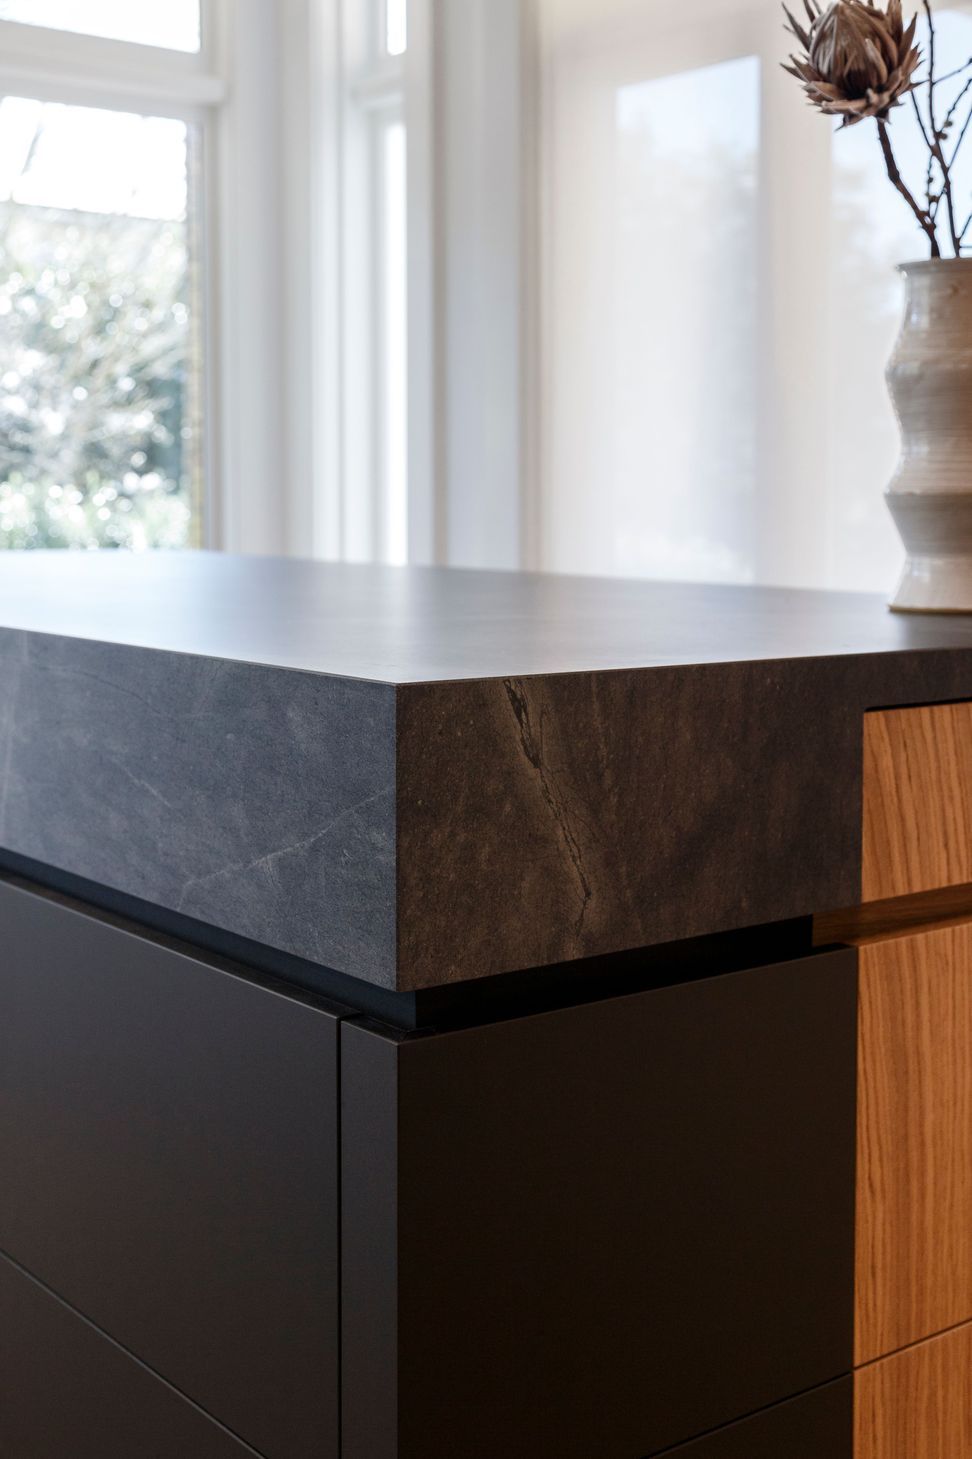
The kitchen island epitomises our attention to detail and finish; it’s highly functional, providing additional storage and bench space, and doesn’t compromise movement in and around the kitchen for the family. There’s seating at one end for food on the go, coffee and conversation.
- Completed
- 2024







Like this Project?
Hire LIV+ by Living Design
The products behind the project
Three products specified into this build from three suppliers, verified ArchiPro members. Tap through to specifications, suppliers and lead times.


Professionals used in
this project
The practices and trades credited on this project.




More projects from
LIV+ by Living Design
Other work by LIV+ by Living Design, across every category they build in.


More in
Renovations
Everything else in Renovations, from every practice on ArchiPro.


Next Project
Keep scrolling