

Project team
Product Suppliers
Contemporary Wakefield Quay Apartment featuring open plan living, stunning Tasman Bay views, and a seamless blend of functionality and style, completed in 2021 by Arthouse Architects under the design direction of Klaus Todt.
Location: Nelson
Designer: Klaus Todt
Photos by: Virginia Woolf
Architect: Arthouse Architects
The Approach
Central to this apartment renovation was the desire to create open plan living – kitchen, dining and living in one space. The client had already given much thought to this, and their many great ideas and input, working closely with the architect Helena Alexander, made for an effortless, successful collaboration of design and functionality.
Floor to ceiling slider doors laminated in Furniture Linoleum with stainless steel pull handles stretch across the whole length of the apartment, opening onto the deck. The panorama view of Tasman Bay is so close, you feel you could reach out and touch the water.
As with any apartment project where maximizing utility is critical to creating a sense of spaciousness and flow, clever design and clean lines plus material selection came to the fore.
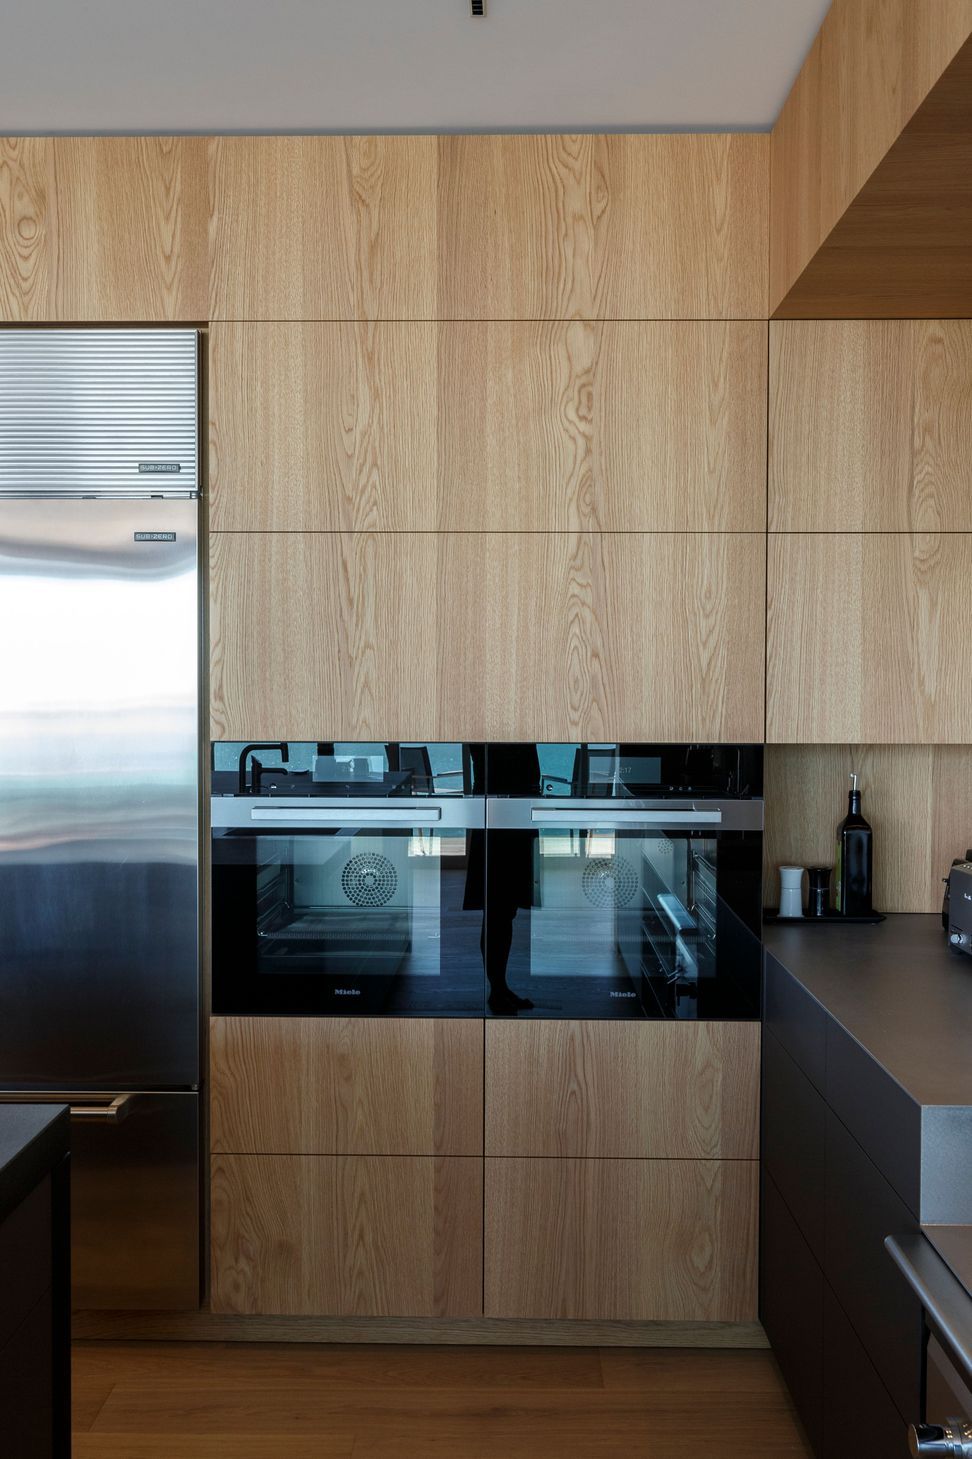
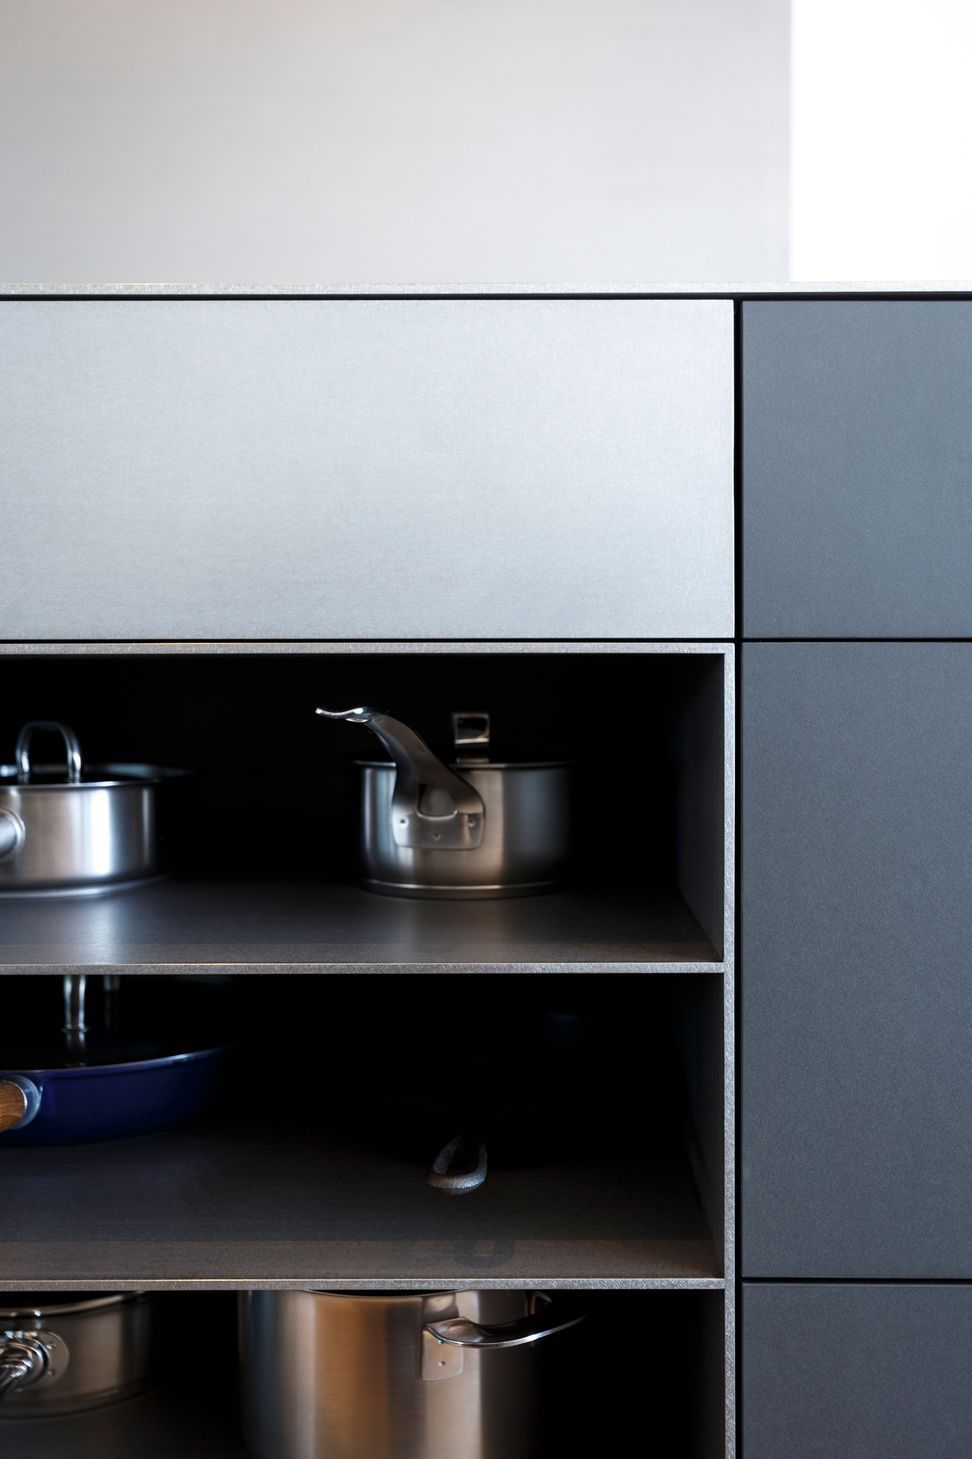
In the kitchen the stylish palette of brushed oak veneer cabinetry, silverTouch stainless steel, Furniture Linoleum on cupboard and drawer fronts and a statement sandblasted black granite island come together in a way that doesn’t dominate the living space. Instead, the kitchen blends into the room almost as a piece of furniture in its own right. Beautiful lighting puts it to bed at night.
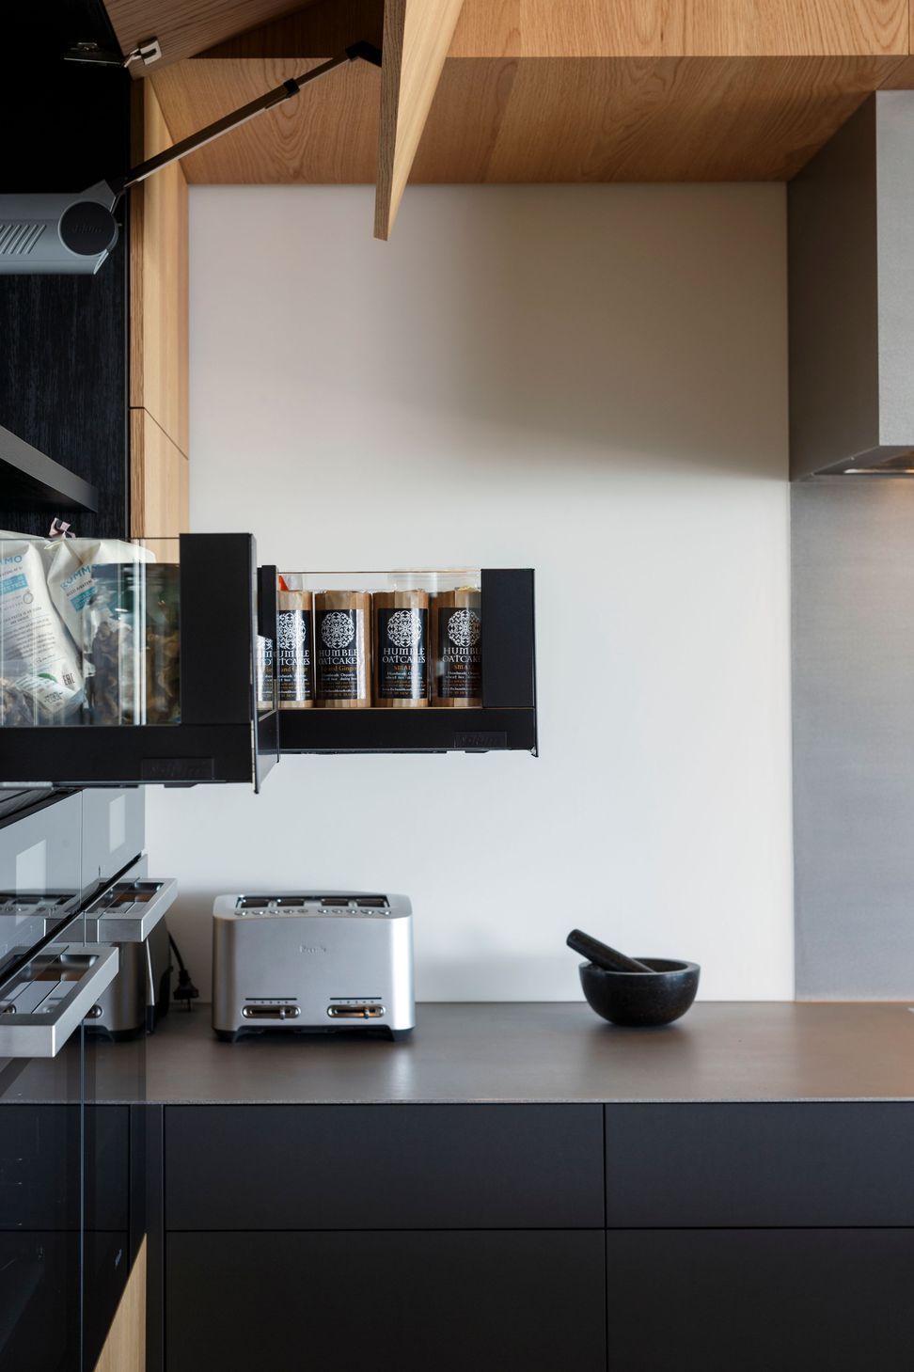
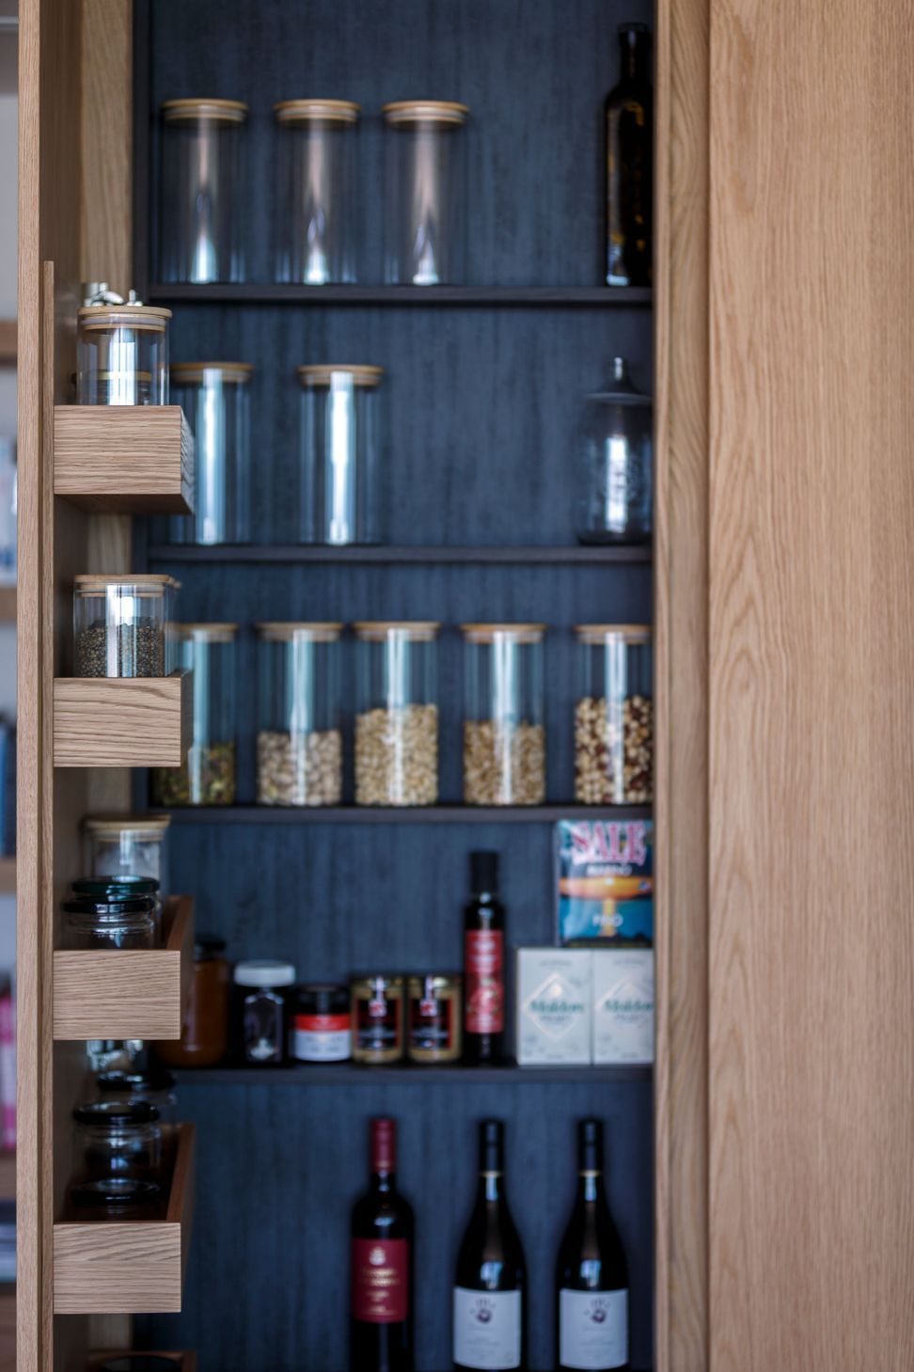
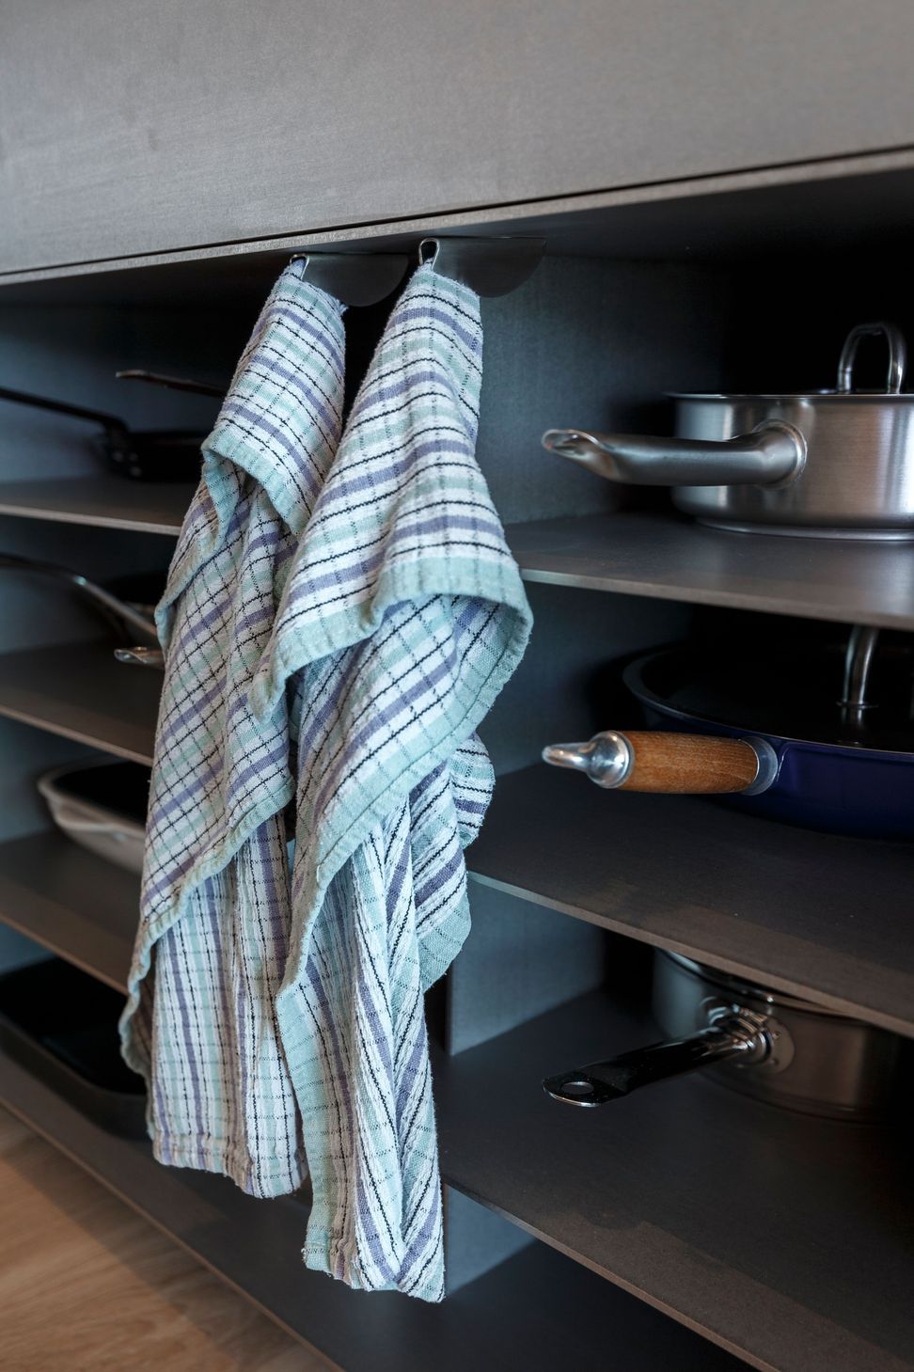
Practically, the kitchen features many unseen storage spaces for cooking and grocery items, including a double door pantry with recessed detail, doubling as the door handles. Every small detail has been carefully considered, down to crafted stainless steel grips for hanging hand & tea towels while cooking. Flush mounted power and USB points in the stone benchtop and a scarcity of handles in general create a flawless modern finish.
- Completed
- 2021
- Building style
- Contemporary
INTERIOR

The same brushed oak veneer features in shelving in the lounge area and a beautiful long black granite hearth with built in gas fire is the perfect spot to enjoy the activity beyond the window. A solid oak ceiling with integrated lighting, transitions us from the living space into the hallway, linking the bedrooms and art studio.
This project was a complete apartment renovation and the same materials used in the living space continue throughout the home. Timber flooring is used throughout except for the wet areas. Moving around, the feeling of openness is enhanced using linoleum-skinned cavity slider doors, tucked away out of sight when not in use.
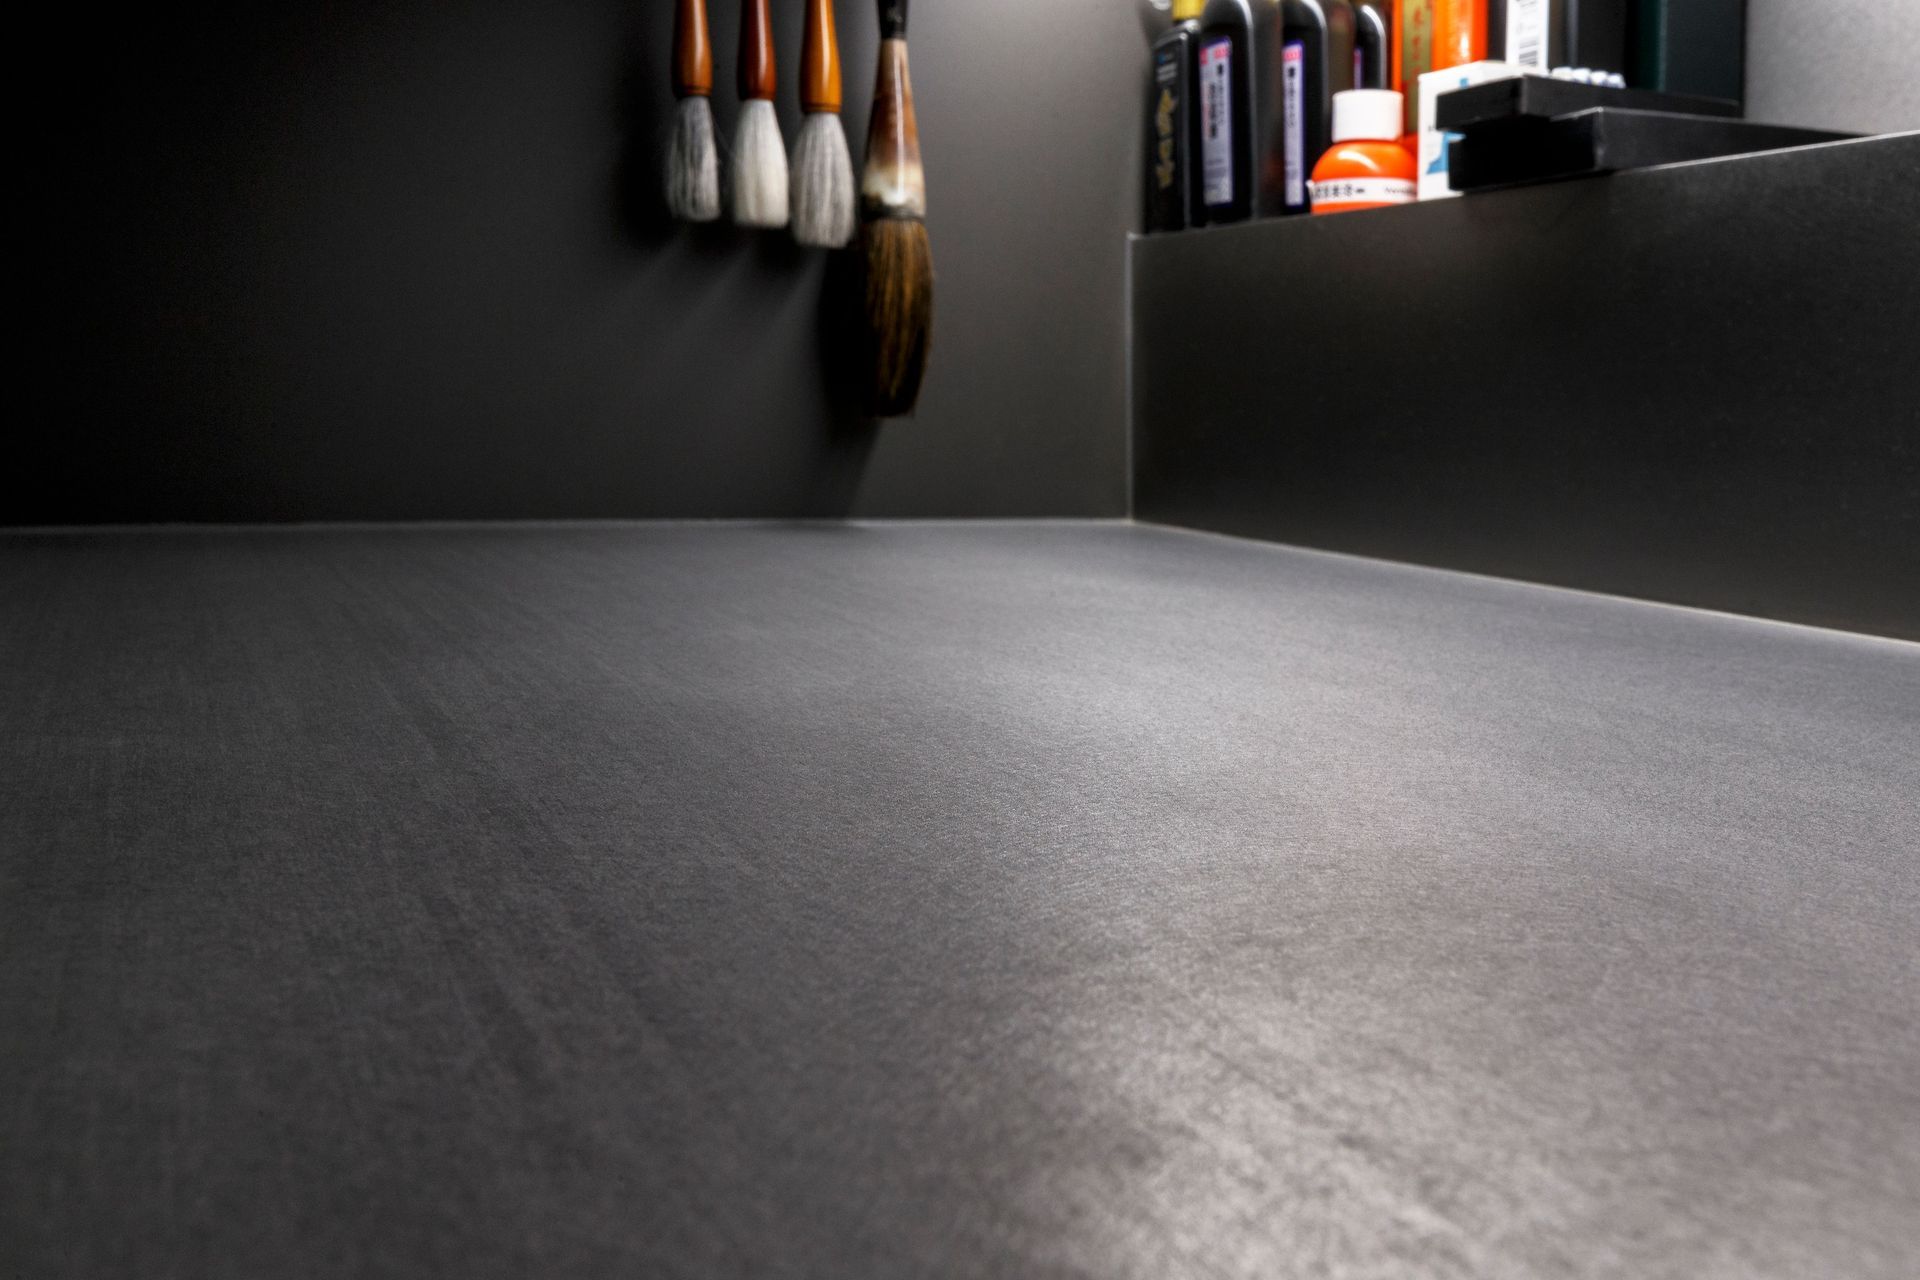
There is a dedicated art room with built-in silverTouch bench/sink and paintbrush racks above. Oak veneer cabinetry allows for plenty of storage and flat tops for working.

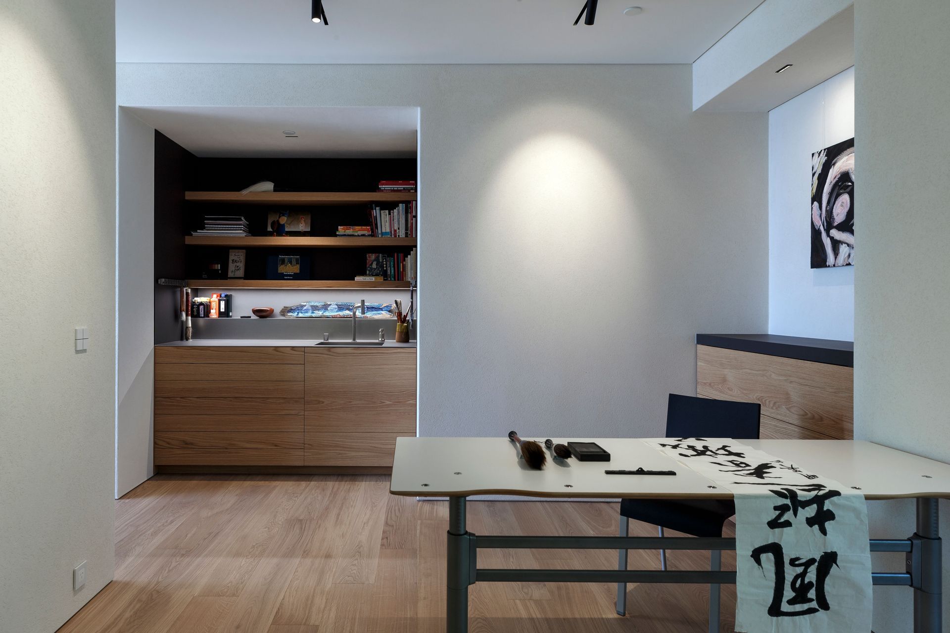
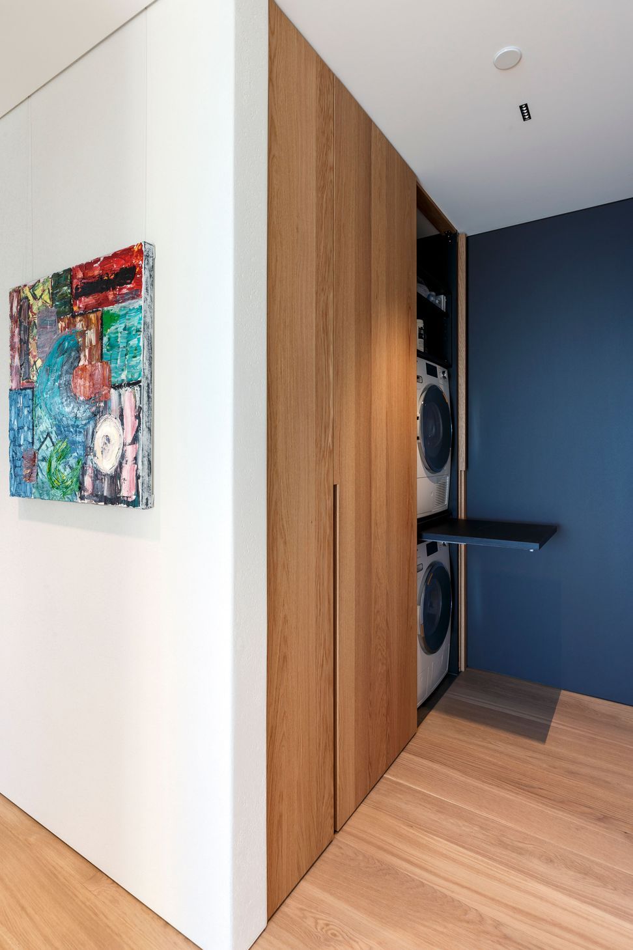
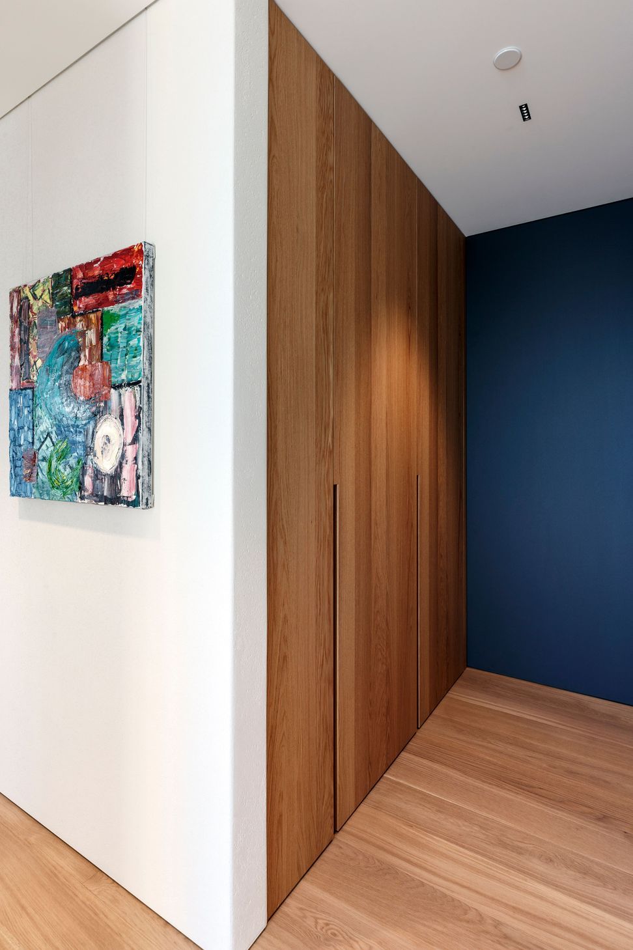
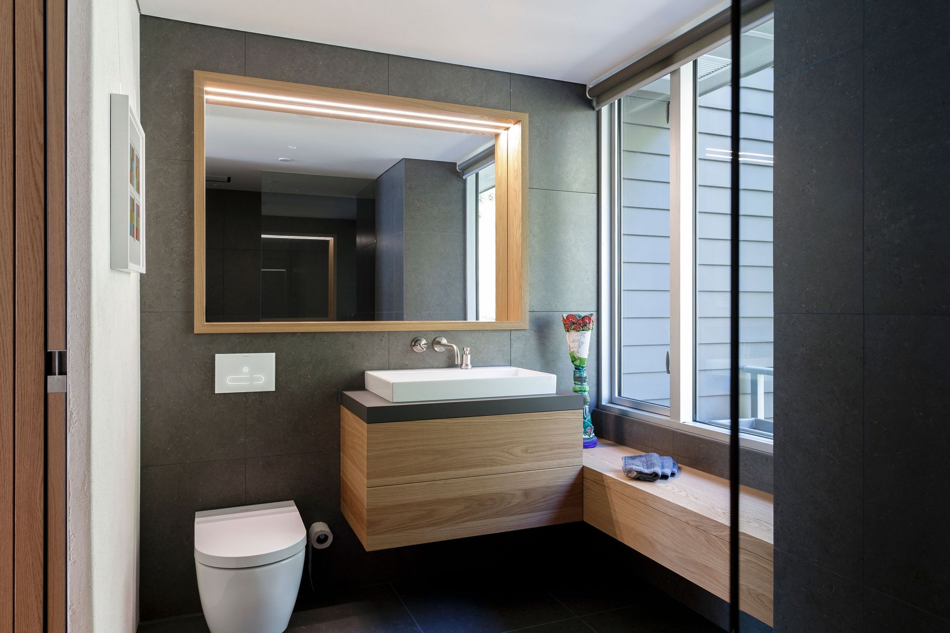


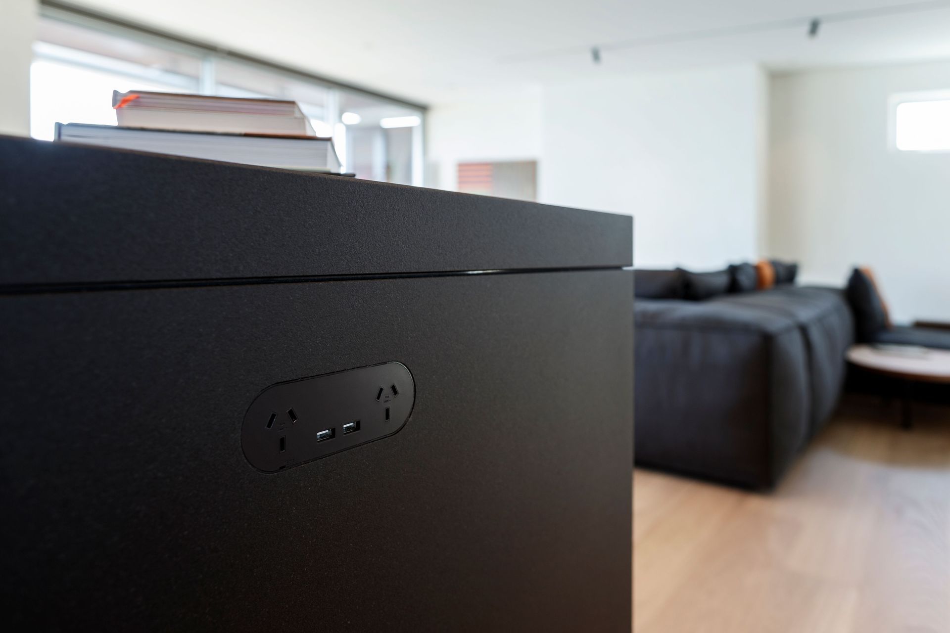

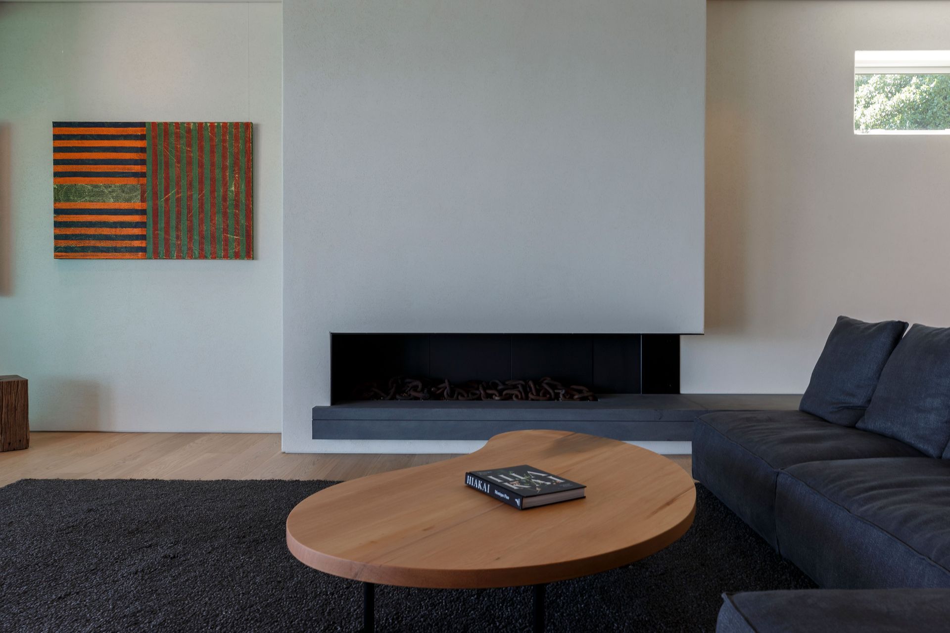


Much thought was given to design functionality, colour, texture and surfaces.
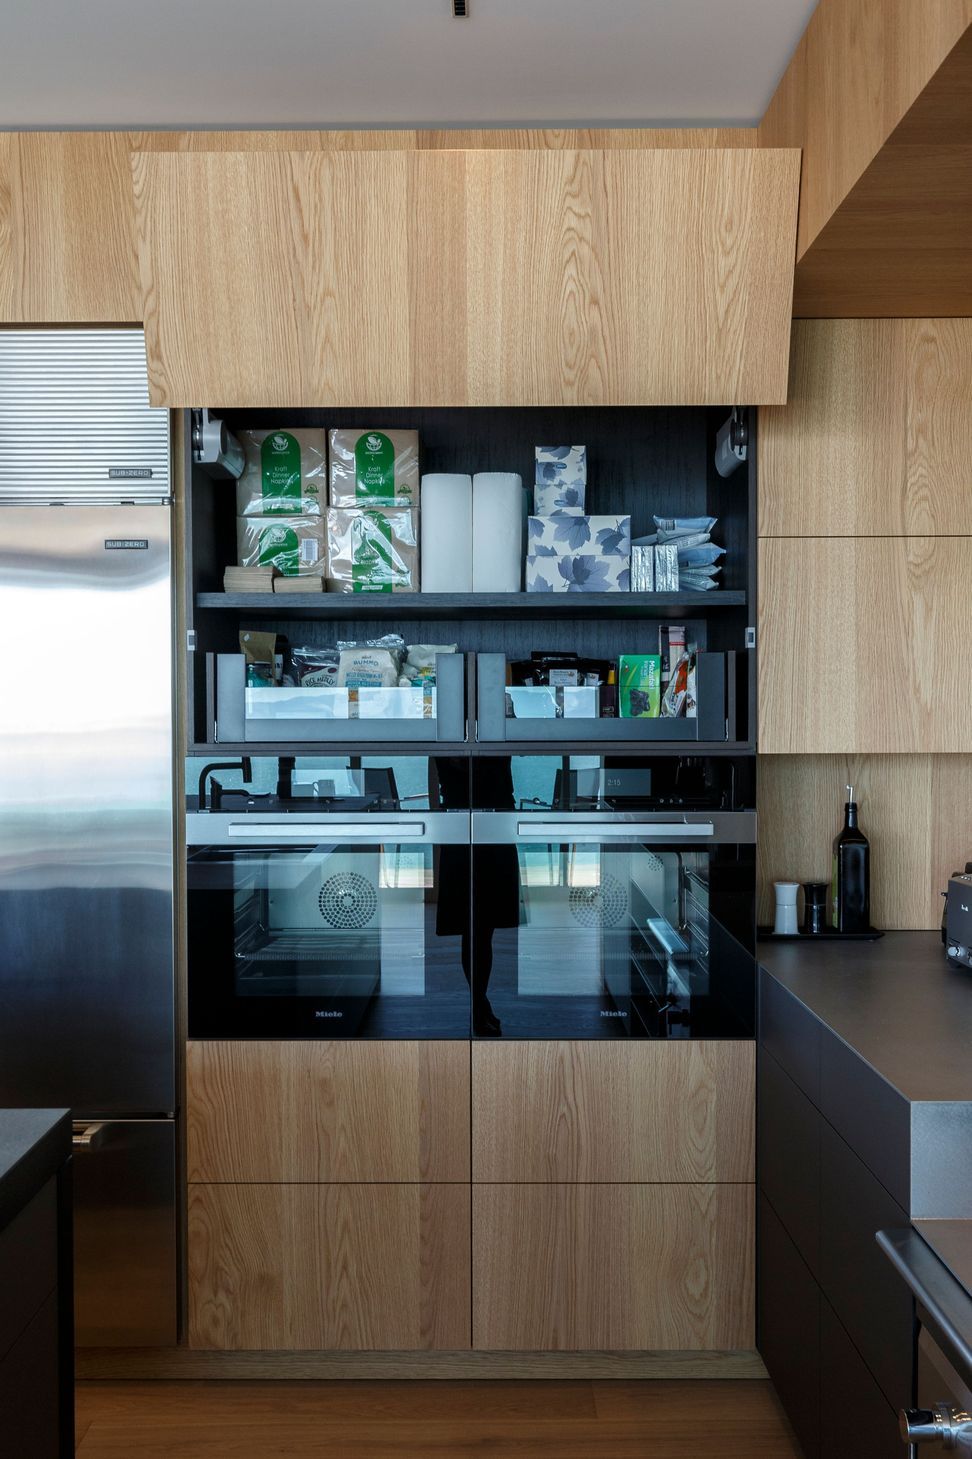


Awards
2022 Nelson/Marlborough Architecture Awards Winner
New Zealand Institute of Architects
Like this Project?
Hire LIV+ by Living Design
The products behind the project
Two products specified into this build from two suppliers, verified ArchiPro members. Tap through to specifications, suppliers and lead times.


Professionals used in
this project
The practices and trades credited on this project.






More projects from
LIV+ by Living Design
Other work by LIV+ by Living Design, across every category they build in.


More in
Bathroom
Everything else in Bathroom, from every practice on ArchiPro.


Next Project
Keep scrolling