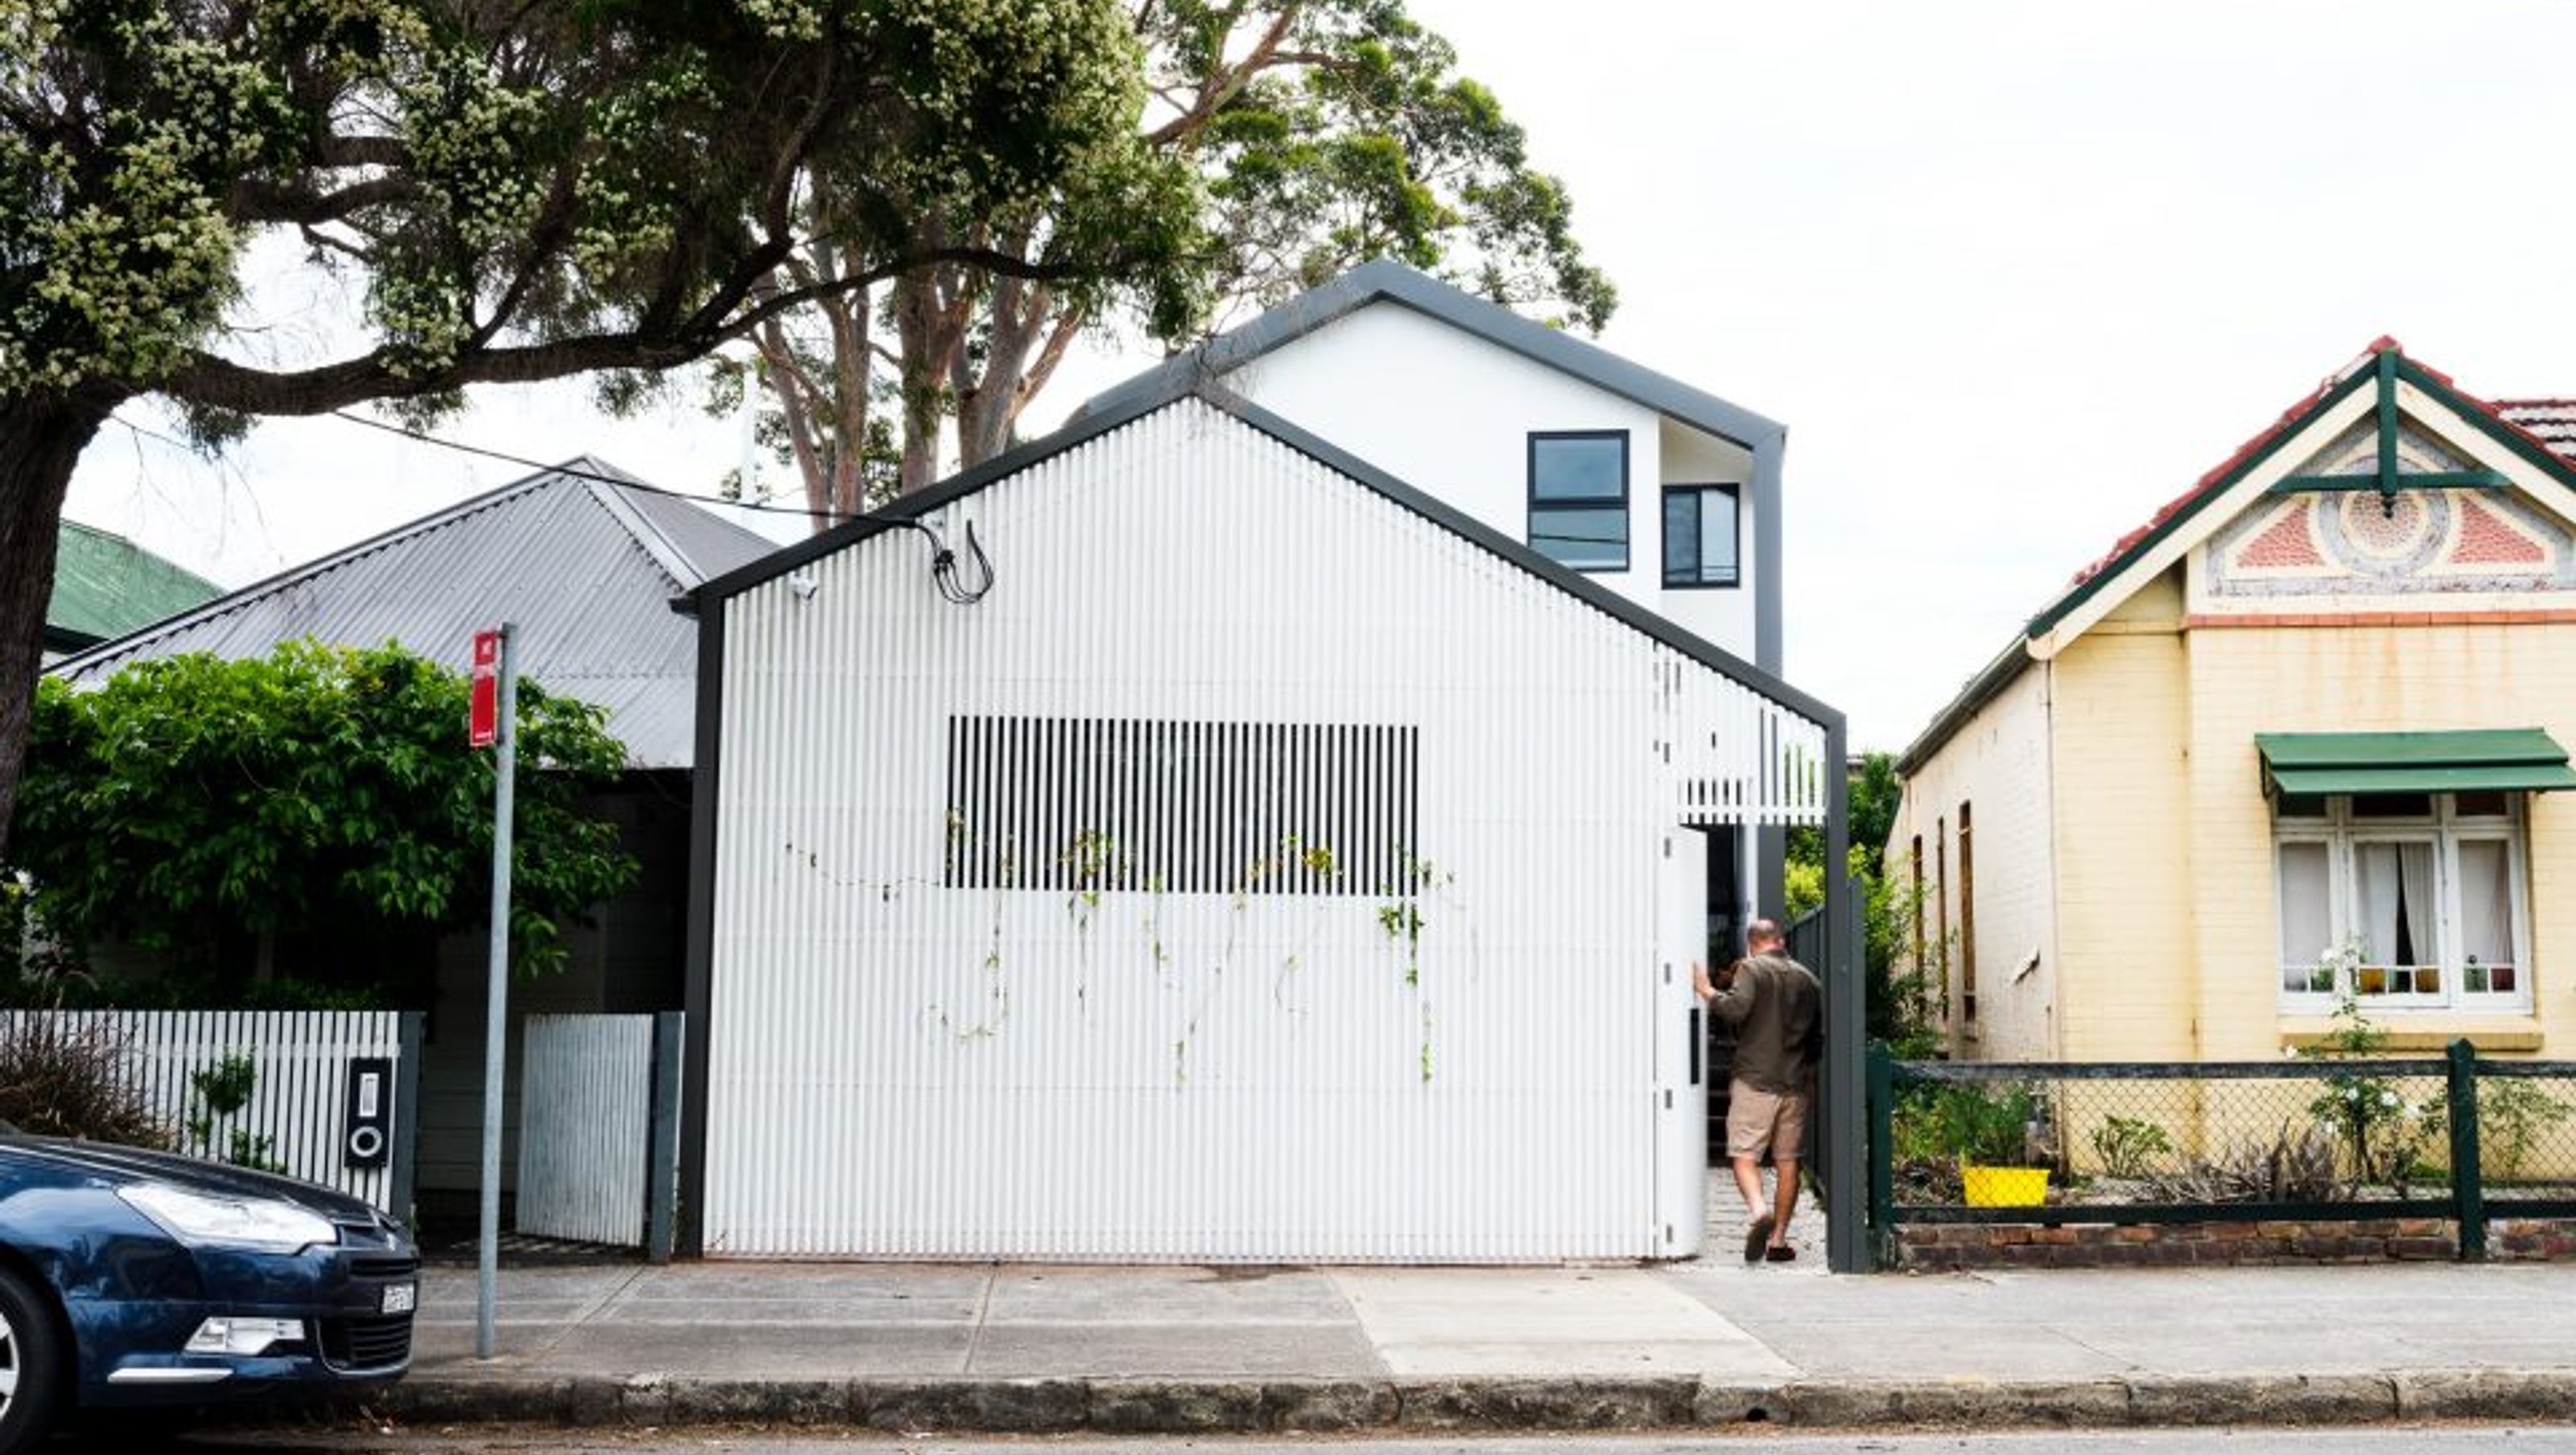

Contemporary extension and alteration of a residential home in Marrickville, completed in 2020, featuring innovative engineering for flood control and a striking full-height façade with a cantilevered polished concrete slab.
Extension and alteration to residential home
- Location: Marrickville
- Completed: 2020
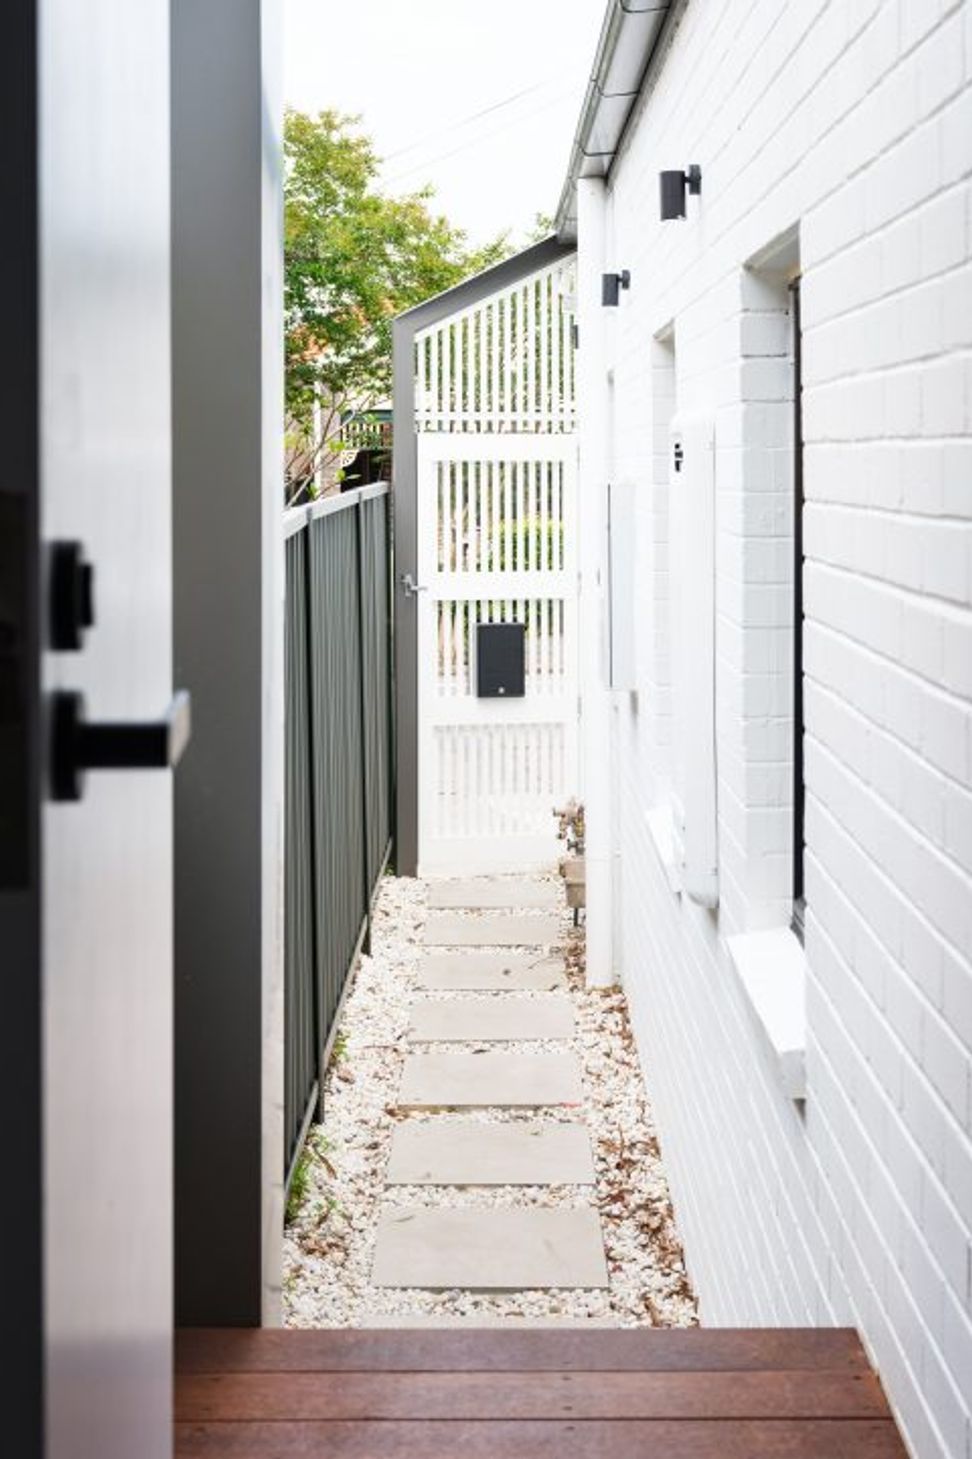
Special attention had to be paid to the engineering elements of the project in order to satisfy flood control measures yet maximise the aesthetic appearance and functionality of the home. The existing dwelling sat on the front boundary so the architect designed a full height front façade screen to cover the entire elevation incorporating a concealed gate and planter box detail. The new addition was built on a cantilevered polished concrete slab, with the entire project being delivered on a modest budget.
Photography: Kimberley Low
- Completed
- 2020
- Price range
- $0.5m - $1m
- Building style
- Contemporary


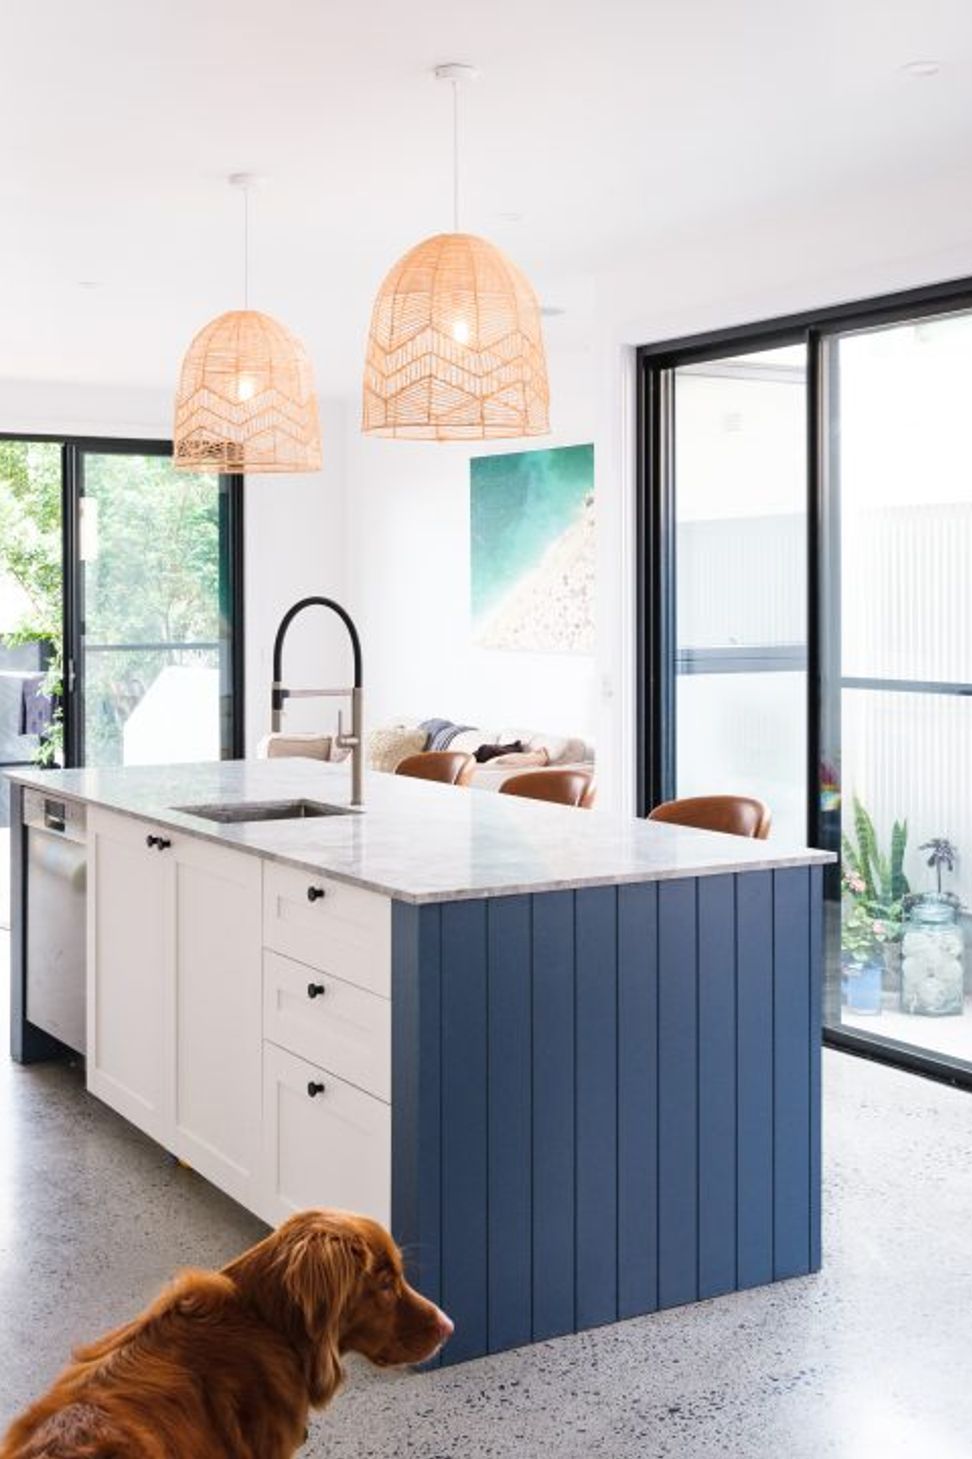
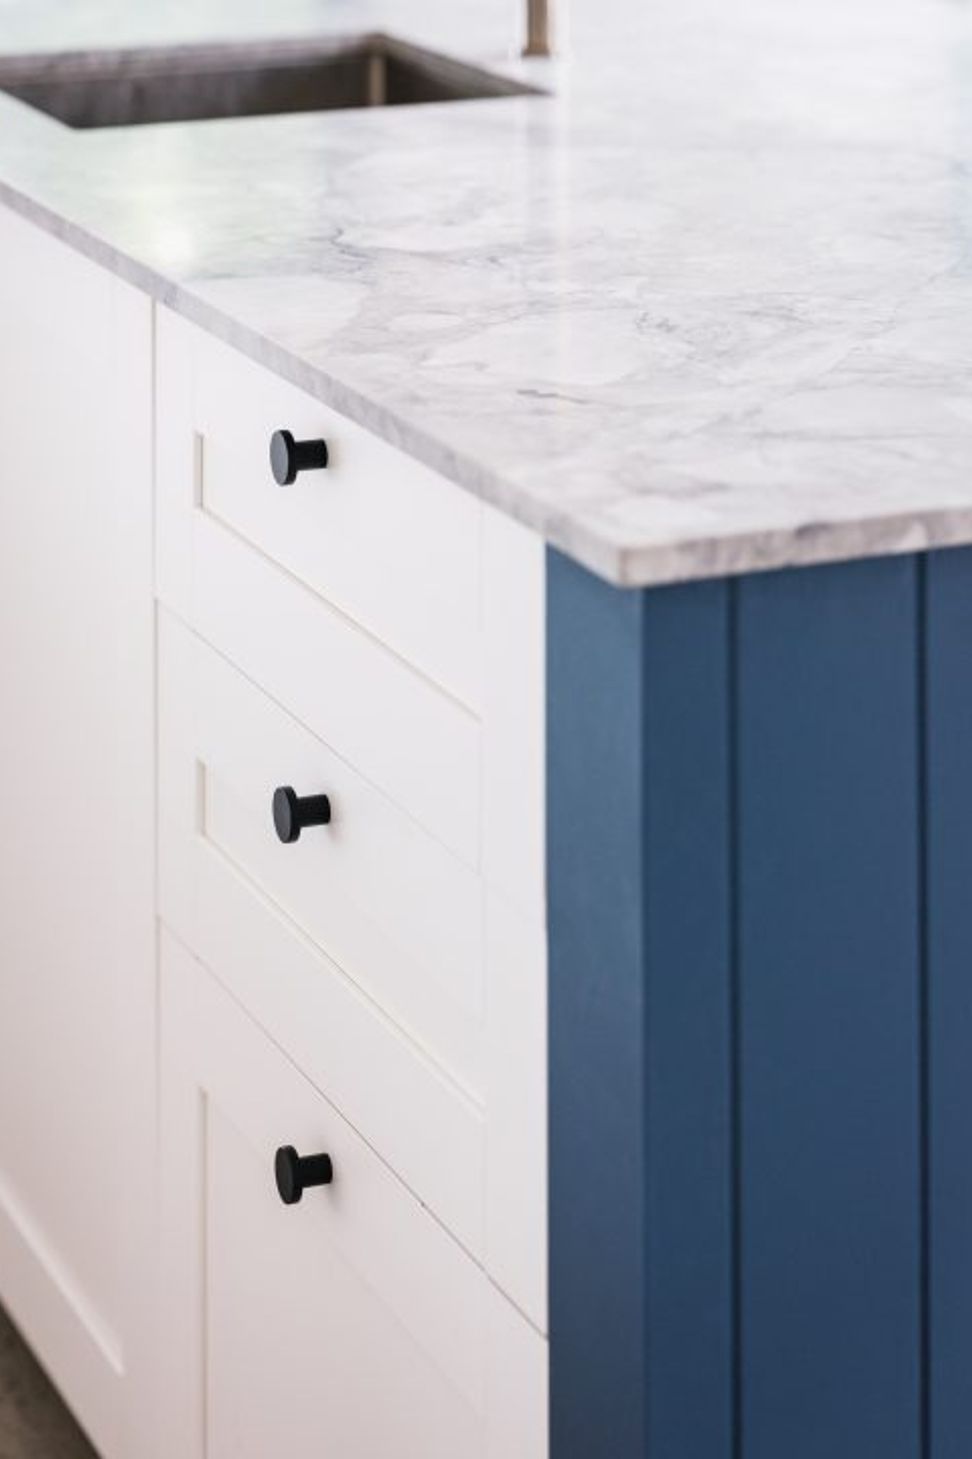

Like this Project?
Hire Eden Construction
Professional Reviews
Professionals used in
this project
The practices and trades credited on this project.

More projects from
Eden Construction
Other work by Eden Construction, across every category they build in.


More in
Renovations
Everything else in Renovations, from every practice on ArchiPro.


Next Project
Keep scrolling