

A contemporary kitchen design in Marsden Valley, featuring minimalist aesthetics, innovative storage solutions, and a functional layout that enhances family living.
Location: Marsden Valley
Designer: Klaus Todt
Photos by: Virginia Woolf
Architect: Redbox Architects
The Approach
We really enjoy the challenge of a new build kitchen; the process of creating a brand-new kitchen from that designated space on an architect’s plan. We go on a journey involving lots of discussion, design options for kitchen layout, decision-making and product research with the owners, collaborating our way to creating a beautiful and functional kitchen together. This project was no exception – a new family home set in a picturesque valley in Nelson.
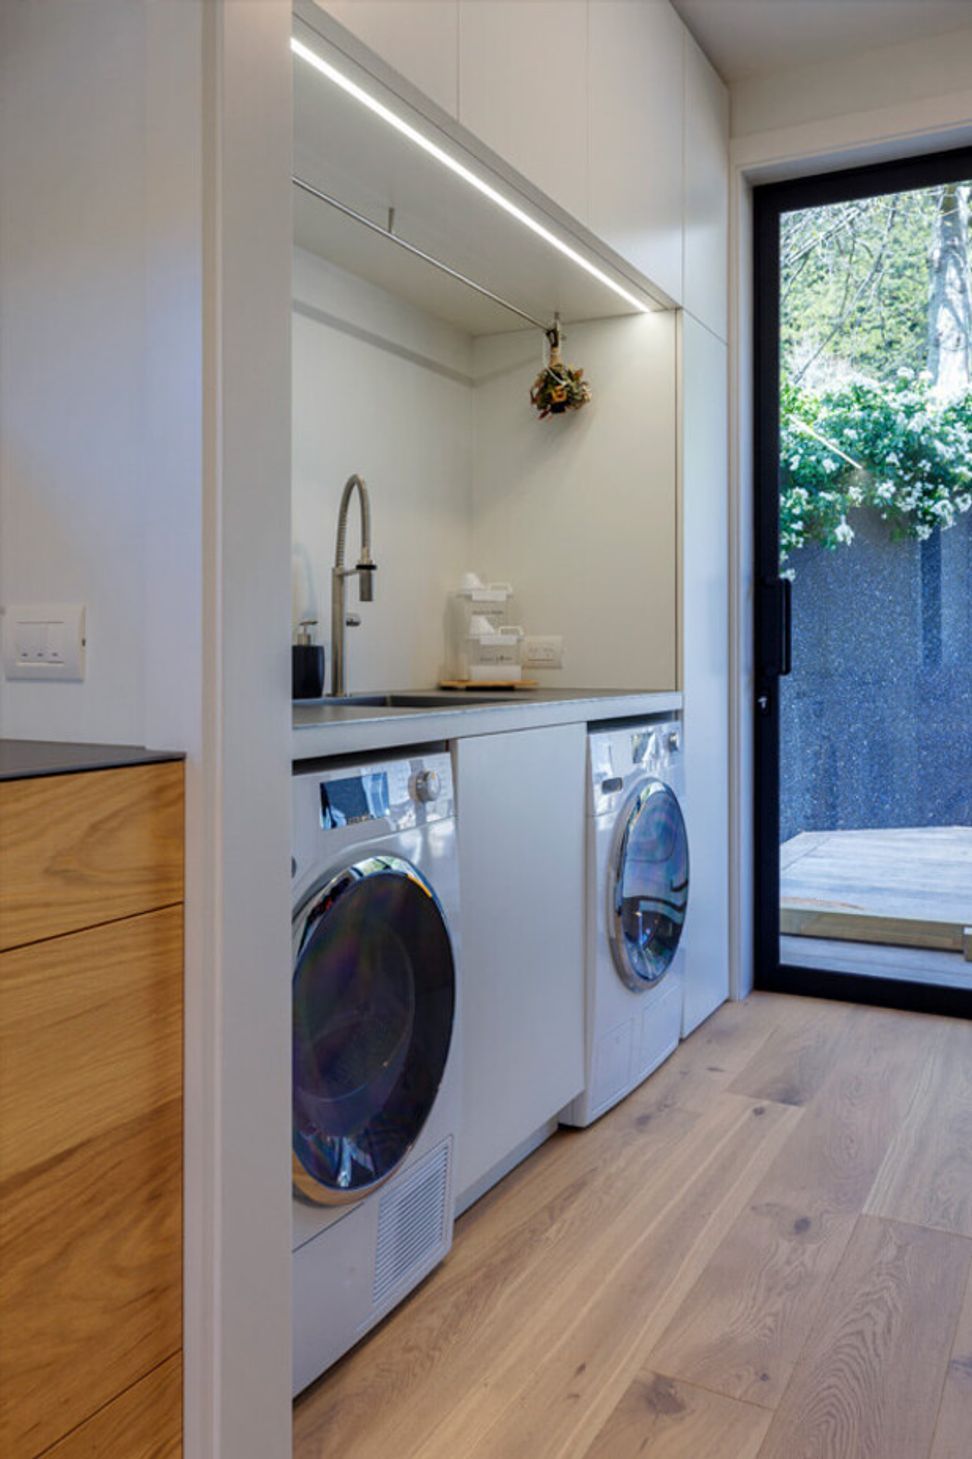
This kitchen, as in many contemporary homes, is the focal point of the family living area, so it called for minimalist design, sleek lines and no clutter. Multiple storage options are cleverly hidden behind the brushed Oak veneer and Linoleum, handle-less cabinetry with just the designated coffee station and shelving for favourite items in view.
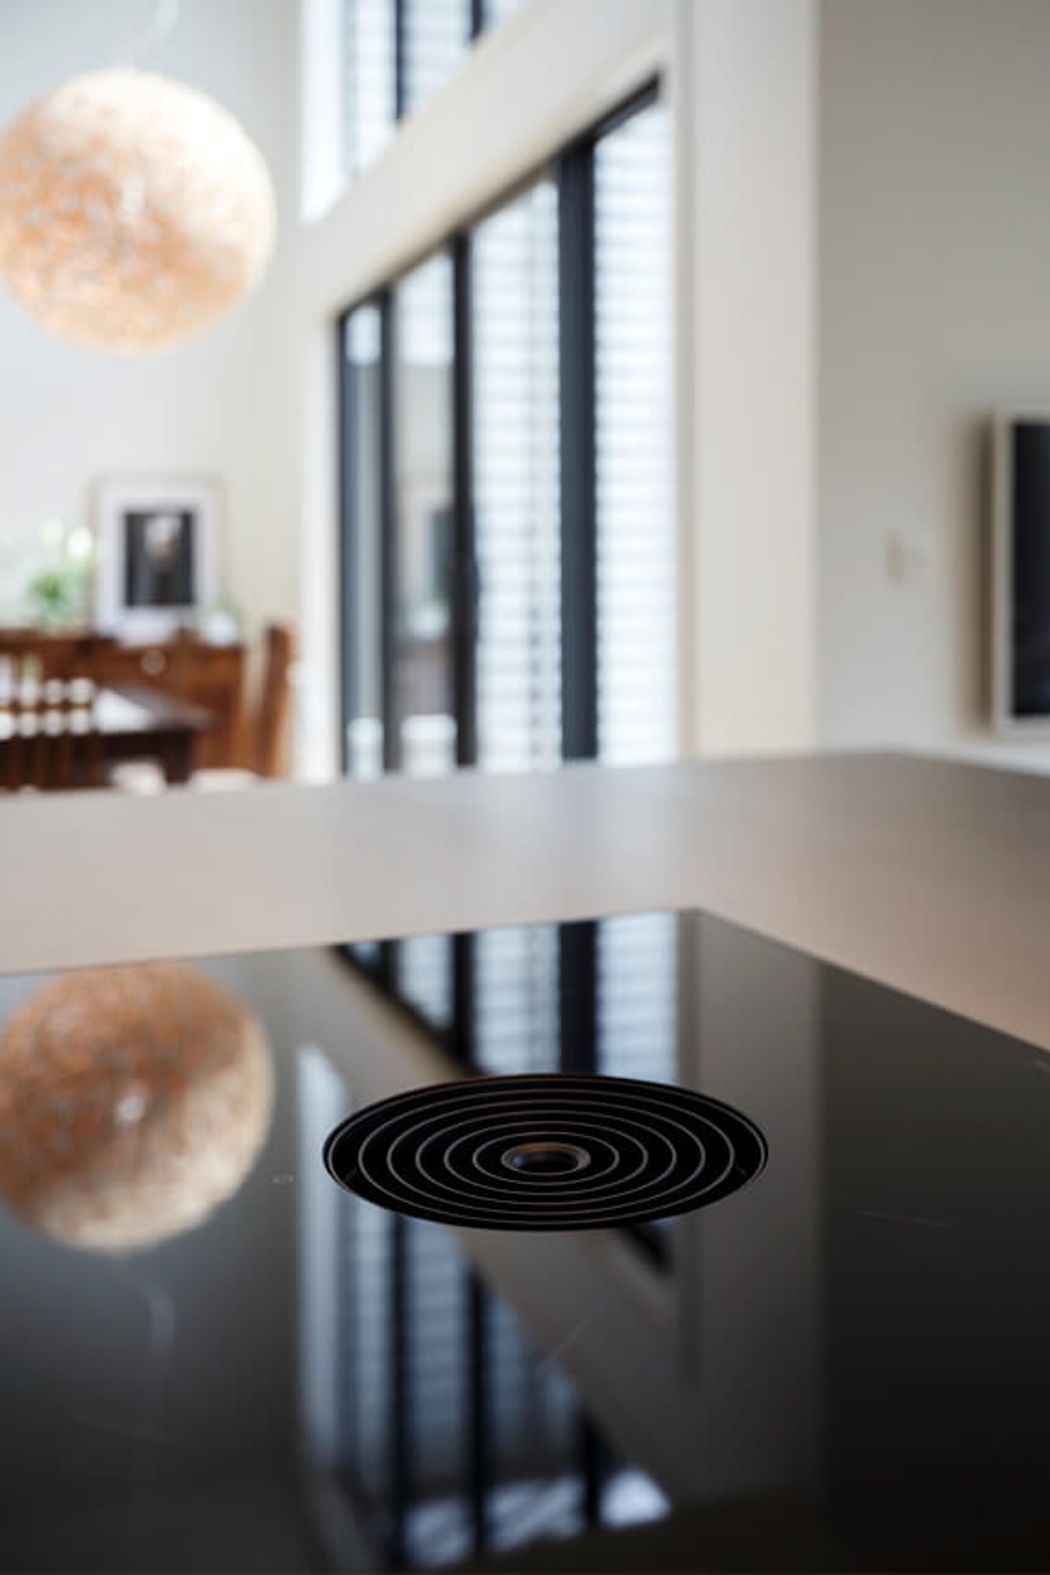
The bench tops are silverTouch stainless steel, and the island integrates a BORA Pure compact induction cooktop with a distinctive extractor system. An integrated sink provides water close to the cooktop for convenience. The island offers seating for conversation, dining or to keep the kids close with charging stations for laptops, as well as further storage and a wine fridge.

This kitchen, as in many contemporary homes, is the focal point of the family living area, so it called for minimalist design, sleek lines and no clutter.




Like this Project?
Hire LIV+ by Living Design
The products behind the project
Two products specified into this build from two suppliers, verified ArchiPro members. Tap through to specifications, suppliers and lead times.


Professionals used in
this project
The practices and trades credited on this project.





More projects from
LIV+ by Living Design
Other work by LIV+ by Living Design, across every category they build in.


More in
Bathroom
Everything else in Bathroom, from every practice on ArchiPro.


Next Project
Keep scrolling